

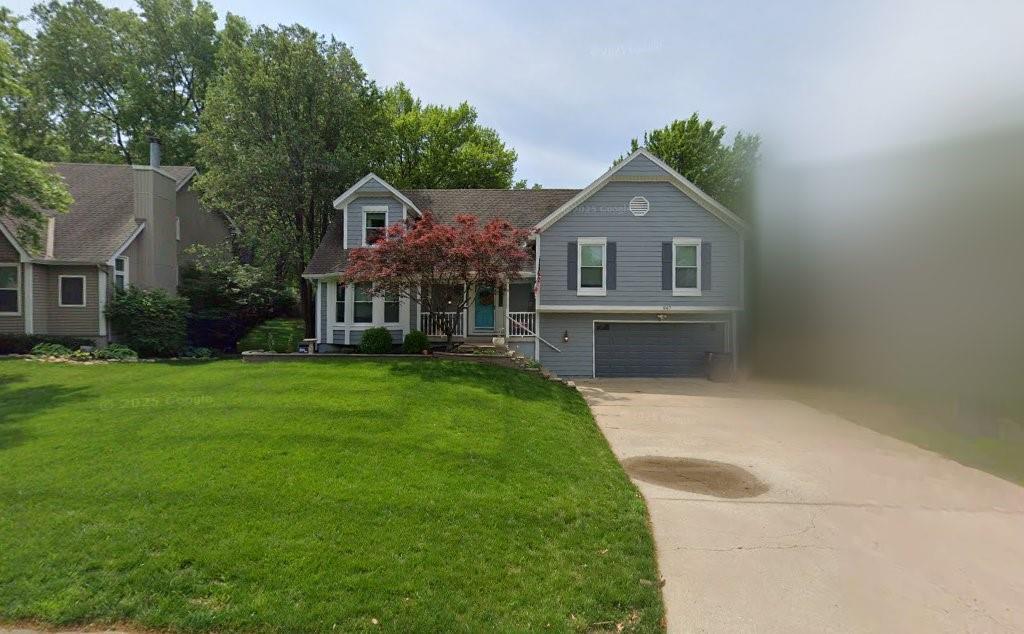
 Coming Soon
 $380,000
House947 E Oakview Street · Olathe, KS · 66061
- 4 bd
- 4 ba
- 1,730 sqft
Listing courtesy of Compass Realty Group
$479,000 · 4 bd · 4 ba · 3,470 sqft · Built 1995
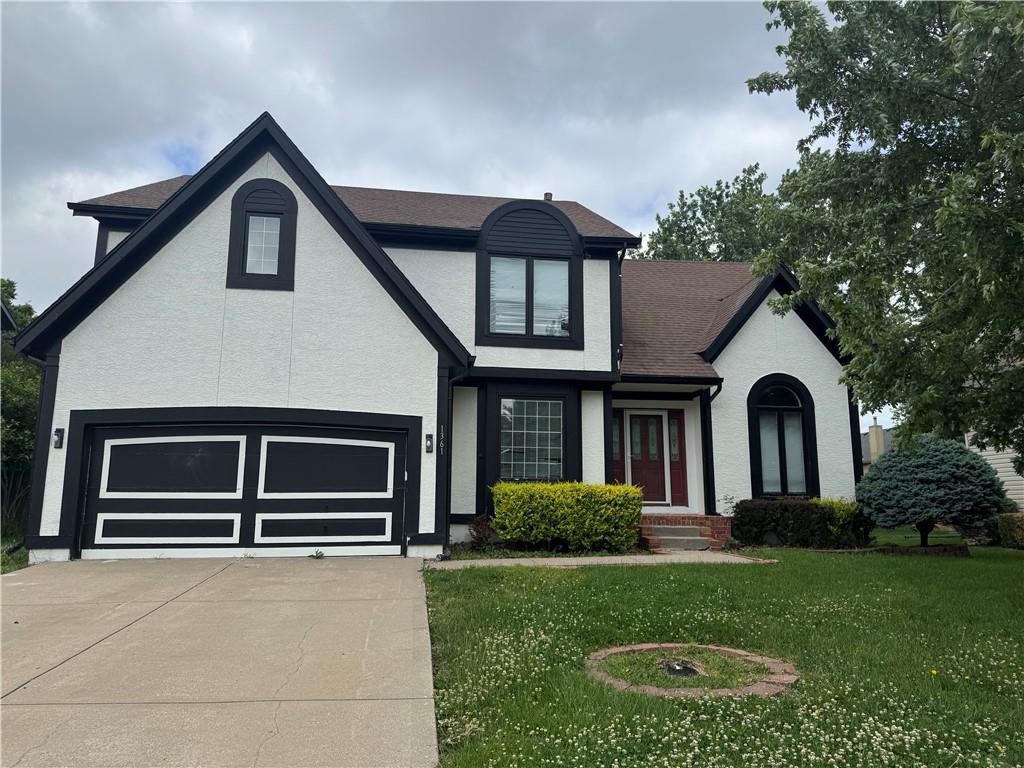
$479,000
1361 S Hunter Drive · Olathe, KS · 66062
Welcome home to this 4 bedroom, 3.5 bathroom home in Brittany Place. This home offers ample space, with an eat-in kitchen and a formal dining room with an island. A nice-sized sitting room or main-floor office offers lots of natural light. The large family room has floor to ceiling windows and two-sided gas fireplace offering ease of use. A half-bath and the laundry room complete the main level. Upstairs are 4 nice sized bedrooms. The primary bedroom offers an ensuite with double closets and a full bathroom. The remaining bedrooms are spacious. There is an additional full bathroom. The finished basement is wide open. A full remodeled bathroom is convenient for guests. The large family room offers many options for the space. There is another non-conforming room in the basement; use it for an office, a bedroom, a play room-the options are endless! The entire home has luxury vinyl plank flooring; flow beautifully from room to room. Enjoy the ease of cleaning with this flooring. Brittany Point does not have an HOA. Enjoy no added fees!! Additionally, this neighborhood allows rentals. Make this house your home and when your ready to move on, keep it for a rental in your portfolio!! Schedule your showing today!
Estimate only — taxes, insurance, and HOA vary. Confirm exact figures with a lender.
Elementary
Heritage
Middle
Indian Trail
High
Olathe South
Olathe school district. Assigned schools per the MLS record — verify enrollment boundaries with the district.
$635,000
Median list price
493
Homes for sale
Coming Soon $380,000
House947 E Oakview Street · Olathe, KS · 66061
Listing courtesy of Compass Realty Group
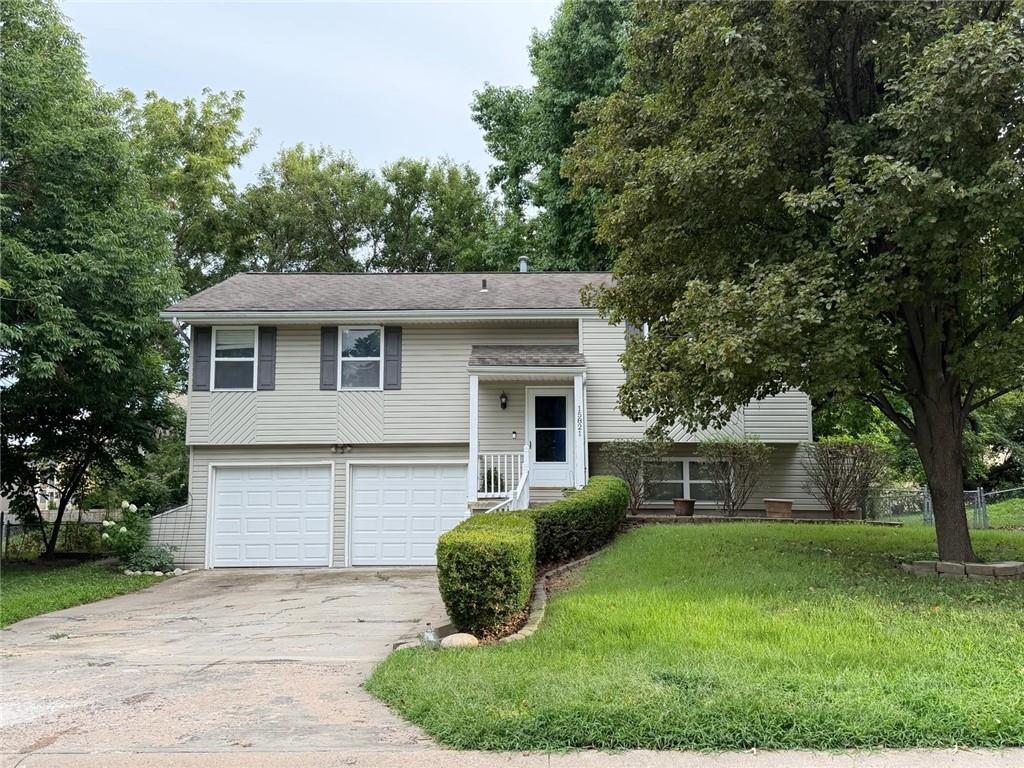
$360,000
House15821 W 152ND Terrace · Olathe, KS · 66062
Listing courtesy of Keller Williams Realty Partners Inc.
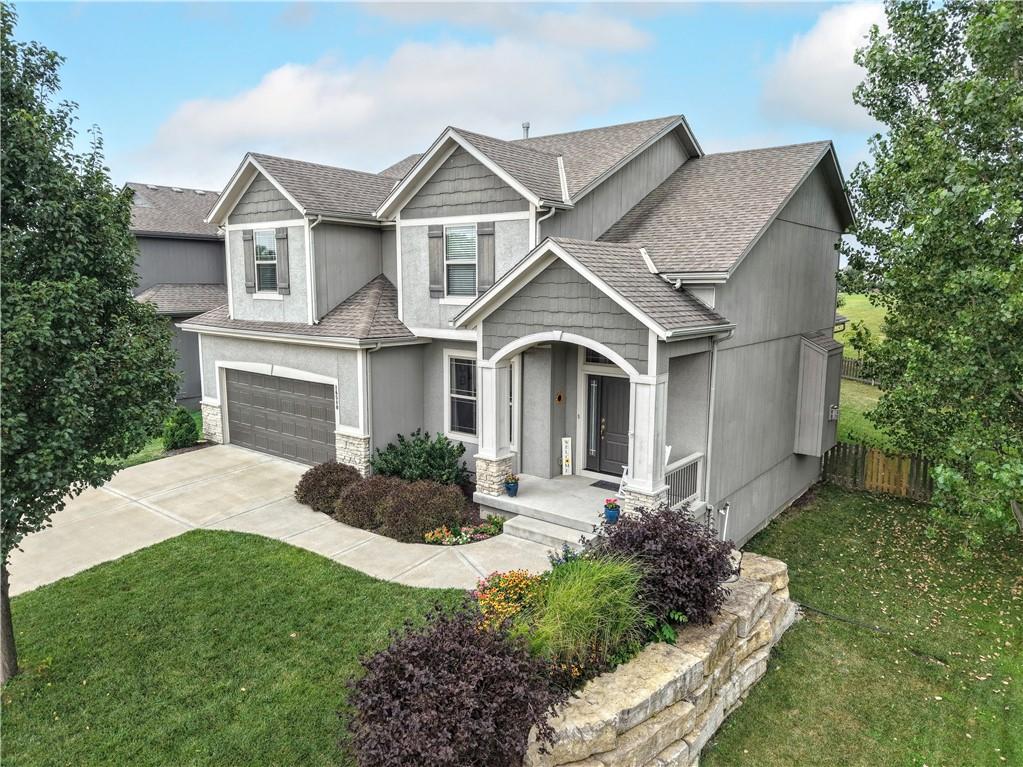
$535,000
House16580 S Sunset Street · Olathe, KS · 66062
Listing courtesy of Keller Williams Legacy Partner
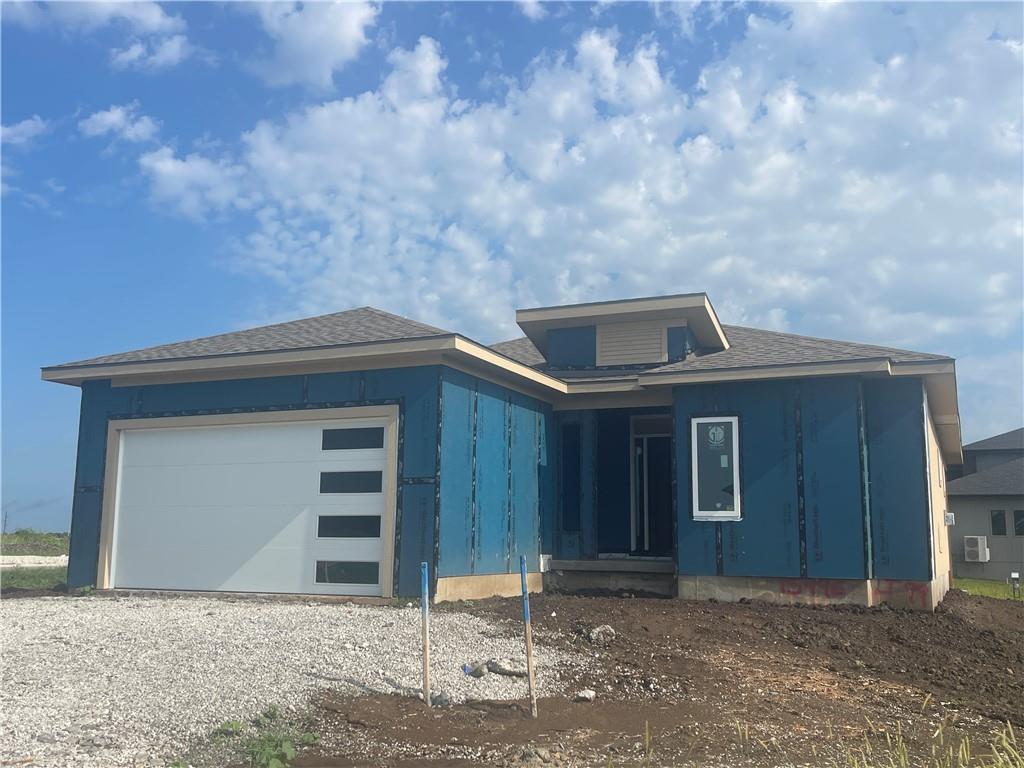
$561,500
Villa15446 W 161st Street · Olathe, KS · 66062
Listing courtesy of Weichert, Realtors Welch & Co.
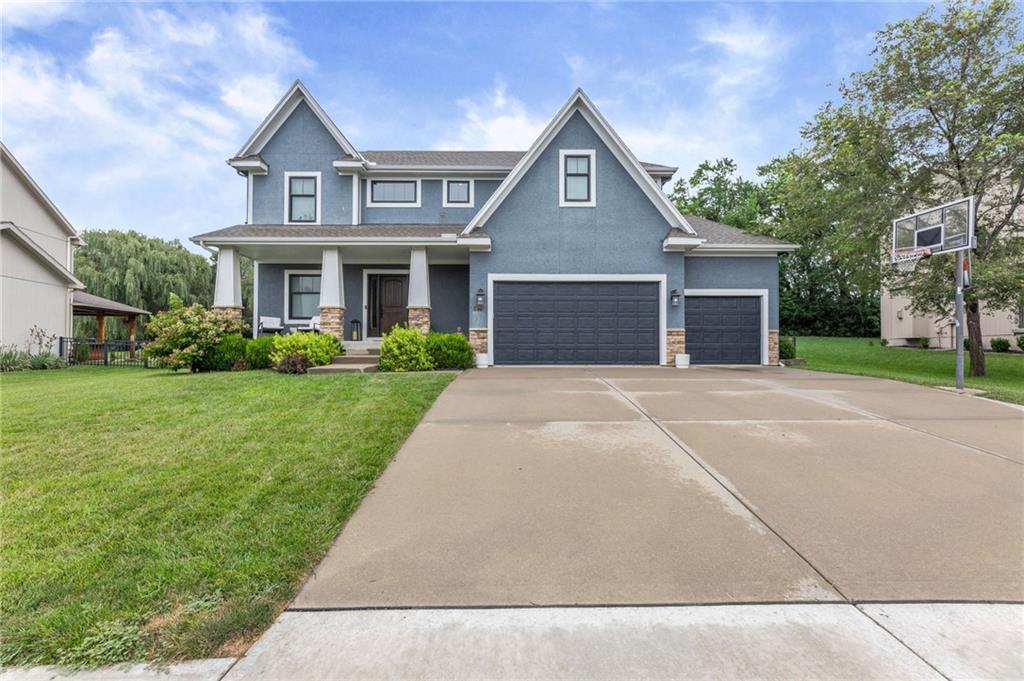
$575,000
House14773 S Turnberry Street · Olathe, KS · 66061
Listing courtesy of Modern Realty Advisors
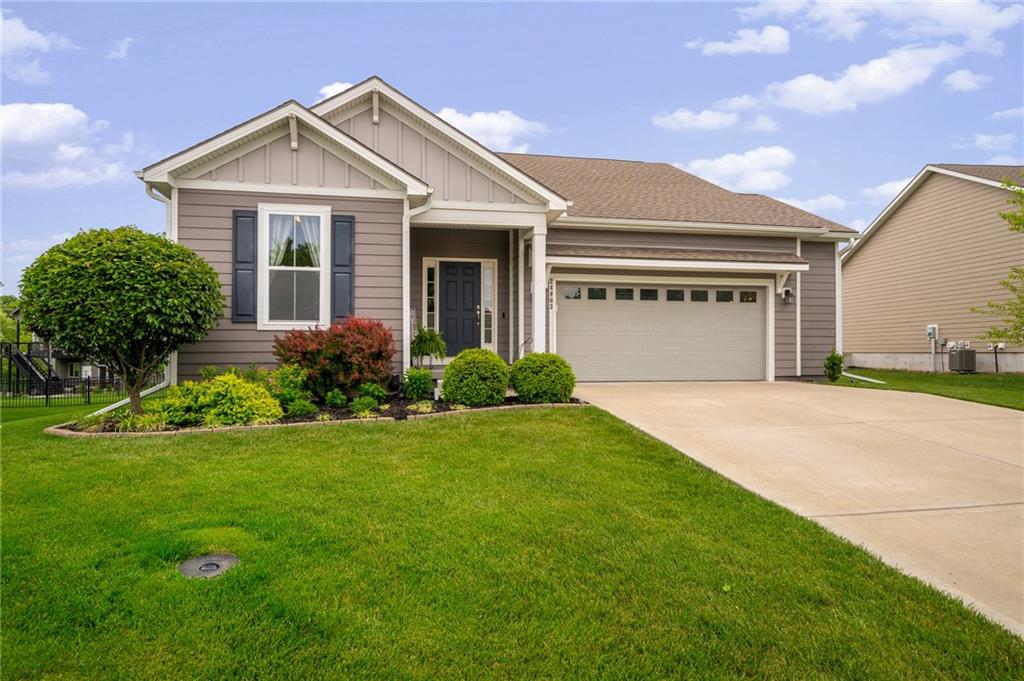
$535,000
House24803 W 144th Street · Olathe, KS · 66061
Listing courtesy of Compass Realty Group
Listing courtesy of Platinum Realty LLC
Listing data provided in part by Heartland MLS and deemed reliable but not guaranteed. MLS #HMS2634668.