

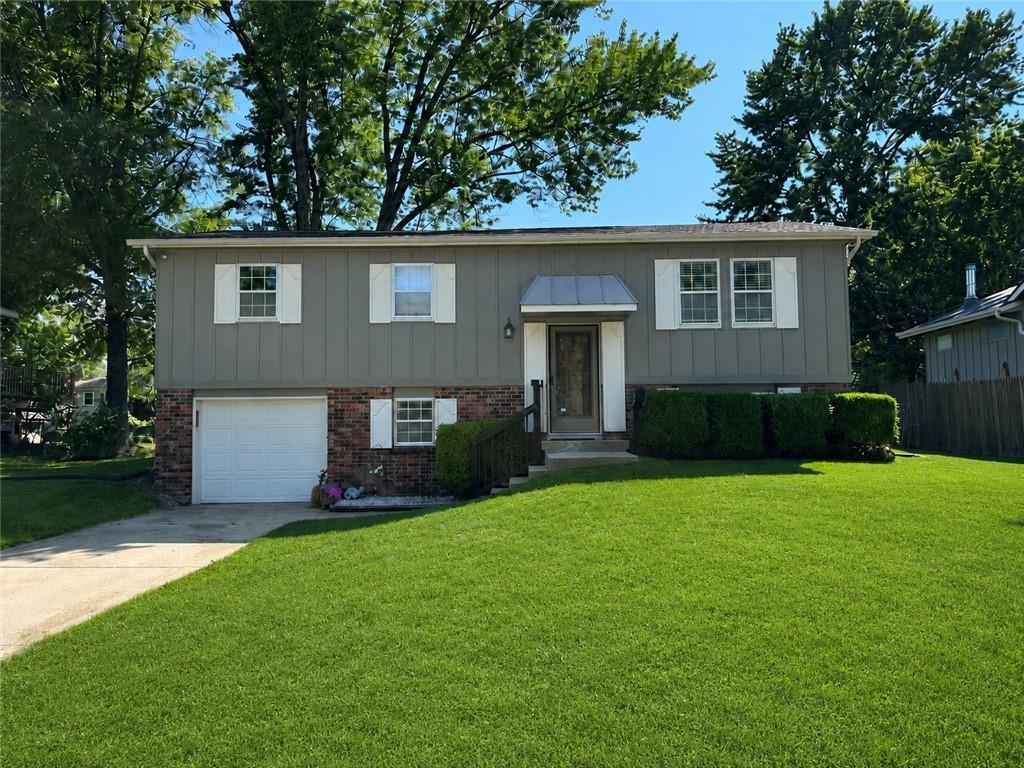
 Coming Soon
 $315,000
House1729 W Normandy Drive · Olathe, KS · 66061
- 3 bd
- 2 ba
- 1,437 sqft
Listing courtesy of RE/MAX State Line
$360,000 · 3 bd · 2 ba · 1,261 sqft · Built 1979
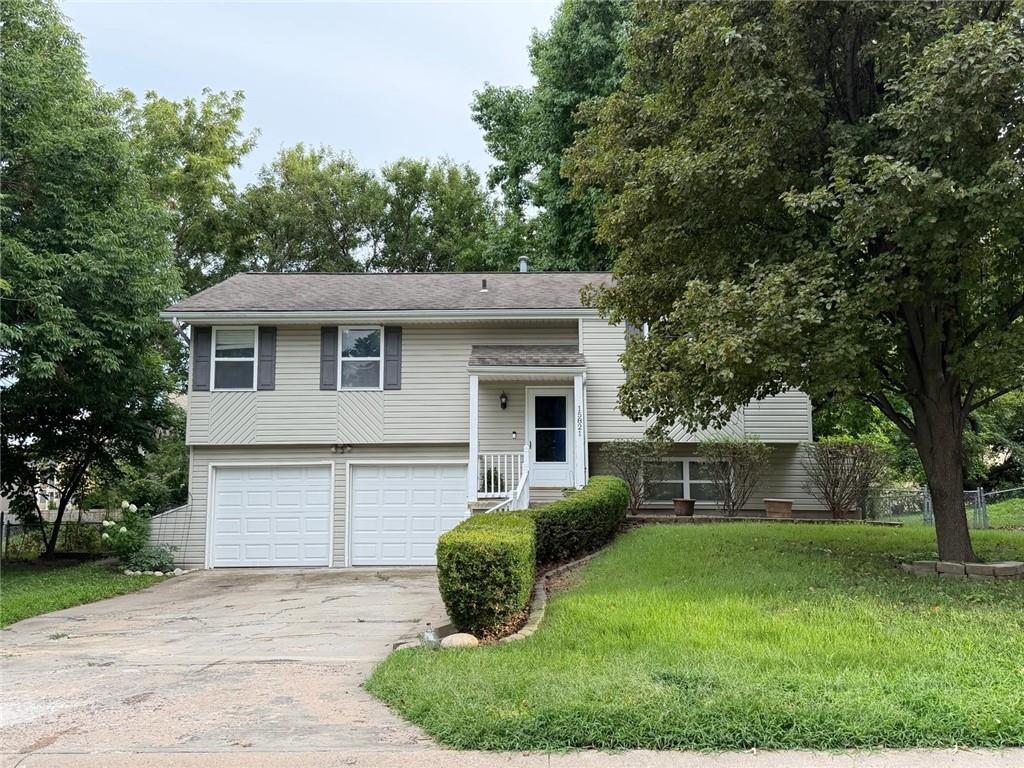
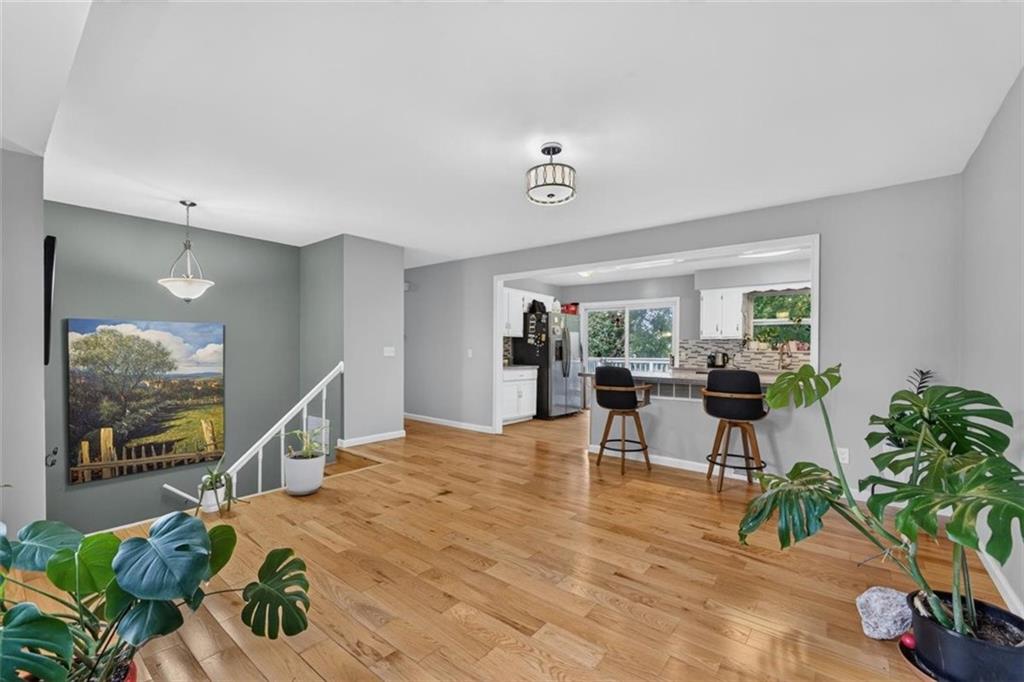
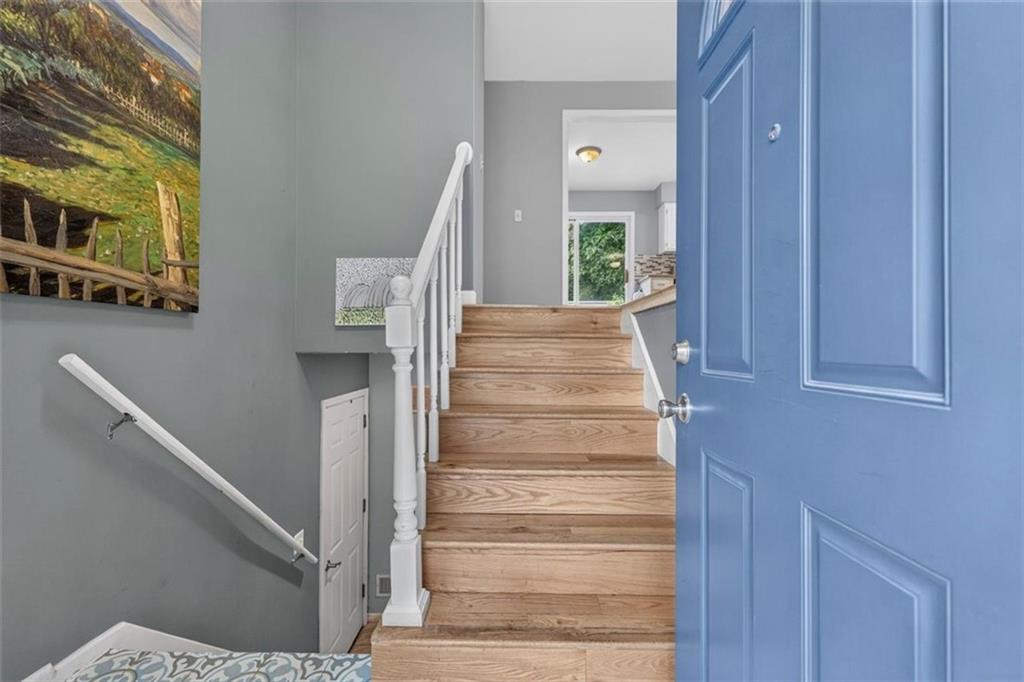
$360,000
15821 W 152ND Terrace · Olathe, KS · 66062
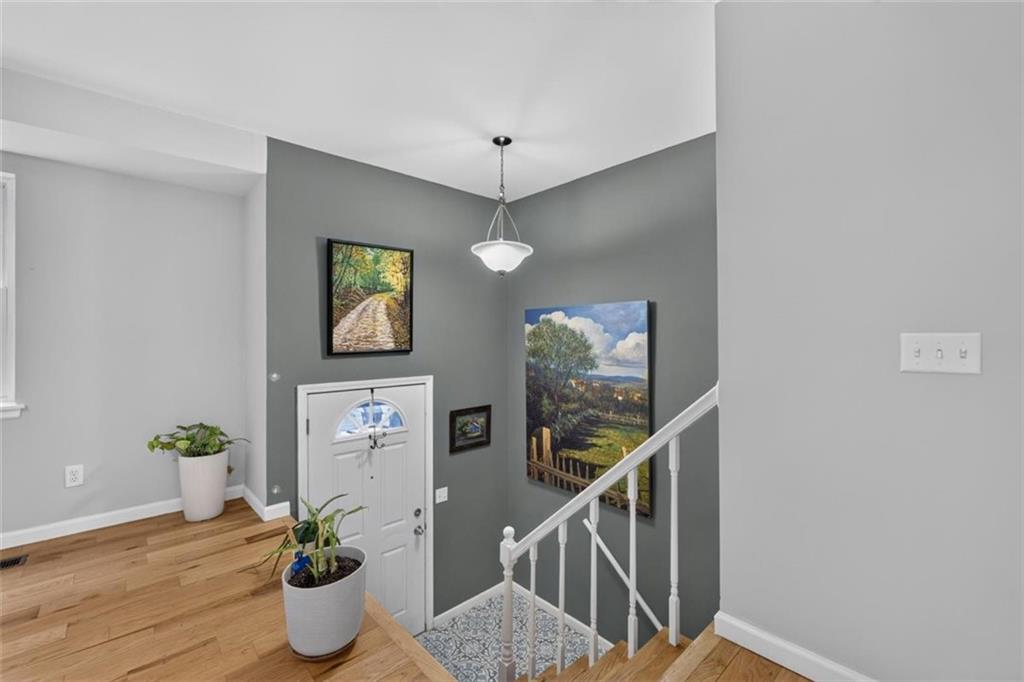
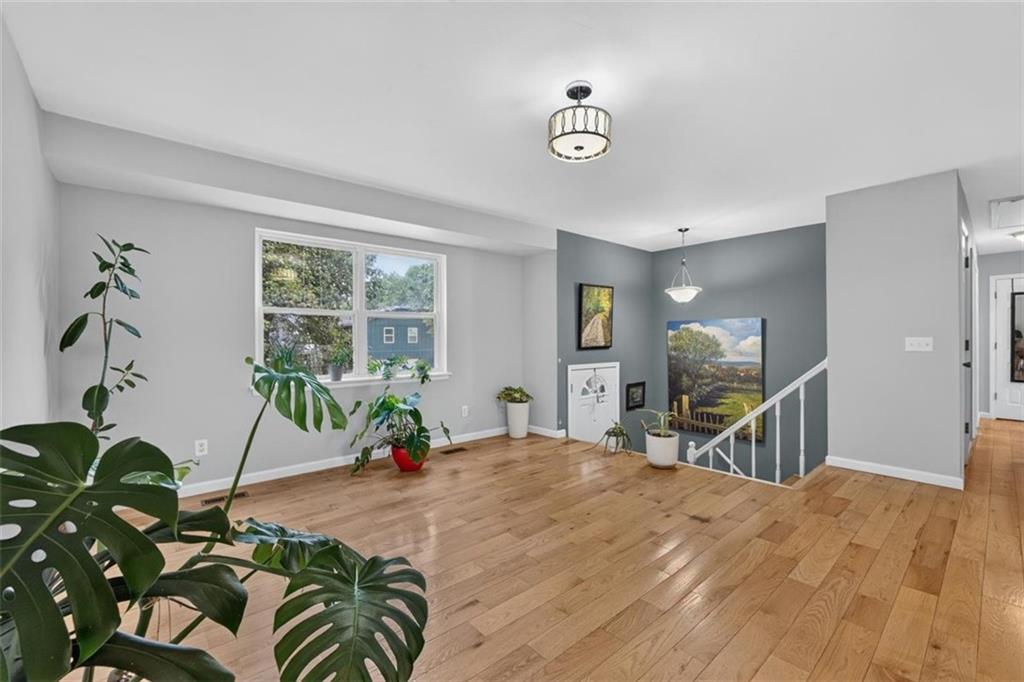
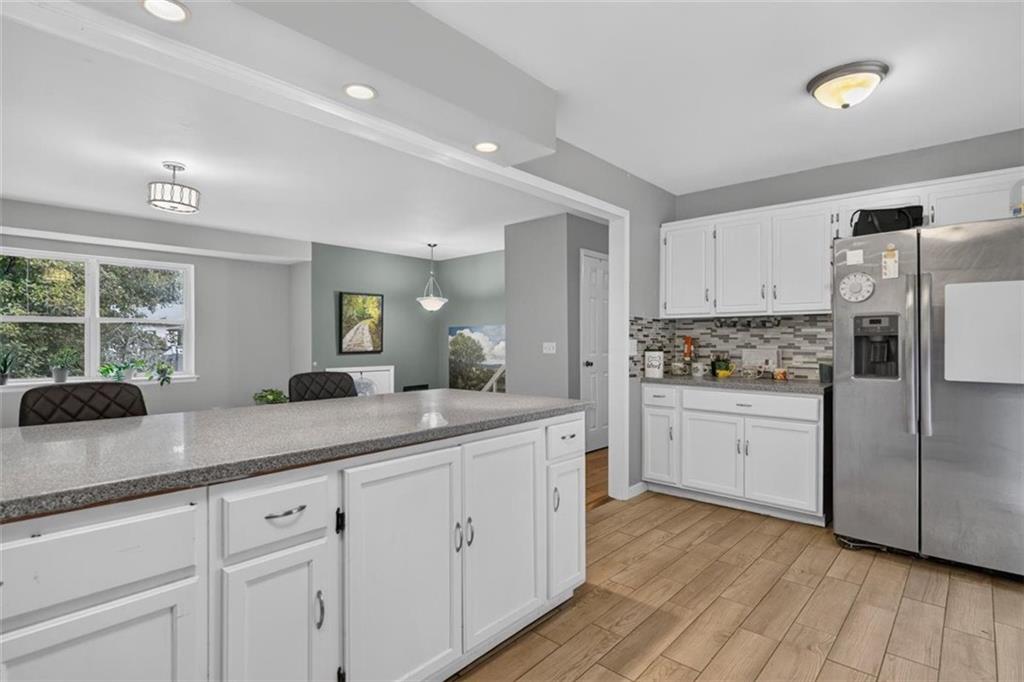
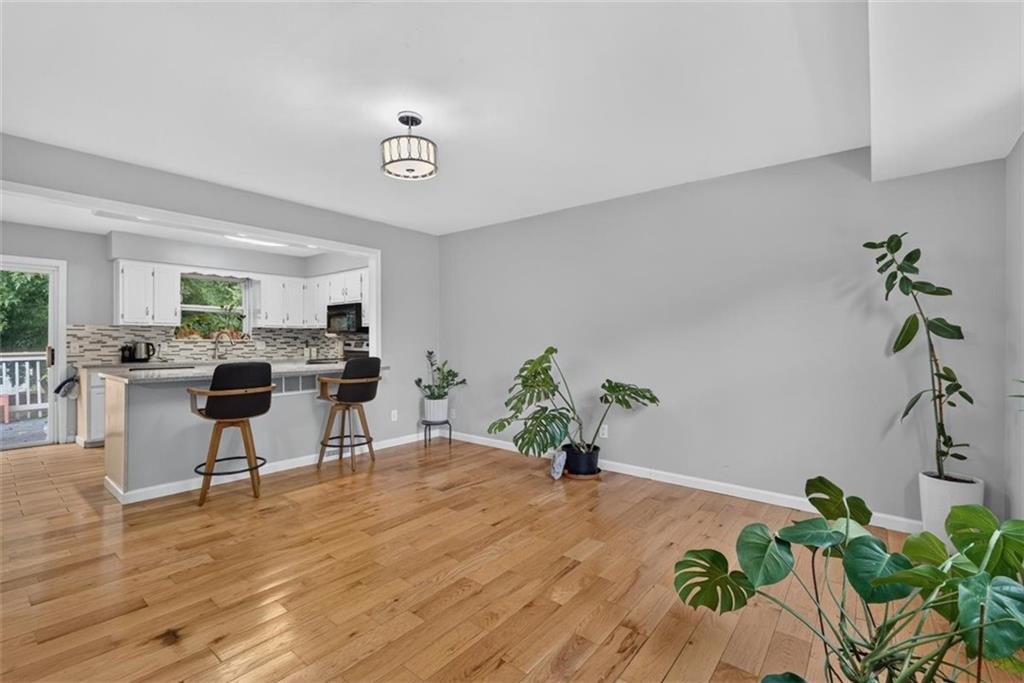
Welcome to this charming and well-maintained 3-bedroom, 2-bath split-entry home in the heart of Olathe, offering the perfect blend of comfort, functionality, and outdoor beauty. Step inside to a bright living room that flows seamlessly into the open-concept eat-in kitchen, creating an inviting space for everyday living and entertaining. The kitchen opens directly to a freshly stained deck overlooking a beautifully landscaped, fully fenced backyard filled with mature trees and a variety of colorful plants—an ideal setting for relaxing, gardening, or hosting family and friends. The thoughtfully designed layout features spacious bedrooms and a finished daylight lower level complete with a wet bar and full bathroom, providing the perfect flex space for a recreation room, home office, or guest suite. A two-car garage adds convenience and ample storage. Nestled in Olathe neighborhood with easy access to parks, shopping, dining, and top-rated schools, this home is move-in ready and offers everything you need to create lasting memories. Don't miss the opportunity to make this beautiful property your next home!
Estimate only — taxes, insurance, and HOA vary. Confirm exact figures with a lender.
Elementary
Brougham
Middle
Chisholm Trail
High
Olathe South
Olathe school district. Assigned schools per the MLS record — verify enrollment boundaries with the district.
$636,830
Median list price
481
Homes for sale
Coming Soon $315,000
House1729 W Normandy Drive · Olathe, KS · 66061
Listing courtesy of RE/MAX State Line
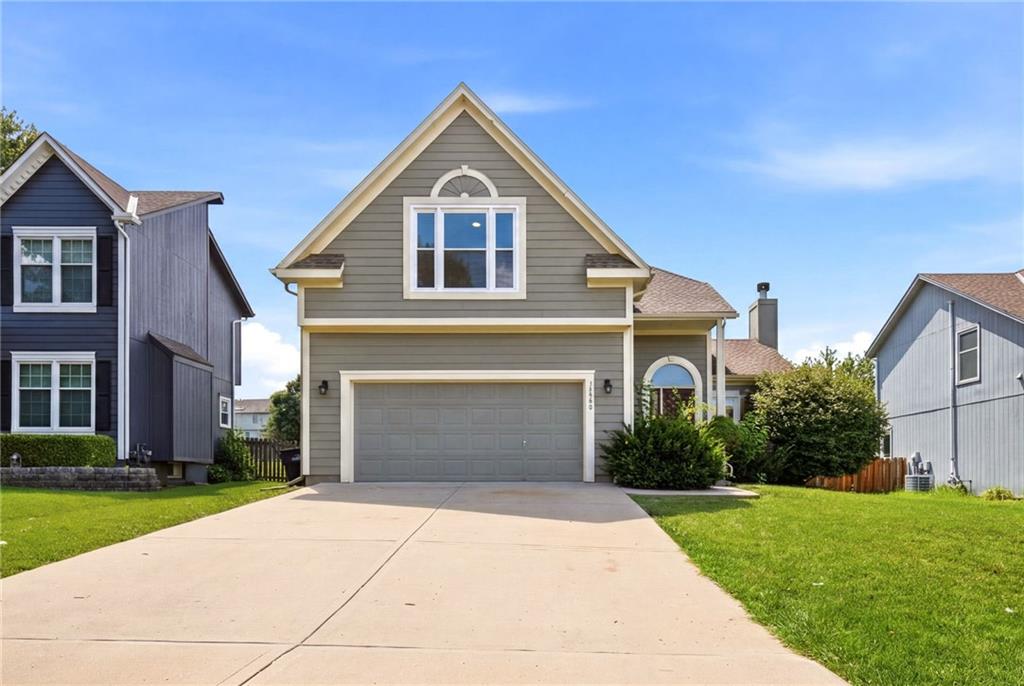
$425,000
House14866 S Summit Street · Olathe, KS · 66062
Listing courtesy of Keller Williams Realty Partners Inc.
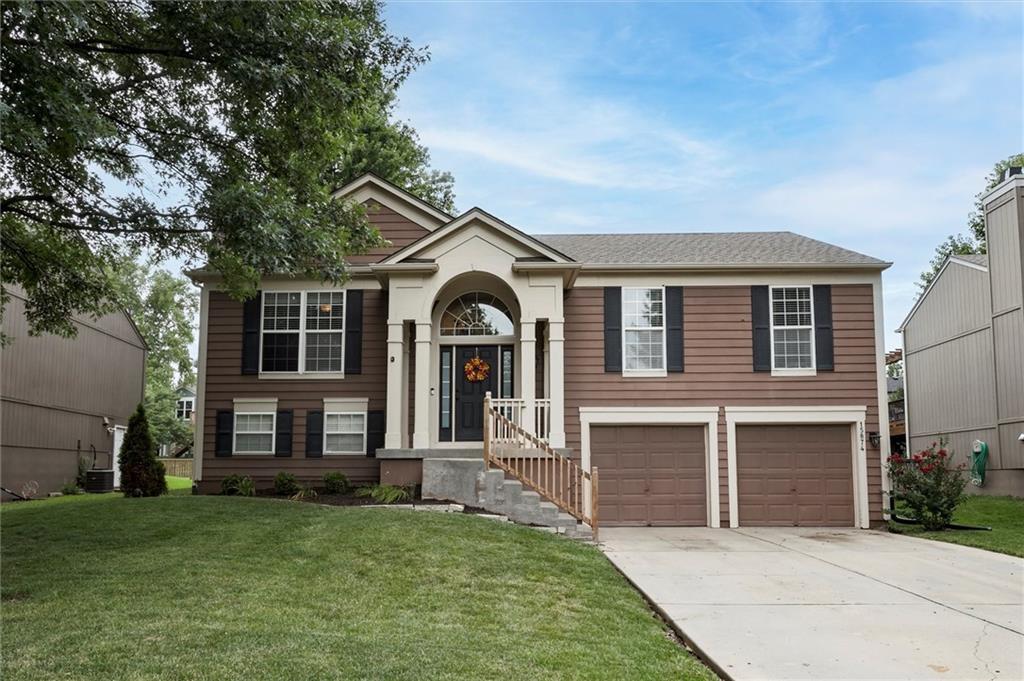
$395,000
House15874 W 158th Street · Olathe, KS · 66062
Listing courtesy of Real Broker, LLC
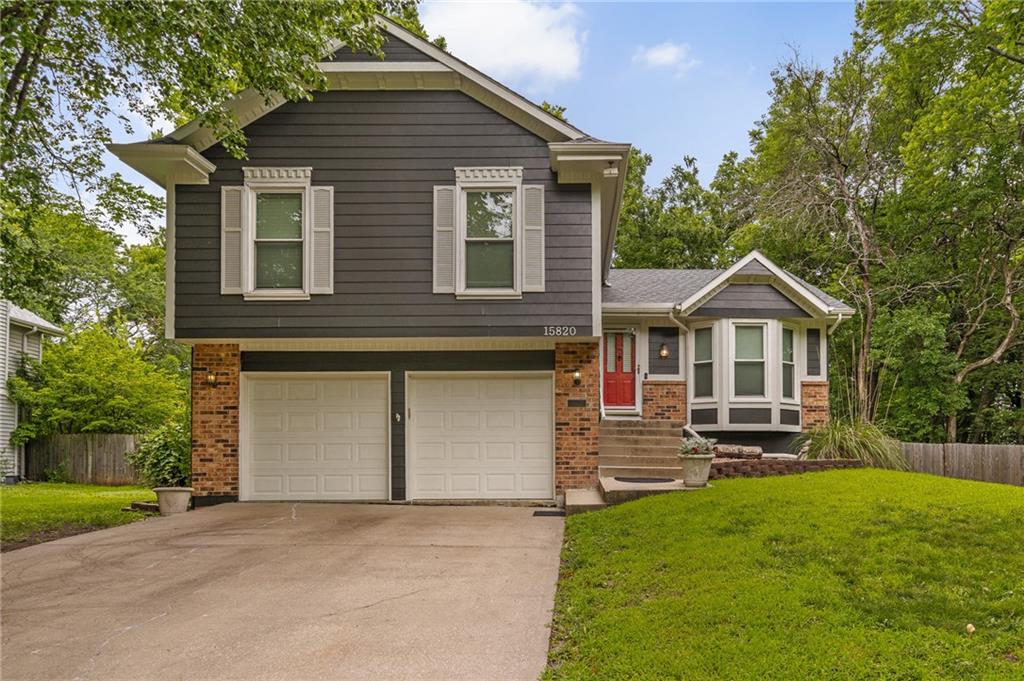
$399,000
House15820 W 123rd Street · Olathe, KS · 66062
Listing courtesy of ReeceNichols -Johnson County W
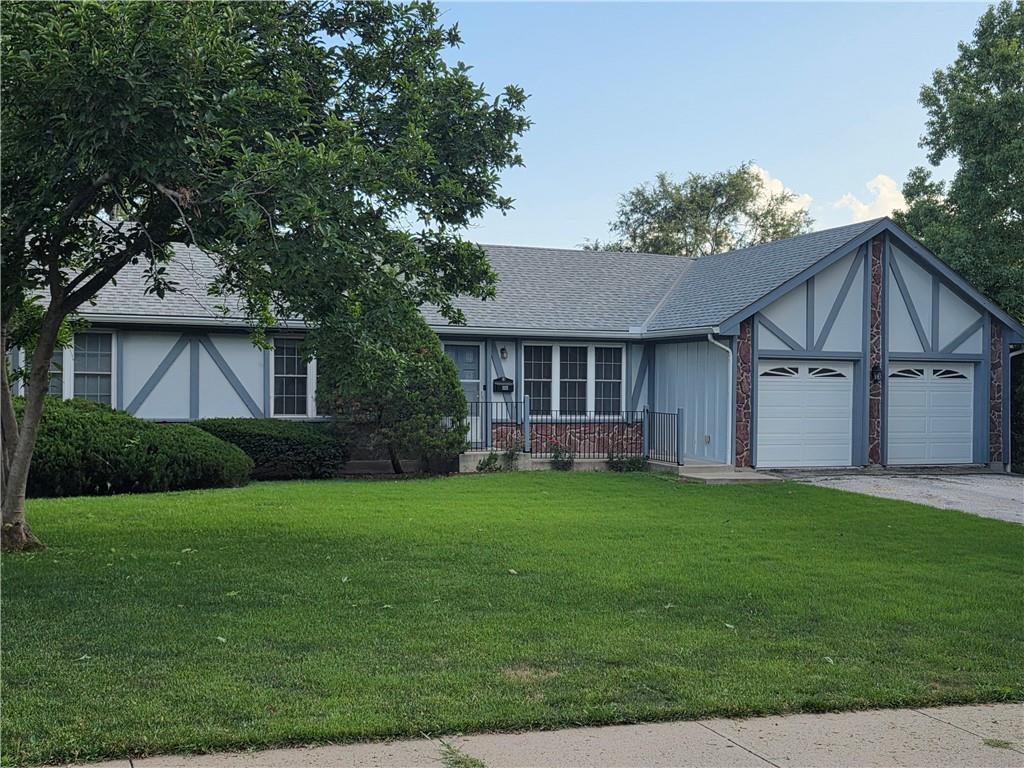
$360,000
House1121 W Elm Terrace · Olathe, KS · 66061
Listing courtesy of KC Realtors LLC
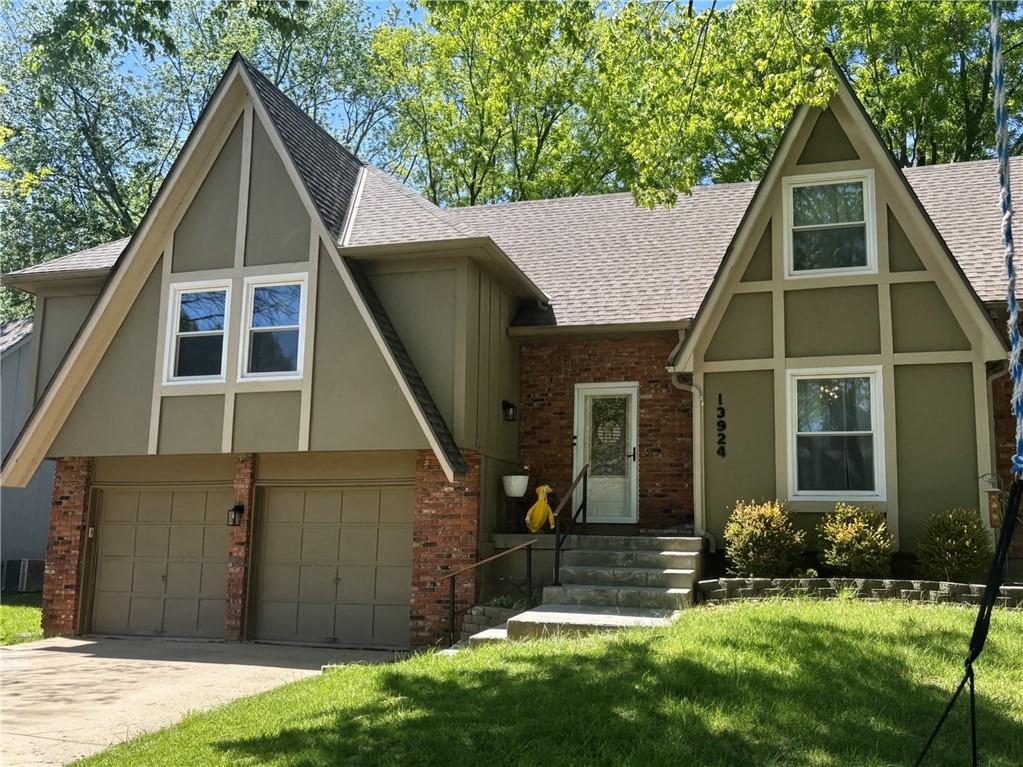 Coming Soon
 $375,000
House13924 S Tomahawk Drive · Olathe, KS · 66062
Listing courtesy of Compass Realty Group
Listing courtesy of Keller Williams Realty Partners Inc.
Listing data provided in part by Heartland MLS and deemed reliable but not guaranteed. MLS #HMS2631338.