

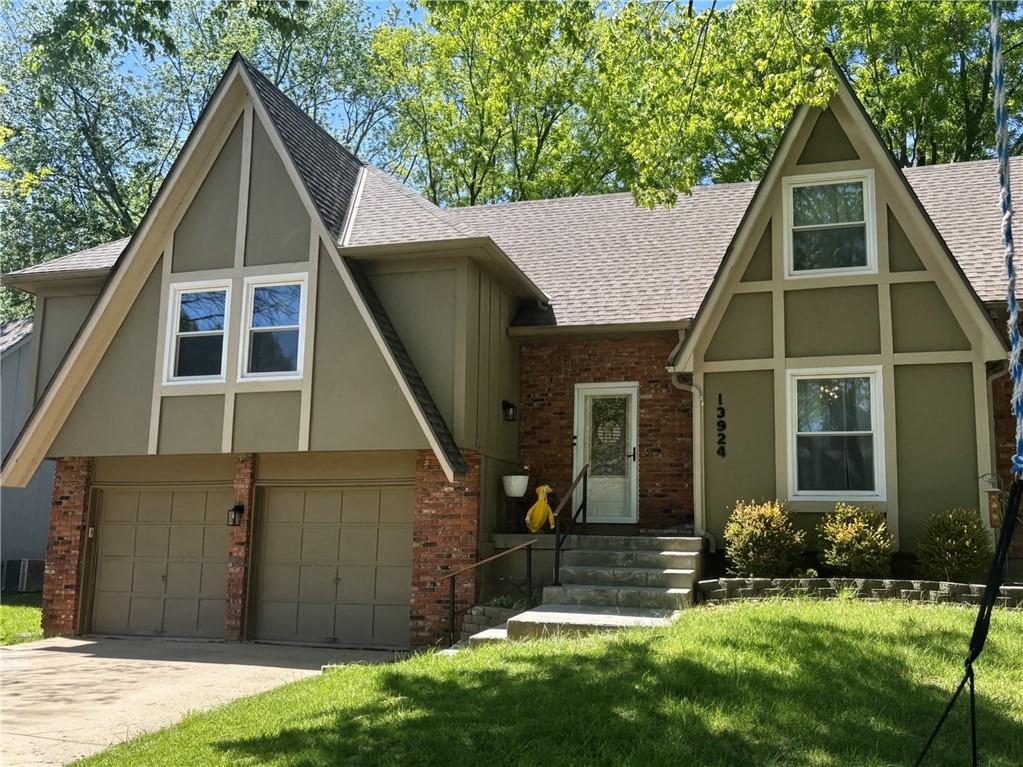
 Coming Soon
 $375,000
House13924 S Tomahawk Drive · Olathe, KS · 66062
- 4 bd
- 4 ba
- 2,077 sqft
Listing courtesy of Compass Realty Group
$395,000 · 3 bd · 2 ba · 1,332 sqft · Built 2002
$395,000
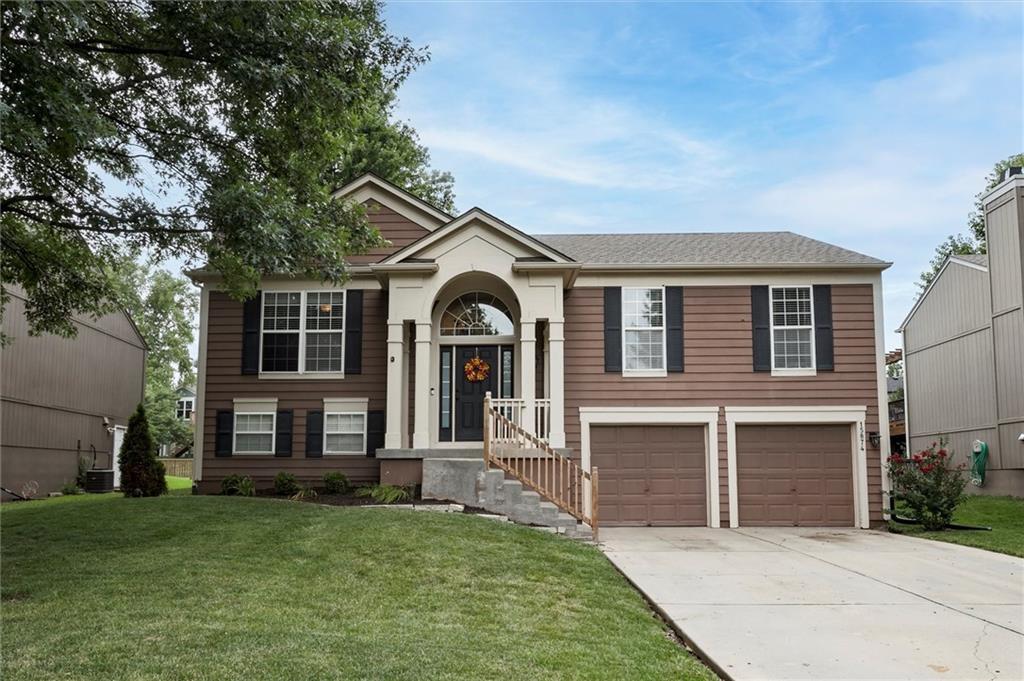
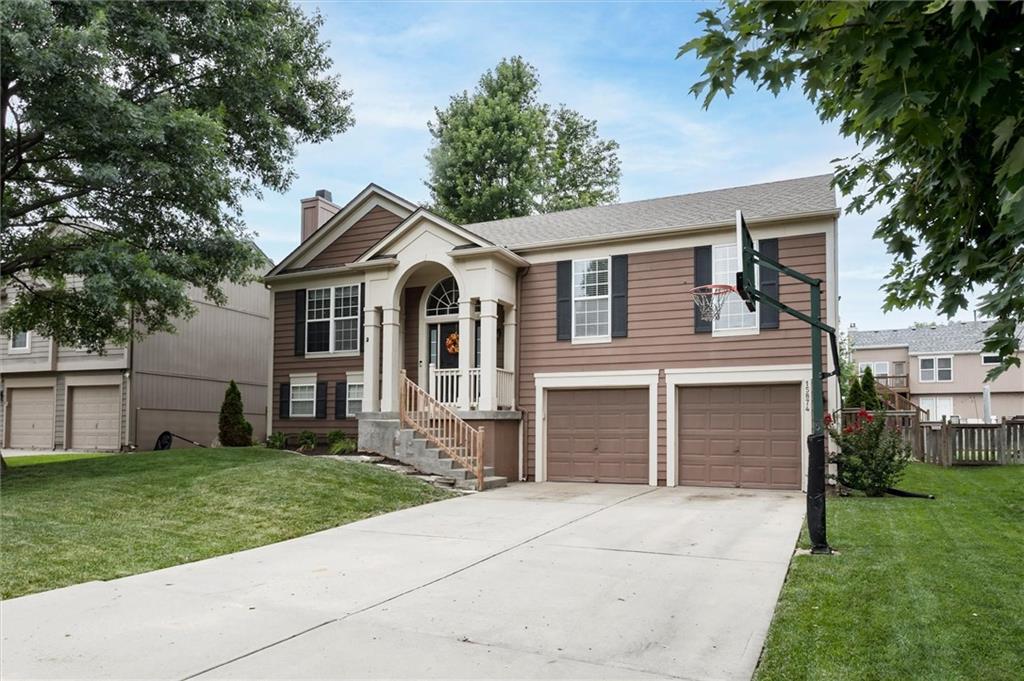
15874 W 158th Street · Olathe, KS · 66062
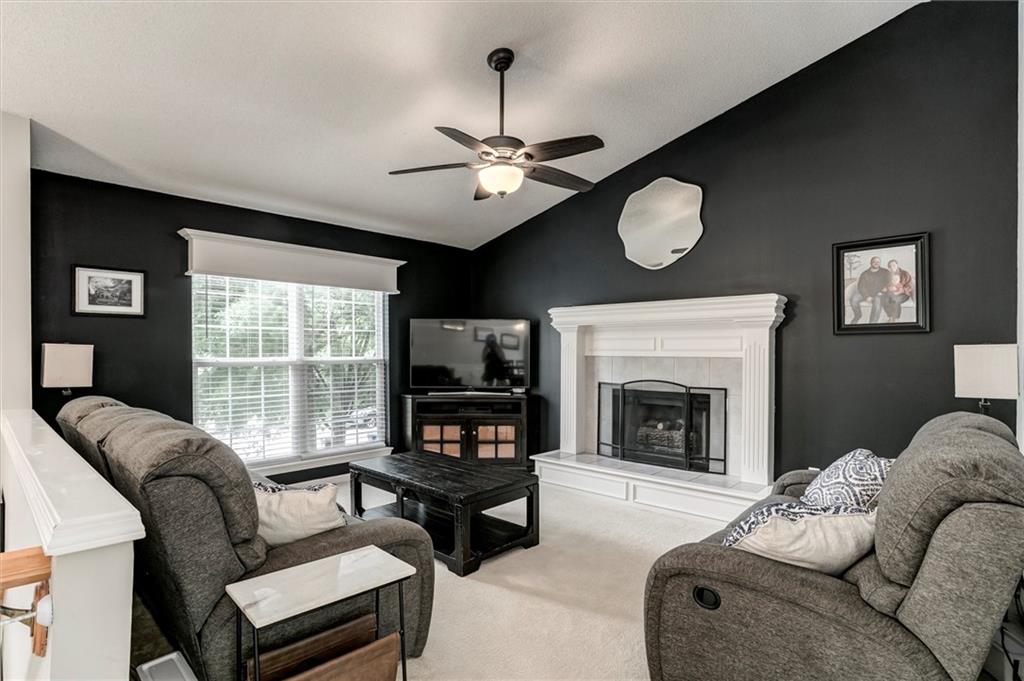
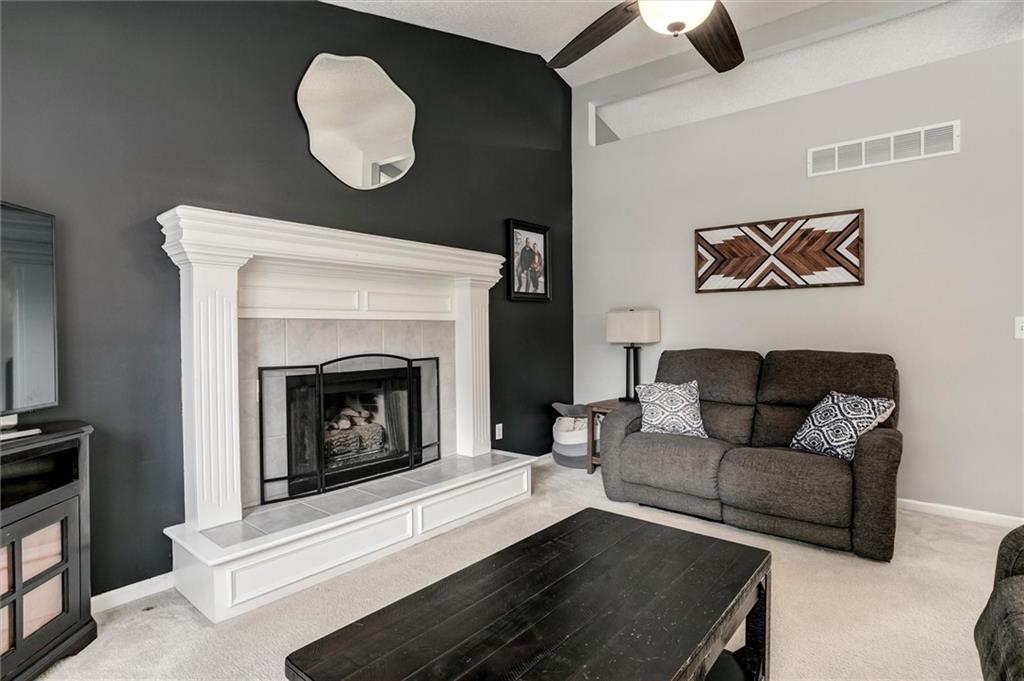
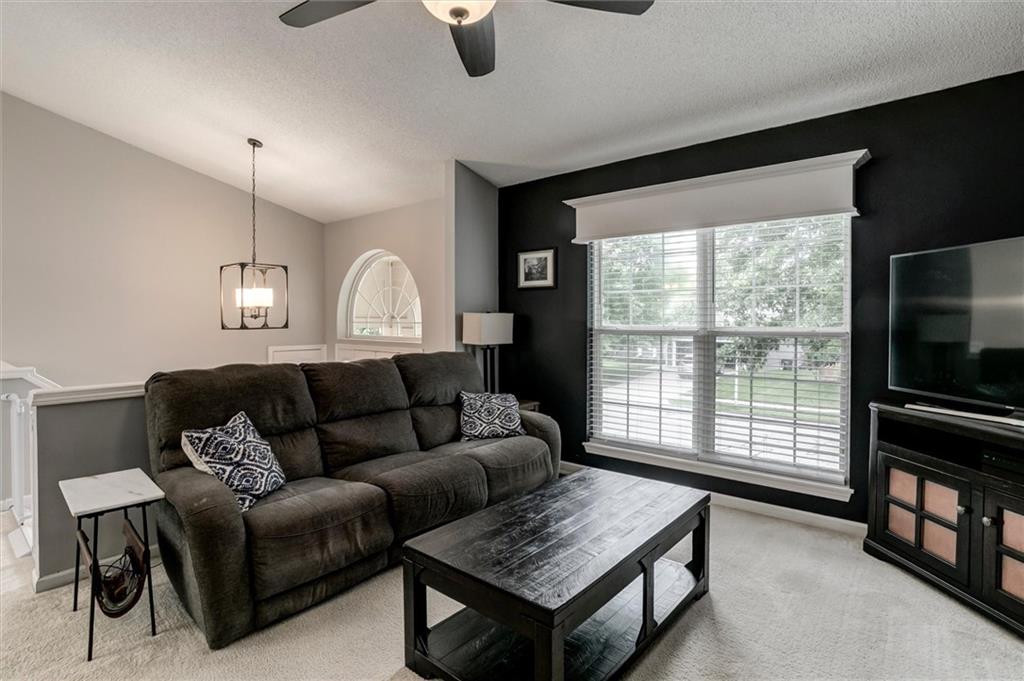
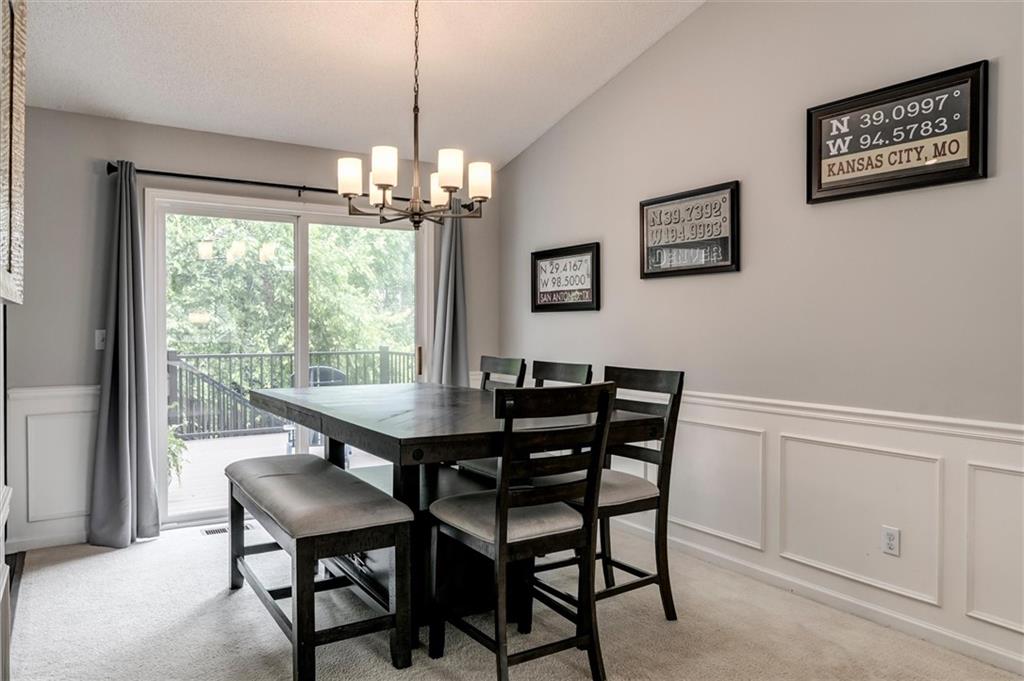
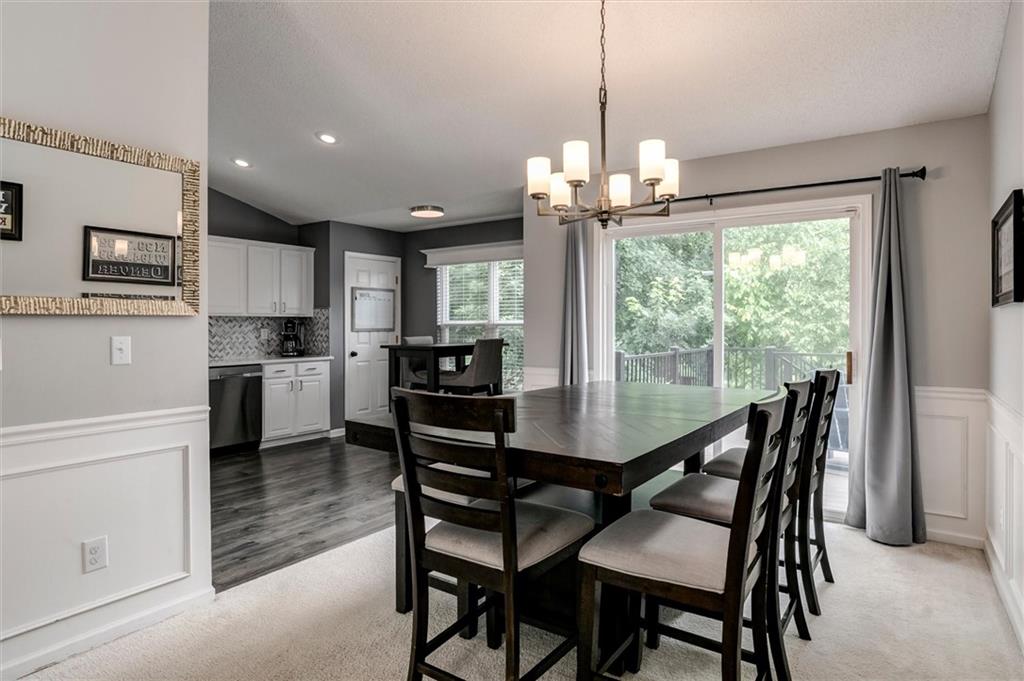
Welcome home to this beautifully updated 3-bedroom, 2-bath home in southern Olathe! Soaring ceilings and abundant natural light create an open, inviting feel from the moment you step inside. The renovated eat-in kitchen features quartz countertops, painted cabinetry, new flooring, updated sink and faucet, and a stunning tile backsplash, with a formal dining room just steps away for easy entertaining. Both bathrooms have been tastefully remodeled with new flooring, cabinets, quartz countertops, mirrors, and toilets. Additional updates include fresh interior paint completed just a few years ago, updated lighting, and new smoke detectors installed in 2025/2026. Step outside to enjoy the new composite deck (2025) overlooking a paver patio and shaded backyard with in-ground irrigation system - perfect for relaxing or hosting guests. The unfinished daylight basement offers endless possibilities for future living space, while the extra-deep garage provides plenty of room for a workshop, bikes, or outdoor gear. Ideally located just a short distance from the Woodland Creek neighborhood pool, playground, and green space, this move-in-ready home is one you won't want to miss!
Estimate only — taxes, insurance, and HOA vary. Confirm exact figures with a lender.
Elementary
Brougham
Middle
Frontier Trail
High
Olathe South
Olathe school district. Assigned schools per the MLS record — verify enrollment boundaries with the district.
$636,370
Median list price
482
Homes for sale
Coming Soon $375,000
House13924 S Tomahawk Drive · Olathe, KS · 66062
Listing courtesy of Compass Realty Group
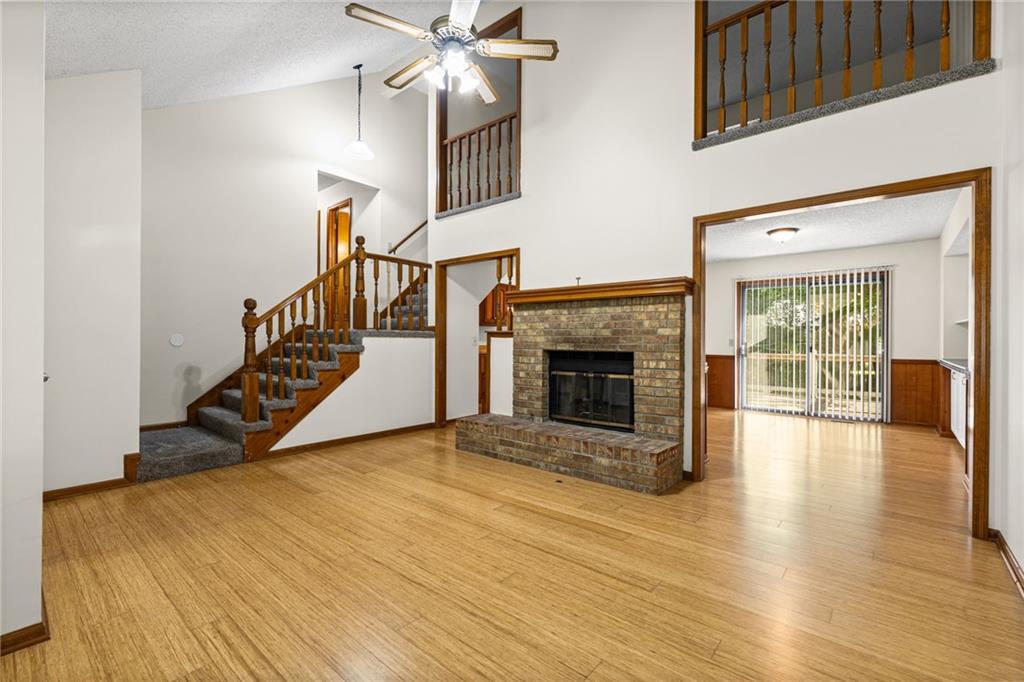
$330,000
House15016 W 150TH Street · Olathe, KS · 66062
Listing courtesy of Platinum Realty LLC
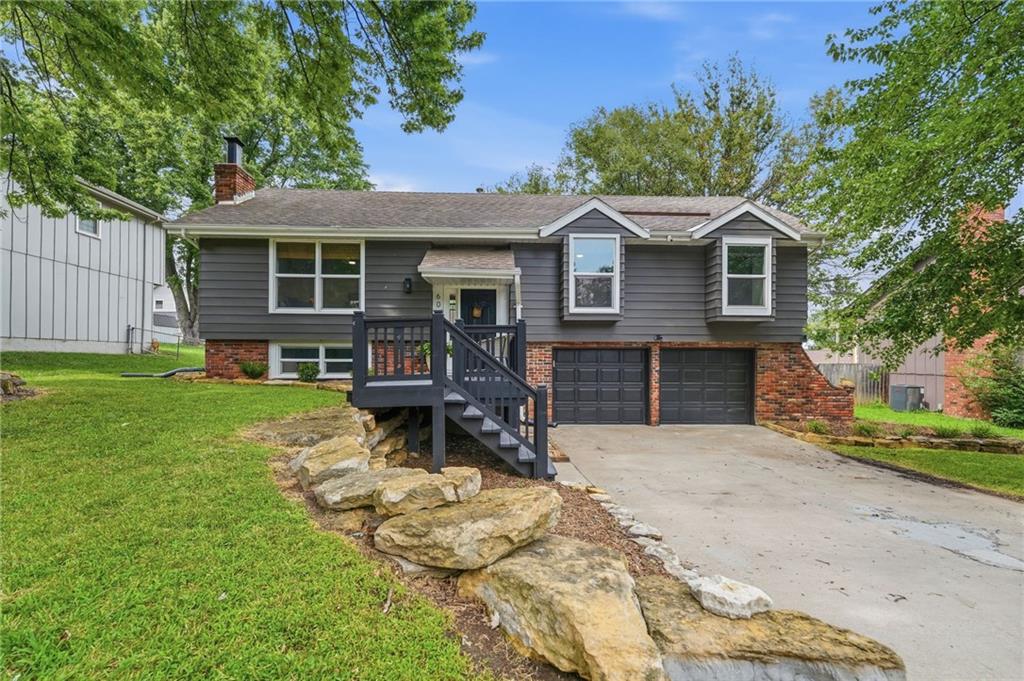
$360,000
House604 E Northview Street · Olathe, KS · 66061
Listing courtesy of ReeceNichols - Leawood
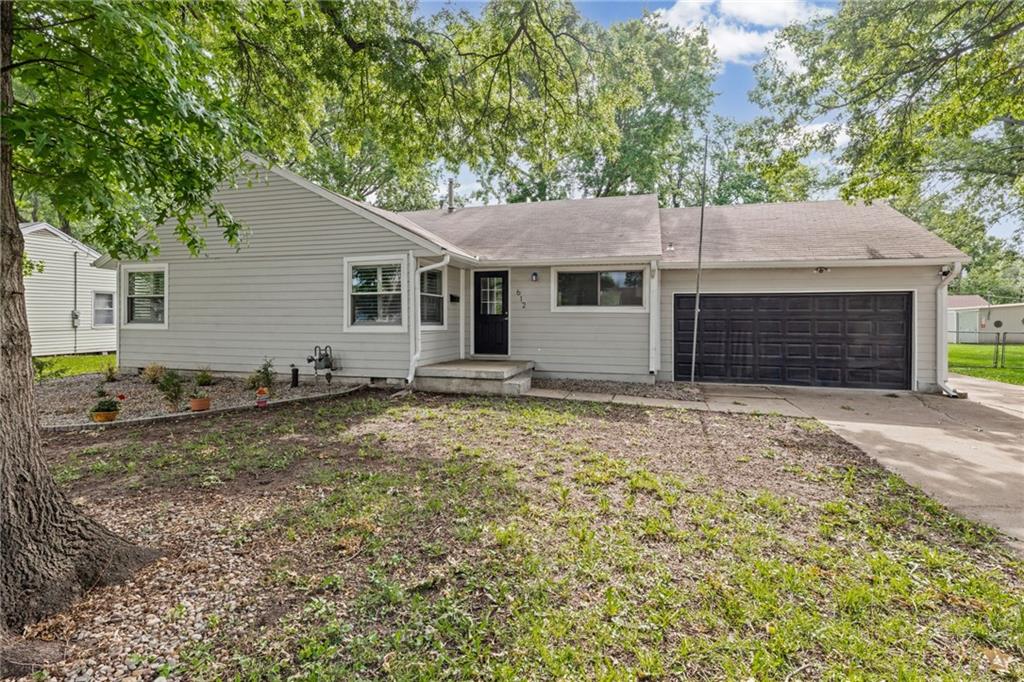
$345,000
House612 S Sherman Avenue · Olathe, KS · 66061
Listing courtesy of Keller Williams Realty Partners Inc.
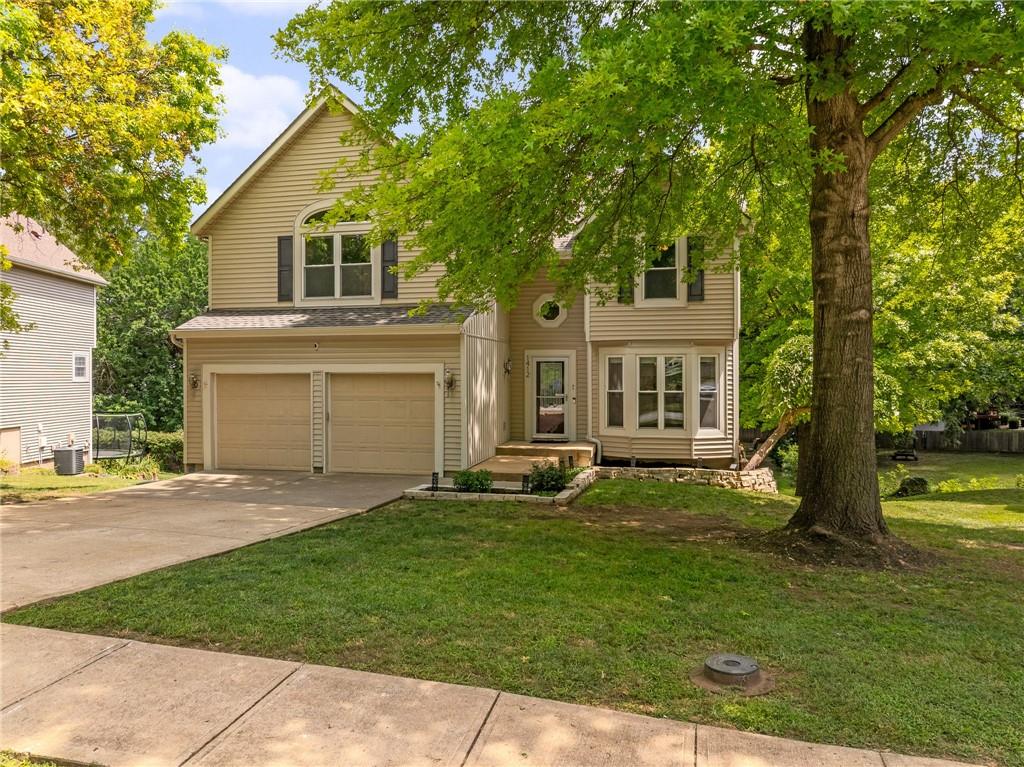
$399,000
House1412 N Anne Shirley Drive · Olathe, KS · 66061
Listing courtesy of RE/MAX State Line
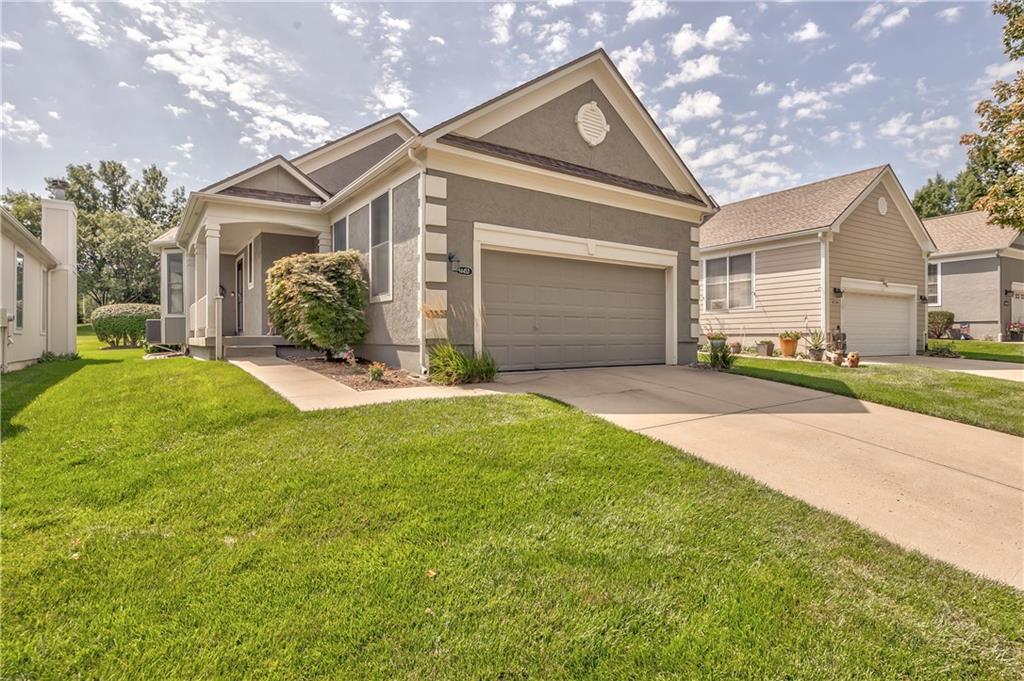
$390,000
Villa14453 W 126th Street · Olathe, KS · 66062
Listing courtesy of Compass Realty Group
Listing courtesy of Real Broker, LLC
Listing data provided in part by Heartland MLS and deemed reliable but not guaranteed. MLS #HMS2633727.