

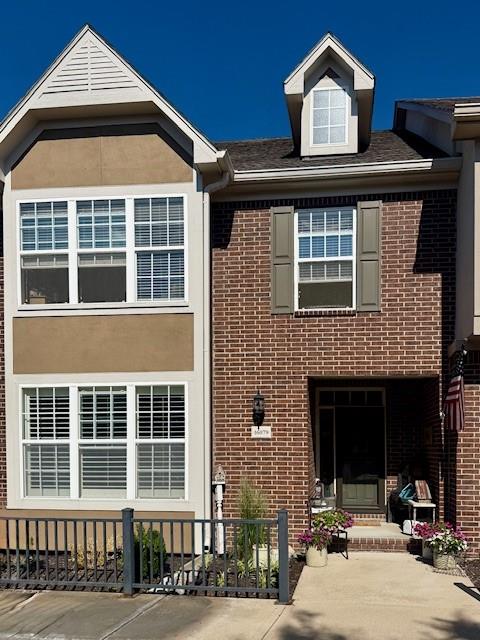
 Coming Soon
 $485,000
Townhouse16079 S Brookfield Street · Olathe, KS · 66062
- 3 bd
- 4 ba
- 3,044 sqft
Listing courtesy of Sold On KC, Inc
$439,950 · 3 bd · 3 ba · 2,185 sqft · Built 2021
$439,950
17418 S Raintree Drive · Olathe, KS · 66062
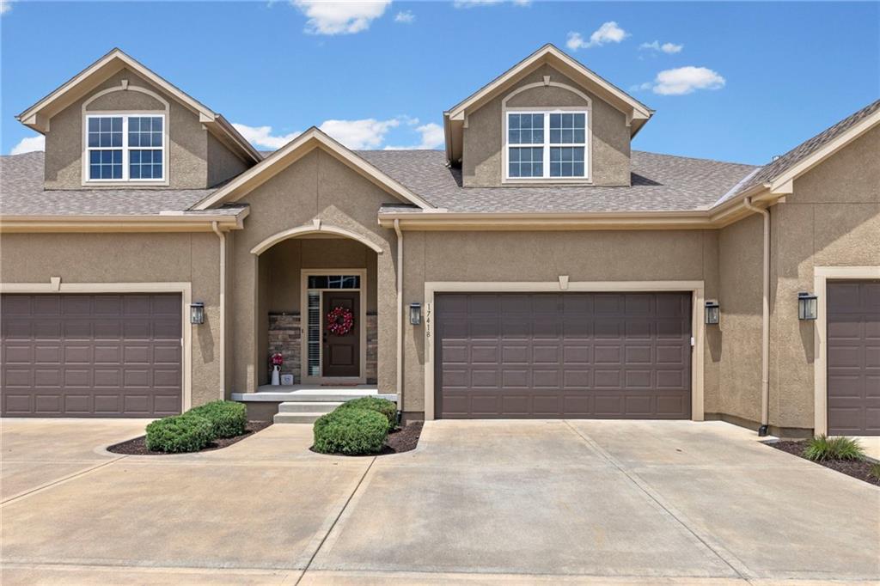
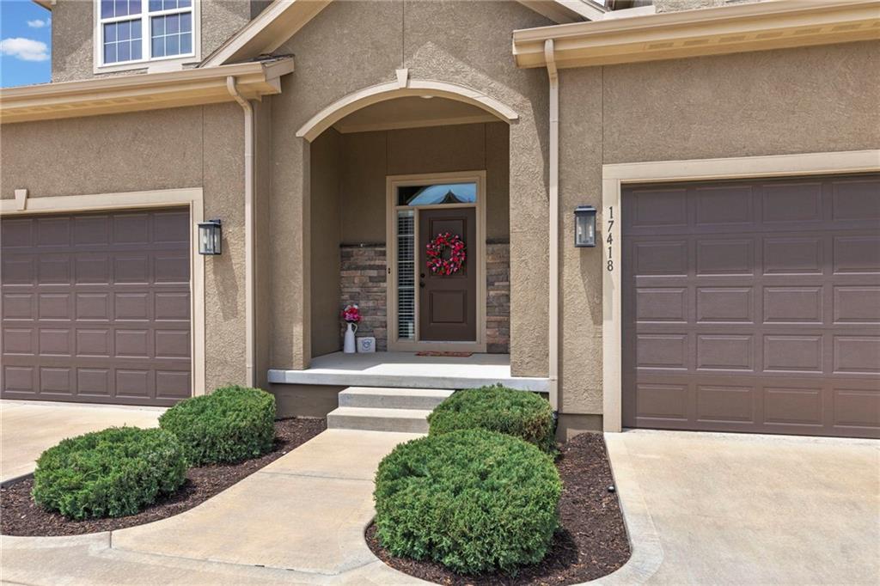
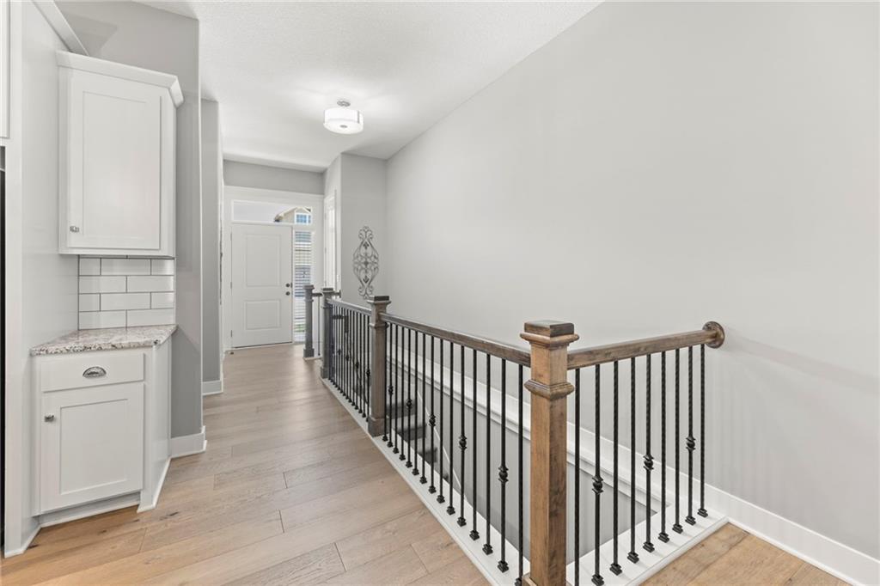
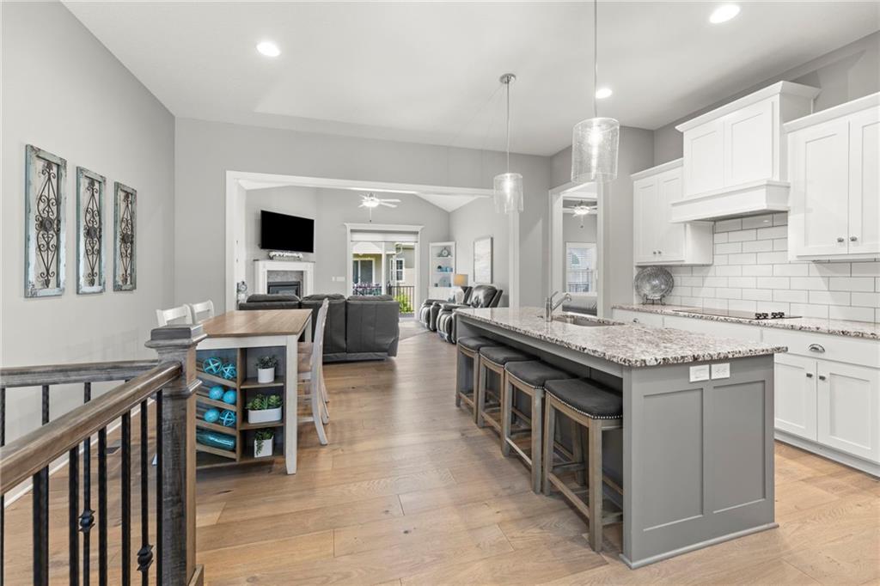
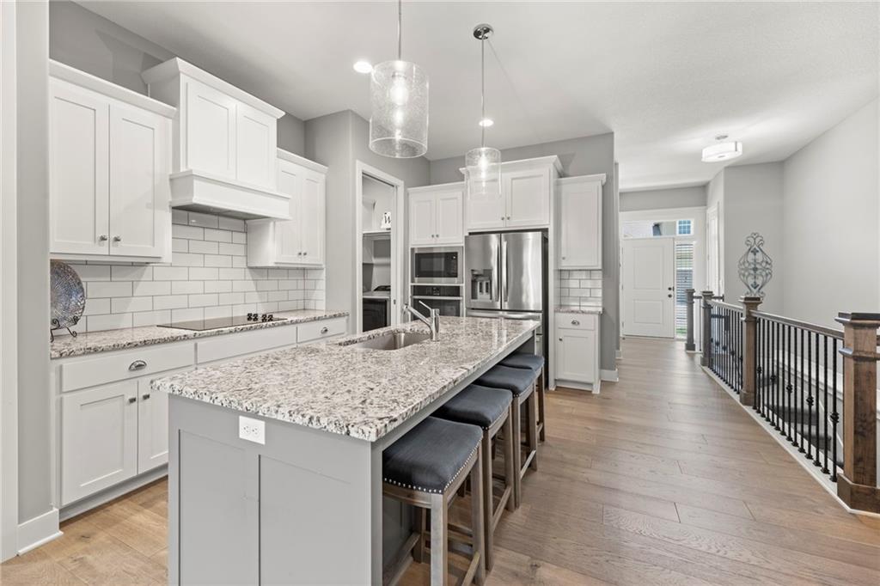
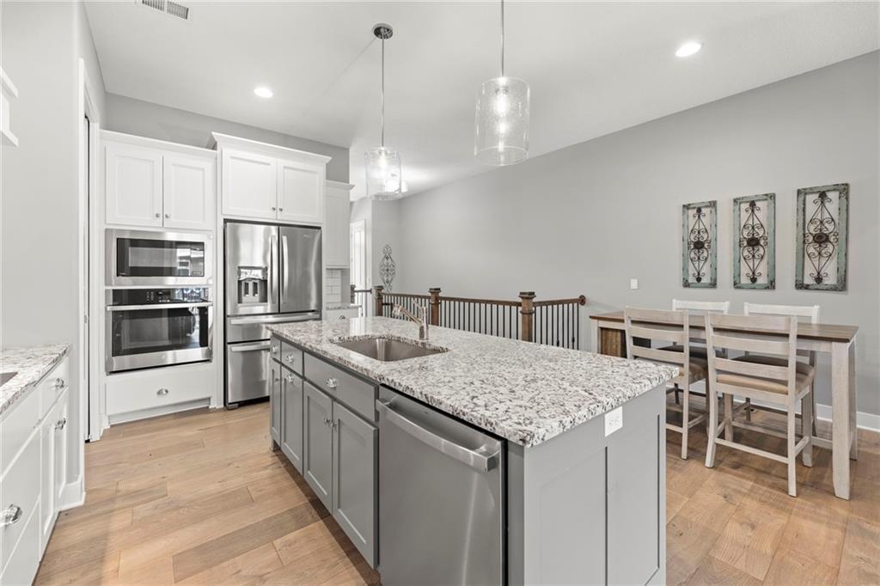
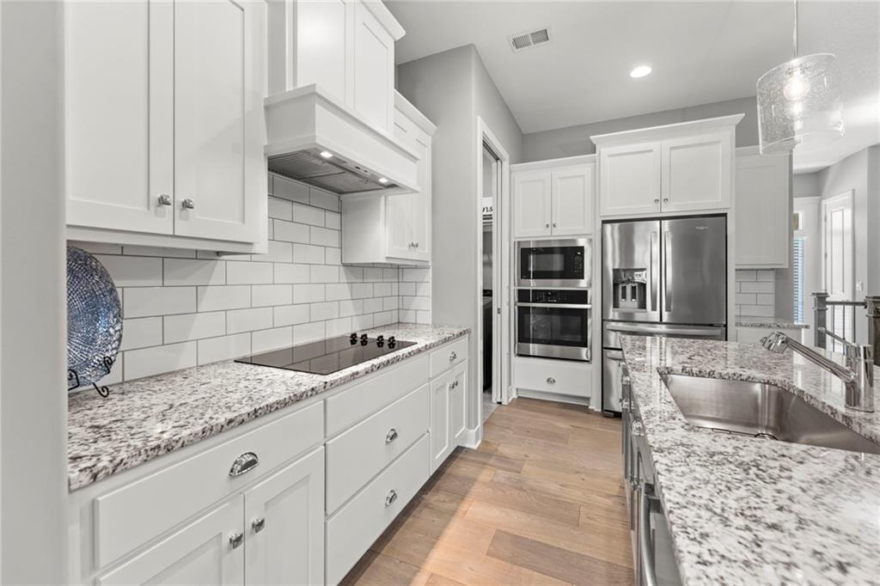
BEGIN YOUR NEXT CHAPTER HERE! Experience maintenance-provided living in this exceptional community! Each building features just four attached residences, offering the perfect blend of privacy, luxury and low-maintenance convenience. Designed with an open-concept floor plan, this home showcases soaring 10-foot ceilings and beautiful wide-plank wood floors flow throughout the main living areas, enhancing the home's warmth and elegance. Inviting vaulted great room is highlighted by a corner fireplace and access to the composite deck to enjoy morning coffee or evening relaxation in a low-maintenance outdoor setting. Chef's kitchen is sure to please with crisp white cabinets, granite countertops, eat-in center island and stainless steel appliances creating the perfect space for everyday living and entertaining. Main-level primary suite offers a private retreat with spa-like en-suite bath featuring dual granite topped vanity, whirlpool tub and a walk-in shower with built-in bench for ultimate comfort. Spacious walk-in closet is conveniently adjacent to the laundry room. A half bath completes the main level. Finished lower level expands your living space with a large family room boasting 9-foot ceilings—ideal for hosting family and friends. Two additional bedrooms and a full bath provide comfortable accommodations for guests or extended family. For added peace of mind, the home includes a fully concrete storm shelter located beneath the front porch. Additional highlights include a spacious two-car garage featuring durable epoxy-coated floors, providing both functionality and a polished finish. Enjoy thoughtful design and carefree living in one of the area's most desirable maintenance-provided communities. WELCOME HOME!
Estimate only — taxes, insurance, and HOA vary. Confirm exact figures with a lender.
Elementary
Timber Sage
Middle
Woodland Spring
High
Spring Hill
Spring Hill school district. Assigned schools per the MLS record — verify enrollment boundaries with the district.
$639,900
Median list price
463
Homes for sale
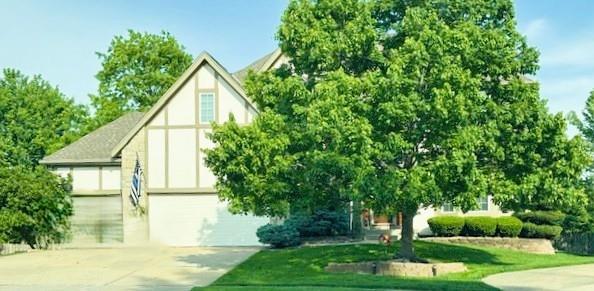
Coming Soon $485,000
Townhouse16079 S Brookfield Street · Olathe, KS · 66062
Listing courtesy of Sold On KC, Inc
 Coming Soon
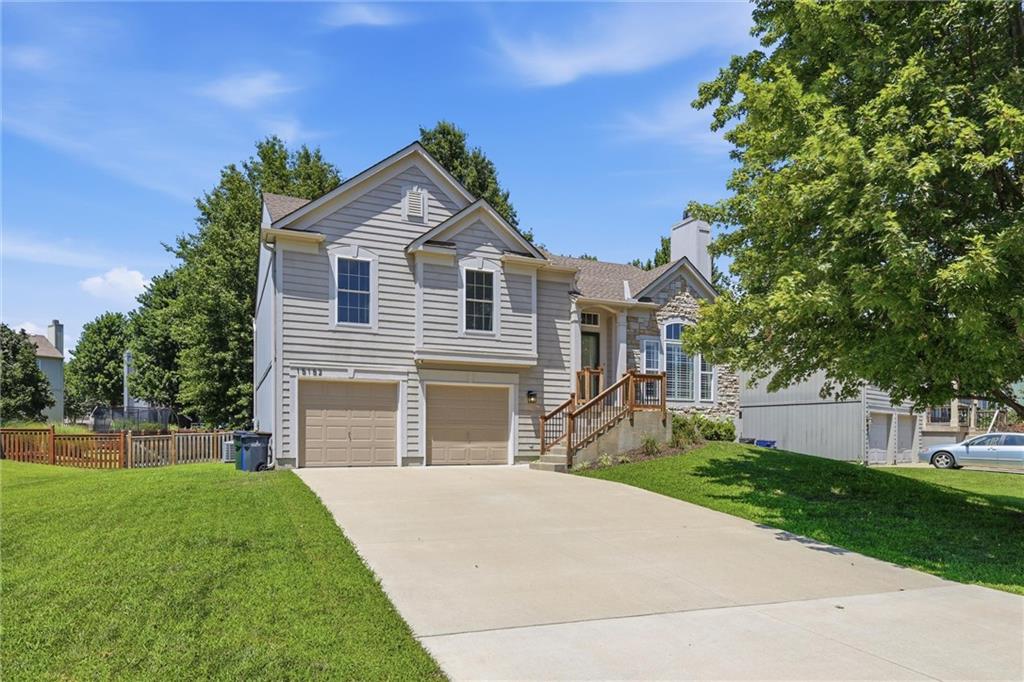
 $500,000
House14425 S Blackfeather Street · Olathe, KS · 66062
Listing courtesy of Real Broker, LLC
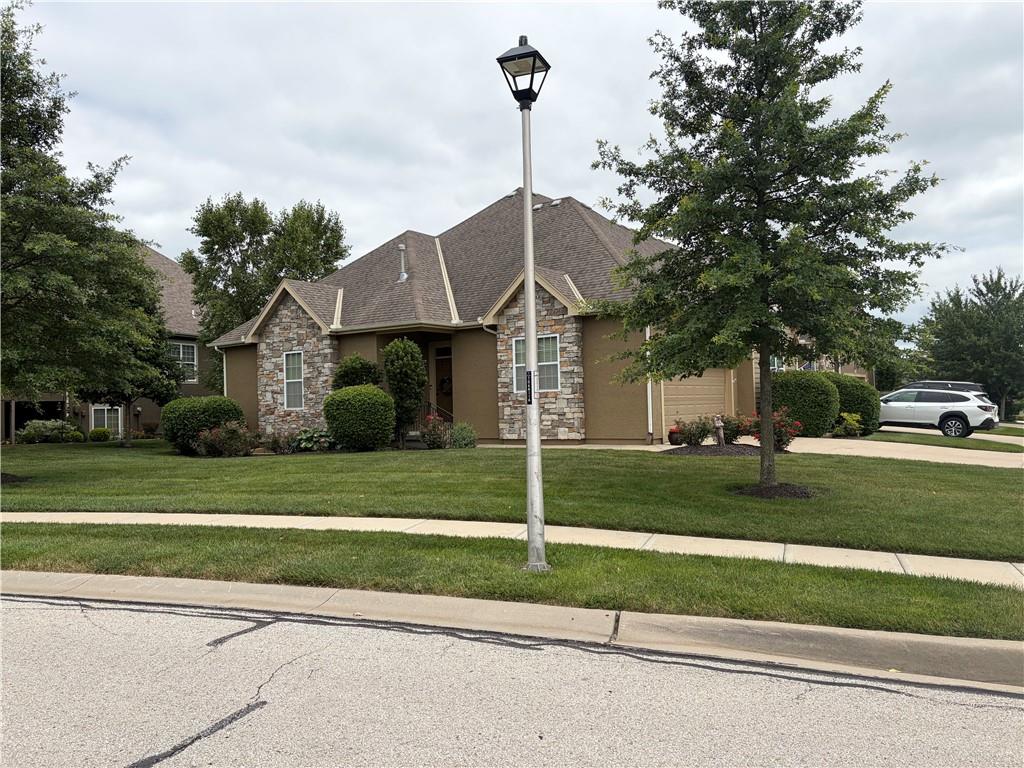
$425,000
House15152 W 157th Terrace · Olathe, KS · 66062
Listing courtesy of Real Broker, LLC
 Coming Soon
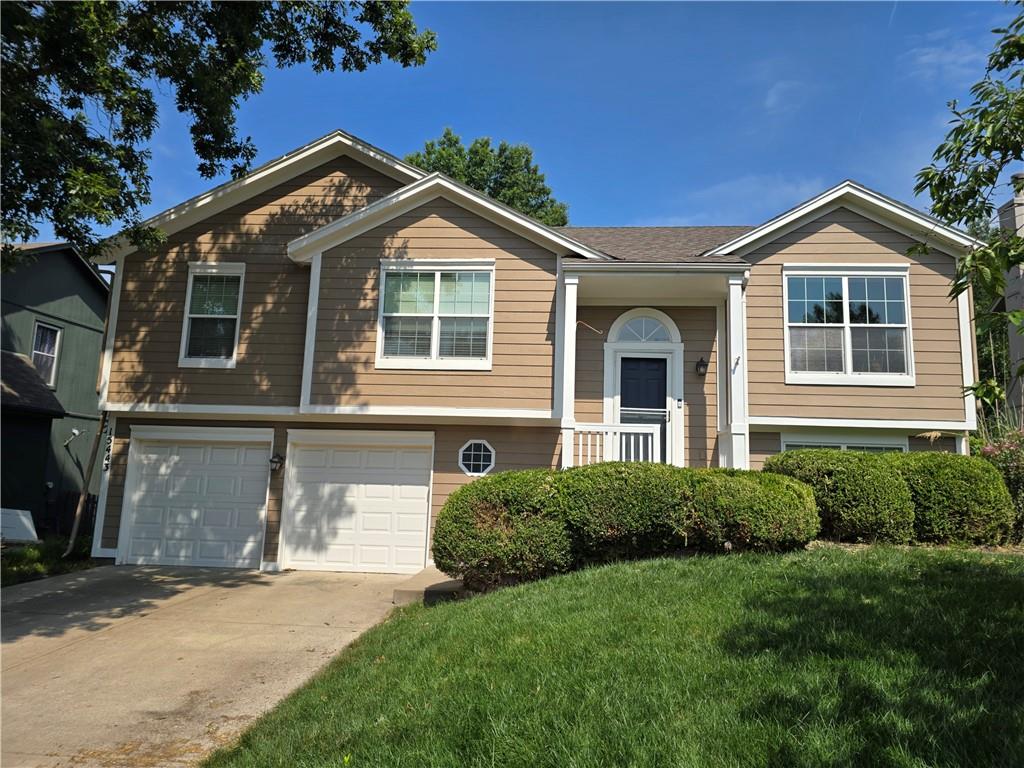
 $445,000
Townhouse16877 S Bradley Drive · Olathe, KS · 66062
Listing courtesy of Compass Realty Group
 Coming Soon
 $389,000
House15443 S Sturgeon Drive · Olathe, KS · 66062
Listing courtesy of ReeceNichols - Leawood
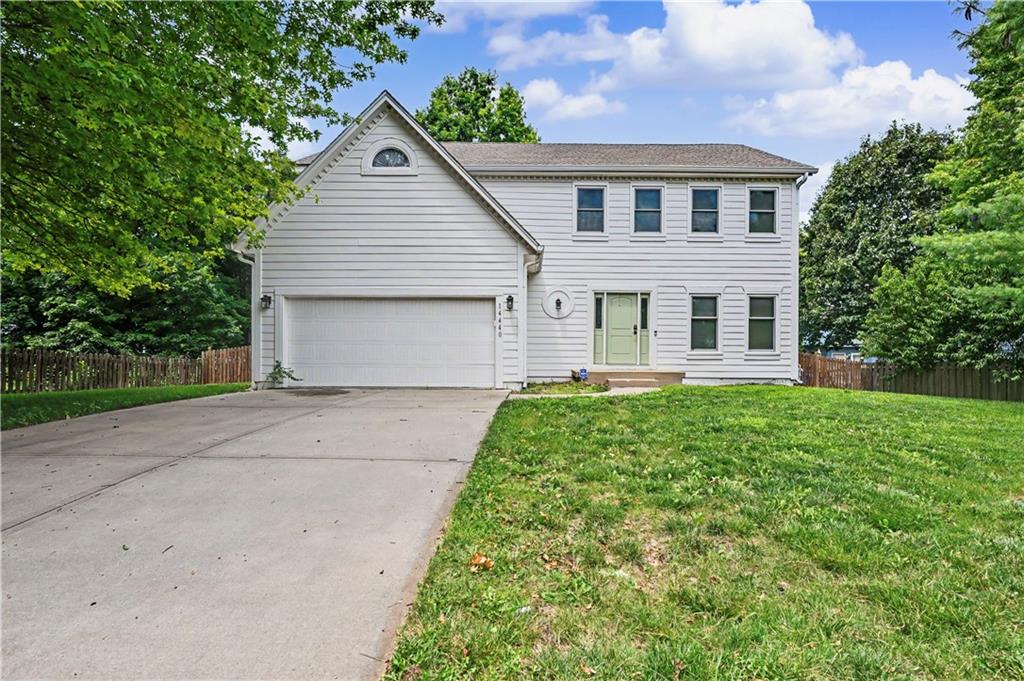
$410,000
House14440 S Gallery Street · Olathe, KS · 66062
Listing courtesy of ReeceNichols - Overland Park
Listing courtesy of Keller Williams Realty Partners Inc.
Listing data provided in part by Heartland MLS and deemed reliable but not guaranteed. MLS #HMS2633678.