

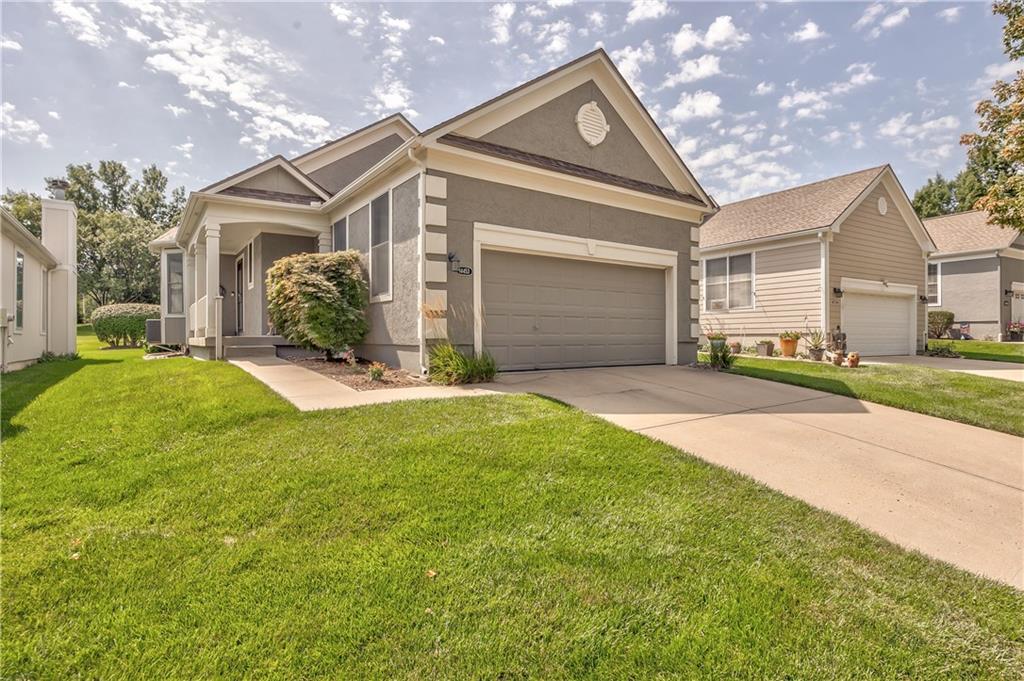
$390,000
Villa14453 W 126th Street · Olathe, KS · 66062
- 2 bd
- 2 ba
- 1,308 sqft
Listing courtesy of Compass Realty Group
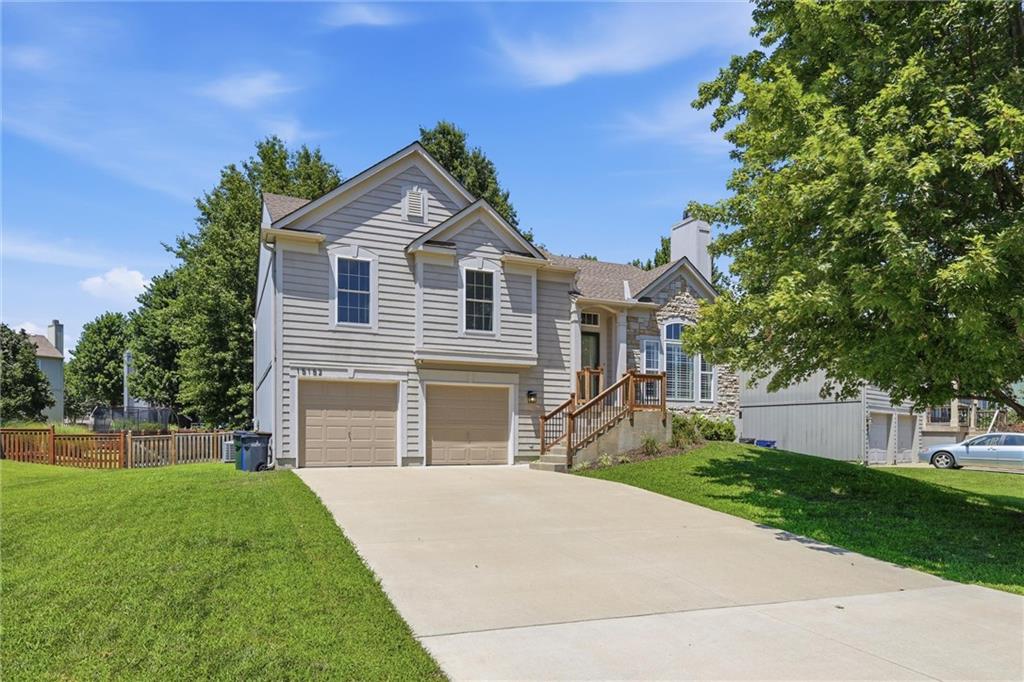
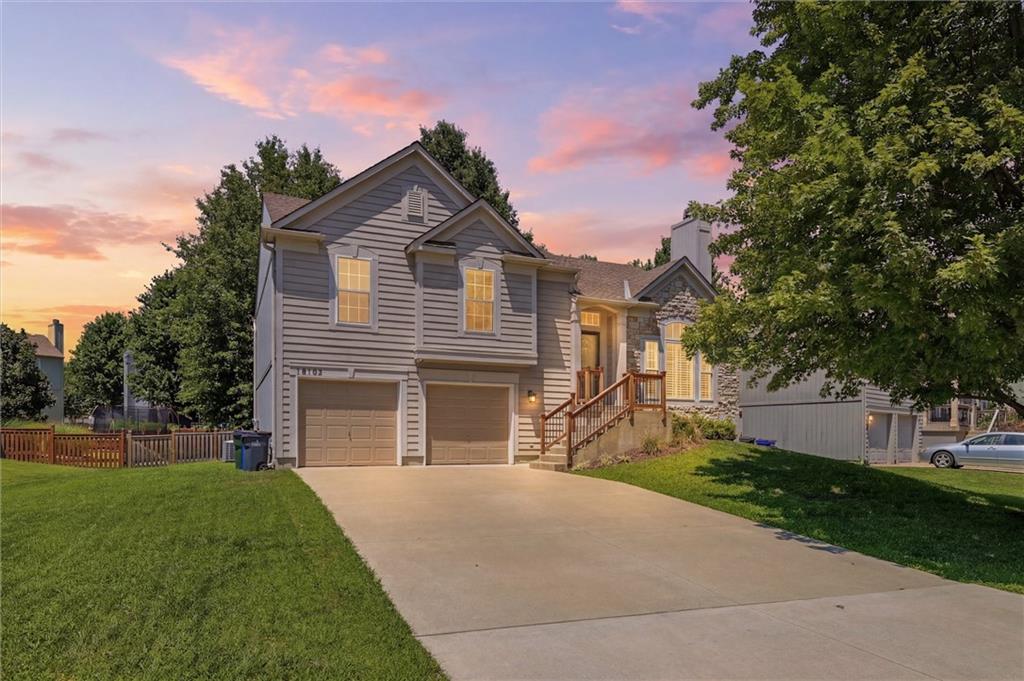
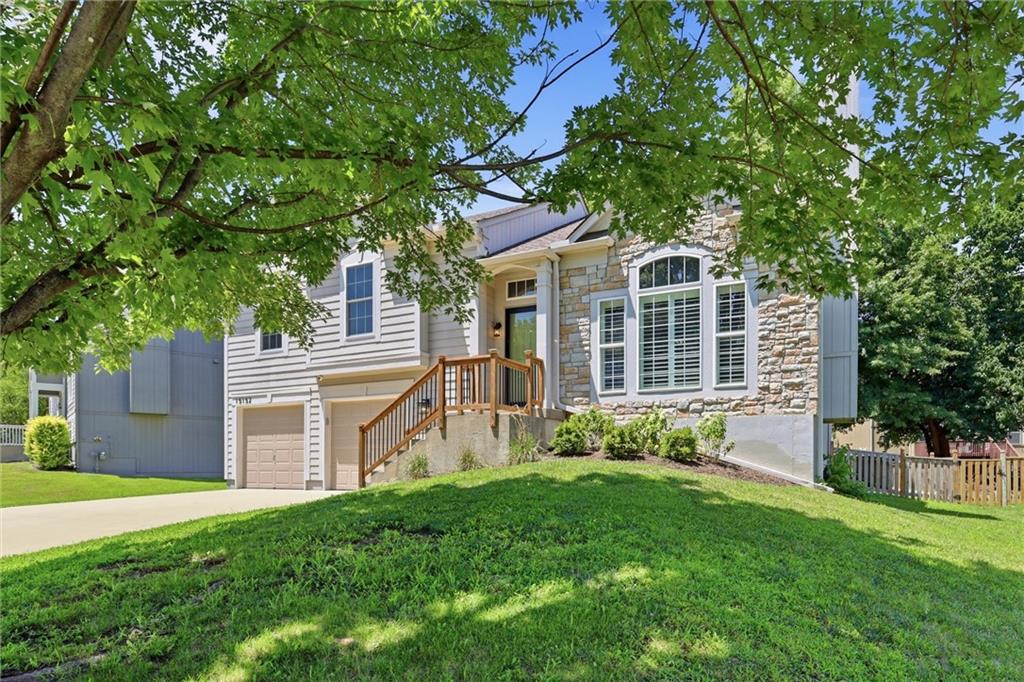
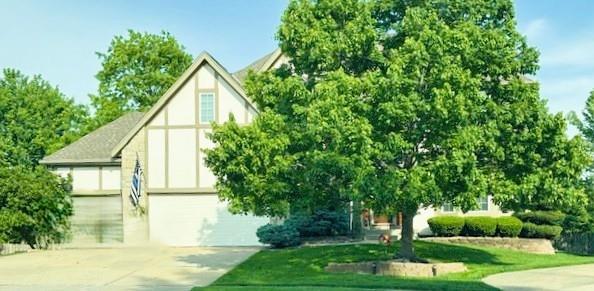
$425,000 · 4 bd · 3 ba · 2,084 sqft · Built 1998
$425,000
15152 W 157th Terrace · Olathe, KS · 66062
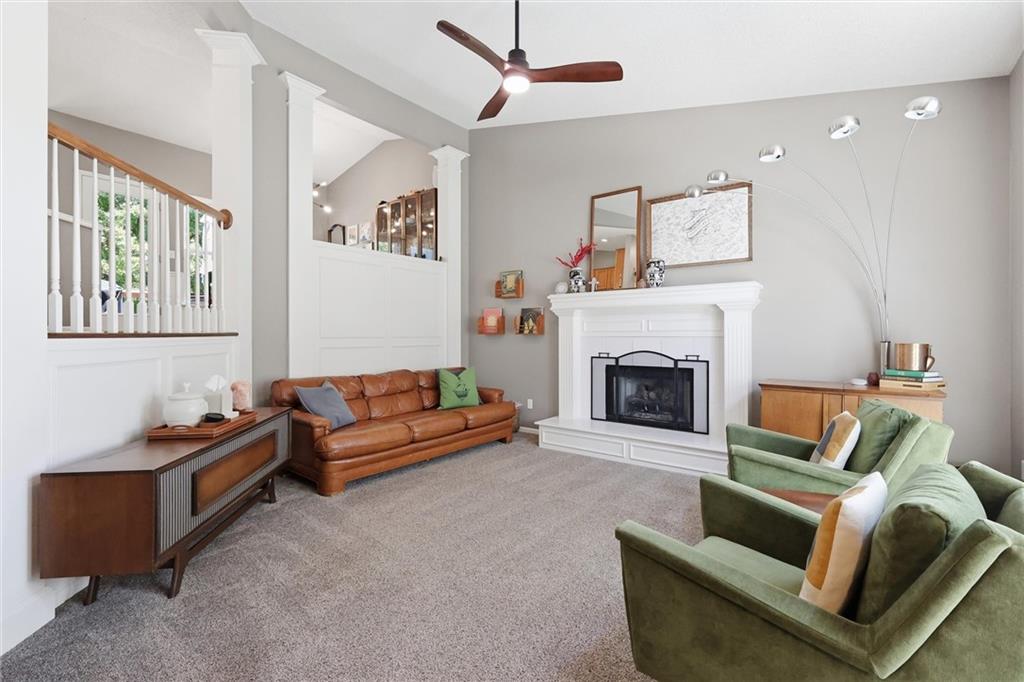
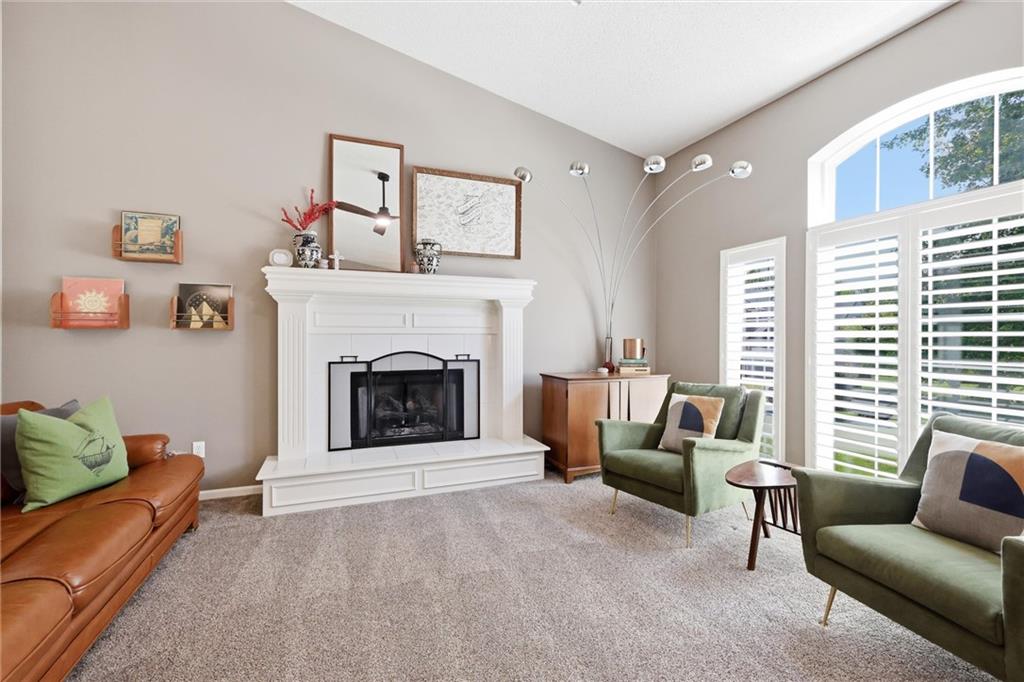
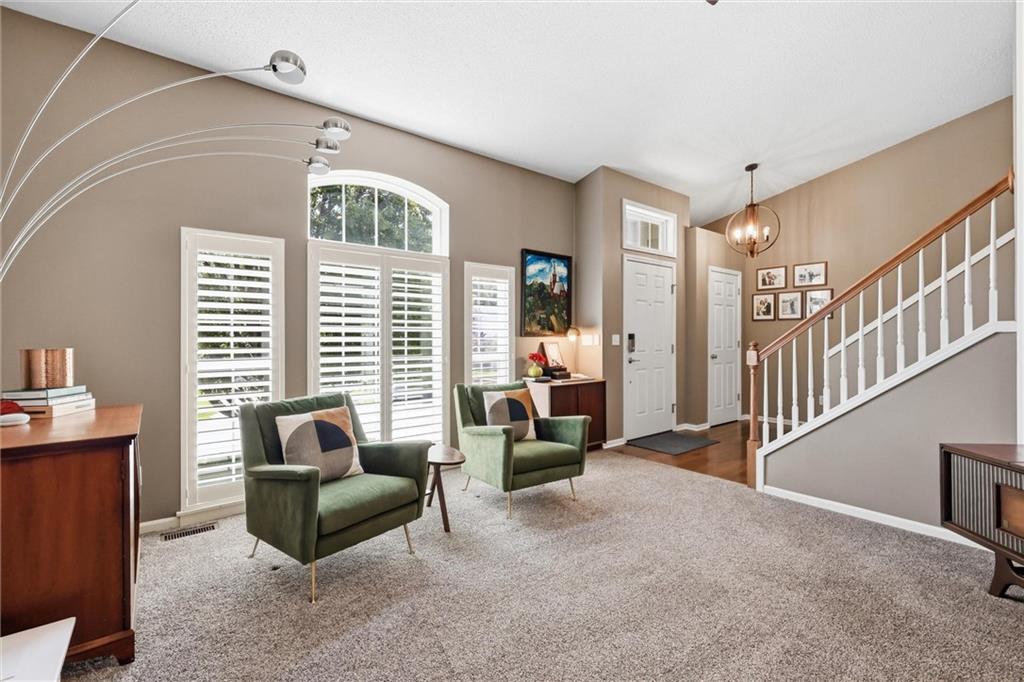
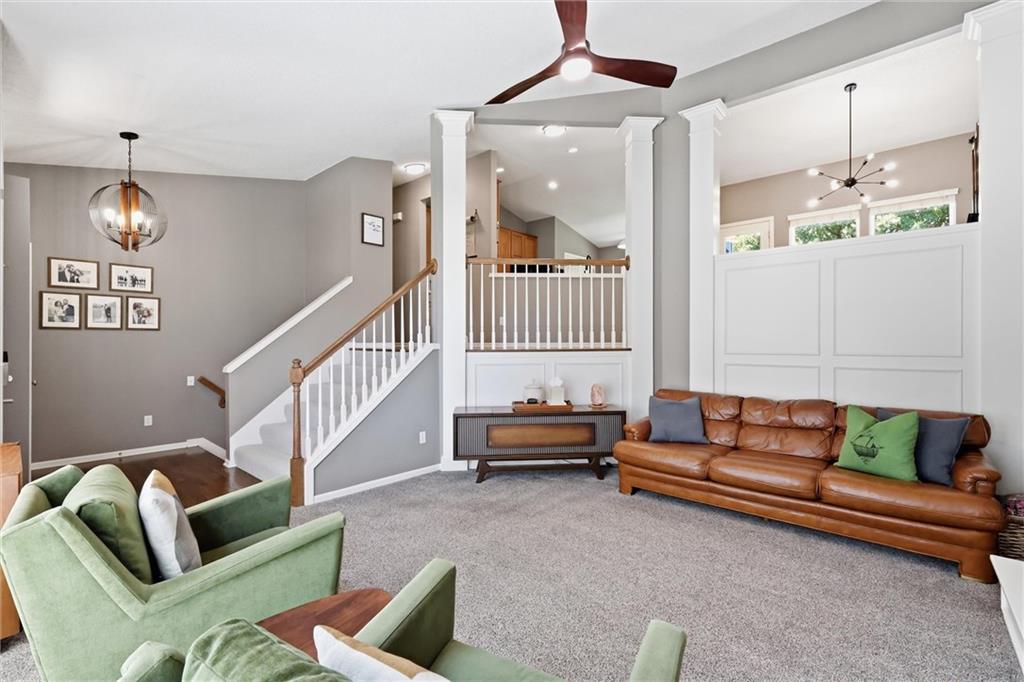
Super clean, beautifully maintained, and move-in ready! This atrium split offers the perfect combination of space, functionality, and thoughtful updates. The versatile floor plan features 3 bedrooms and 2 full bathrooms on the upper level, plus a 4th bedroom or bonus living space with an additional full bathroom in the newly finished lower level. The spacious kitchen features a new gas range, eat-in breakfast area, huge pantry and a large formal dining room perfect for hosting. Beautifully finished hardwoods run throughout the main floor. The vaulted living room feels bright and open, complete with a cozy gas fireplace. Throughout the home you'll find new carpet, all new light fixtures, and beautifully updated bathrooms that give the home a fresh, modern feel. The brand-new finished lower level expands your living space with a full bathroom and a dedicated kids' play area, media room, or recreation space. Step outside to the walkout backyard with a poured concrete patio, a fully fenced, flat yard, and a storage shed that stays with the home. Located just steps from the neighborhood pool, this home offers the ideal blend of comfort, style, and convenience. With its exceptional care, extensive updates, and flexible floor plan, this is one you won't want to miss!
Estimate only — taxes, insurance, and HOA vary. Confirm exact figures with a lender.
Elementary
Brougham
Middle
Frontier Trail
High
Olathe South
Olathe school district. Assigned schools per the MLS record — verify enrollment boundaries with the district.
$639,900
Median list price
463
Homes for sale
$390,000
Villa14453 W 126th Street · Olathe, KS · 66062
Listing courtesy of Compass Realty Group
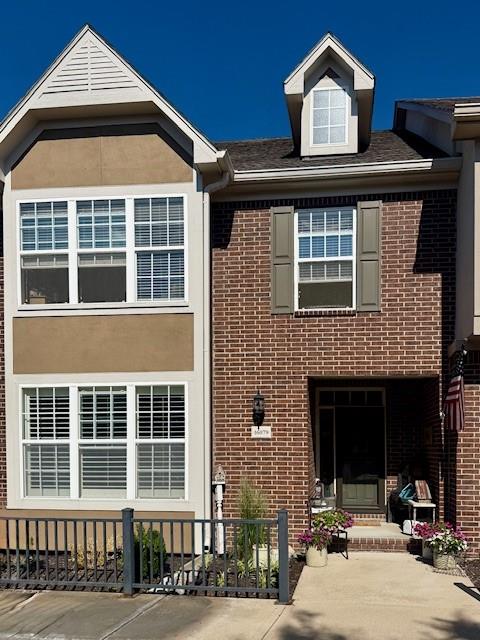 Coming Soon
 $485,000
Townhouse16079 S Brookfield Street · Olathe, KS · 66062
Listing courtesy of Sold On KC, Inc
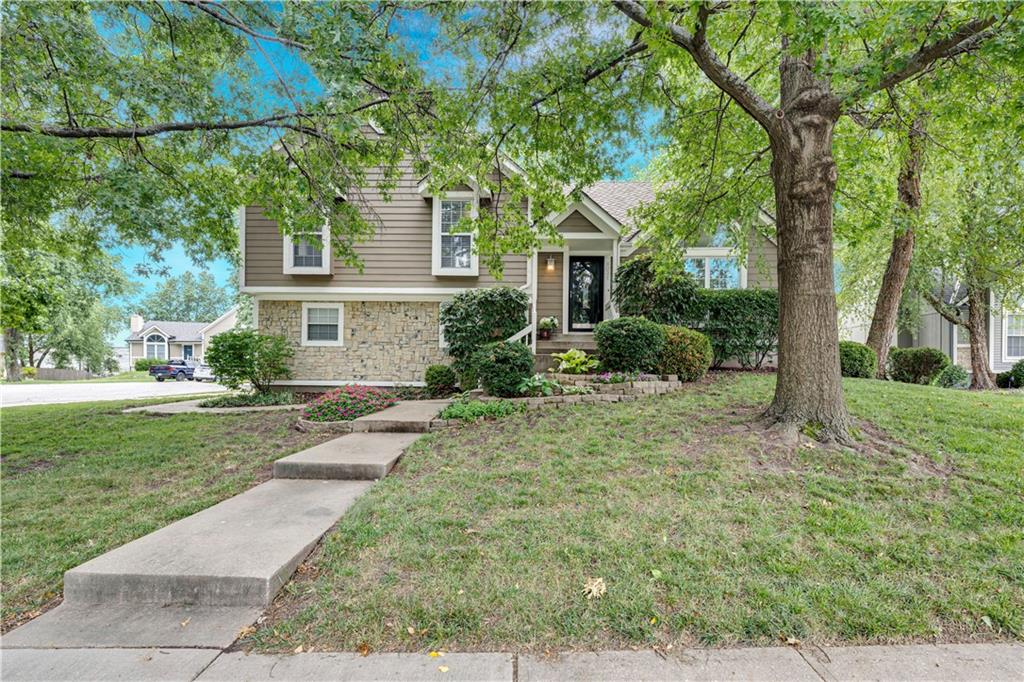
$375,000
House8031 W 149th Terrace · Overland Park, KS · 66223
Listing courtesy of ReeceNichols - Leawood
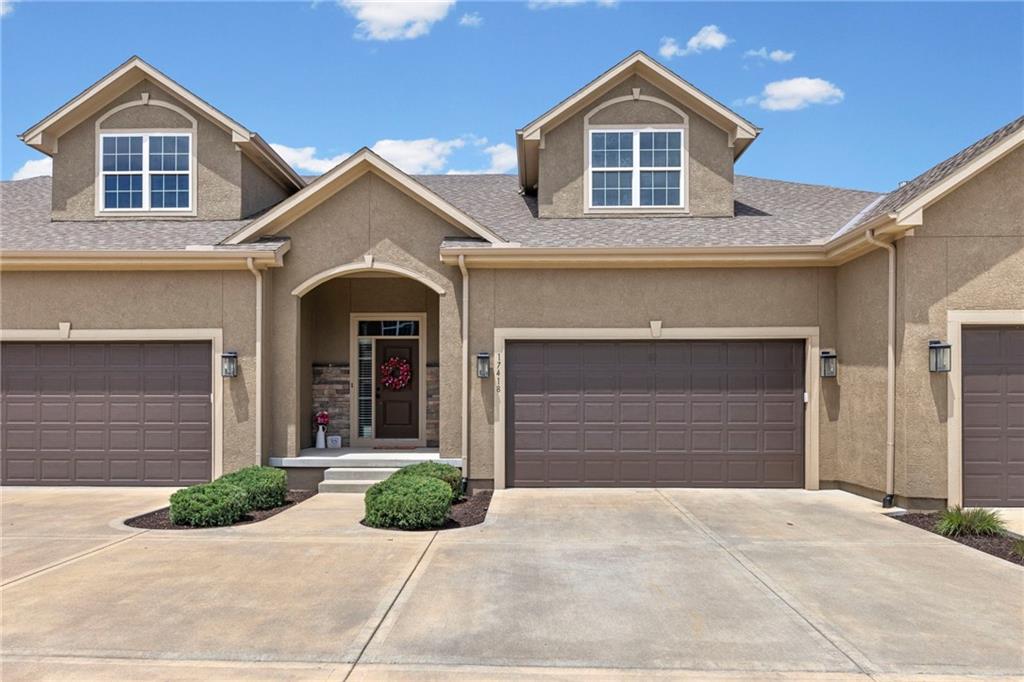
$439,950
Townhouse17418 S Raintree Drive · Olathe, KS · 66062
Listing courtesy of Keller Williams Realty Partners Inc.
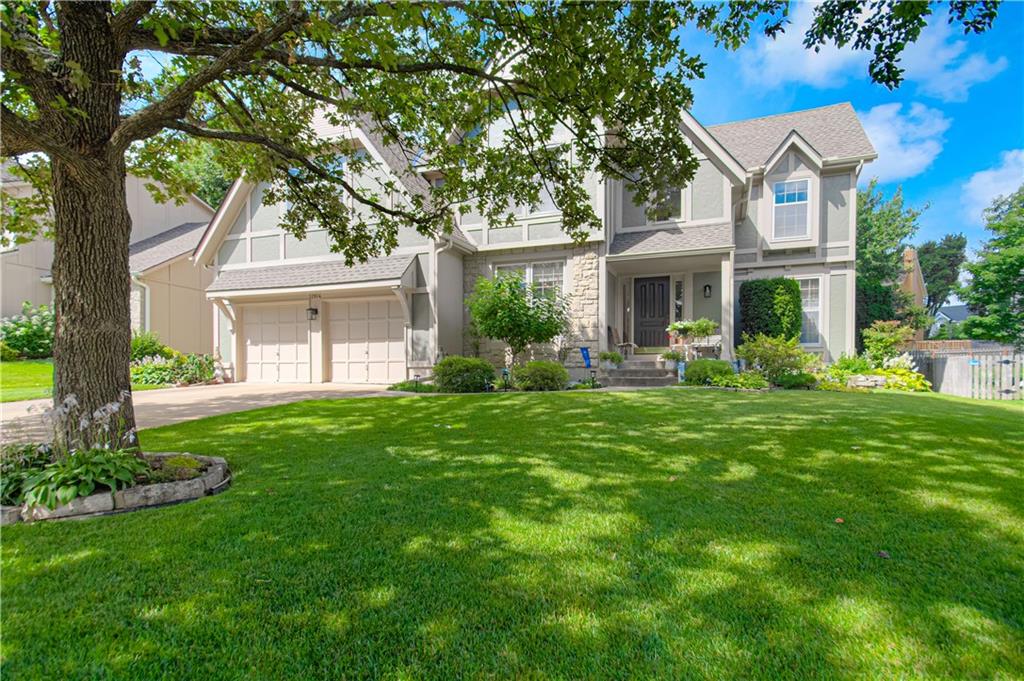
$485,000
House12814 Bond Street · Overland Park, KS · 66213
Listing courtesy of Platinum Realty LLC
 Coming Soon
 $500,000
House14425 S Blackfeather Street · Olathe, KS · 66062
Listing courtesy of Real Broker, LLC
Listing courtesy of Real Broker, LLC
Listing data provided in part by Heartland MLS and deemed reliable but not guaranteed. MLS #HMS2630084.