

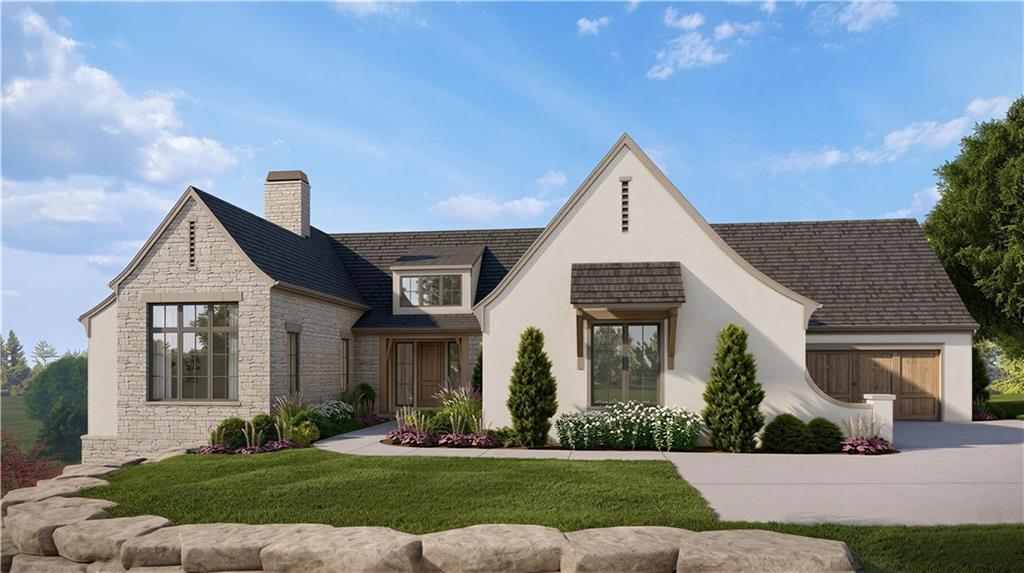
$3,500,000
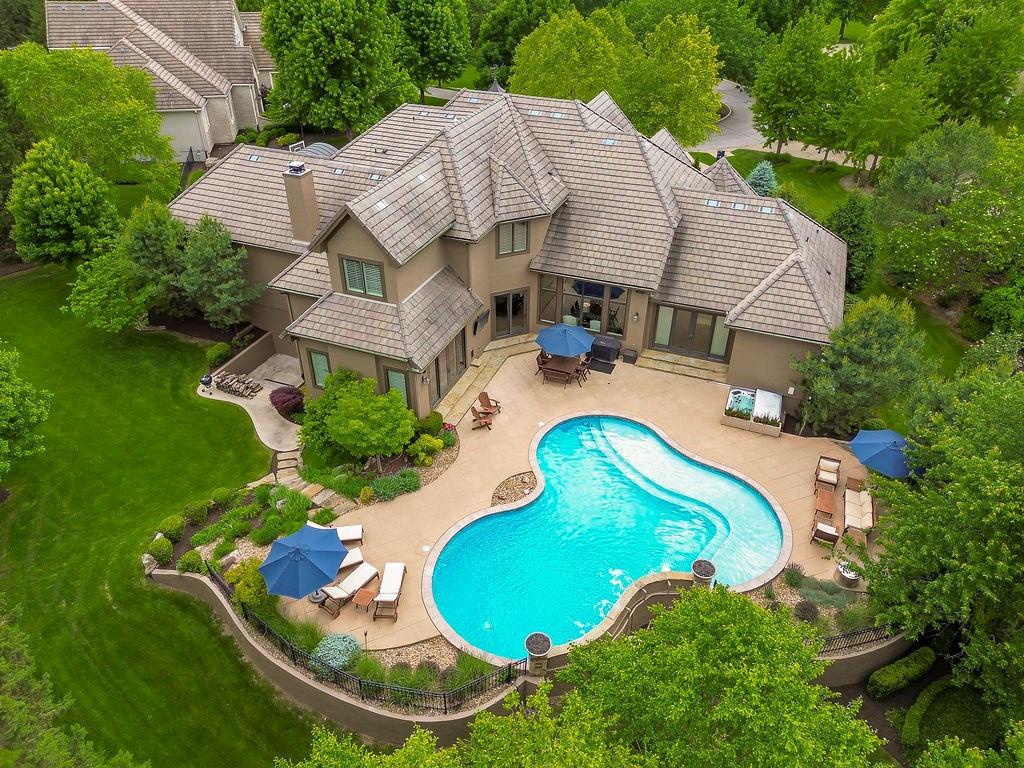
House17105 Galloway Drive · Loch Lloyd, MO · 64012
- 4 bd
- 4 ba
- 5,682 sqft
Listing courtesy of Trident Real Estate
$3,750,000 · 4 bd · 6 ba · 6,801 sqft · Built 2024
$3,750,000
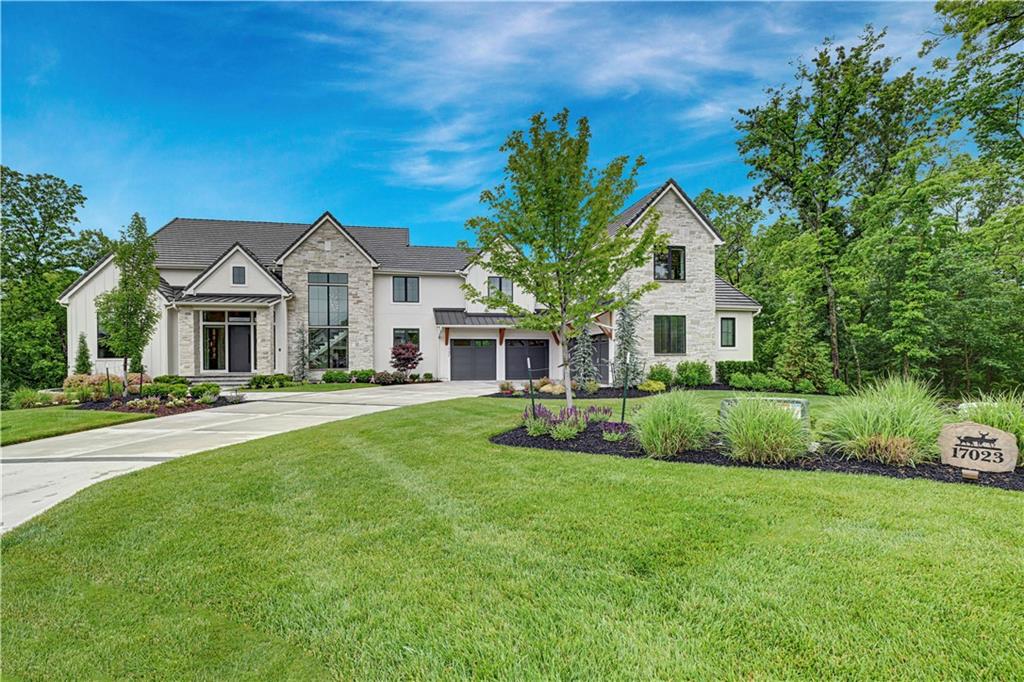
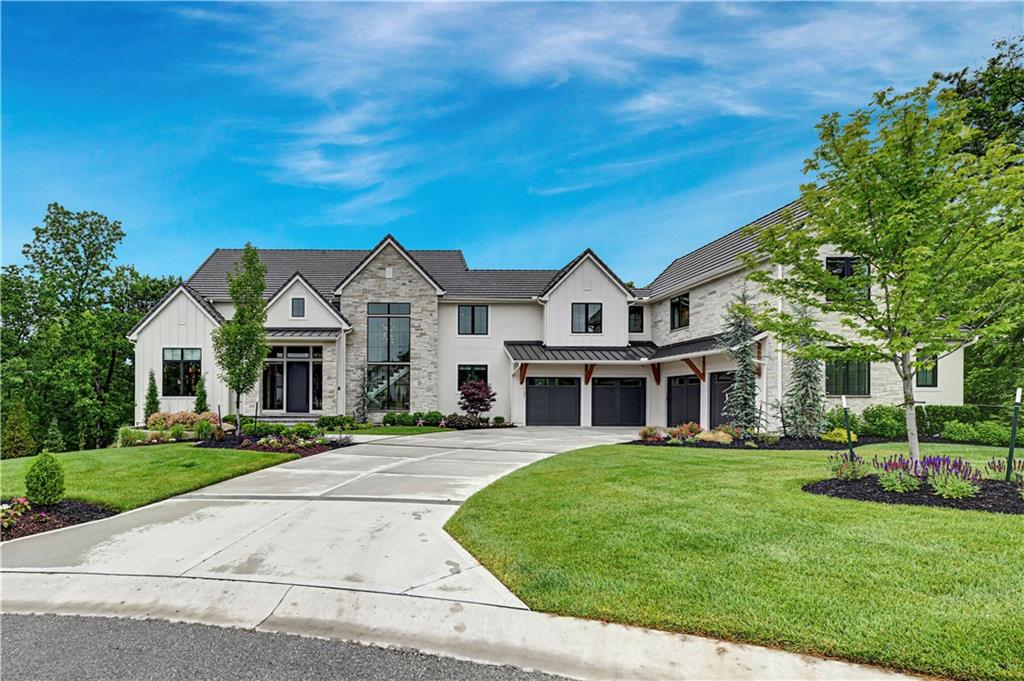
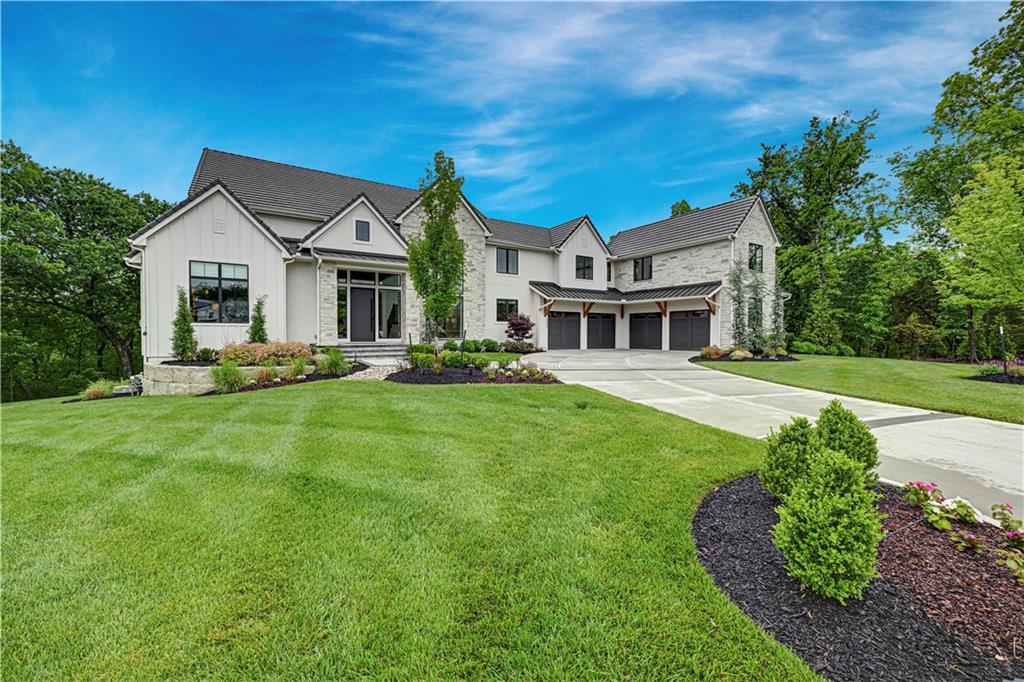
17023 Wallace Way · Loch Lloyd, MO · 64012
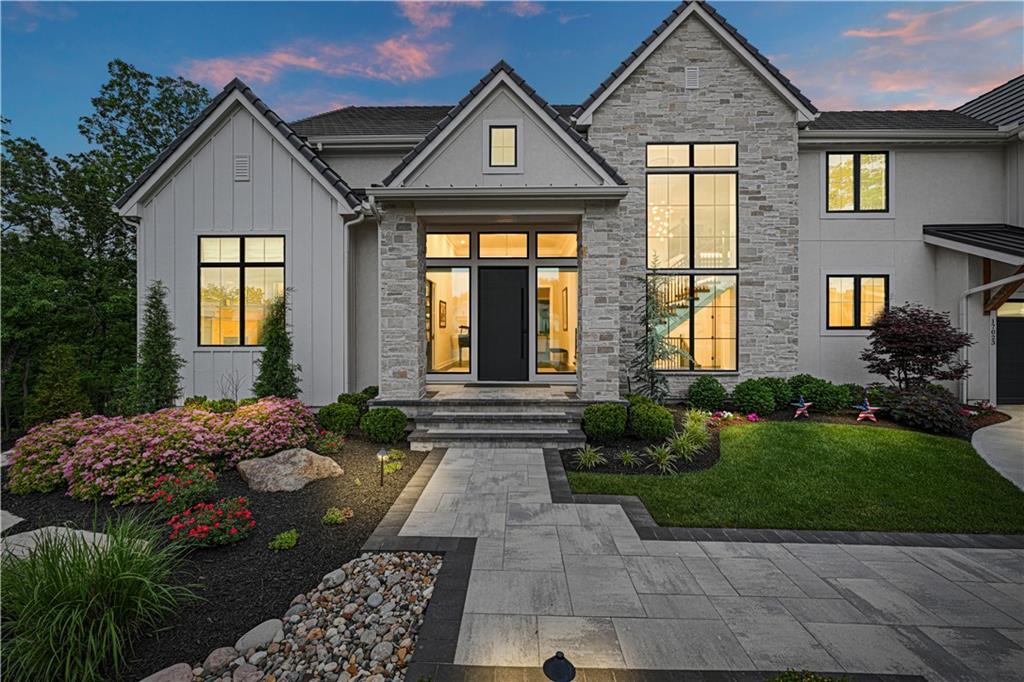
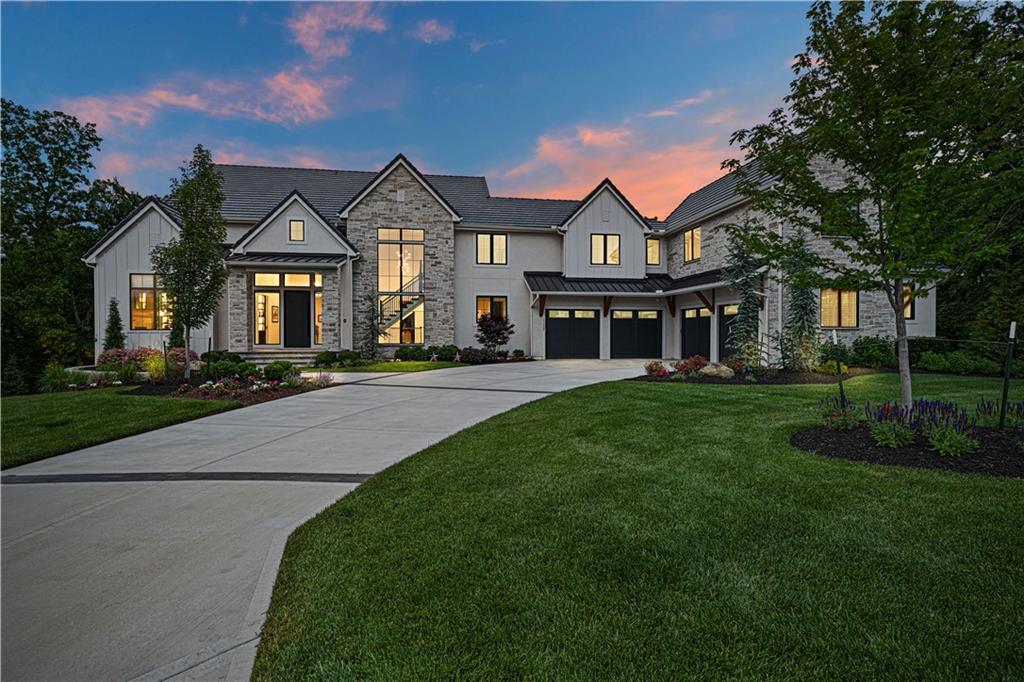
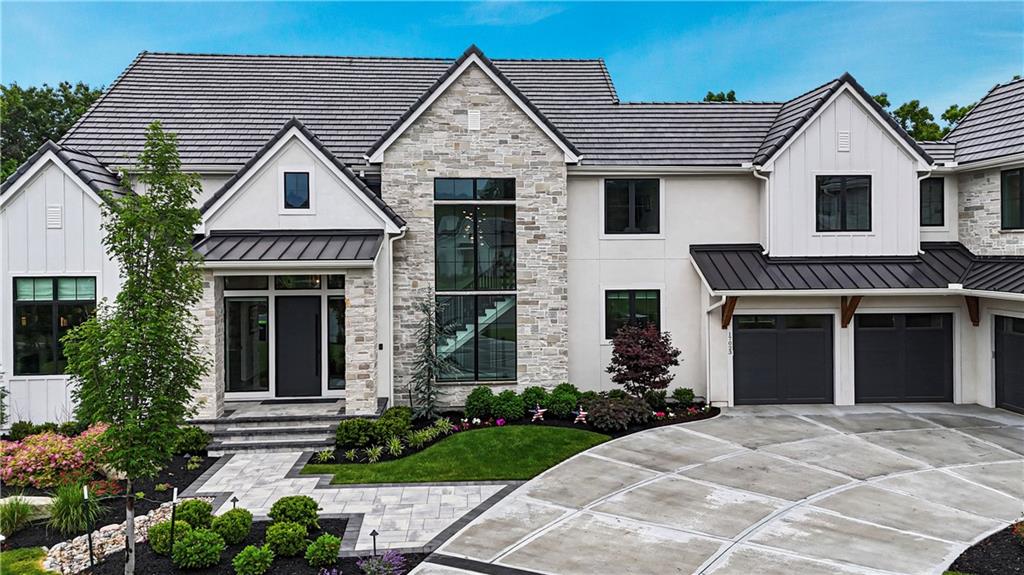
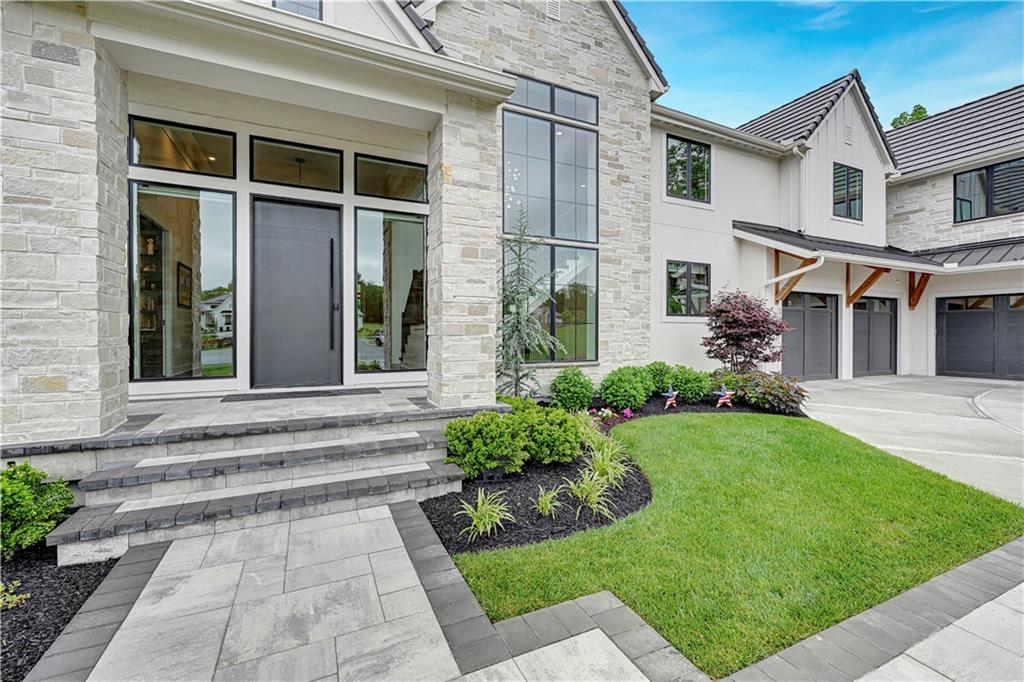
Skip the timeline of building and step directly into perfection with this 2-year-old custom masterpiece. Nestled on a nearly 1-acre, thickly treed cul-de-sac lot within the private, gated lake community of Loch Lloyd, this breathtaking 6,801 sq ft, 1.5-story estate blends luxury, convenience, and comfort. Professionally designed and styled with exquisite upgrades throughout, the home boasts rich Farrow & Ball paint colors, extensive trimwork, feature walls, designer wallpaper, custom electronic blinds throughout, & elite light fixtures. The vaulted gourmet kitchen is a chef's dream, features a massive quartz waterfall island and is open to the dining area with built-in buffet. A back kitchen is equipped with a second oven and dishwasher, and is perfect for entertaining. The dining room area includes a sophisticated bi-level bar and flows seamlessly into the hearth room, where vaulted ceilings, custom underlit shelving, a cozy fireplace, and a wall of glass frame the serene wooded views. Relax in the four seasons room with fireplace or work from the main-level office, complete with a feature wall, built-ins, and a third fireplace. The main-floor primary suite is a private sanctuary with a spa-like bath featuring underlit cabinetry, heated floors, cove lighting, marble accent wall, zero-entry dual shower, and a spacious closet with custom built-ins. Convenience is unmatched with laundry rooms on all three levels and a large drop zone off the 4-car (plus 2 golf car spaces) garage with epoxy floors. Upstairs is a versatile loft and 2 bedrooms with full baths. The walk-out lower level is an entertainer's paradise: a large rec/media room with surround sound, chic bar, guest suite, full gym, sauna, and steam shower. Outdoor living is easy with a composite deck, pavered patio, and fire pit. There's even a custom dog run with turf and a pergola. This is a rare, turn-key sanctuary crafted for the discerning buyer who demands effortless luxury.
Estimate only — taxes, insurance, and HOA vary. Confirm exact figures with a lender.
Elementary
Cambridge
Middle
Yeokum
High
Belton
Belton school district. Assigned schools per the MLS record — verify enrollment boundaries with the district.
$2,230,000
Median list price
16
Homes for sale
$3,500,000
House17105 Galloway Drive · Loch Lloyd, MO · 64012
Listing courtesy of Trident Real Estate
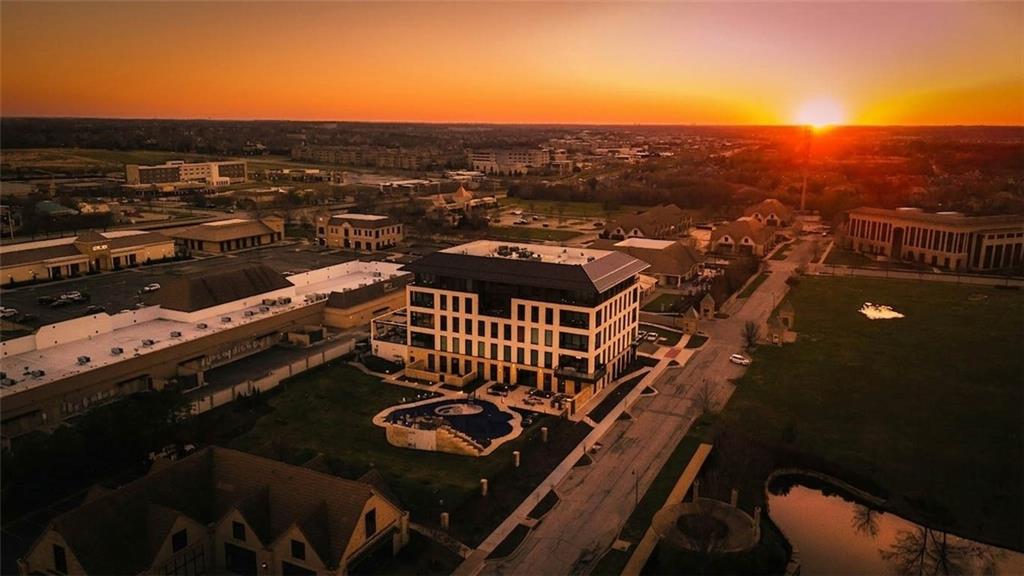
$2,895,000
Condo4951 W 134 Street #301 · Leawood, KS · 66209
Listing courtesy of RE/MAX State Line
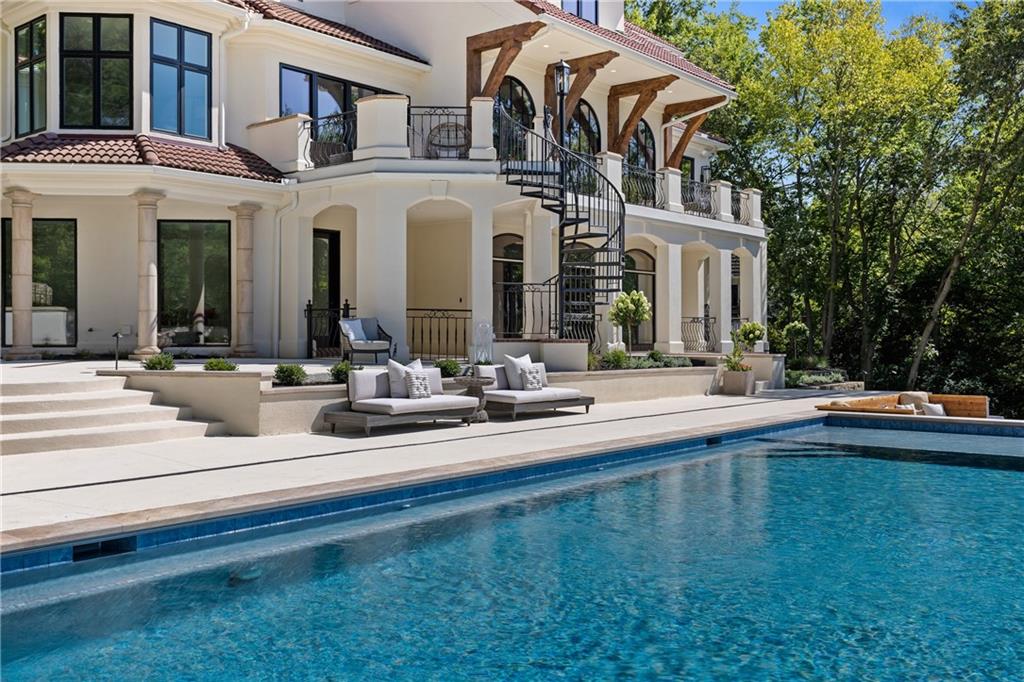
$4,099,000
House17040 S Highland Ridge Drive · Loch Lloyd, MO · 64012
Listing courtesy of ReeceNichols - Overland Park
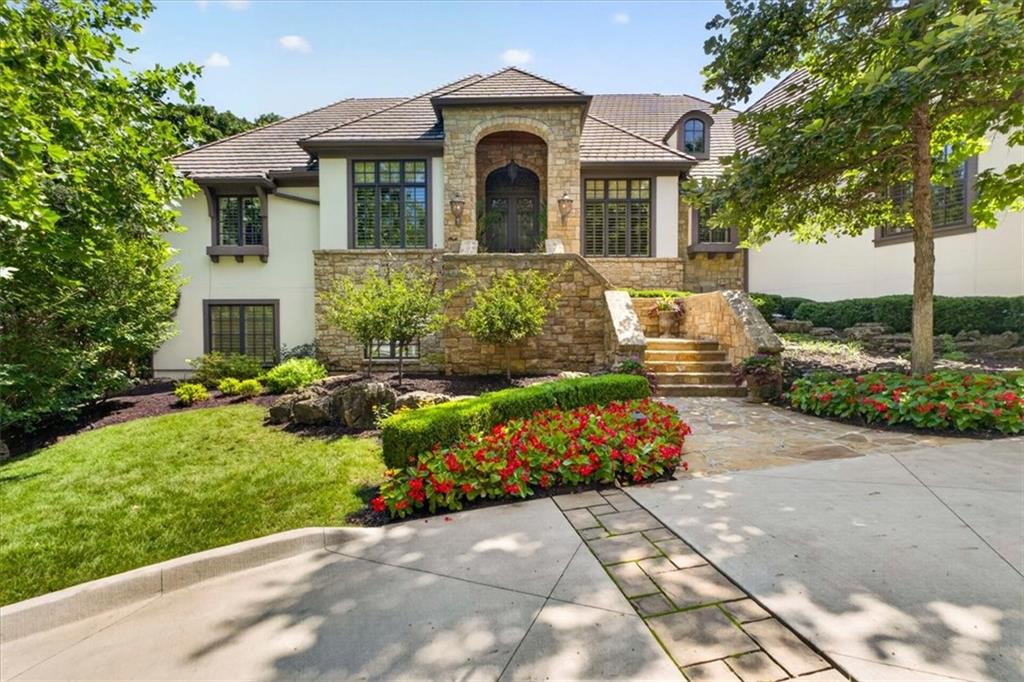
$3,285,000
House200 Hever Knoll Street · Loch Lloyd, MO · 64012
Listing courtesy of BHG Kansas City Homes
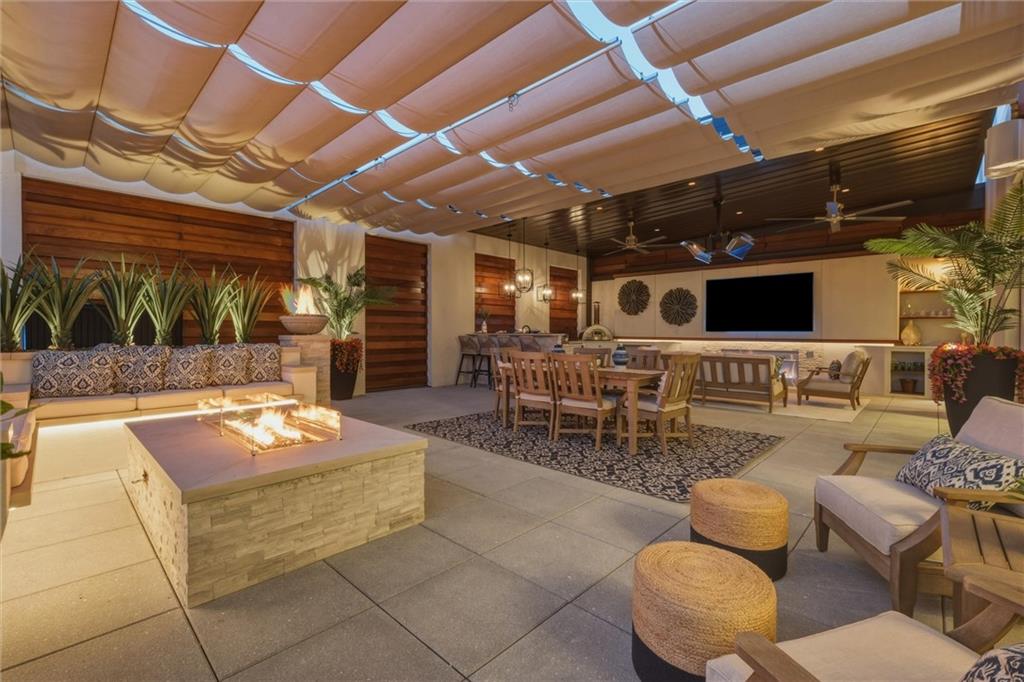
$2,995,000
Condo4951 W 134 Street #201 · Leawood, KS · 66209
Listing courtesy of Keller Williams Realty Partners Inc.
$2,995,000
House4600 W 146th Street · Overland Park, KS · 66224
Listing courtesy of EXP Realty LLC
Listing courtesy of Compass Realty Group
Listing data provided in part by Heartland MLS and deemed reliable but not guaranteed. MLS #HMS2622543.