

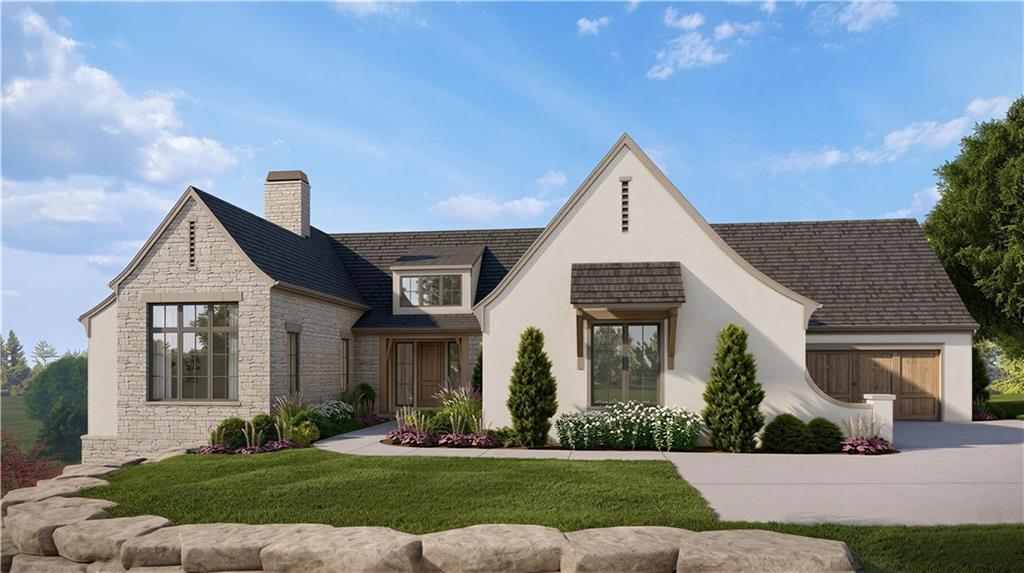
$3,500,000
House17105 Galloway Drive · Loch Lloyd, MO · 64012
- 4 bd
- 4 ba
- 5,682 sqft
Listing courtesy of Trident Real Estate
$4,099,000 · 5 bd · 9 ba · 7,106 sqft · Built 1996
$4,099,000
17040 S Highland Ridge Drive · Loch Lloyd, MO · 64012
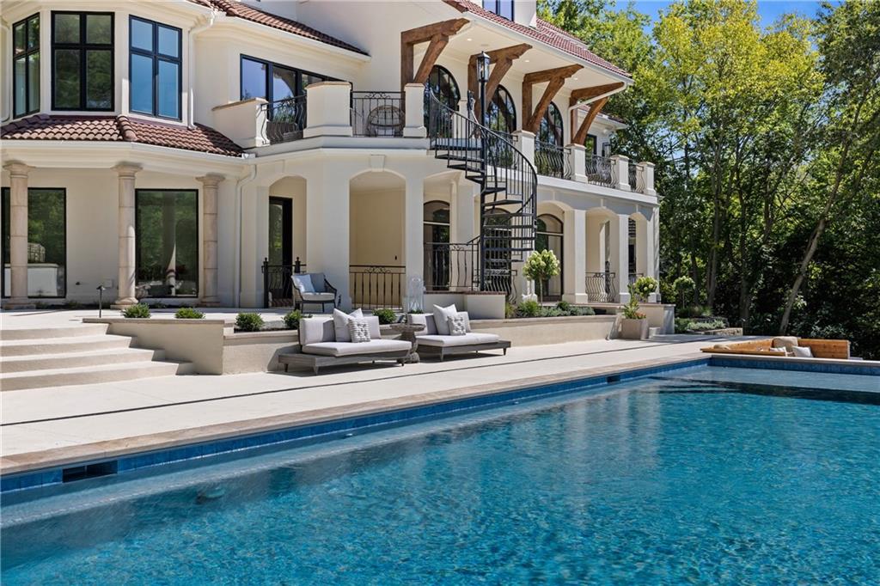
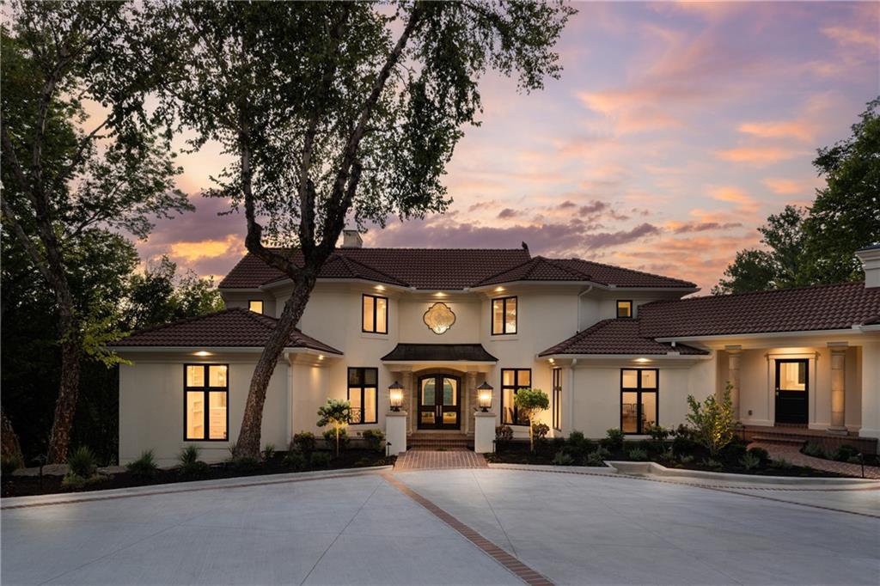
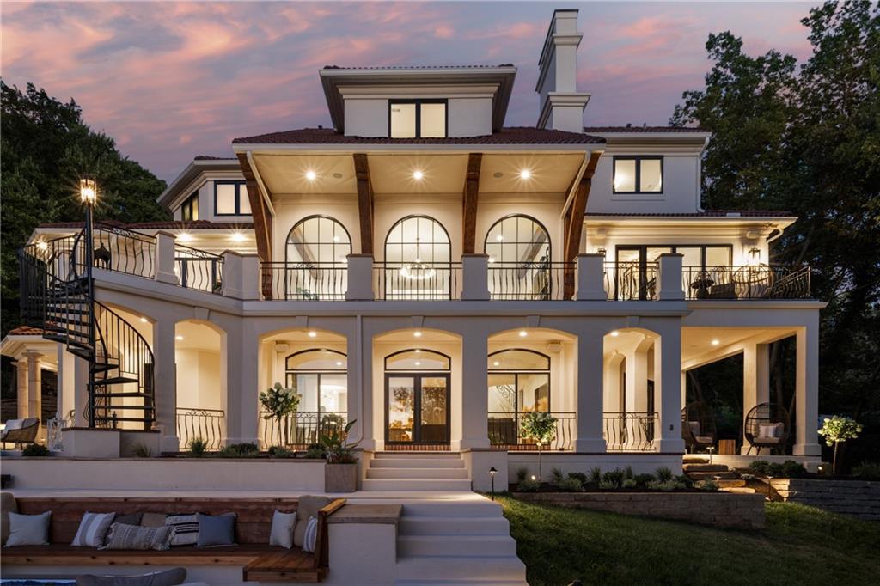
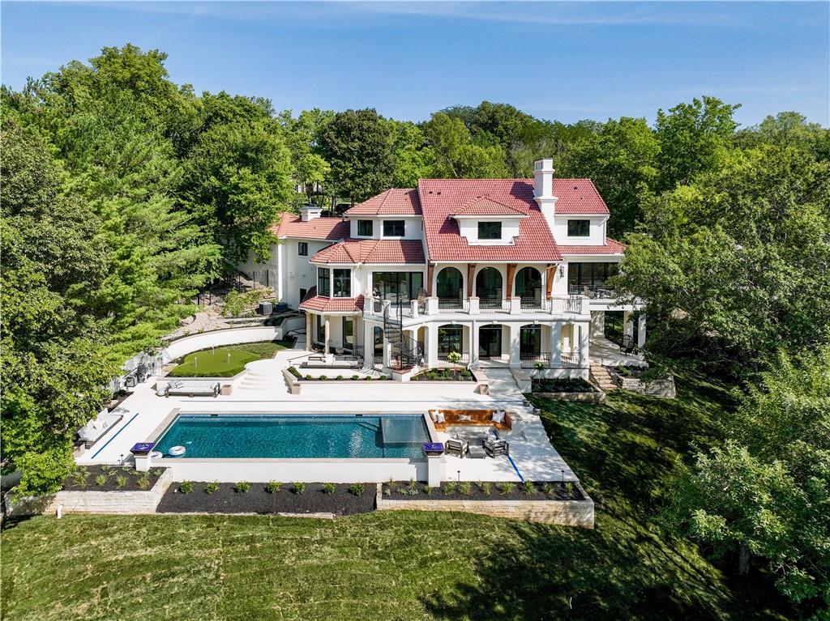
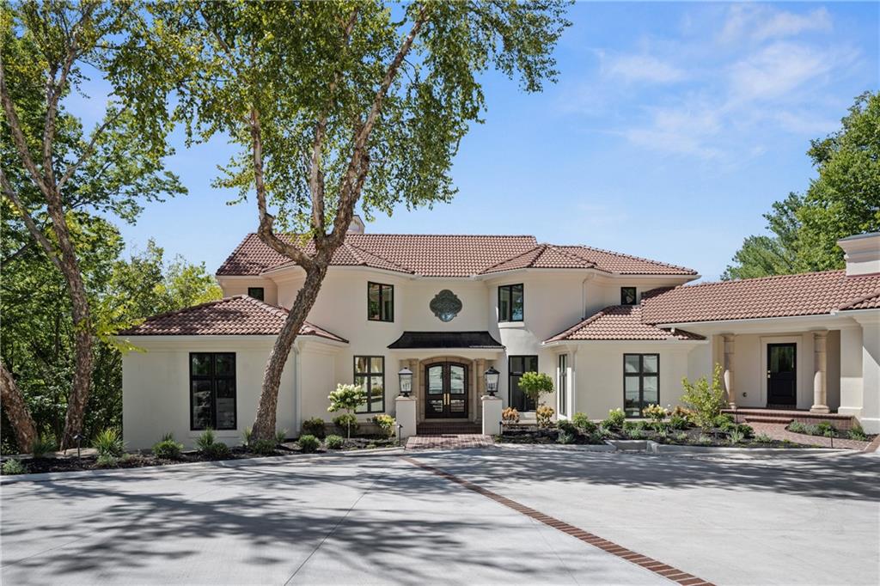
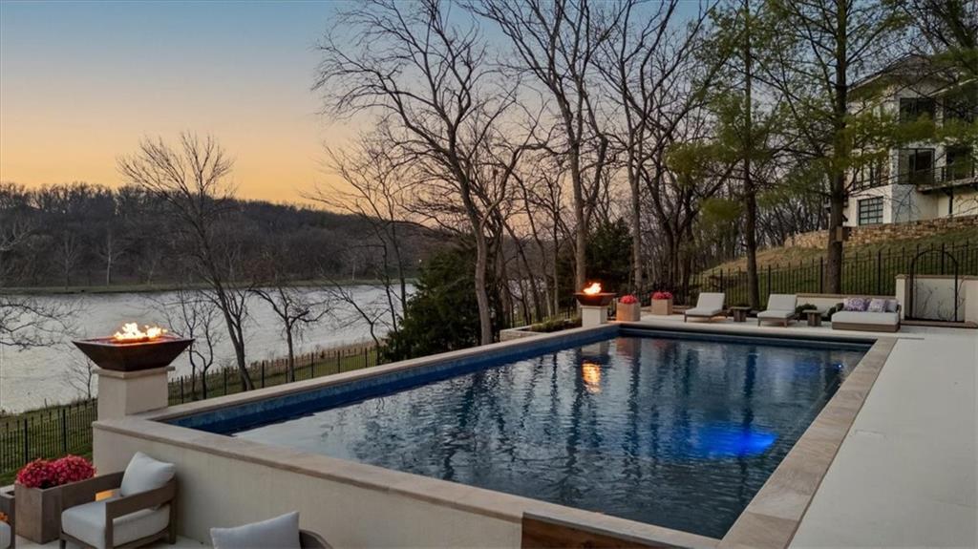
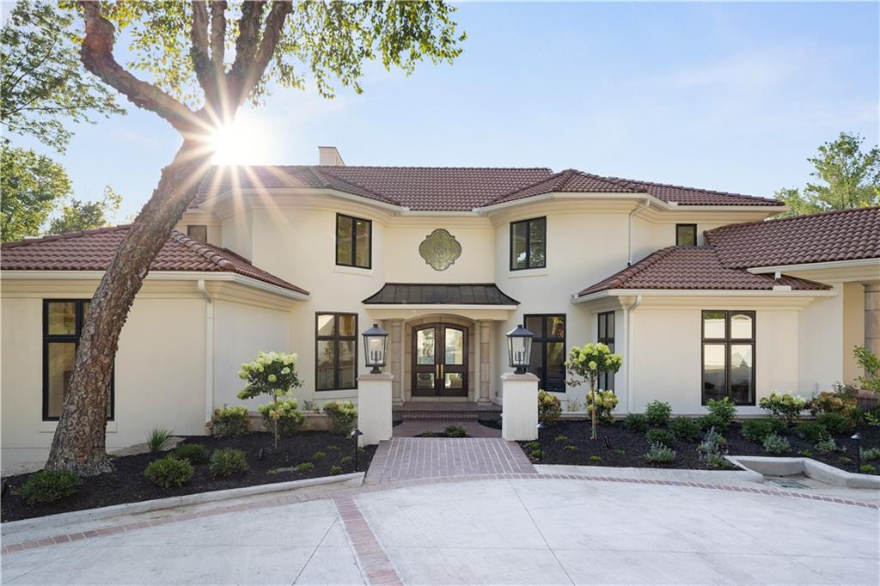
This stunning Modern Mediterranean lakefront estate is nestled among mature trees and showcases breathtaking lake views from every window. Featuring exceptional designer details and luxurious finishes, this renovated home has been completely transformed inside and out. Updates include all-new stucco, landscaping, exterior lighting, entry wall, and driveway. The resort-style backyard offers a pool with sun deck and automatic cover, putting green, fire pit, expansive patio, and elevated deck — creating the ultimate setting for relaxation, entertaining, and unforgettable sunsets. The chef’s kitchen is a showpiece, highlighted by a custom iron hood over a 60” Ilve range, Fisher & Paykel refrigerator and freezer, dual dishwashers, oversized island, walk-in pantry with custom built-ins, Advantium oven, beverage refrigerator, and a bright breakfast area. The living room features a dramatic wall of windows overlooking the lake and a striking fireplace with a full marble surround. The private owner’s suite includes glass doors opening to the deck and a spa-inspired bath with heated floors, dual showers, and a soaking tub. The lower level offers a fifth bedroom, cigar/bourbon room, living room, glass-enclosed temperature-controlled wine room, distinctive round bar, and a sun-filled exercise/sauna room with direct pool access. Additional highlights include multiple patio spaces, a dedicated pool bath with exterior access, and four laundry rooms conveniently located in the mudroom, primary closet, upper level, and pool area. Situated on a fully fenced, beautifully landscaped, one-acre wooded lot, this extraordinary property is truly a one-of-a-kind renovation on a highly sought-after lakefront setting.
Estimate only — taxes, insurance, and HOA vary. Confirm exact figures with a lender.
Elementary
Cambridge
Middle
Yeokum
High
Belton
Belton school district. Assigned schools per the MLS record — verify enrollment boundaries with the district.
$2,230,000
Median list price
16
Homes for sale
$3,500,000
House17105 Galloway Drive · Loch Lloyd, MO · 64012
Listing courtesy of Trident Real Estate
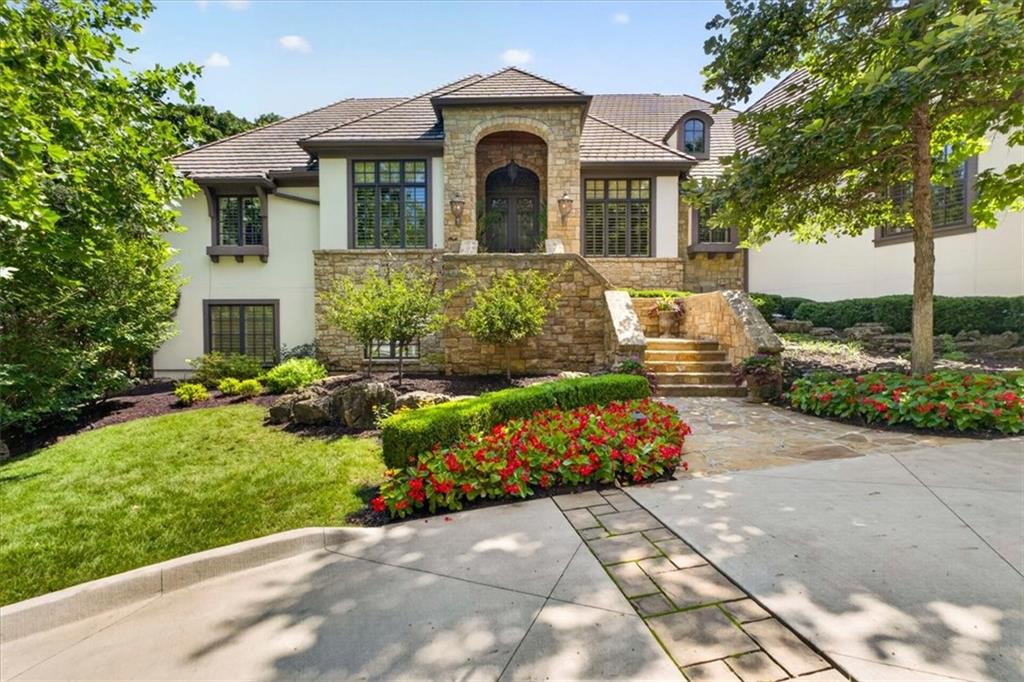
$3,285,000
House200 Hever Knoll Street · Loch Lloyd, MO · 64012
Listing courtesy of BHG Kansas City Homes
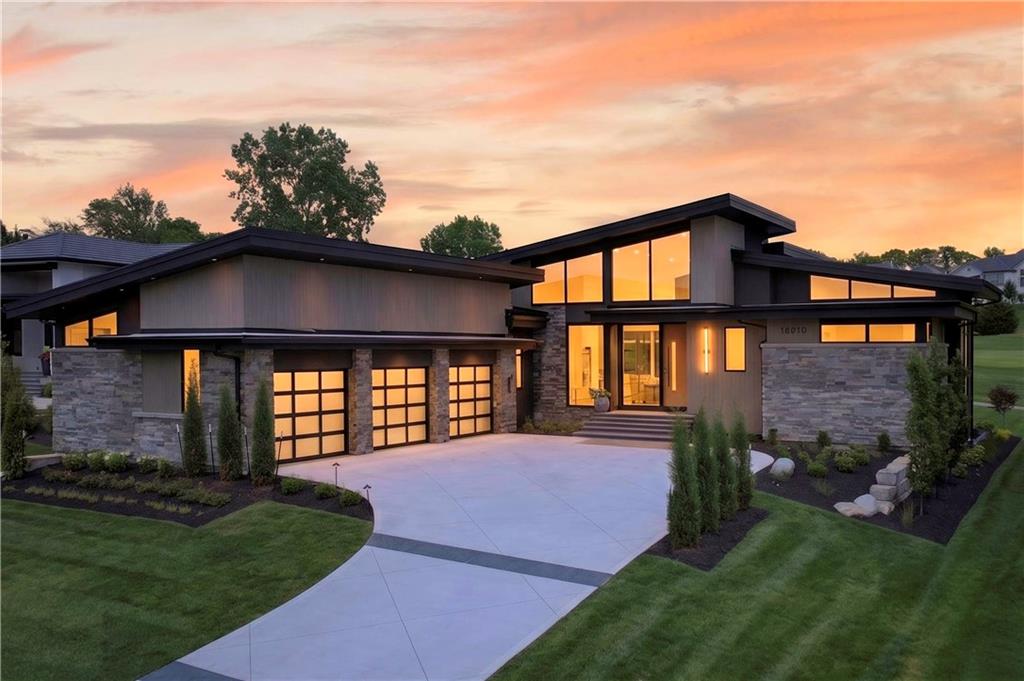
$3,595,000
House15919 Glenfinnan Way · Loch Lloyd, MO · 64012
Listing courtesy of Trident Real Estate
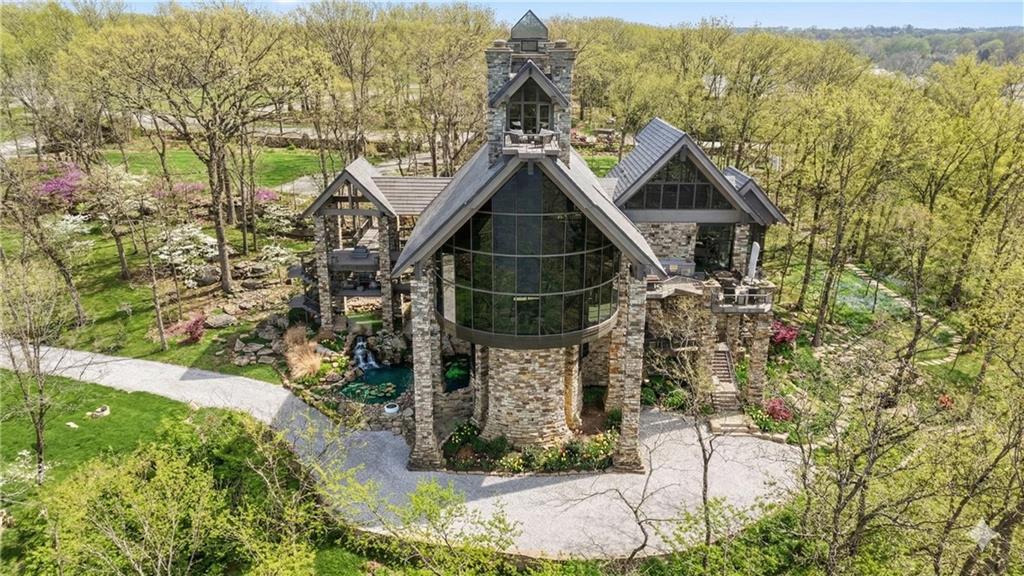
$4,500,000
House16900 Highland Ridge Drive · Loch Lloyd, MO · 64012
Listing courtesy of Compass Realty Group
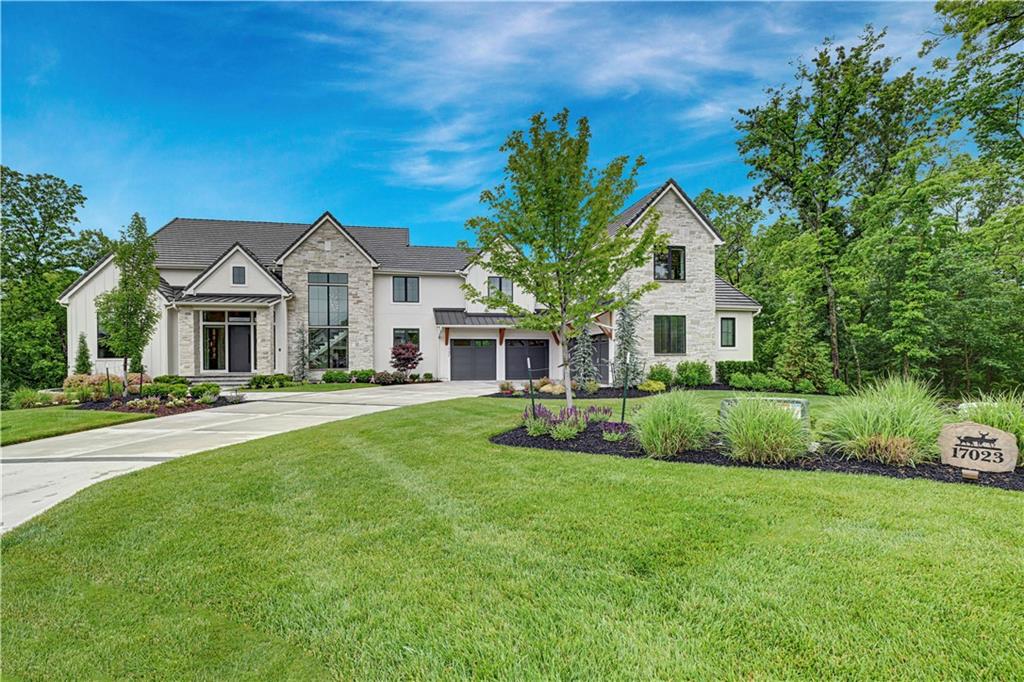
$3,750,000
House17023 Wallace Way · Loch Lloyd, MO · 64012
Listing courtesy of Compass Realty Group
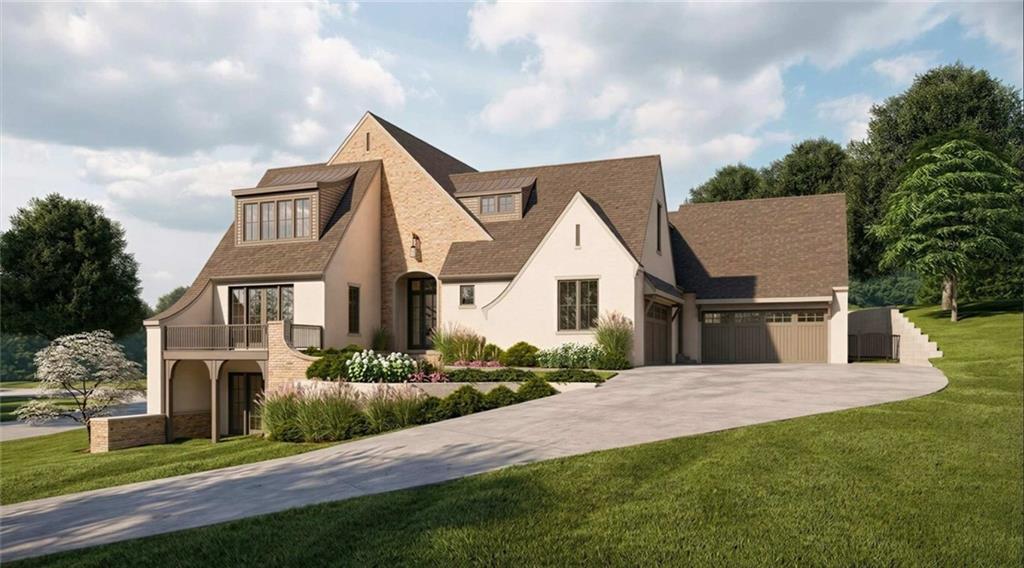
$3,950,000
House16410 W Loch Lloyd Parkway · Loch Lloyd, MO · 64012
Listing courtesy of Trident Real Estate
Listing courtesy of ReeceNichols - Overland Park
Listing data provided in part by Heartland MLS and deemed reliable but not guaranteed. MLS #HMS2597814.