

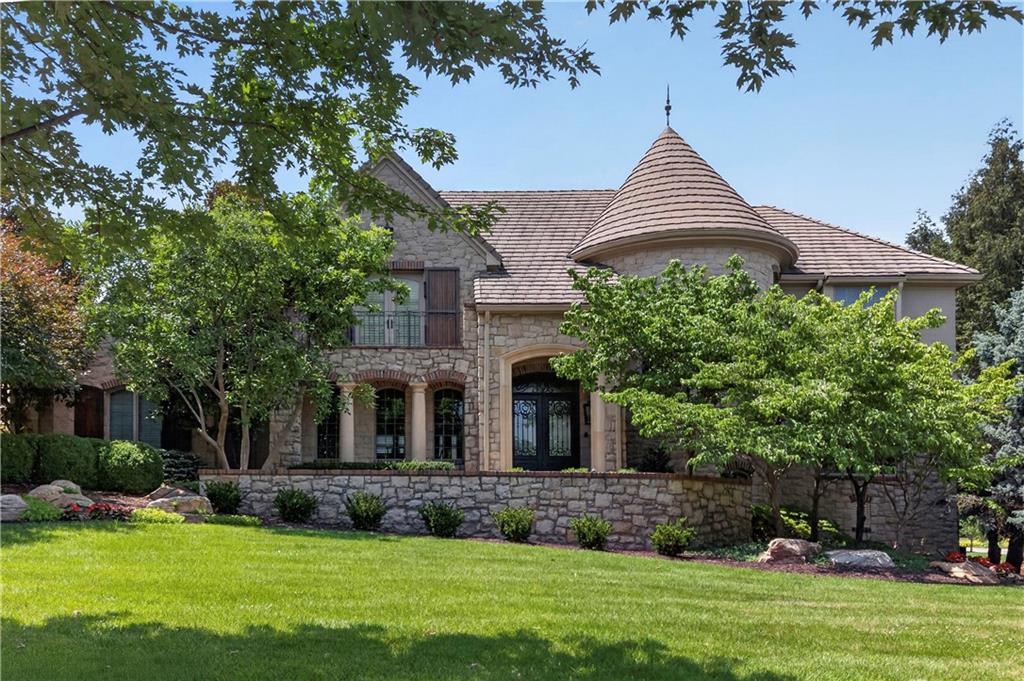
$2,795,000
House13908 HOWE Drive · Leawood, KS · 66224
- 5 bd
- 8 ba
- 7,196 sqft
Listing courtesy of KW KANSAS CITY METRO
$3,595,000 · 4 bd · 6 ba · 5,453 sqft · Built 2026
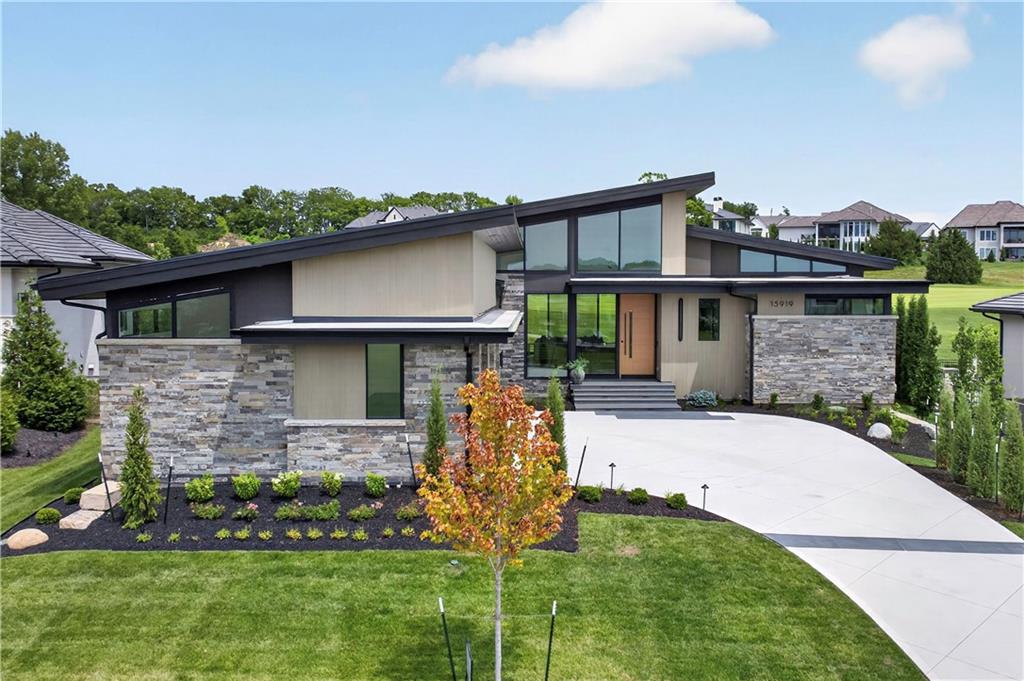
$3,595,000
15919 Glenfinnan Way · Loch Lloyd, MO · 64012
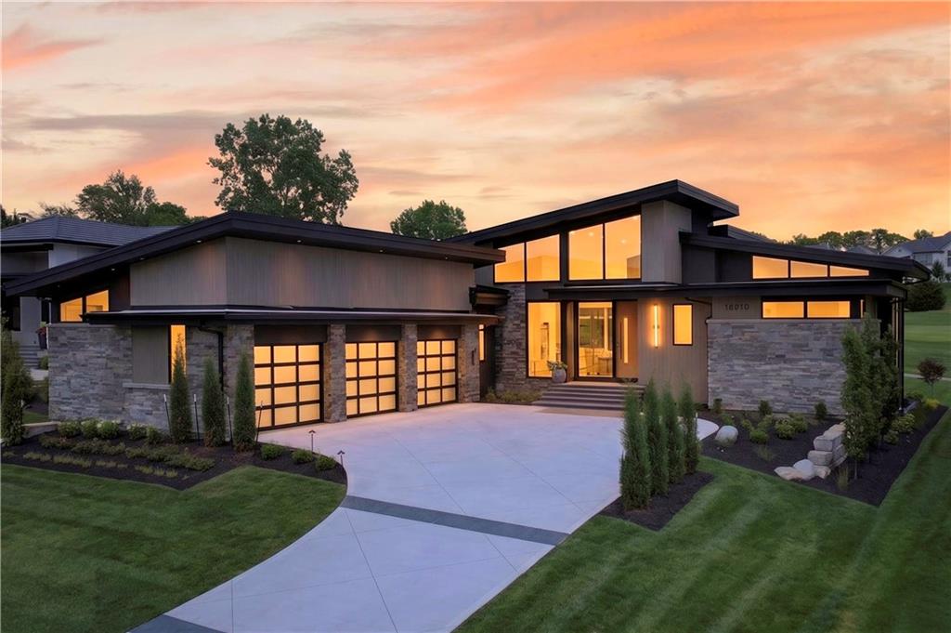
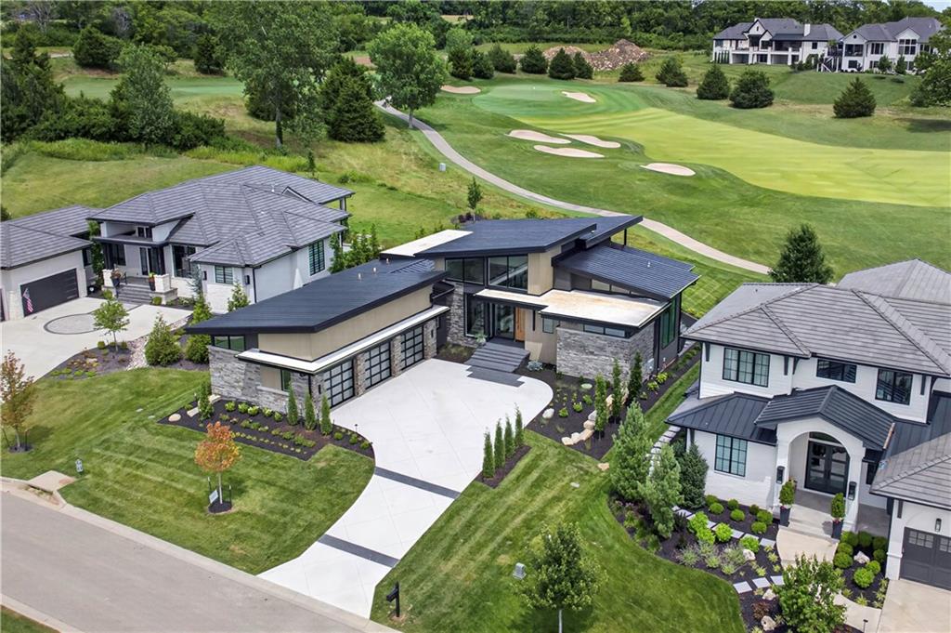
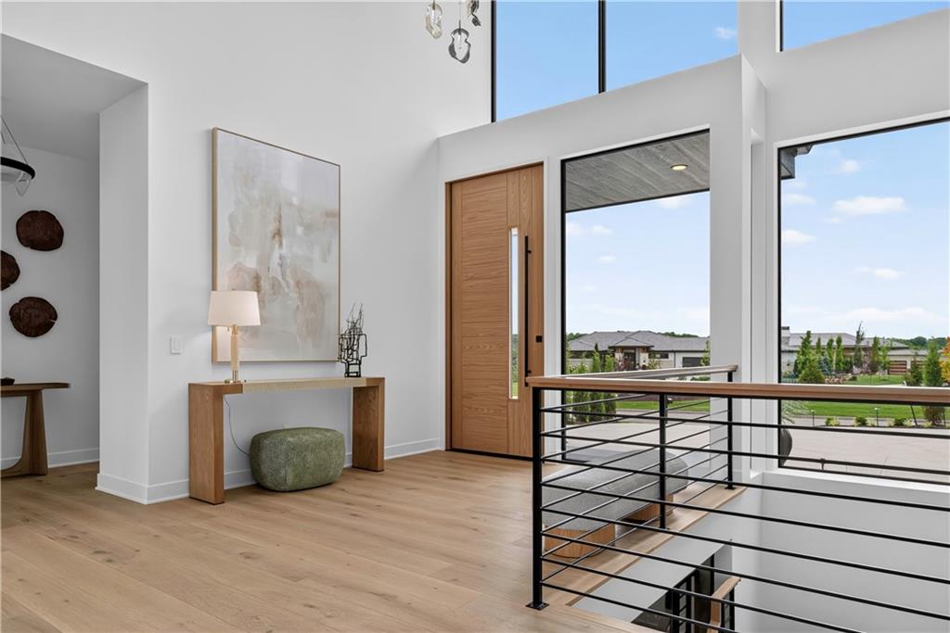
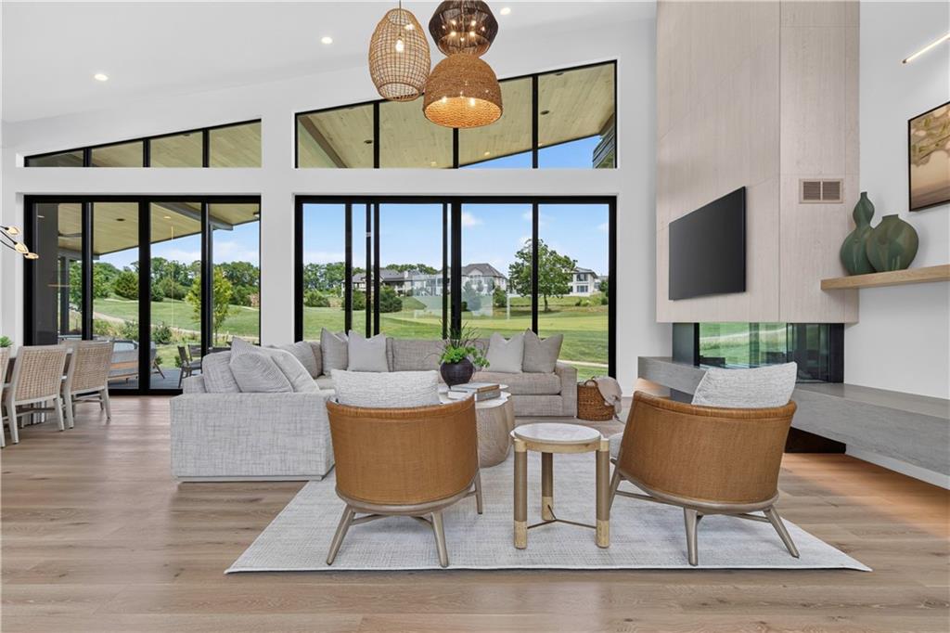
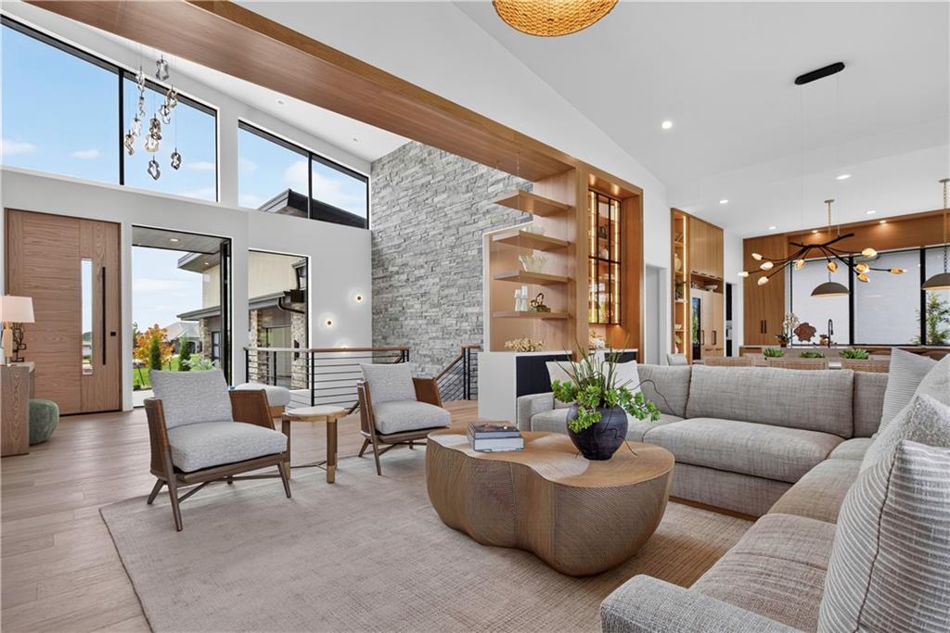
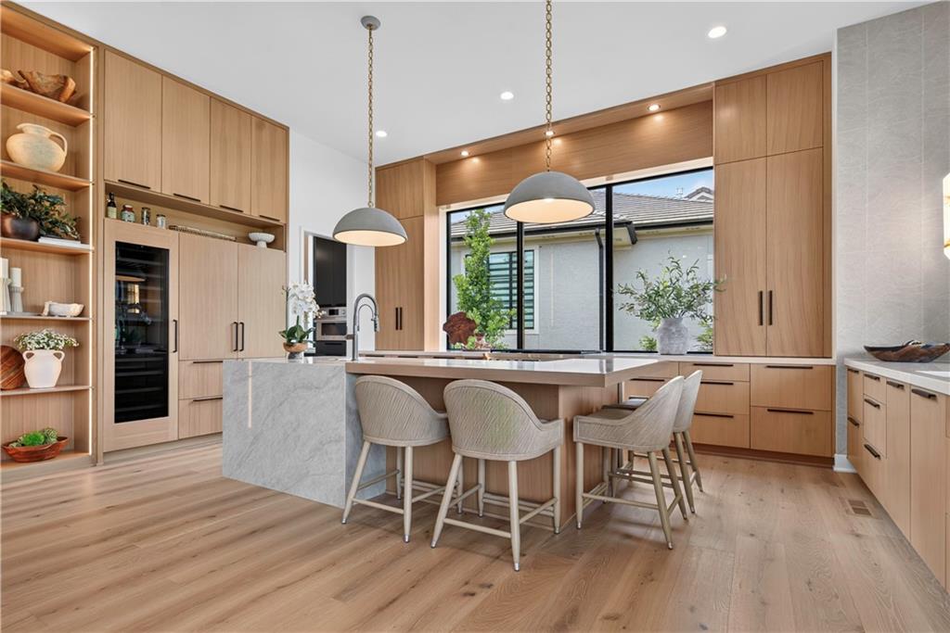
Experience exceptional luxury living in this spectacular new reverse 1.5-story home by Starr Homes. Overlooking the 8th hole of the Loch Lloyd Championship Golf Course, this architectural masterpiece is perfectly positioned within the prestigious gated community of Loch Lloyd, where residents enjoy a private 110-acre lake, scenic walking trails, and 24-hour gated security. An impressive front foyer welcomes you into an expansive open-concept living space where soaring ceilings, dramatic floor-to-ceiling windows, and oversized sliding glass doors flood the home with natural light while capturing breathtaking golf course views. Seamlessly blending indoor and outdoor living, the expansive covered lanai is designed for year-round entertaining with a full outdoor kitchen, grilling station, and spacious dining and gathering areas. The thoughtfully designed main level offers luxurious everyday living, while the walkout/walkup lower level is an entertainer's dream. Enjoy a state-of-the-art golf simulator, full wet bar, billiards area, stunning wine display room, and a hidden bourbon sipping room that creates an unforgettable private retreat. Every detail of this extraordinary residence has been thoughtfully curated to deliver timeless elegance, exceptional craftsmanship, and an unparalleled lifestyle in one of the Kansas City area's most exclusive communities.
Estimate only — taxes, insurance, and HOA vary. Confirm exact figures with a lender.
Elementary
Cambridge
Middle
Yeokum
High
Belton
Belton school district. Assigned schools per the MLS record — verify enrollment boundaries with the district.
$2,230,000
Median list price
16
Homes for sale
$2,795,000
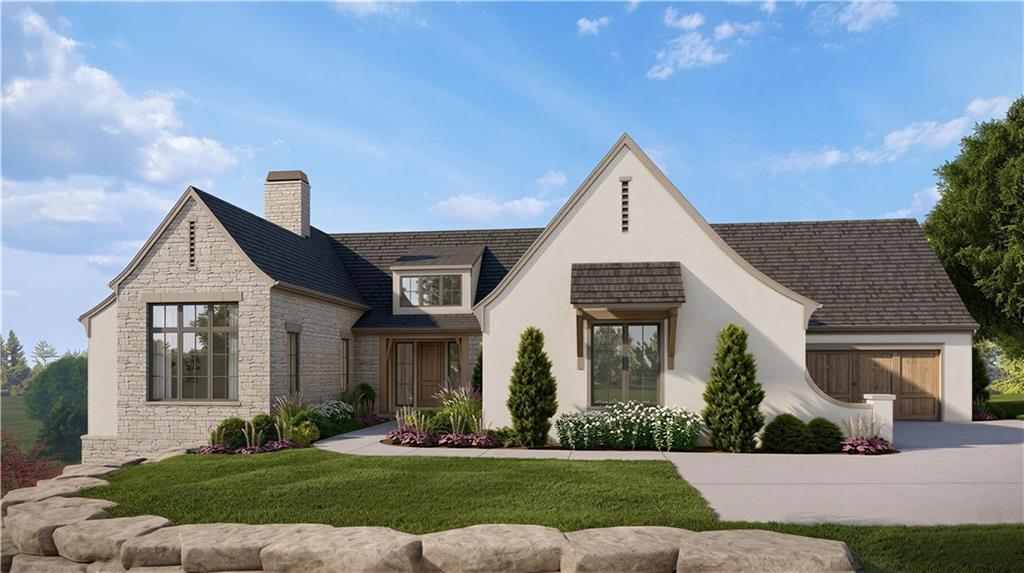
House13908 HOWE Drive · Leawood, KS · 66224
Listing courtesy of KW KANSAS CITY METRO
$3,500,000
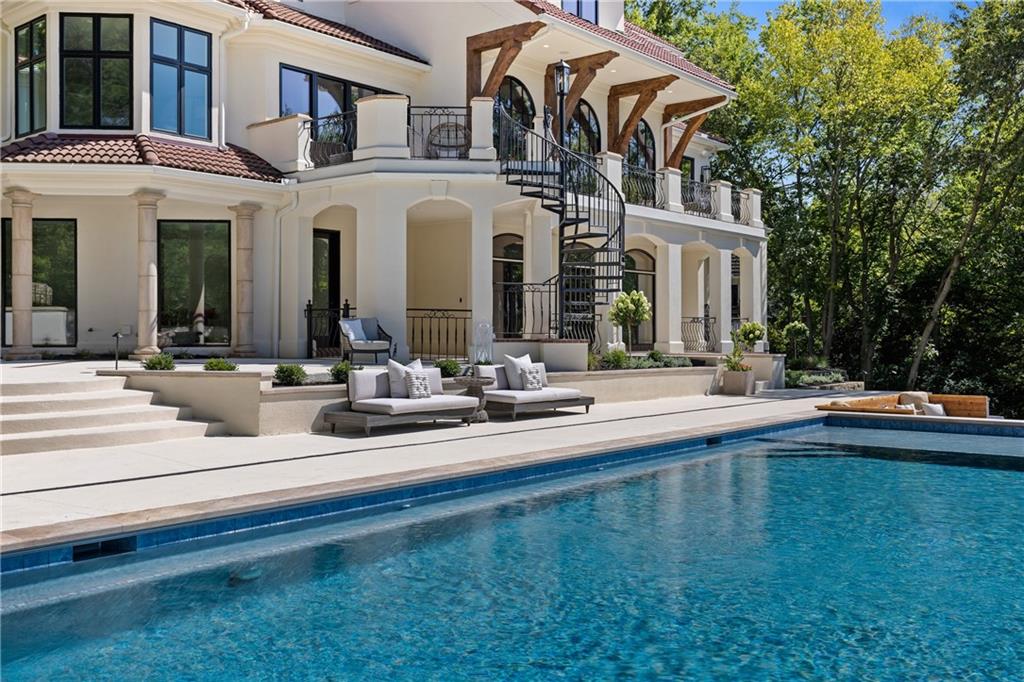
House17105 Galloway Drive · Loch Lloyd, MO · 64012
Listing courtesy of Trident Real Estate

$2,895,000
Condo4951 W 134 Street #301 · Leawood, KS · 66209
Listing courtesy of RE/MAX State Line
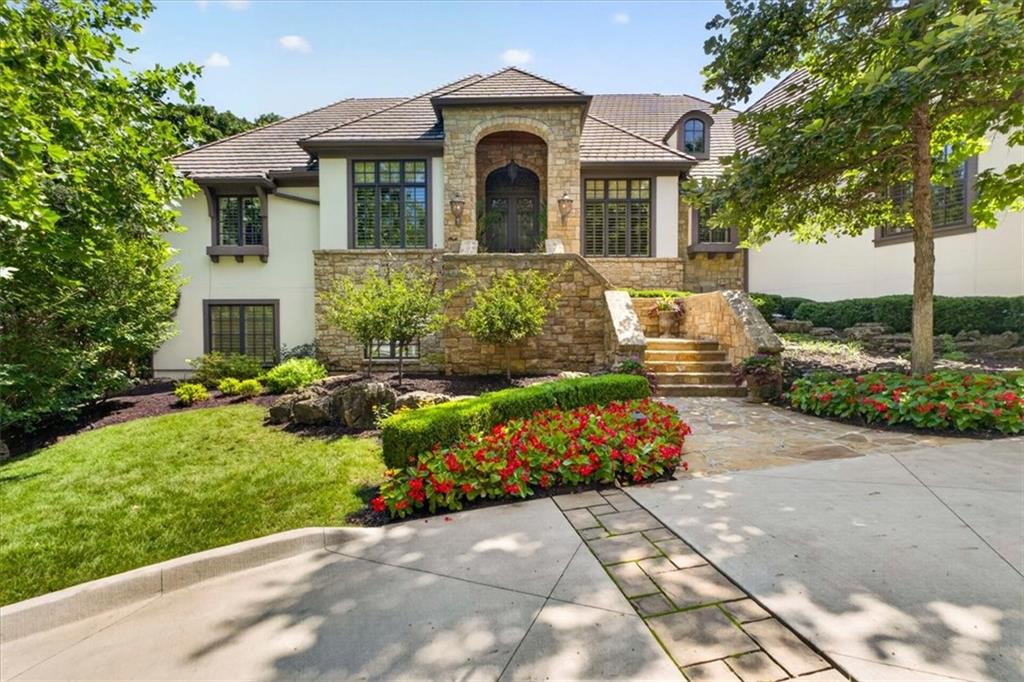
$4,099,000
House17040 S Highland Ridge Drive · Loch Lloyd, MO · 64012
Listing courtesy of ReeceNichols - Overland Park
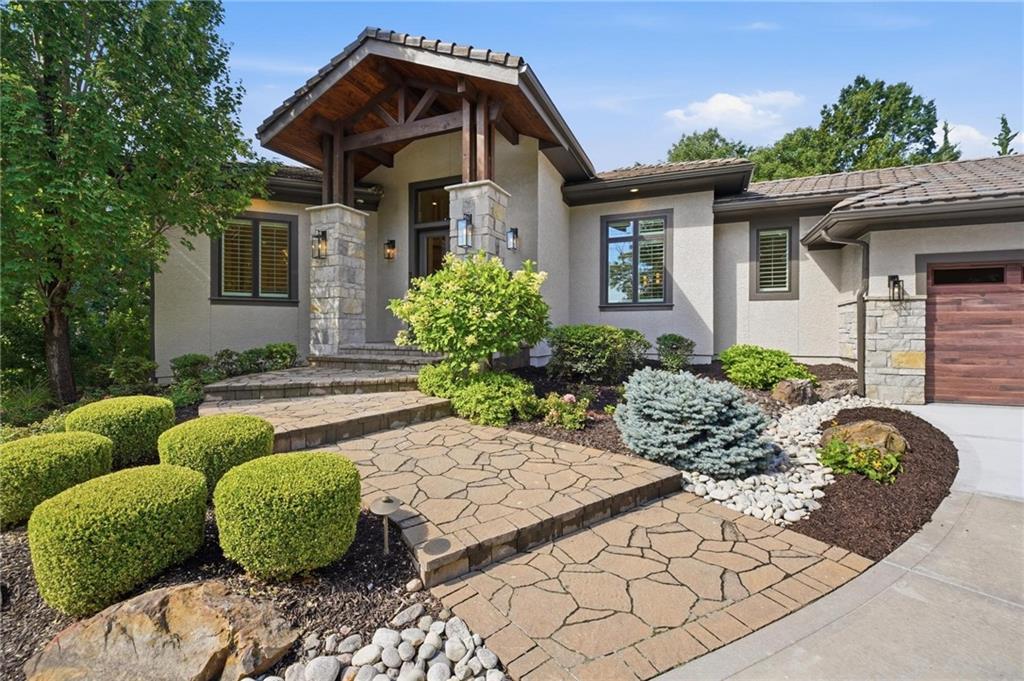
$3,285,000
House200 Hever Knoll Street · Loch Lloyd, MO · 64012
Listing courtesy of BHG Kansas City Homes
$2,750,000
House100 Dunhill Court · Loch Lloyd, MO · 64012
Listing courtesy of ReeceNichols - Lees Summit
Listing courtesy of Trident Real Estate
Listing data provided in part by Heartland MLS and deemed reliable but not guaranteed. MLS #HMS2628045.