

For Sale
$2,100,000
House50 Hever Knoll N/ALoch Lloyd, MO 64012
- 4 bd
- 4 ba
- 4,122 sqft
$2,675,000 · 5 bd · 8 ba · 7,196 sqft · Built 2006
$2,675,000
13908 HOWE Drive · Leawood, KS · 66224
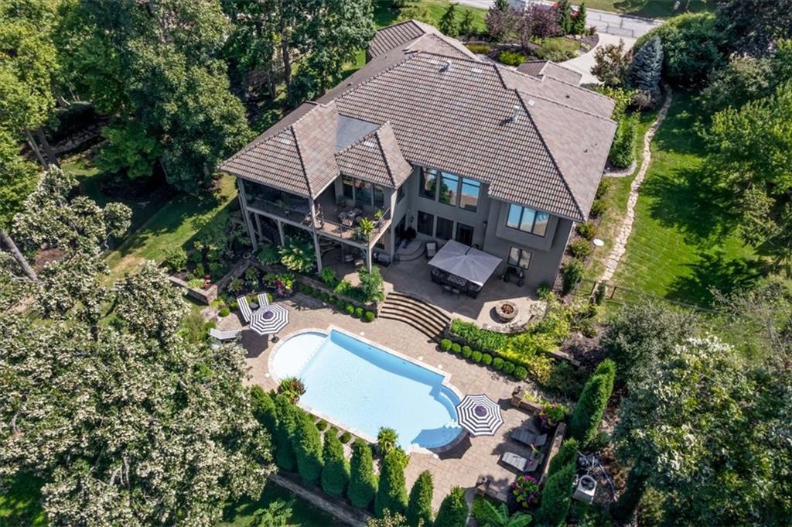
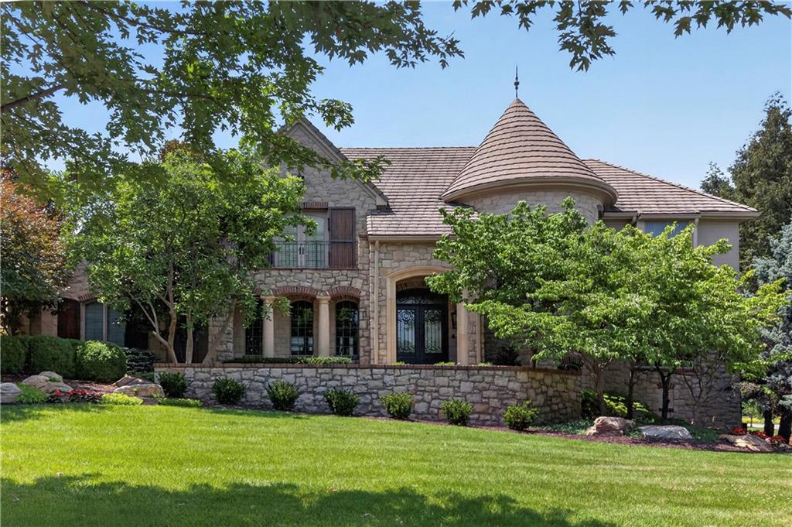
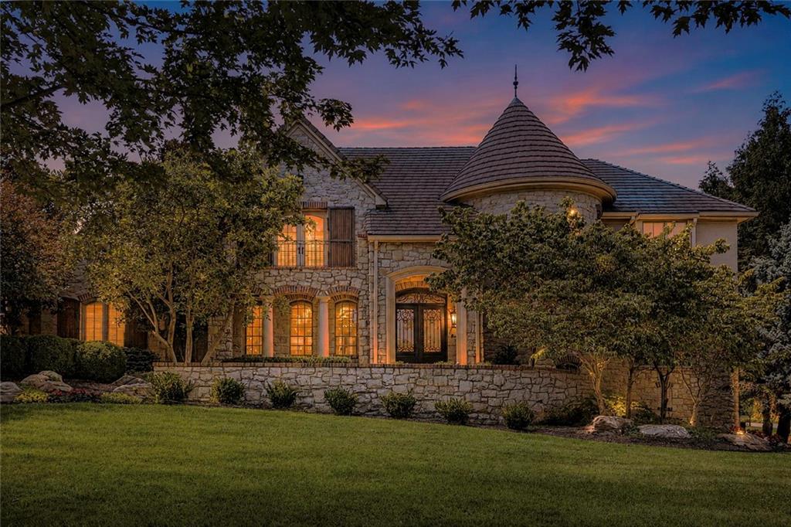
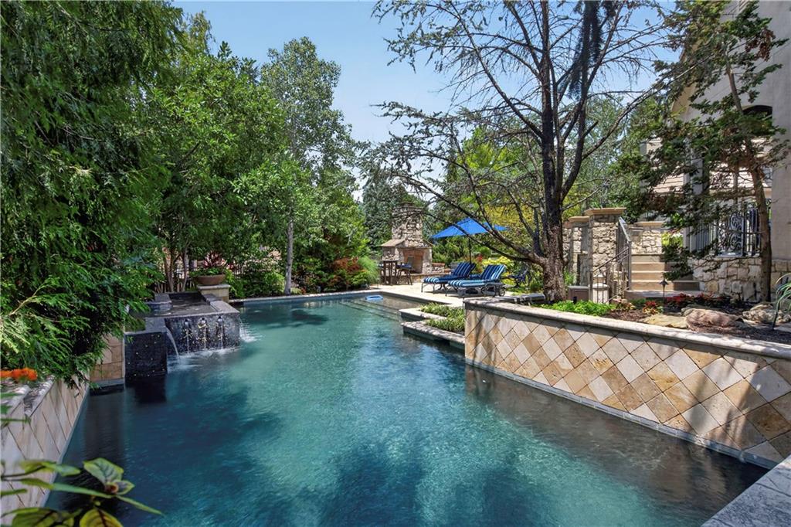
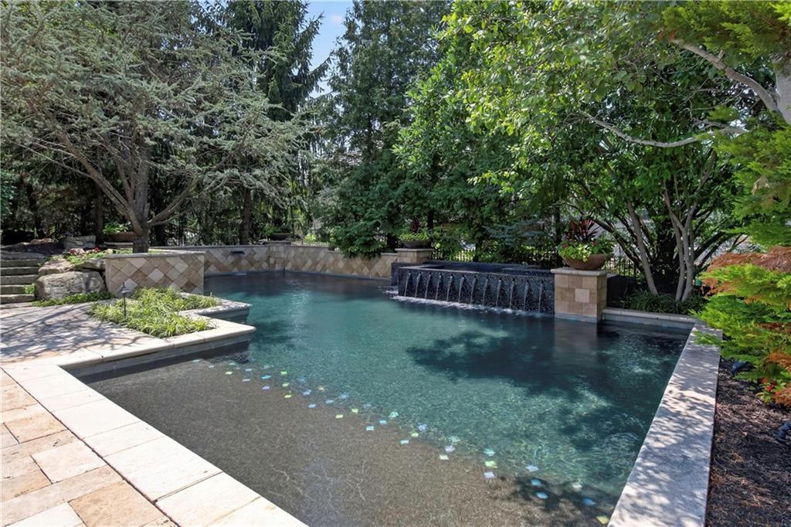
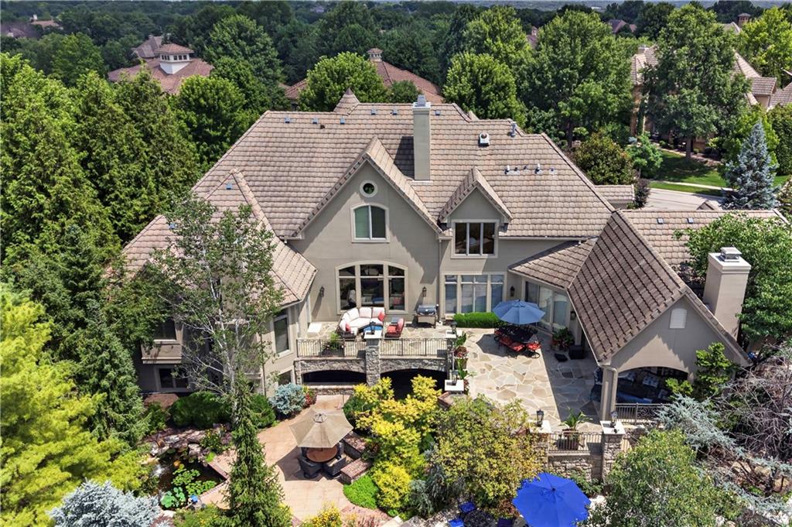
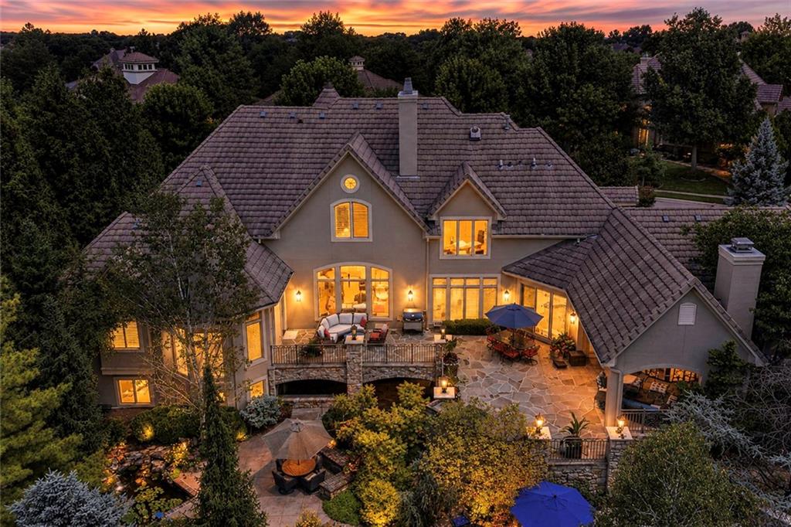
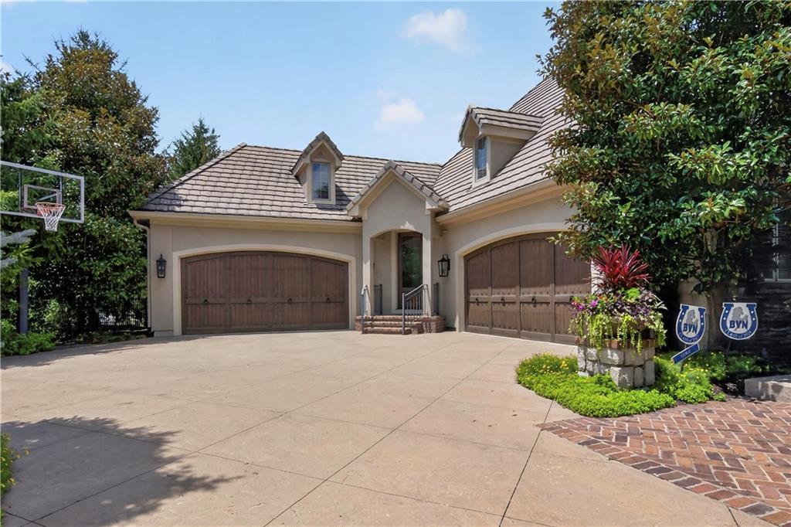
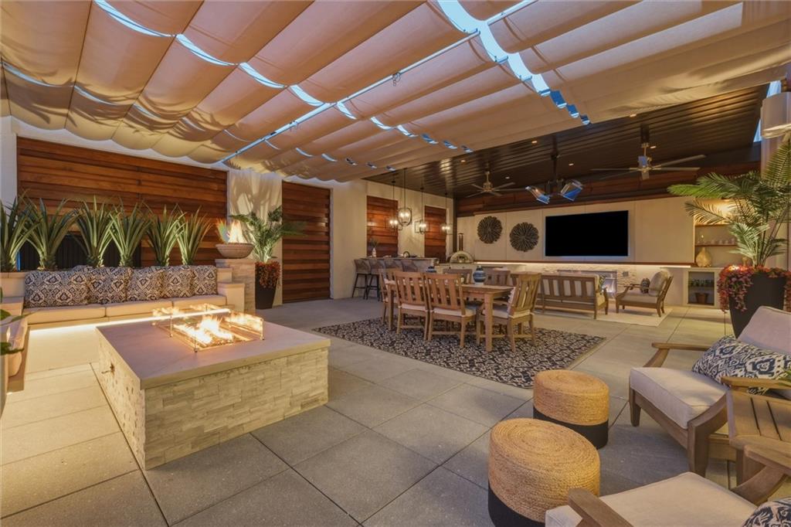
Exceptional indoor and outdoor living in Siena! Situated on more than half an acre, this 1.5 Story home offers impressive scale, distinctive architectural character and an extraordinary collection of spaces designed for entertaining. Thoughtful updates along the way, including refreshed interior paint, updated lighting and more, complement the home's original architectural details. The heart of the home is an entertainer's kitchen featuring a Wolf 6-burner range with griddle, pot filler, warming drawer, refrigerator drawers, dual sinks and generous prep and gathering space. Multiple living areas include a hearth room with see-through fireplace, formal living and dining rooms, and a private main-level den. The spacious owner's suite includes a sitting area and direct access to the patio. Upstairs, each bedroom features a private bath and walk-in closet, while a large loft w/study area, second laundry and martini deck add even more flexibility. The walkout lower level is made for entertaining with a full bar, wine cellar, exercise room and additional gathering spaces—but it's outside where this property becomes something truly special. Beyond the nearly 7,200 square feet of interior living space is a private outdoor setting that feels more like a resort than a backyard. The pool with cascading waterfalls is surrounded by multiple covered and uncovered outdoor living areas, creating a series of private spaces for relaxing and entertaining. Enjoy the covered patio with FP, built-in grill, outdoor FP, koi pond and beautifully designed areas for gathering around the pool or finding a quiet spot away from it all. With more than half an acre, there's room to entertain on a grand scale while still enjoying remarkable privacy. This is a home designed to be enjoyed—inside and out. Nearly 7,200 square feet of interior living space, an exceptional resort-style pool and outdoor entertaining environment, abundant amenities and a prime Siena location in the heart of Leawood.
Estimate only — taxes, insurance, and HOA vary. Confirm exact figures with a lender.
Elementary
Mission Trail
Middle
Leawood Middle
High
Blue Valley North
Blue Valley school district. Assigned schools per the MLS record — verify enrollment boundaries with the district.
$950,000
Median list price
119
Homes for sale
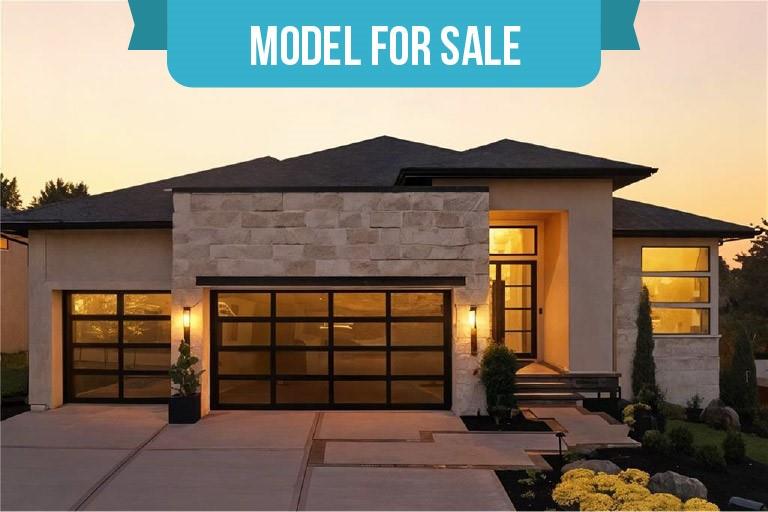
$2,100,000
House50 Hever Knoll N/ALoch Lloyd, MO 64012
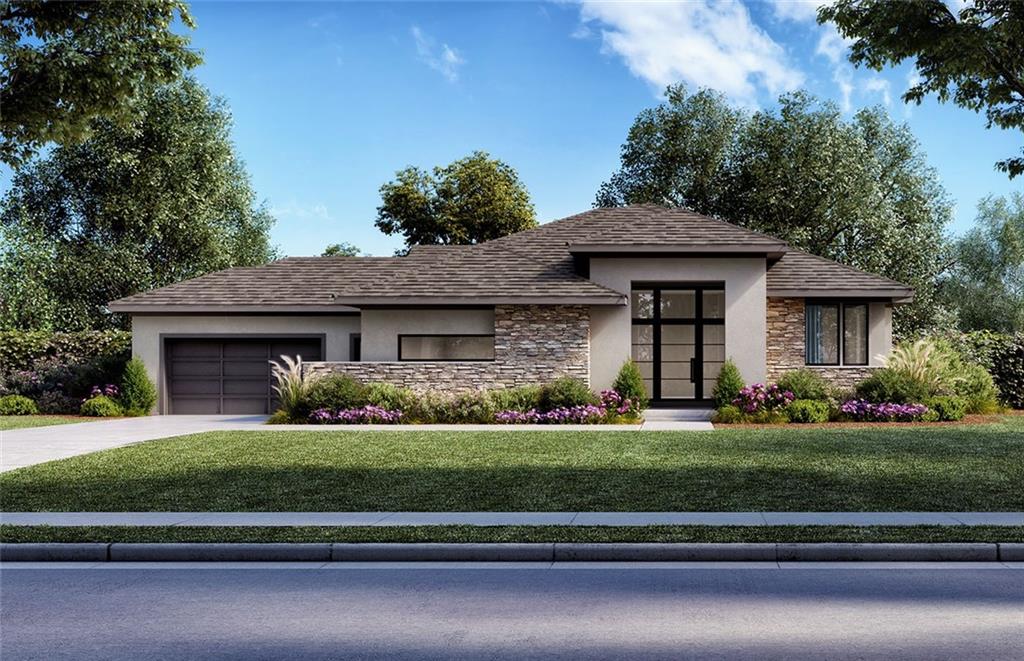
$2,250,000
House3256 W 133rd TerraceLeawood, KS 66209
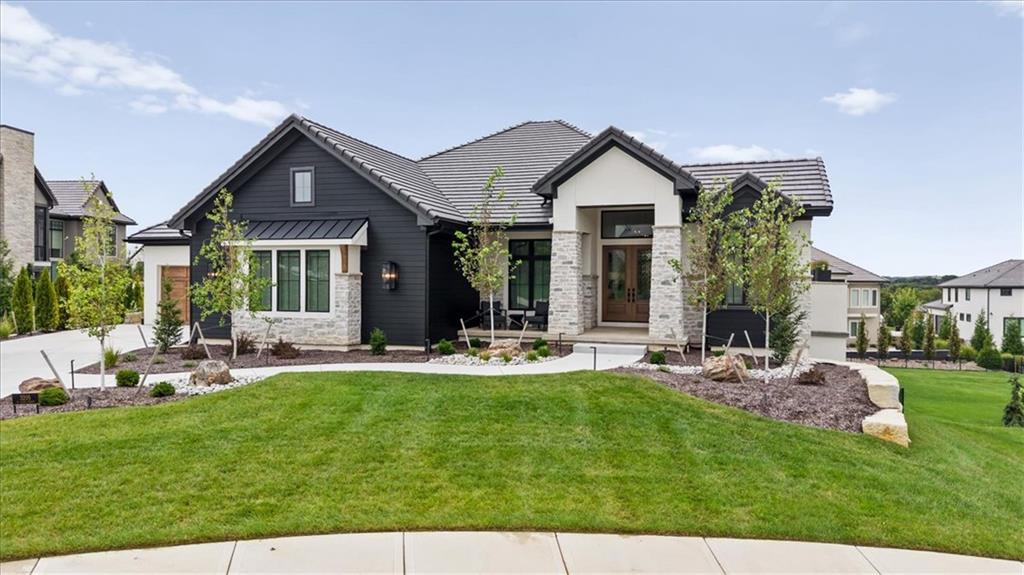
$2,875,000
House13721 Guilford RoadLeawood, KS 66224
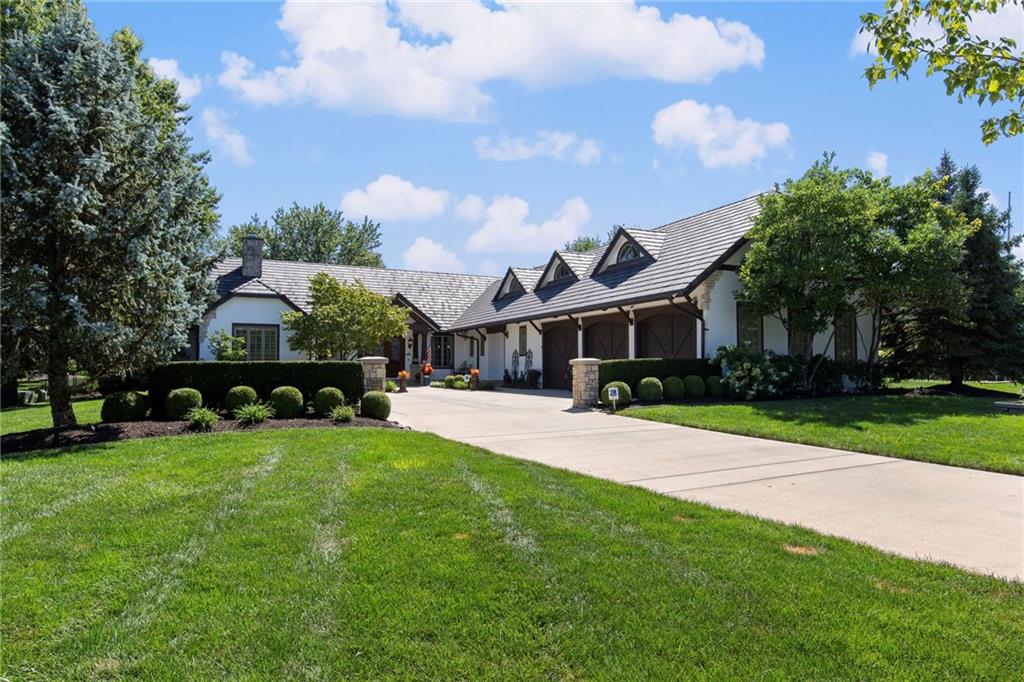
$2,350,000
House3205 W 149th StreetOverland Park, KS 66224
$2,200,000
House3849 W 139th TerraceLeawood, KS 66224
$2,995,000
Condo4951 W 134 Street #201Leawood, KS 66209


Listings courtesy of Heartland MLS as distributed by MLS GRID
Based on information submitted to the MLS GRID as of 9/24/2026, 2:20:06 AM CDT. All data is obtained from various sources and may not have been verified by broker or MLS GRID. Supplied Open House Information is subject to change without notice. All information should be independently reviewed and verified for accuracy. Properties may or may not be listed by the office/agent presenting the information.
IDX information is provided exclusively for consumers' personal, non-commercial use and may not be used for any purpose other than to identify prospective properties consumers may be interested in purchasing. Data is deemed reliable but is not guaranteed by MLS GRID. Use of the MLS GRID Data may be subject to an end user license agreement prescribed by the applicable MLS.
Some IDX listings have been excluded from this website.
Any use or search of the data on this site other than by a consumer looking to purchase real estate is prohibited.
Notice a problem with listing information on this site? Email support@brokerandagent.com. Copyright notices.
