

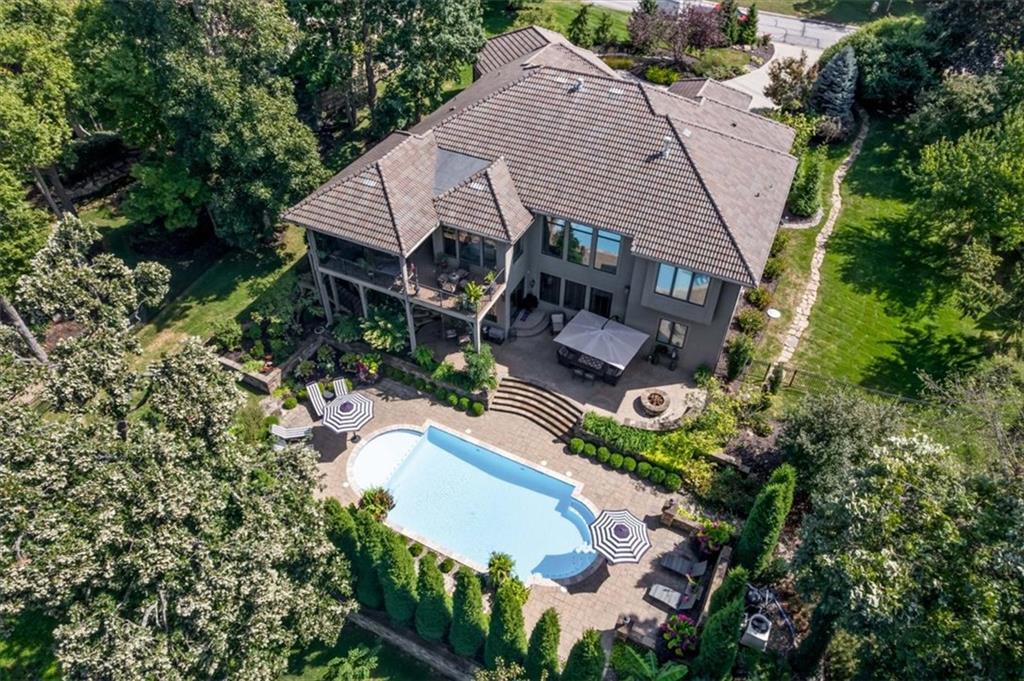
For Sale
$2,100,000
House50 Hever Knoll N/ALoch Lloyd, MO 64012
- 4 bd
- 4 ba
- 4,122 sqft
$2,350,000 · 4 bd · 6 ba · 4,756 sqft · Built 2026
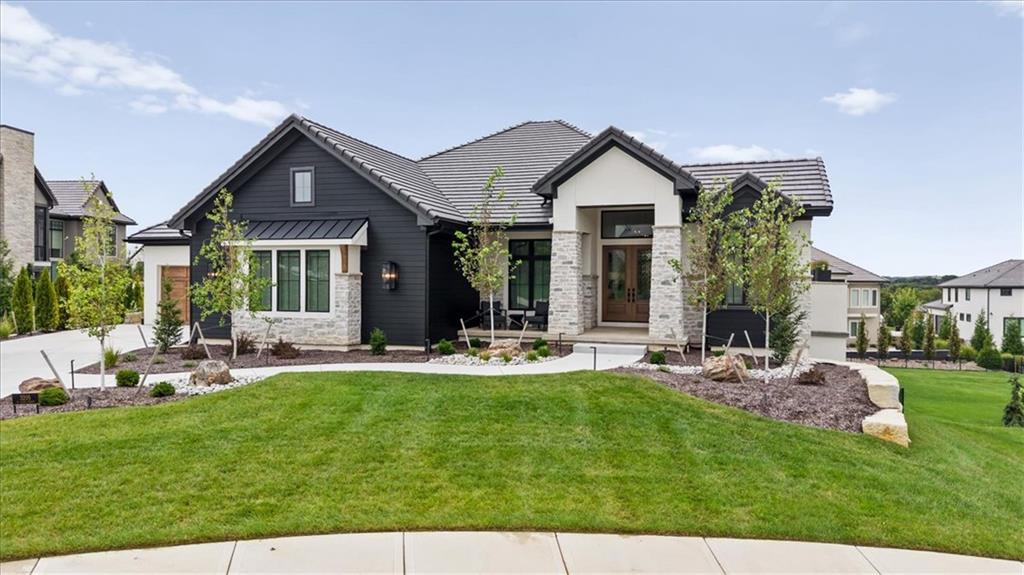
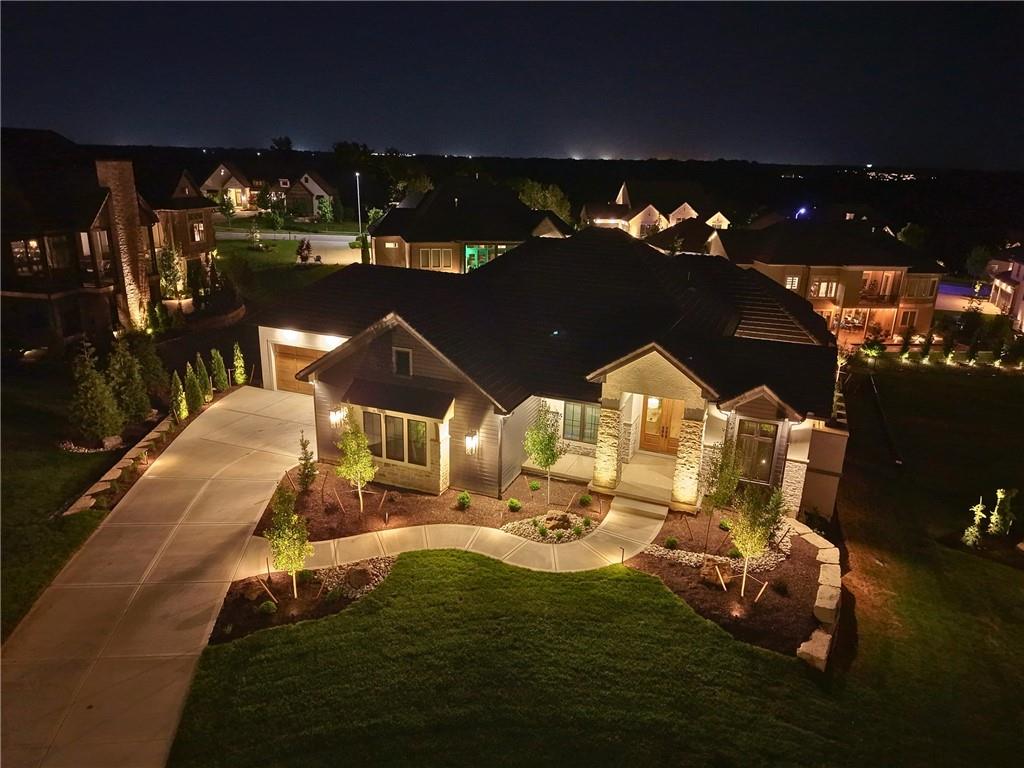
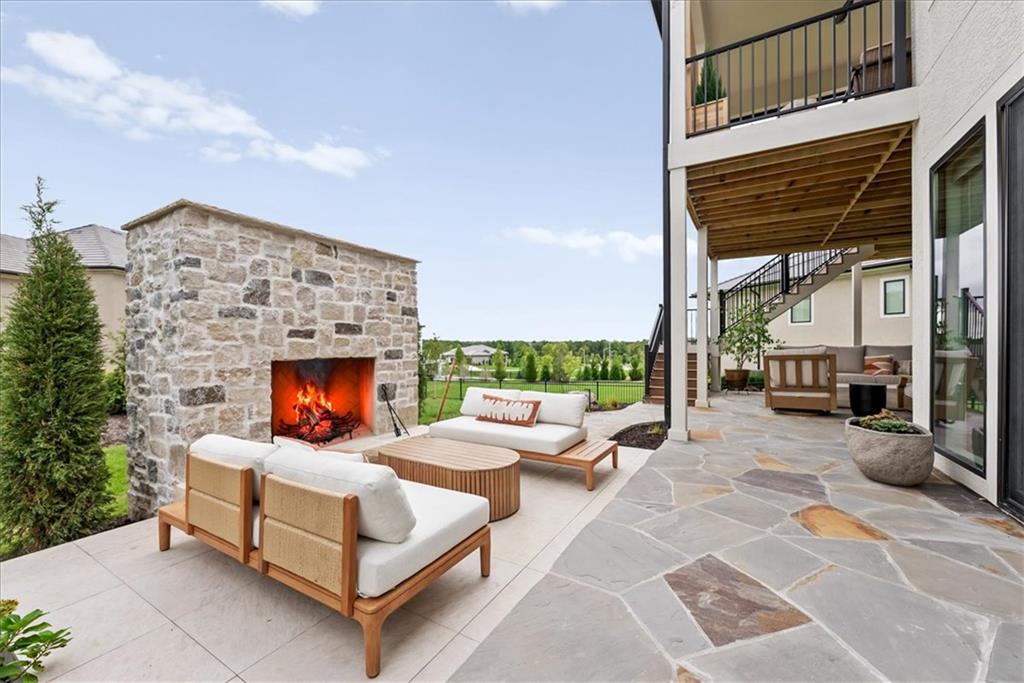
$2,350,000
3205 W 149th Street · Overland Park, KS · 66224
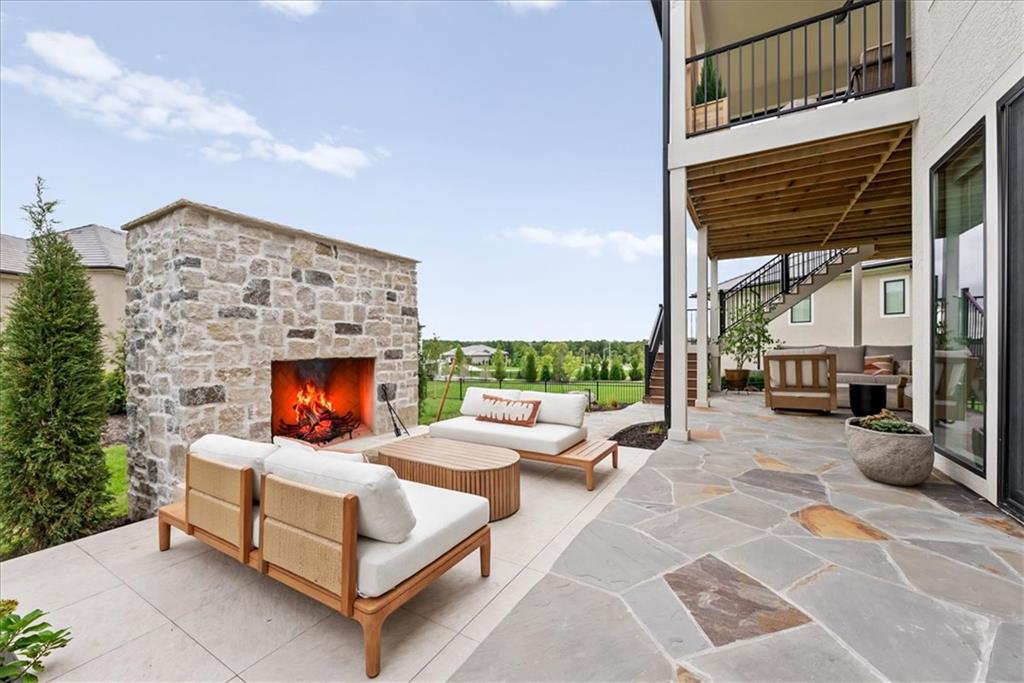
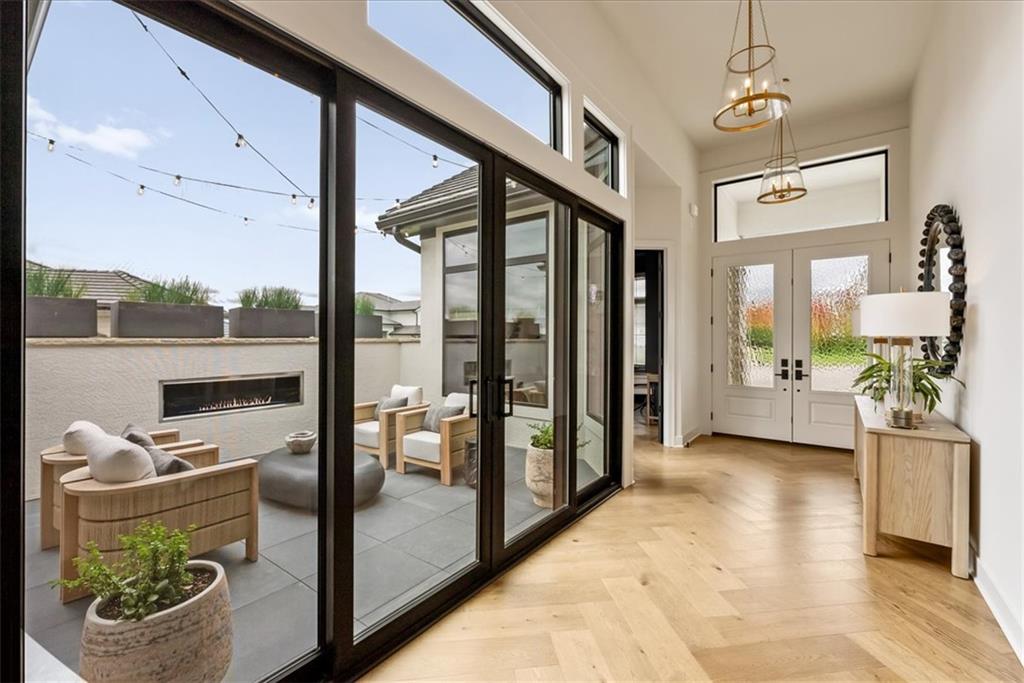
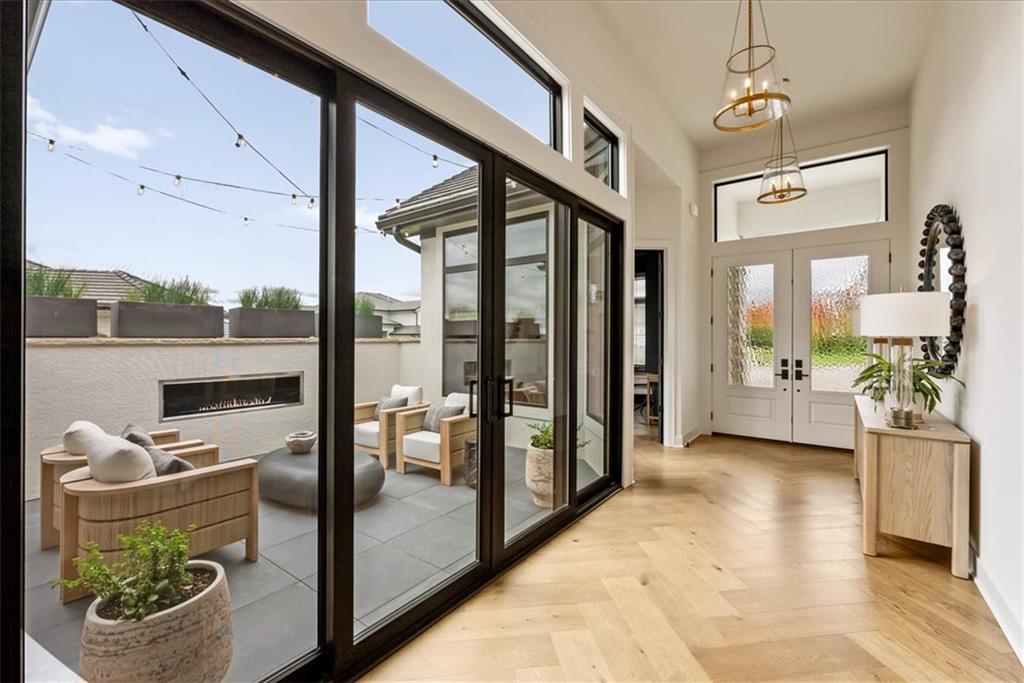
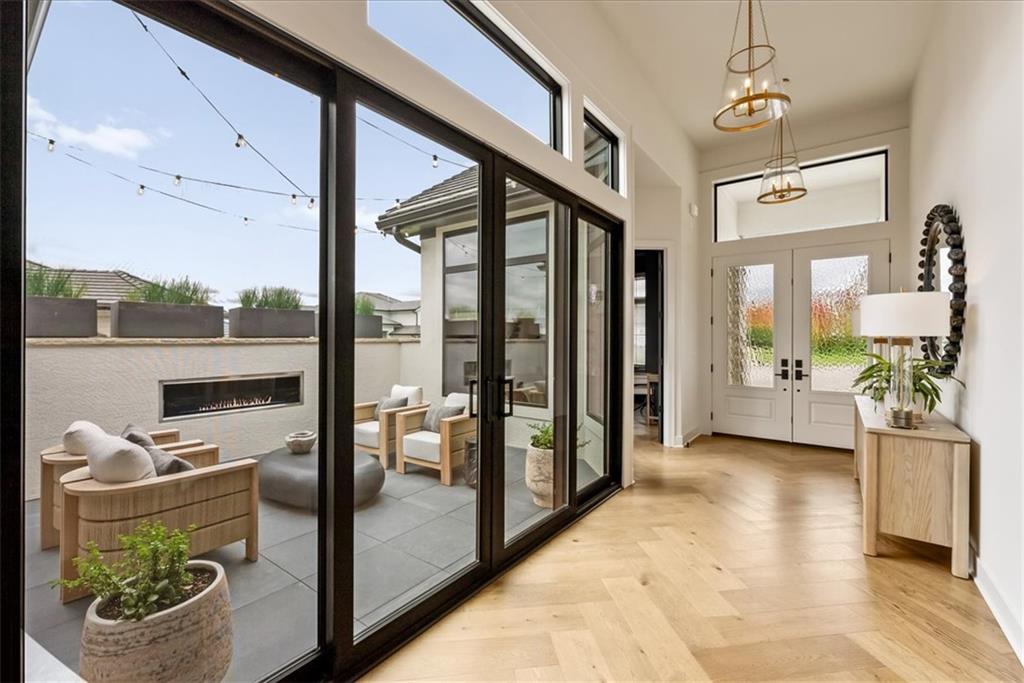
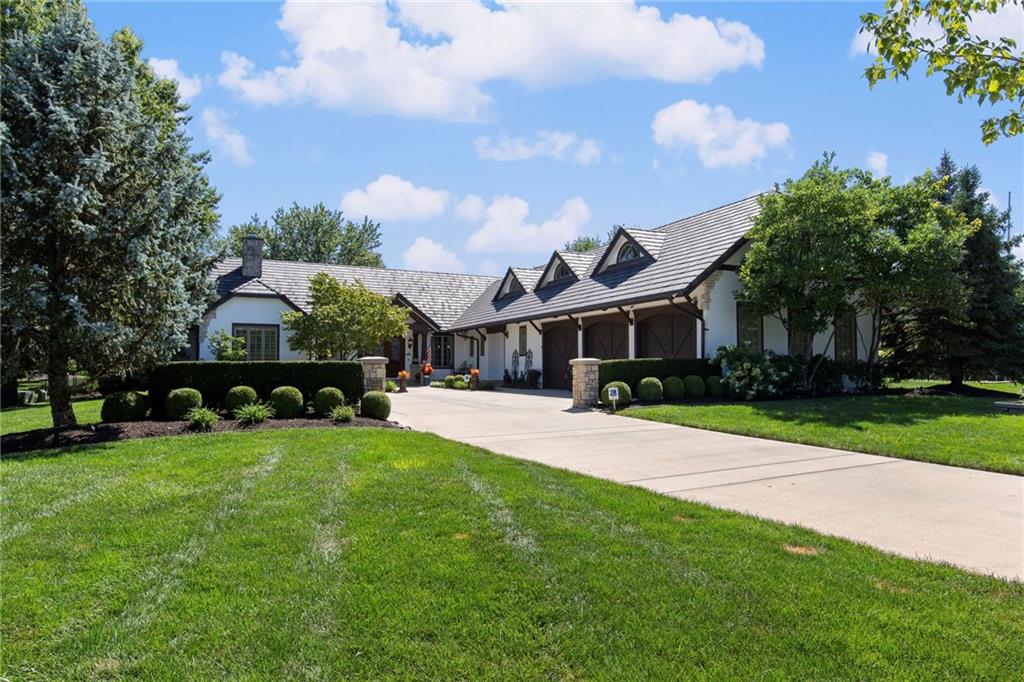
If you are considering building this is the one to consider! No need to wait on construction, Architects, run the risk of unknown costs, material and cost increases or wait 2 years. This exceptional Reverse 1.5-story with 4 car suspended garage in the Estates section of The Hills of Leawood, is perfectly positioned on a beautifully treed lot with serene views of the community pond. Designed for sophisticated main-level living, the home features two bedrooms on the main floor, including a luxurious primary suite, a private office, and multiple thoughtfully designed outdoor living spaces. The walkout lower level opens to an impressive outdoor retreat featuring a wood-burning fireplace, slate patio, and additional seating areas. An intimate main-level courtyard showcases custom tile flooring and a sleek linear gas fireplace, creating a stunning extension of the living space for effortless entertaining and relaxation. The chef’s kitchen is beautifully appointed with custom soft-close cabinetry, quartz countertops, and a dramatic waterfall island. Elevated finishes throughout include a statement cast-stone fireplace, Visual Comfort lighting, custom white oak beams and millwork in the primary suite and living room, and wide-plank white oak flooring throughout both levels. A striking herringbone-patterned entry adds another layer of custom detail. The finished lower level offers exceptional flexibility, including a 5th non-conforming bedroom ideal for guests, a fitness studio, craft room, second office, or additional flex space. Thoughtfully enhanced with distinctive architectural details, luxurious finishes, and exceptional indoor-outdoor living, this residence is even more impressive in person.
Estimate only — taxes, insurance, and HOA vary. Confirm exact figures with a lender.
Elementary
Prairie Star
Middle
Prairie Star
High
Blue Valley
Blue Valley school district. Assigned schools per the MLS record — verify enrollment boundaries with the district.
$749,000
Median list price
423
Homes for sale
$2,100,000
House50 Hever Knoll N/ALoch Lloyd, MO 64012
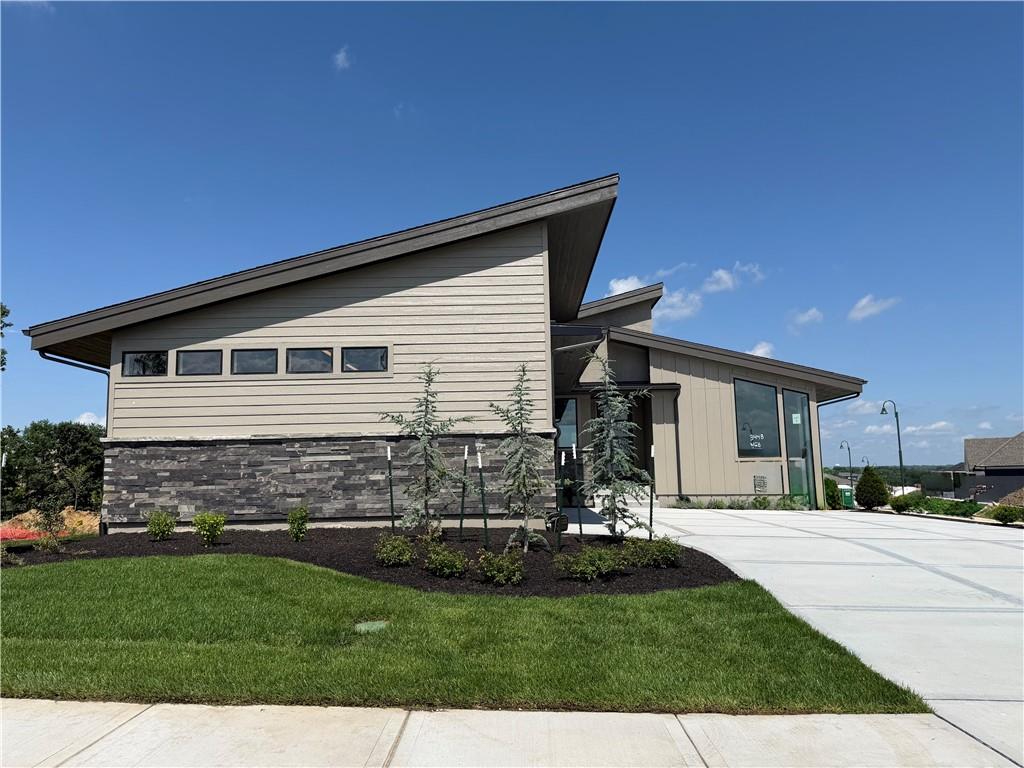
$1,995,000
House3448 W 133rd TerraceLeawood, KS 66209
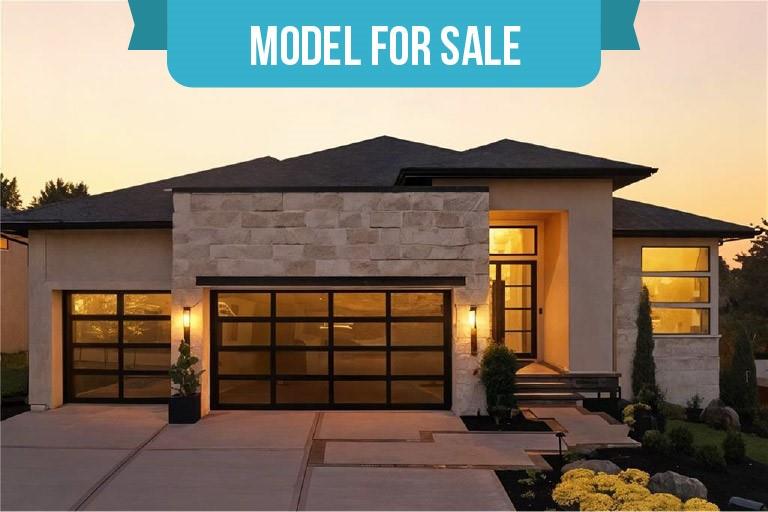
$2,250,000
House3256 W 133rd TerraceLeawood, KS 66209
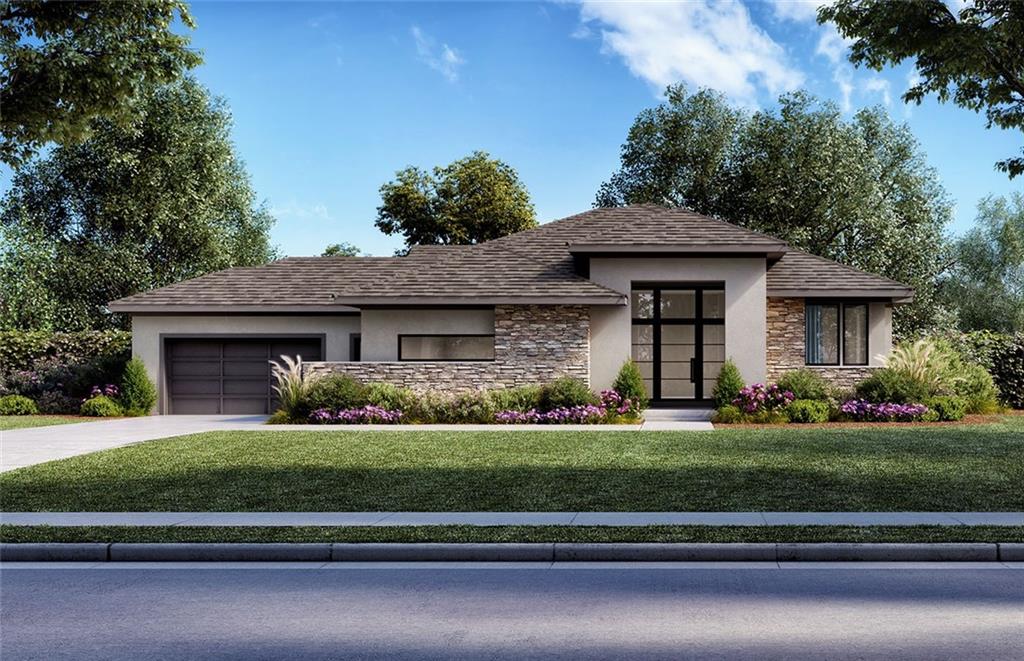
$2,875,000
House13721 Guilford RoadLeawood, KS 66224
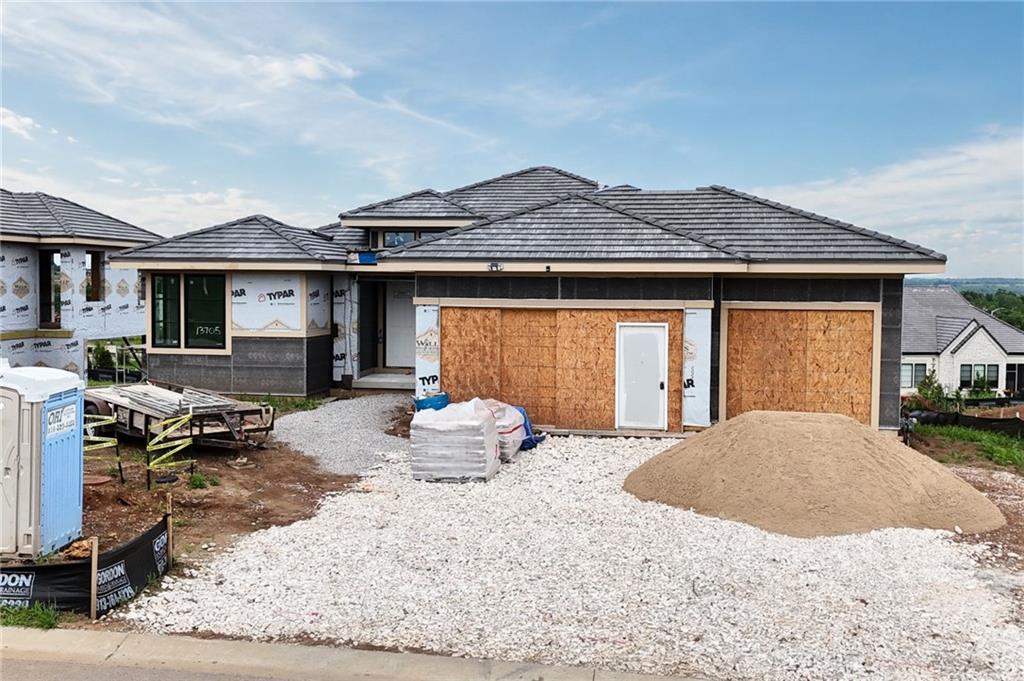
$1,895,000
House13705 W Guilford RoadLeawood, KS 66224
$2,200,000
House3849 W 139th TerraceLeawood, KS 66224


Listings courtesy of Heartland MLS as distributed by MLS GRID
Based on information submitted to the MLS GRID as of 9/24/2026, 1:20:06 AM CDT. All data is obtained from various sources and may not have been verified by broker or MLS GRID. Supplied Open House Information is subject to change without notice. All information should be independently reviewed and verified for accuracy. Properties may or may not be listed by the office/agent presenting the information.
IDX information is provided exclusively for consumers' personal, non-commercial use and may not be used for any purpose other than to identify prospective properties consumers may be interested in purchasing. Data is deemed reliable but is not guaranteed by MLS GRID. Use of the MLS GRID Data may be subject to an end user license agreement prescribed by the applicable MLS.
Some IDX listings have been excluded from this website.
Any use or search of the data on this site other than by a consumer looking to purchase real estate is prohibited.
Notice a problem with listing information on this site? Email support@brokerandagent.com. Copyright notices.
