

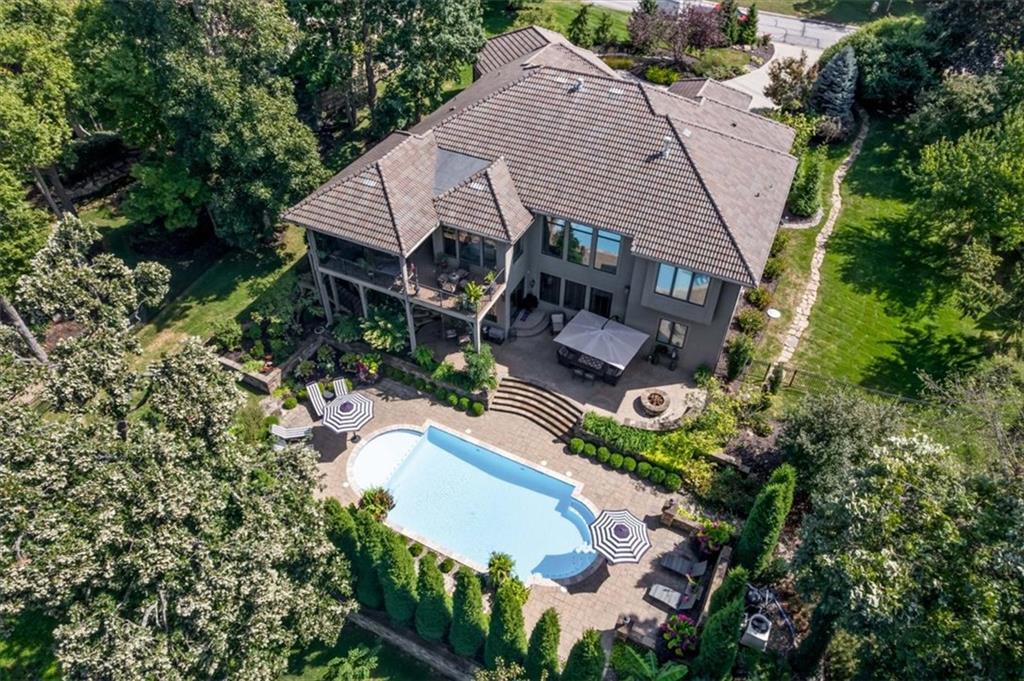
For Sale
$2,100,000
House50 Hever Knoll N/ALoch Lloyd, MO 64012
- 4 bd
- 4 ba
- 4,122 sqft
$2,250,000 · 4 bd · 4 ba · 4,293 sqft · Built 2025
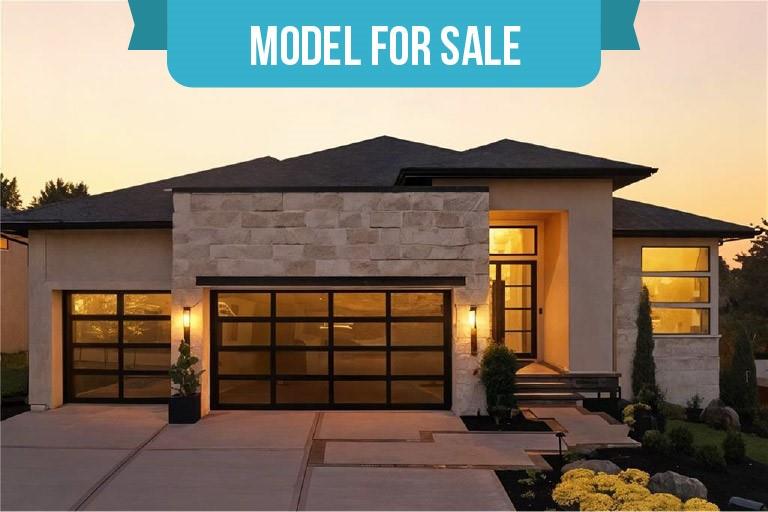
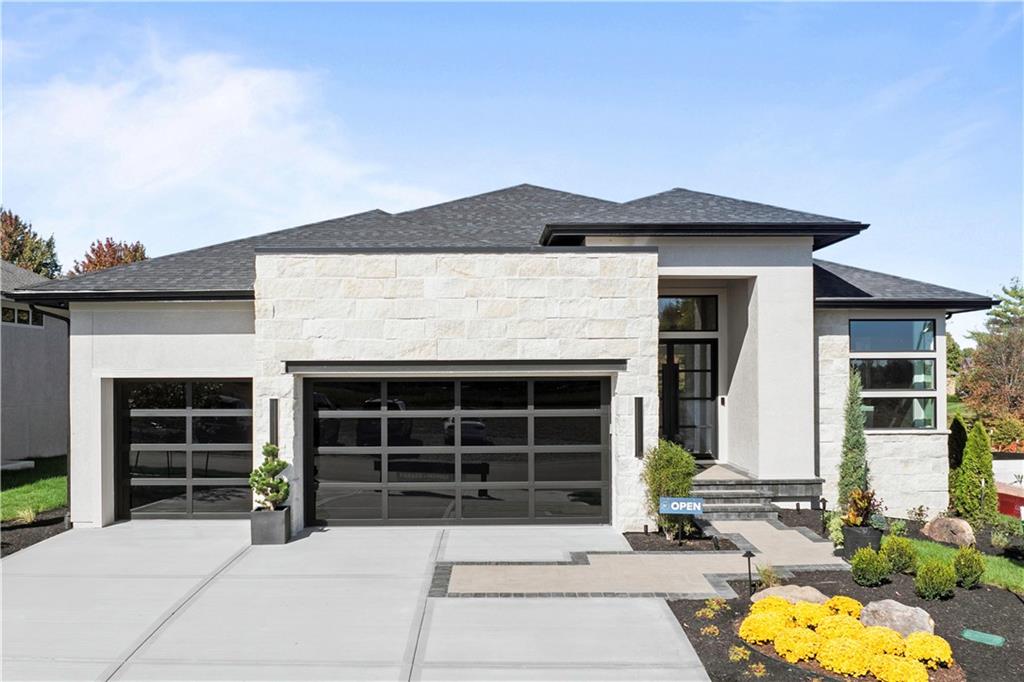
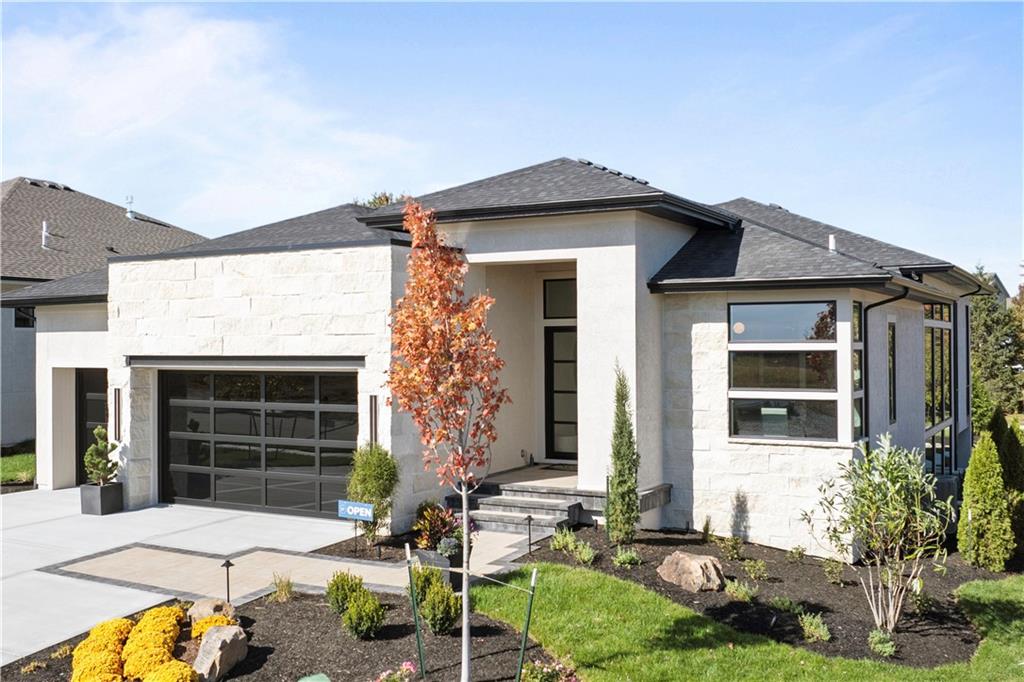
$2,250,000
3256 W 133rd Terrace · Leawood, KS · 66209
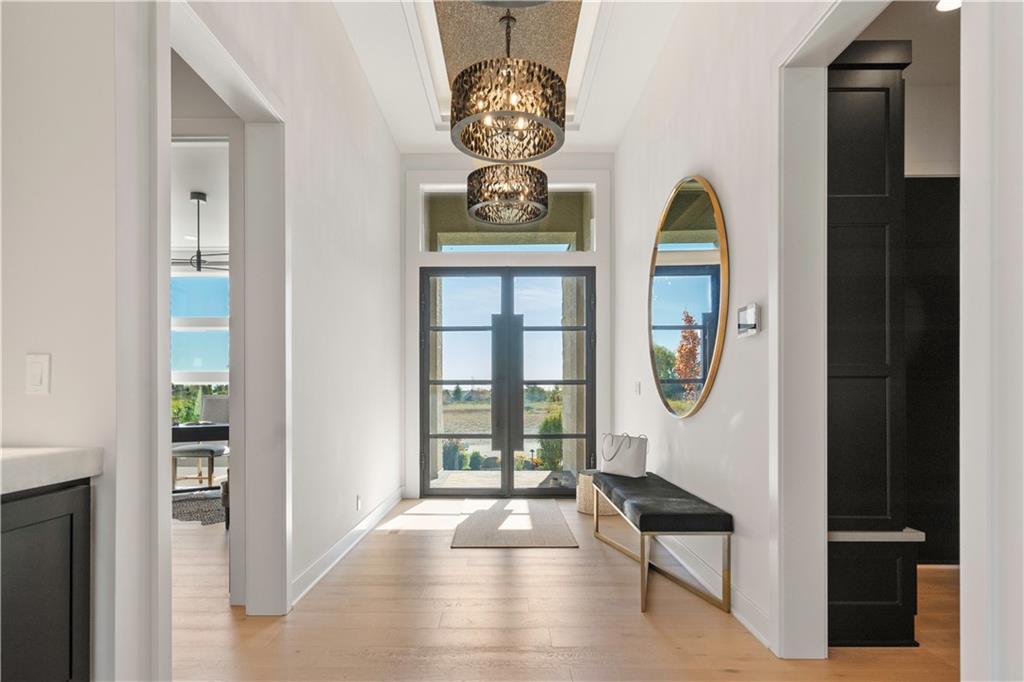
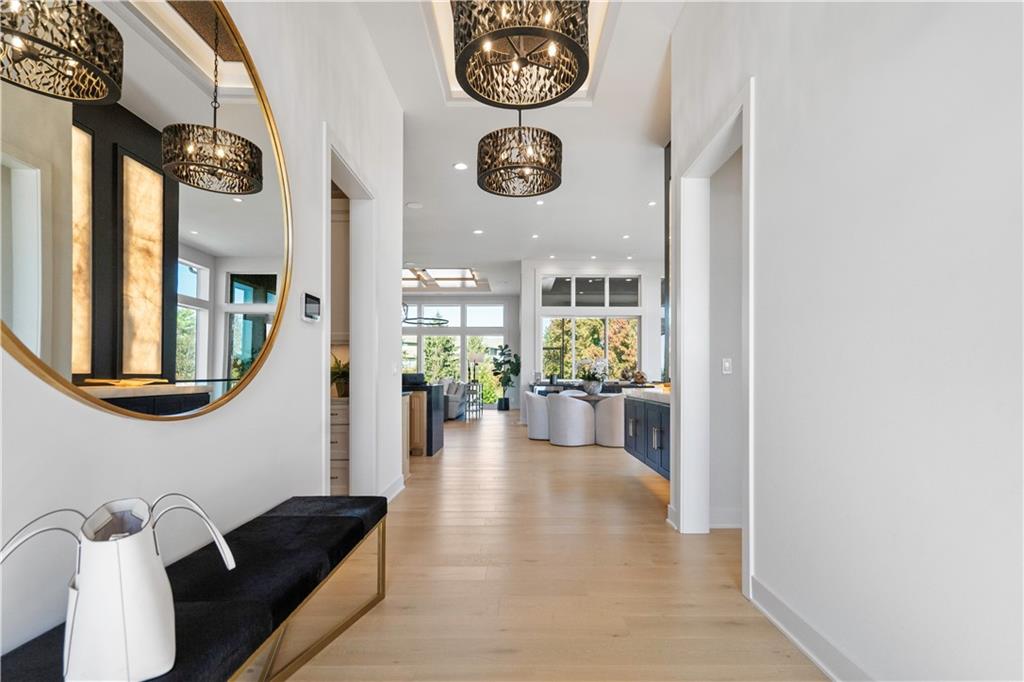
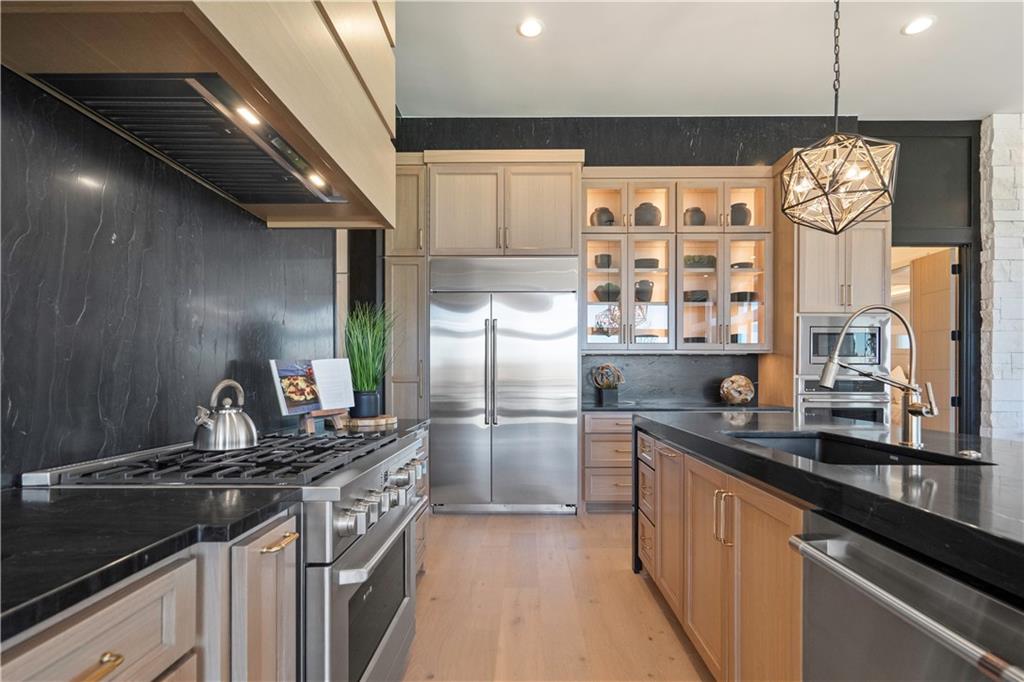
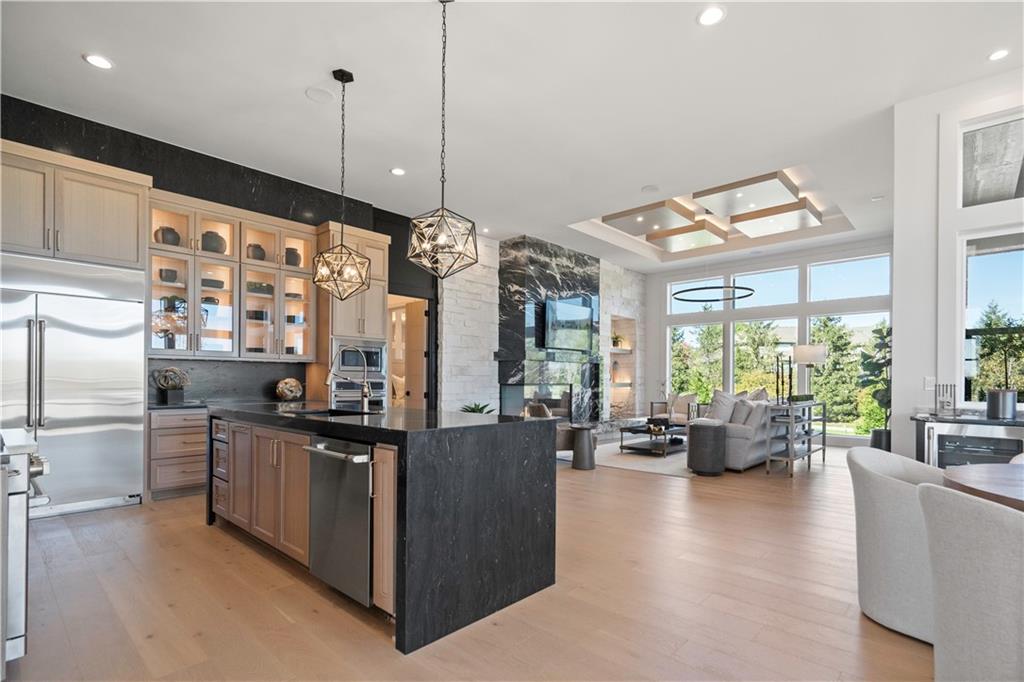
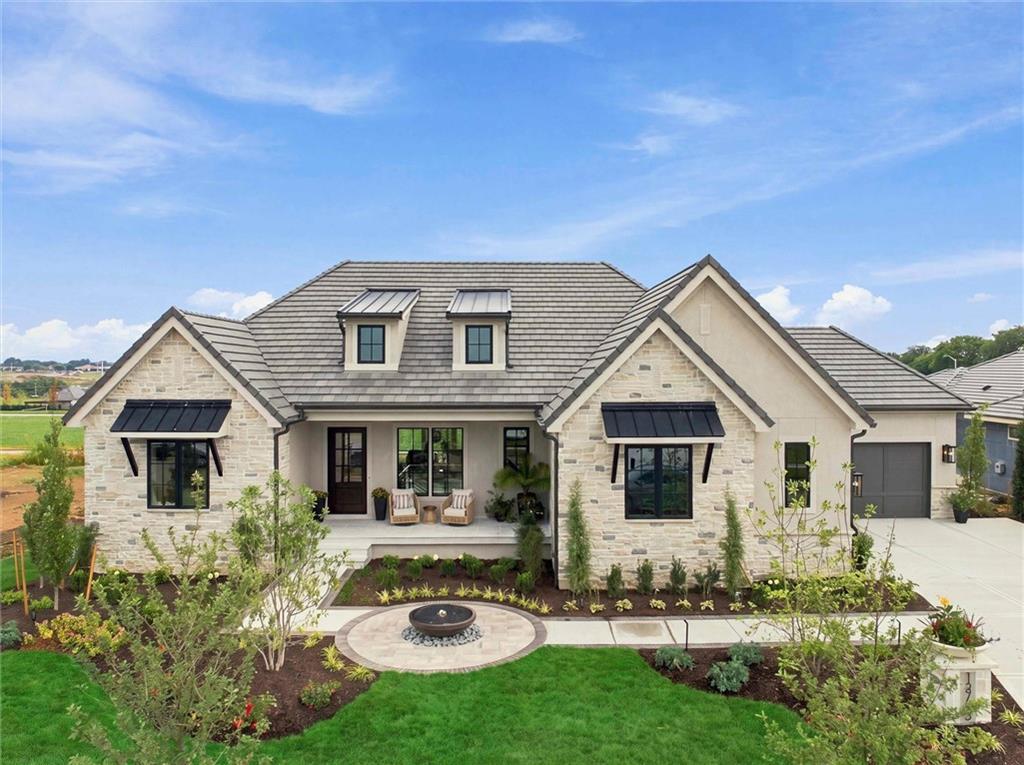
Model Now for Sale! Discover the perfect balance of contemporary design and comfortable living in this stunning Willis Custom Homes Reverse 1.5-story home. From the moment you step through the smart glass double front doors, you’re greeted by soaring ceilings, floor-to-ceiling windows, and an abundance of natural light that flows seamlessly through the open main level. The floating staircase and offset fireplace serve as striking architectural centerpieces, while thoughtfully designed ambient lighting enhances the home’s warm and modern aesthetic. The gourmet kitchen is a chef’s dream — featuring solid surface countertops, custom cabinetry, and high-end appliances, all crafted for both functionality and entertaining. With 4 bedrooms and 4 bathrooms, this home offers flexible living spaces ideal for families or guests. The walkout, walk-up lower level expands your living area outdoors, opening to a beautifully landscaped backyard where a tranquil water feature and fire pit create the perfect setting for gatherings or quiet evenings. Located on Lot 15 at East Village Leawood, The Caspian is sleek, sophisticated, and thoughtfully designed. This property defines modern luxury living.
Estimate only — taxes, insurance, and HOA vary. Confirm exact figures with a lender.
Blue Valley school district. Assigned schools per the MLS record — verify enrollment boundaries with the district.
$979,900
Median list price
115
Homes for sale
$2,100,000
House50 Hever Knoll N/ALoch Lloyd, MO 64012
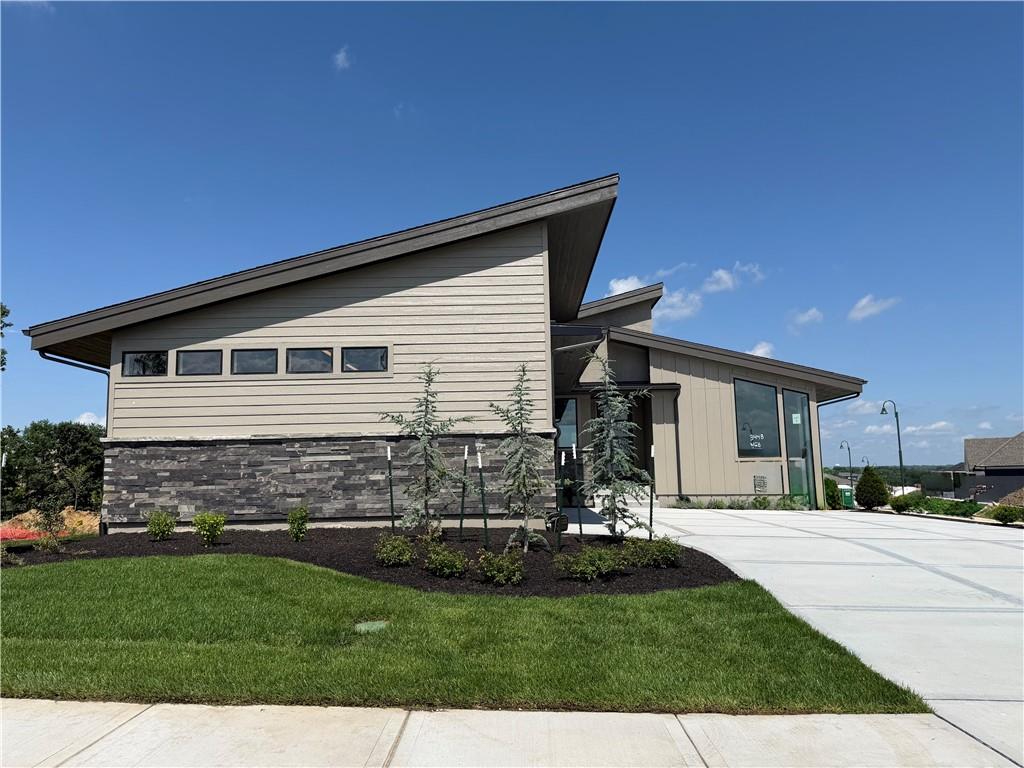
$1,995,000
House3448 W 133rd TerraceLeawood, KS 66209
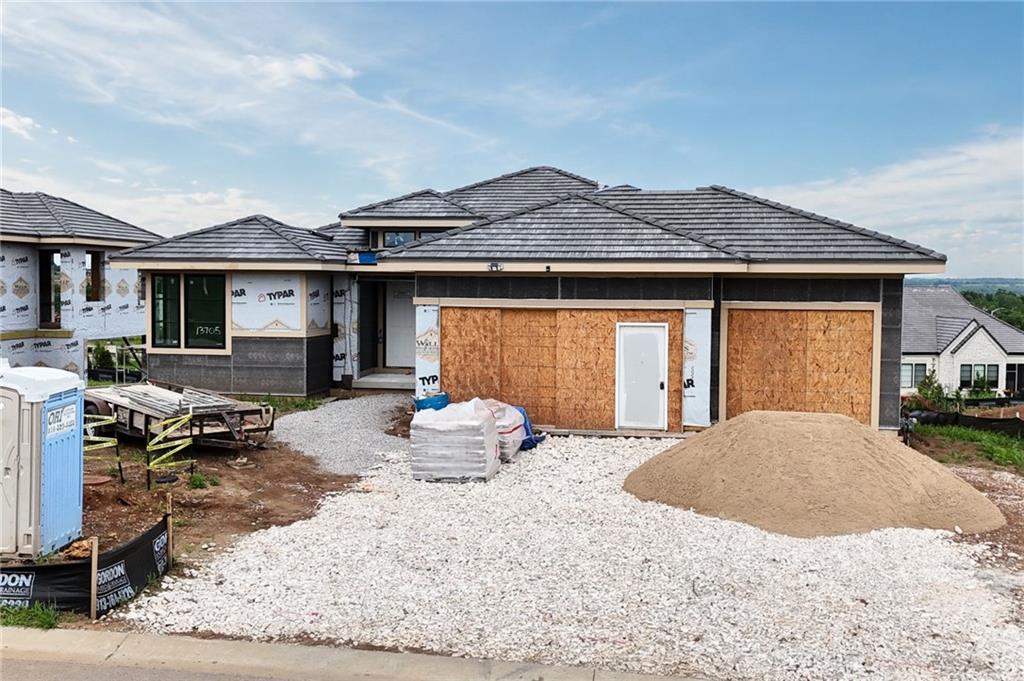
$1,895,000
House13705 W Guilford RoadLeawood, KS 66224
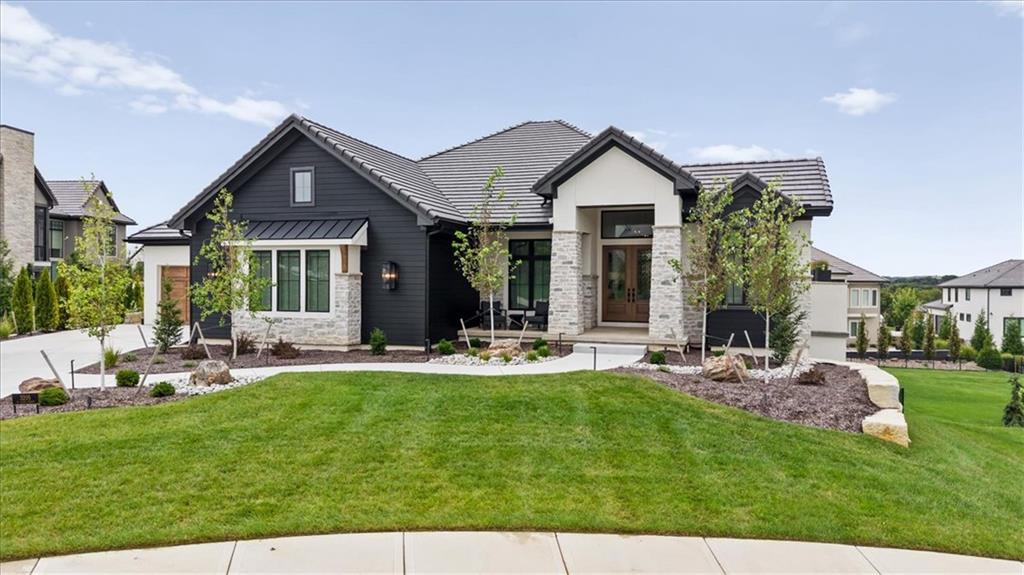
$2,350,000
House3205 W 149th StreetOverland Park, KS 66224
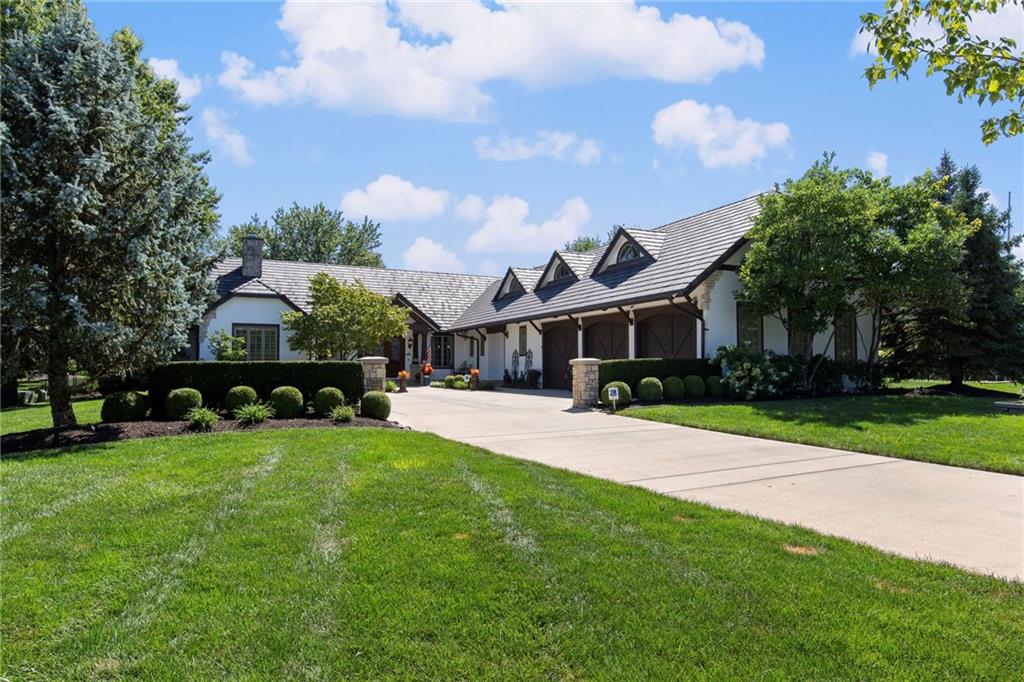
$2,200,000
House3849 W 139th TerraceLeawood, KS 66224
$2,485,000
House13705 Springfield RoadLeawood, KS 66224


Listings courtesy of Heartland MLS as distributed by MLS GRID
Based on information submitted to the MLS GRID as of 9/24/2026, 12:40:10 AM CDT. All data is obtained from various sources and may not have been verified by broker or MLS GRID. Supplied Open House Information is subject to change without notice. All information should be independently reviewed and verified for accuracy. Properties may or may not be listed by the office/agent presenting the information.
IDX information is provided exclusively for consumers' personal, non-commercial use and may not be used for any purpose other than to identify prospective properties consumers may be interested in purchasing. Data is deemed reliable but is not guaranteed by MLS GRID. Use of the MLS GRID Data may be subject to an end user license agreement prescribed by the applicable MLS.
Some IDX listings have been excluded from this website.
Any use or search of the data on this site other than by a consumer looking to purchase real estate is prohibited.
Notice a problem with listing information on this site? Email support@brokerandagent.com. Copyright notices.
