

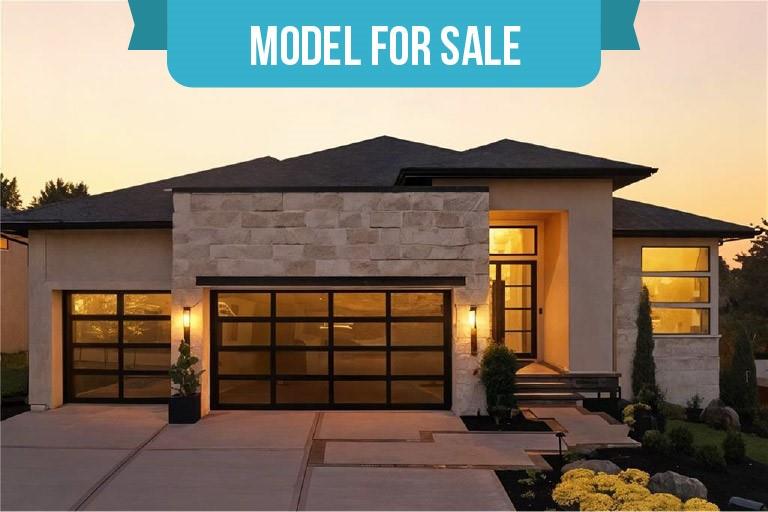
For Sale
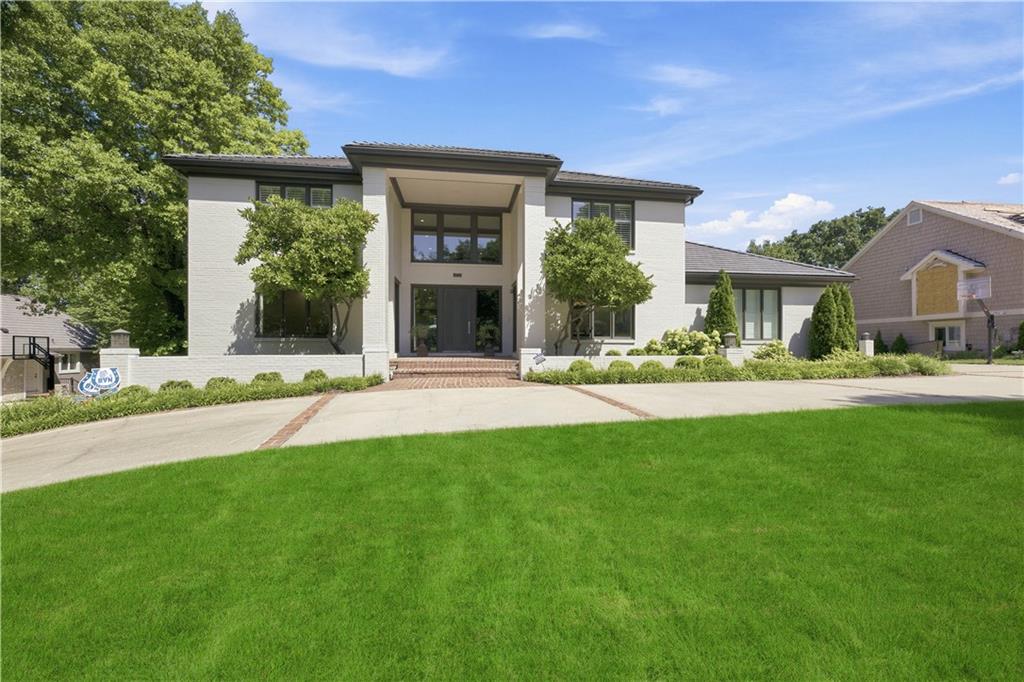
$2,250,000
House3256 W 133rd TerraceLeawood, KS 66209
- 4 bd
- 4 ba
- 4,293 sqft
$2,995,000 · 3 bd · 3 ba · 3,280 sqft · Built 2025
$2,995,000
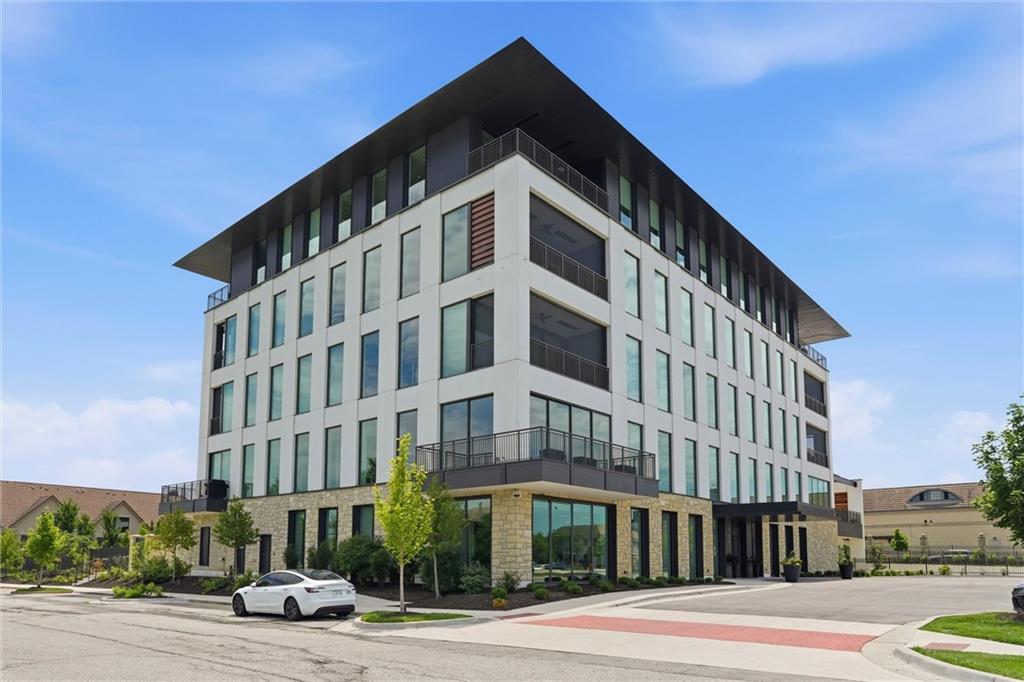
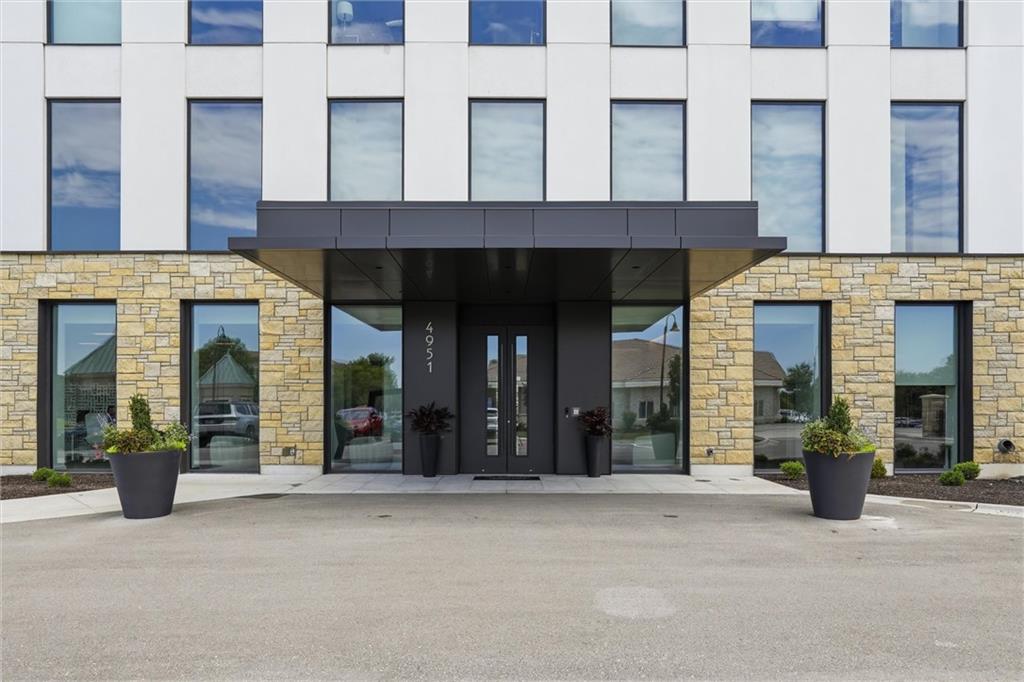
4951 W 134 Street #201 · Leawood, KS · 66209
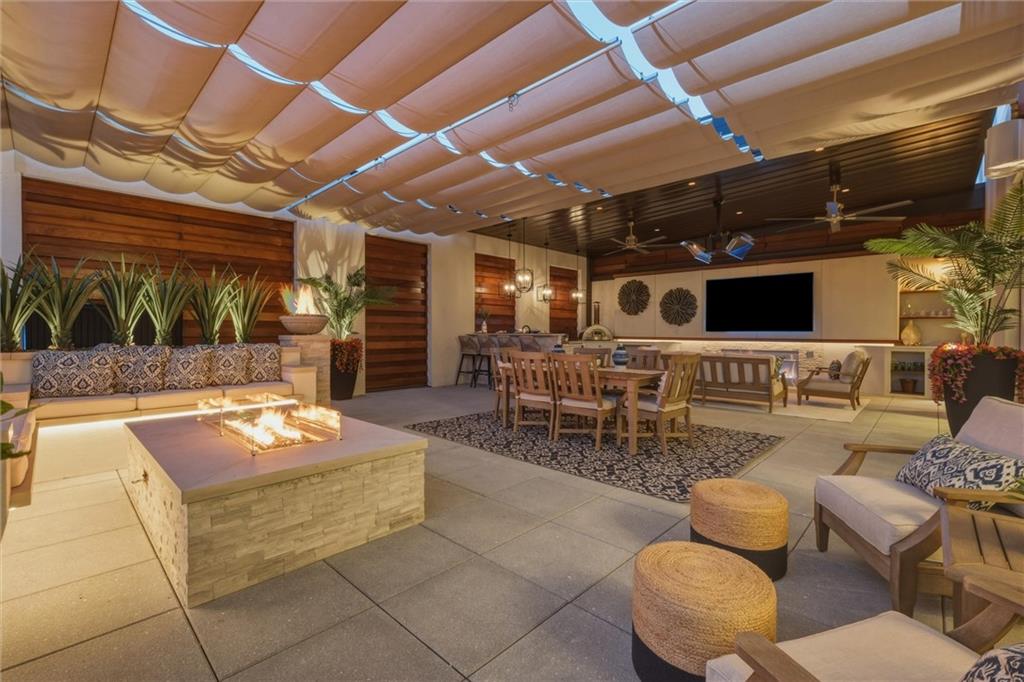
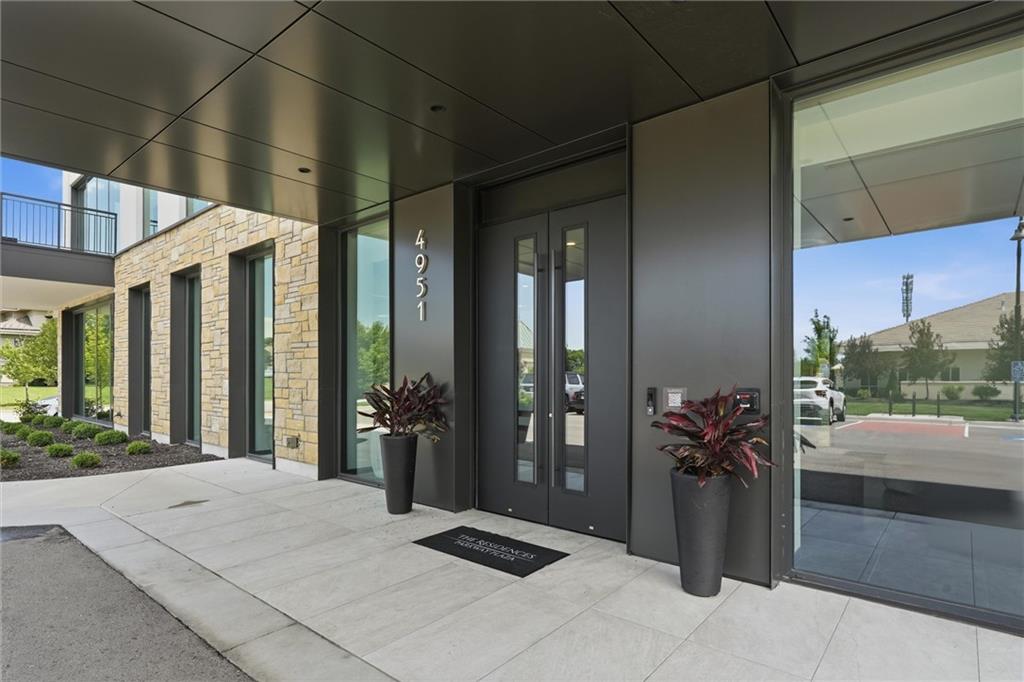
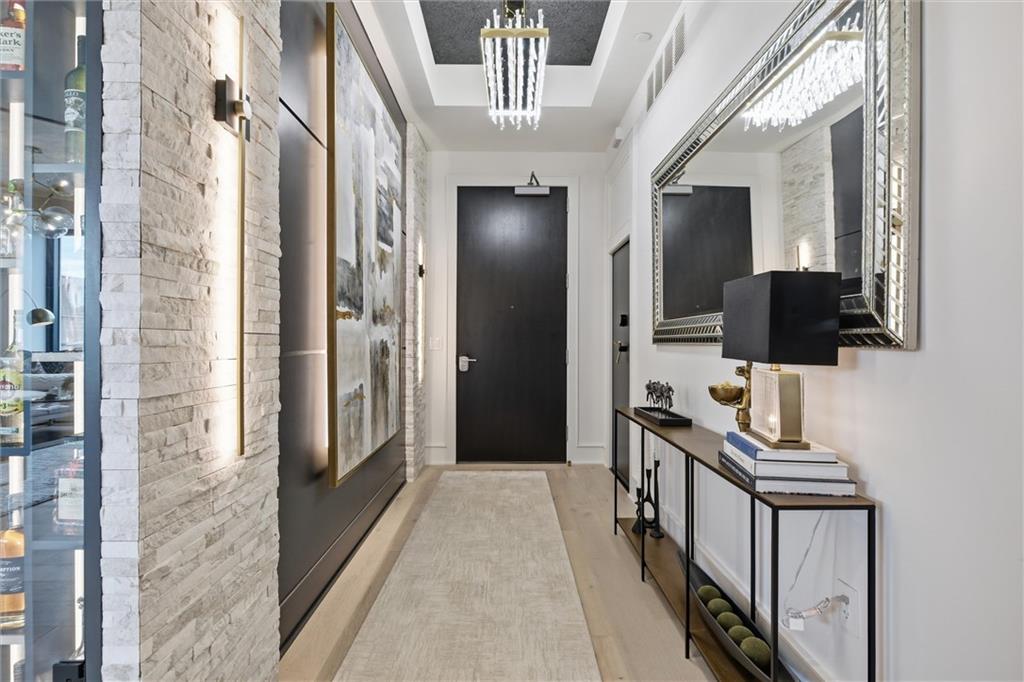
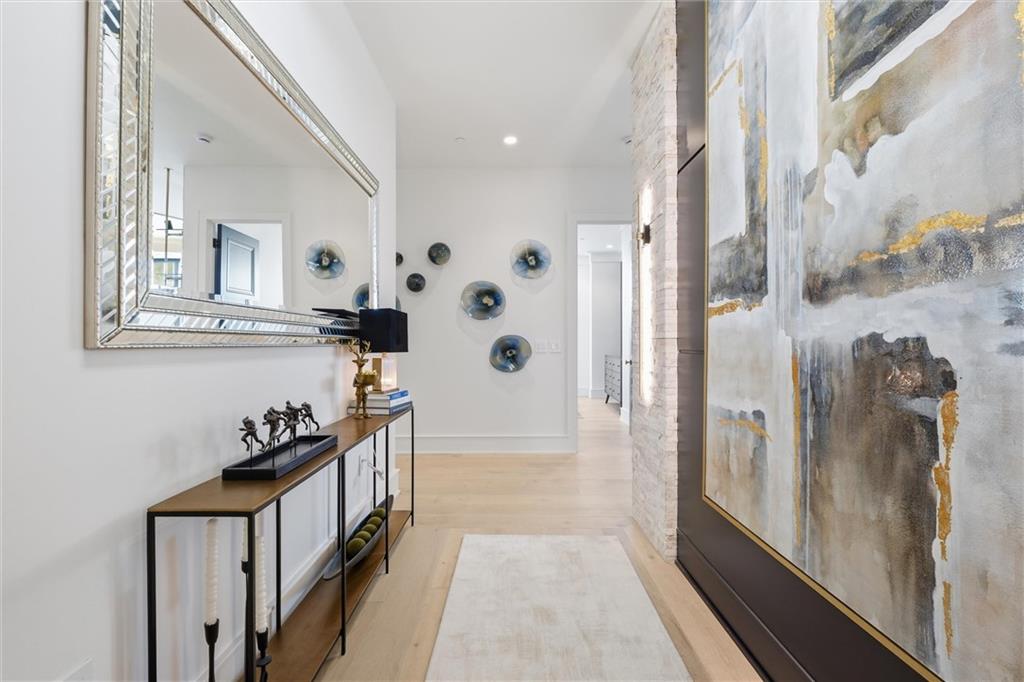
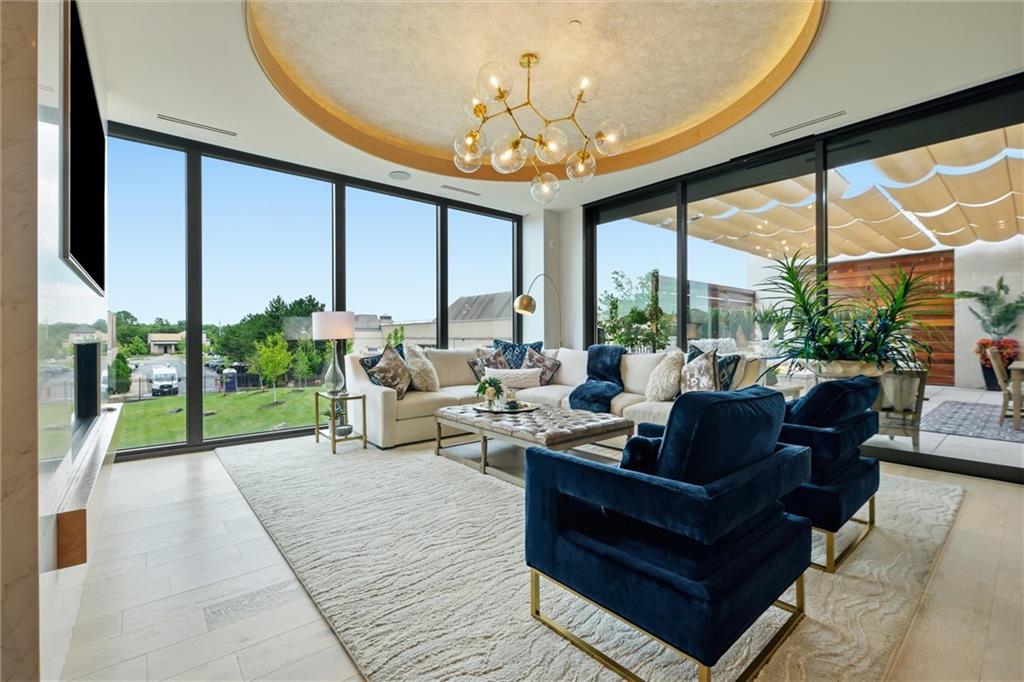
Luxury condo FULLY FURNISHED offering resort-style living in desirable Leawood, KS, in one of Kansas City’s most exclusive residences. Ideally located near premier restaurants, shopping, parks, and entertainment. This upscale residence is thoughtfully designed & elegantly appointed, offering the blend of luxury, comfort, functionality for everyday living & entertaining. Residents enjoy secured building access, a parking garage w/ EV charging availability, and an elegant clubroom, large-screen TV, & caterer’s kitchen. Additional amenities include a private conference/game room, state-of-the-art fitness center with infrared sauna, dog wash station, gift-wrapping station, mail room, zero-entry pool, water slide, waterfall features, spacious spa, fire pit gathering area, outdoor community kitchen w/ TV, and a fenced dog run. This impeccably furnished residence was designed for seamless indoor-outdoor entertaining. Expansive panoramic folding doors w/ an automated screen system open to a spectacular custom 1,100 sq. ft. partially covered terrace, a true year-round outdoor living experience. It features a fire pit w/ built-in seating, elegant fire bowls, custom lighting, retractable canopy system, overhead Bromic heaters, and a 100” TV. The outdoor kitchen is fully equipped with a pizza oven, grill, griddle, refrigerator, & sink, while a private cold plunge adds the ultimate touch of relaxation and wellness. The designer kitchen showcases quartz countertops w/ a book-matched backsplash, custom white oak cabinetry w/ built-in organizational systems, premium Thermador appliances, a built-in coffee station, ice machine, and an exceptional kitchen scullery. Other features include floor-to-ceiling 10-ft windows with breathtaking sunrise views, a sophisticated wet bar, a custom ambient-lit bottle display cabinet, a powder room with a backlit Cristallo quartzite feature wall & vanity, custom closet systems, and a secure room w/ vault door. Don't miss this exquisite opportunity!
Listed by Keller Williams Realty Partners Inc. · McQueeny Goodwin Group
MLS# 2621162 · For Sale
Estimate only — taxes, insurance, and HOA vary. Confirm exact figures with a lender.
Elementary
Overland Trail
Middle
Overland Trail
High
Blue Valley North
Blue Valley school district. Assigned schools per the MLS record — verify enrollment boundaries with the district.
$979,900
Median list price
115
Homes for sale
$2,250,000
House3256 W 133rd TerraceLeawood, KS 66209
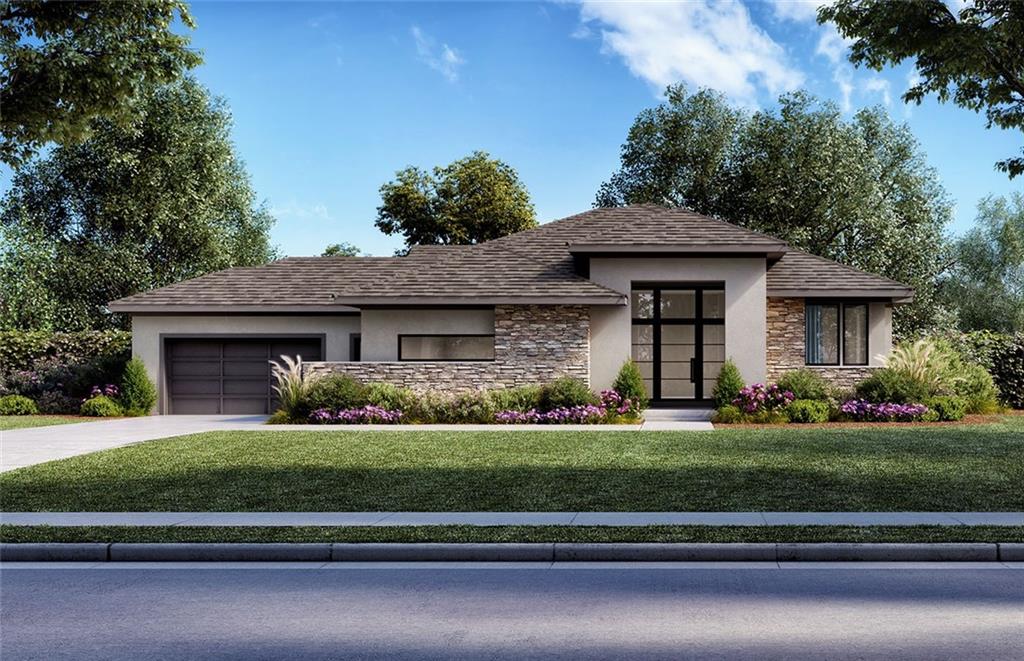
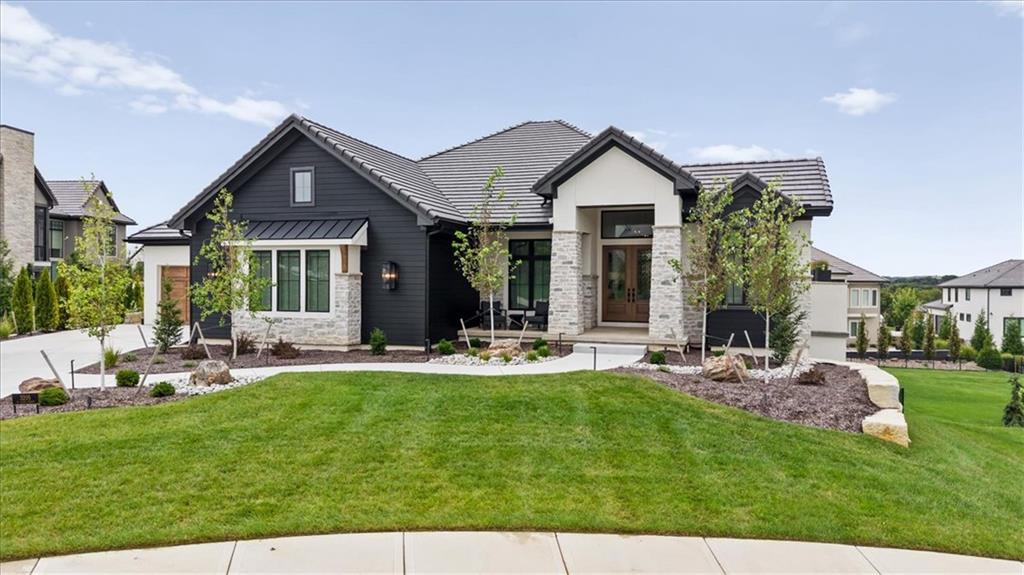
$2,875,000
House13721 Guilford RoadLeawood, KS 66224
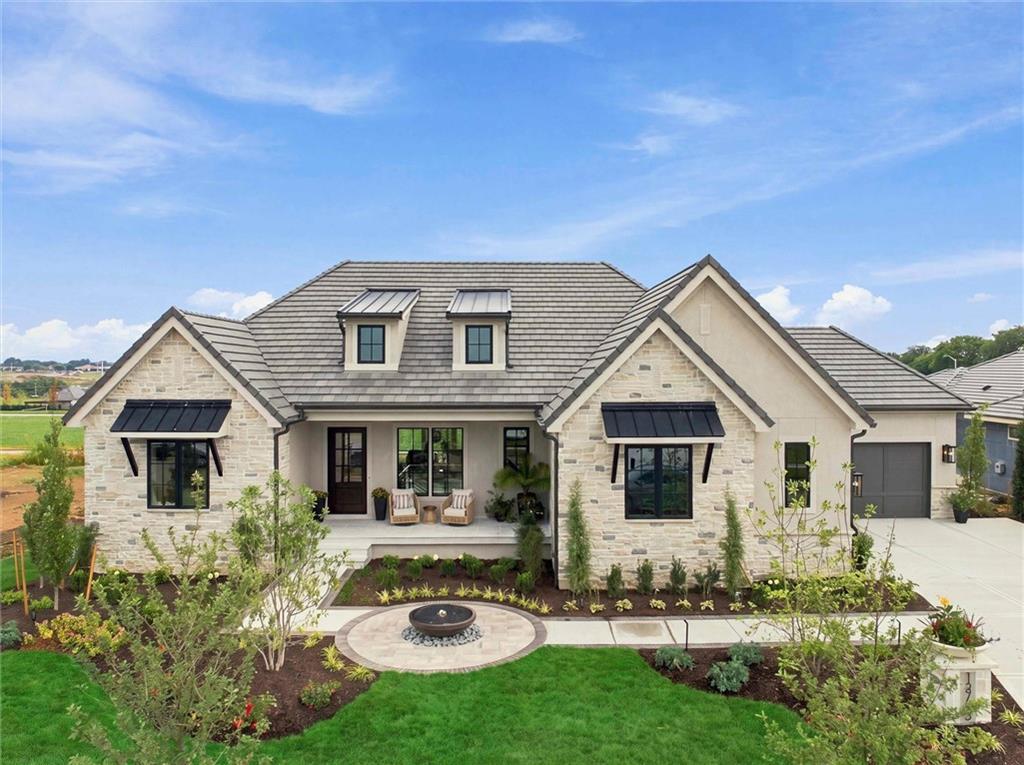
$2,350,000
House3205 W 149th StreetOverland Park, KS 66224
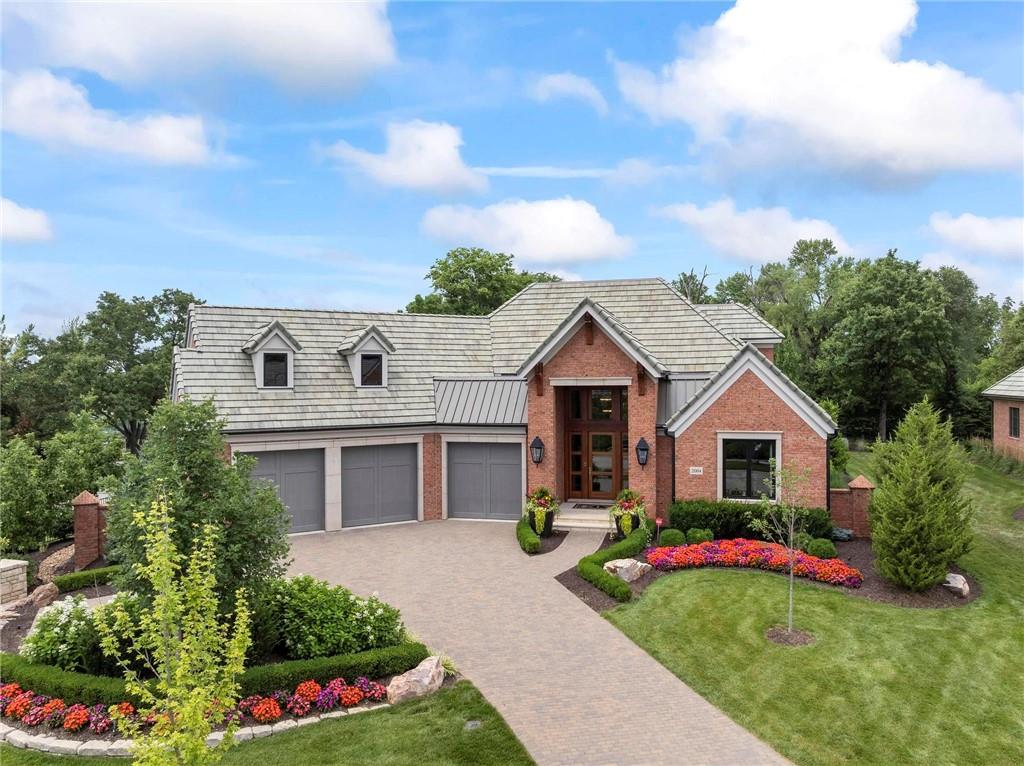
$2,485,000
House13705 Springfield RoadLeawood, KS 66224
$3,480,000
Villa2004 W 114th StreetLeawood, KS 66211
$2,485,000
House3048 W 118th TerraceLeawood, KS 66211


Listings courtesy of Heartland MLS as distributed by MLS GRID
Based on information submitted to the MLS GRID as of 9/24/2026, 12:40:10 AM CDT. All data is obtained from various sources and may not have been verified by broker or MLS GRID. Supplied Open House Information is subject to change without notice. All information should be independently reviewed and verified for accuracy. Properties may or may not be listed by the office/agent presenting the information.
IDX information is provided exclusively for consumers' personal, non-commercial use and may not be used for any purpose other than to identify prospective properties consumers may be interested in purchasing. Data is deemed reliable but is not guaranteed by MLS GRID. Use of the MLS GRID Data may be subject to an end user license agreement prescribed by the applicable MLS.
Some IDX listings have been excluded from this website.
Any use or search of the data on this site other than by a consumer looking to purchase real estate is prohibited.
Notice a problem with listing information on this site? Email support@brokerandagent.com. Copyright notices.
