

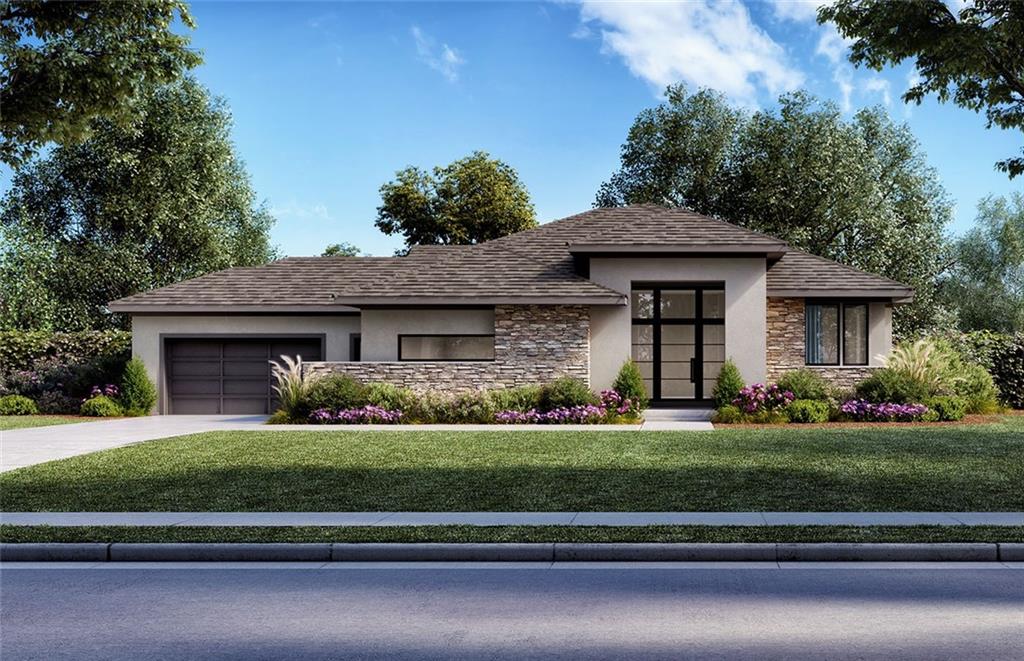
For Sale
$2,875,000
House13721 Guilford RoadLeawood, KS 66224
- 5 bd
- 6 ba
- 5,062 sqft
$3,480,000 · 5 bd · 6 ba · 6,307 sqft · Built 2021
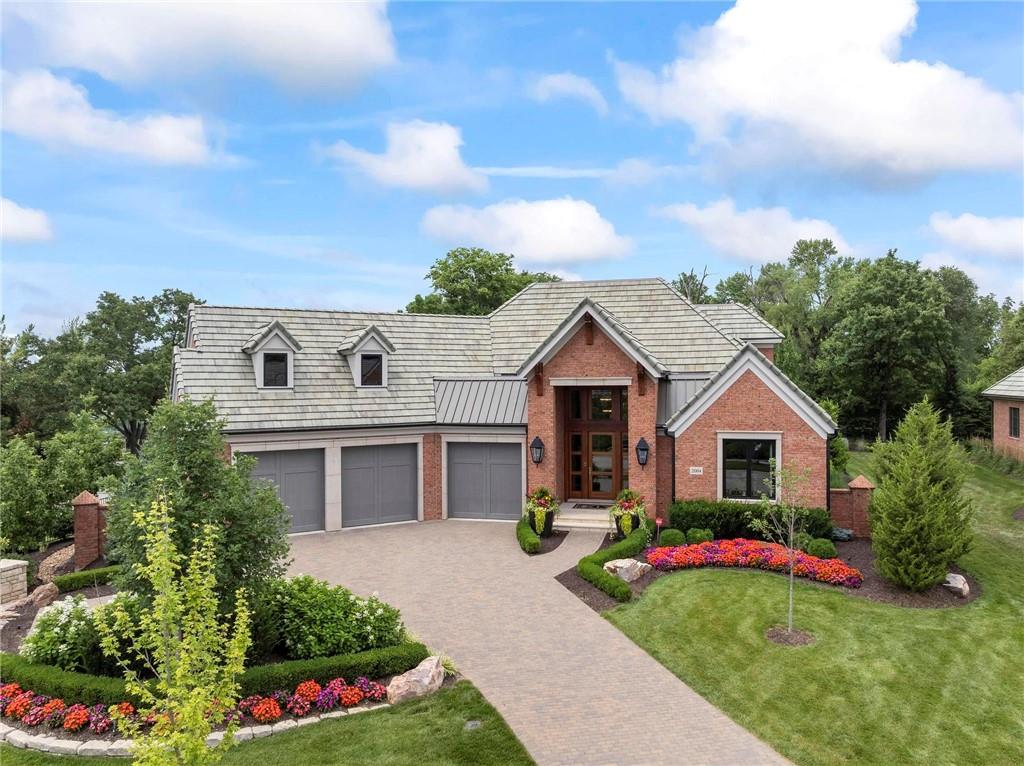
$3,480,000
2004 W 114th Street · Leawood, KS · 66211
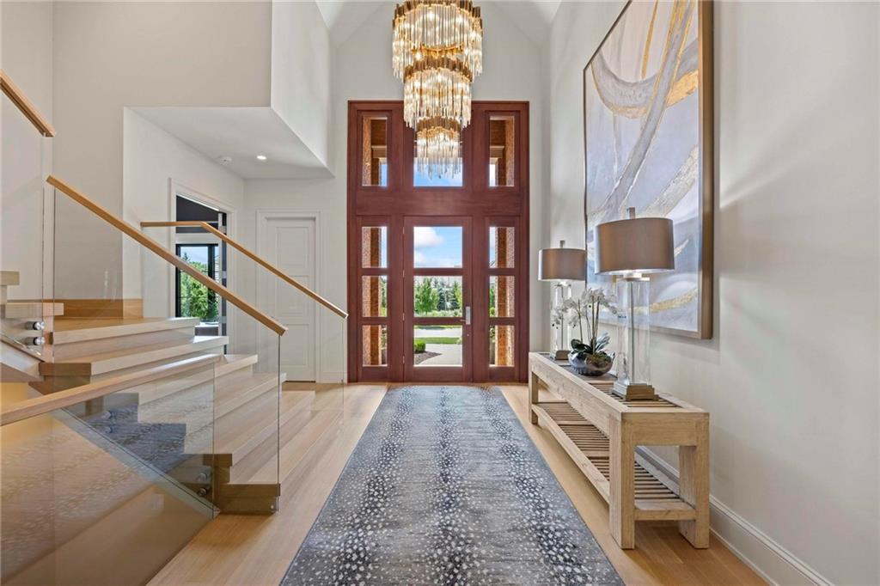
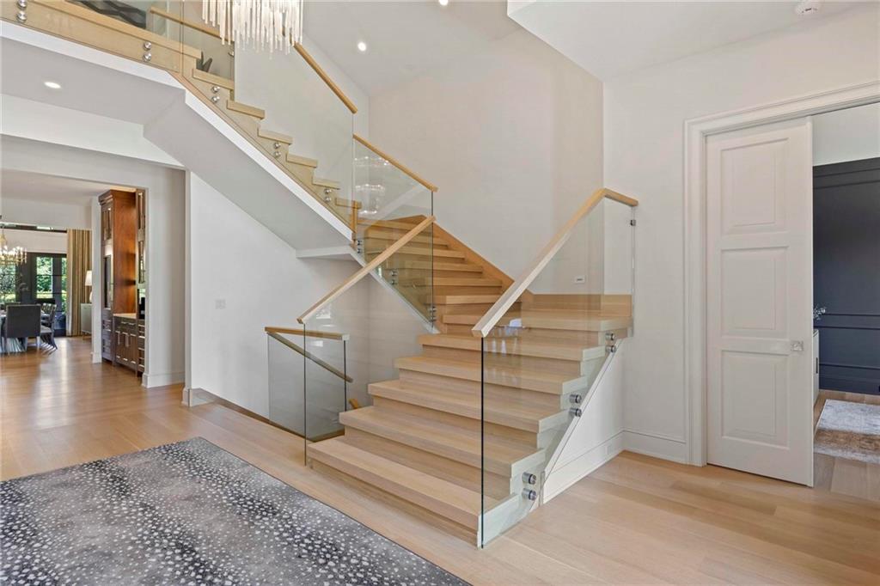
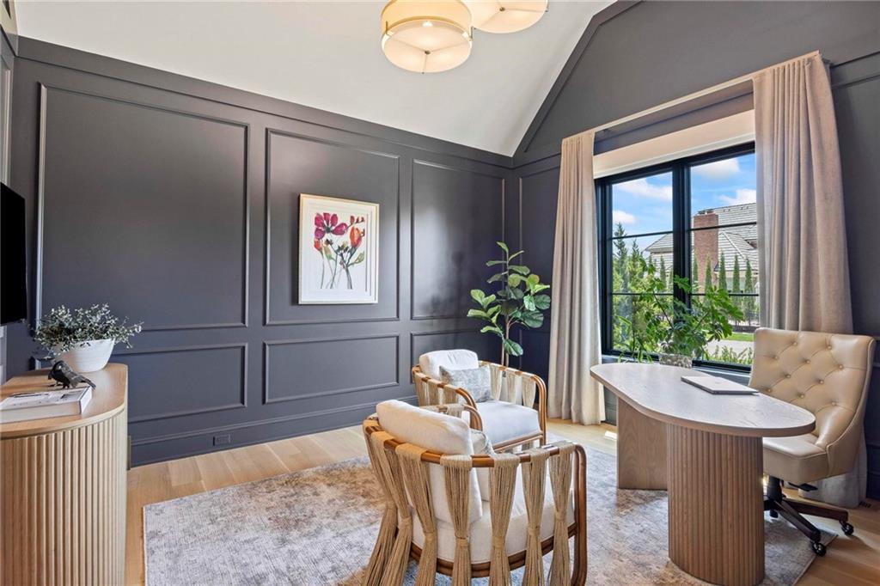
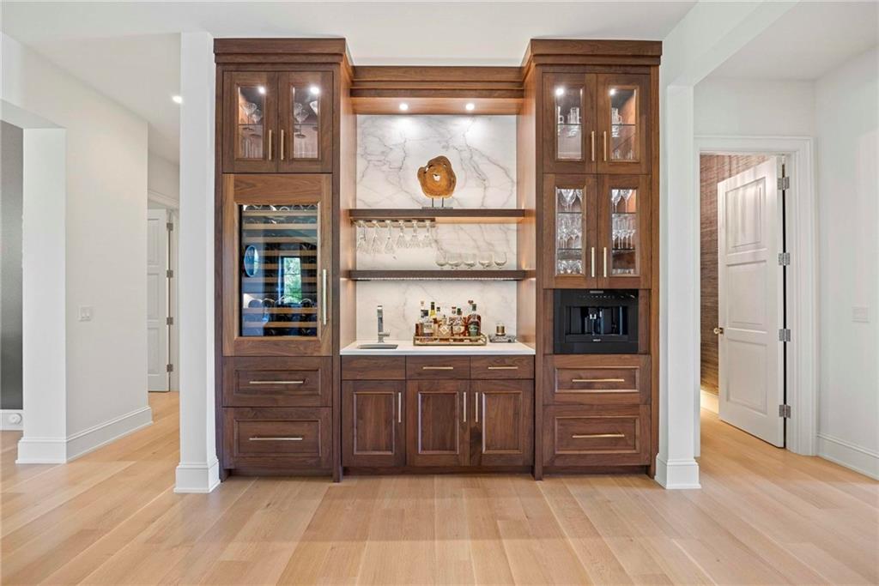
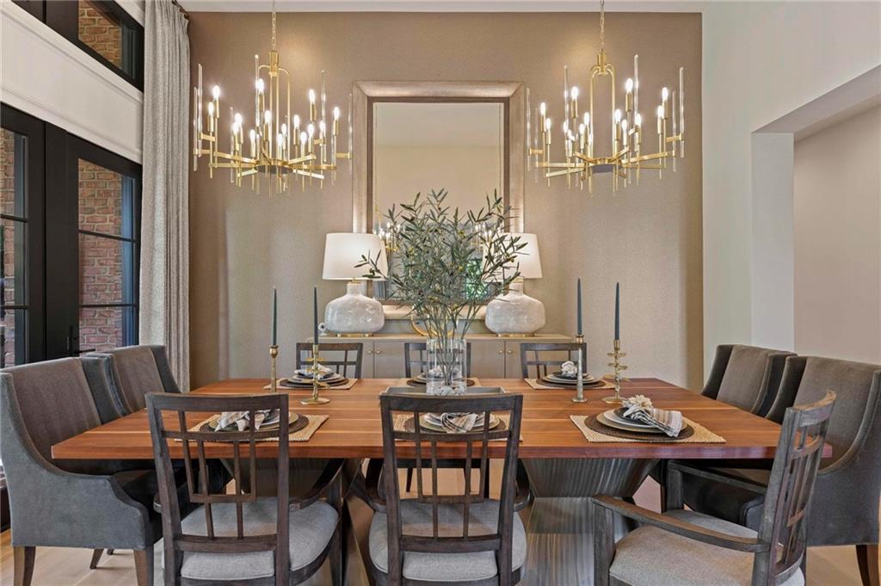
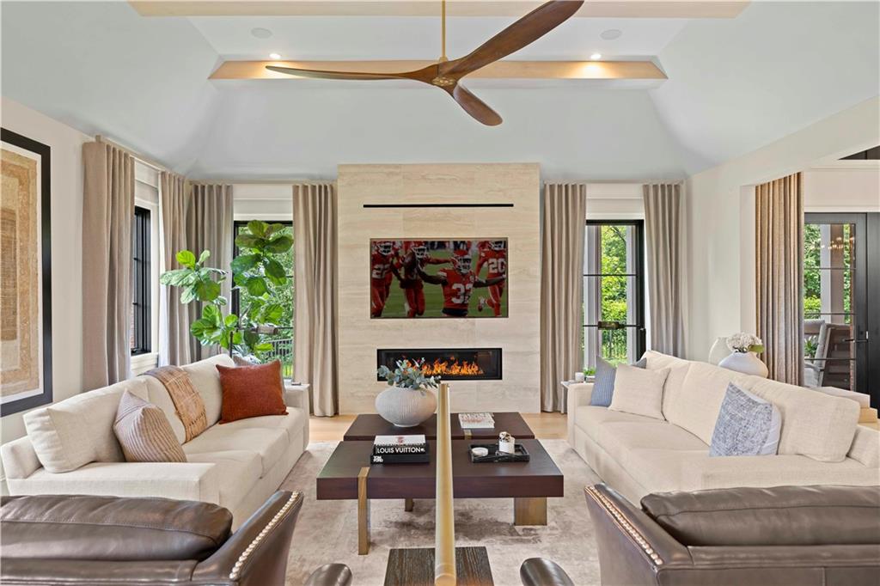
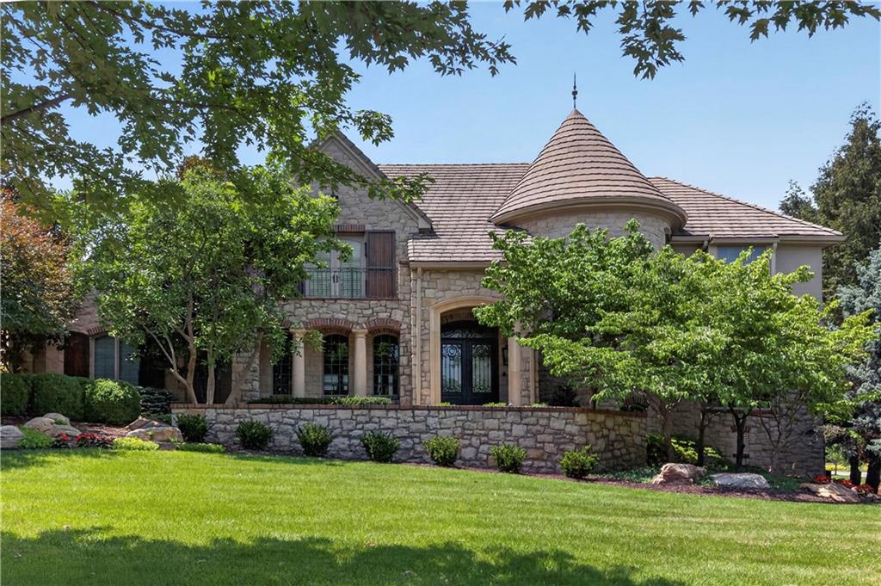
WELCOME to HALLBROOK EAST VILLAGE; INTRODUCING THE ULTIMATE LEAWOOD ARTISAN VILLA where every wish comes true, in a private enclave of only 28 luxury "lock-and-go" patio homes. Rarest of opportunities in our newest maintenance-provided community... every selection is perfection...and you don't even have to build it. Premium setting features over $250,000 of lush landscaping on a parklike, extra-large lot, carefree lifestyle, three elegant floors of brilliant craftsmanship and designer interiors. Enchanting spaces accommodate intimate gatherings as well as large-scale entertaining. Special Features include volume ceilings, quarter-sawn white oak floors, state of the art Kitchen (espresso, anyone?), equipped Butlery, ambient lighting and exquisite chandeliers, linear fireplaces, newest media, screened porch...to name just a few. You will want to stay forever.. DREAM TEAM: Builder- R.M.Standard Construction, LLC; Architect:-NSPJ Architects, Rick Jones & Camille Idoux; Interior Detailing & Design Services-Dani James, Crossroads Interiors and LaMira Interiors; Landscape Architecture-New Leaf Landscape LLC and Rosehill Garden Center. We can't wait to dazzle you.
Estimate only — taxes, insurance, and HOA vary. Confirm exact figures with a lender.
High
Blue Valley North
Blue Valley school district. Assigned schools per the MLS record — verify enrollment boundaries with the district.
$979,900
Median list price
115
Homes for sale
$2,875,000
House13721 Guilford RoadLeawood, KS 66224
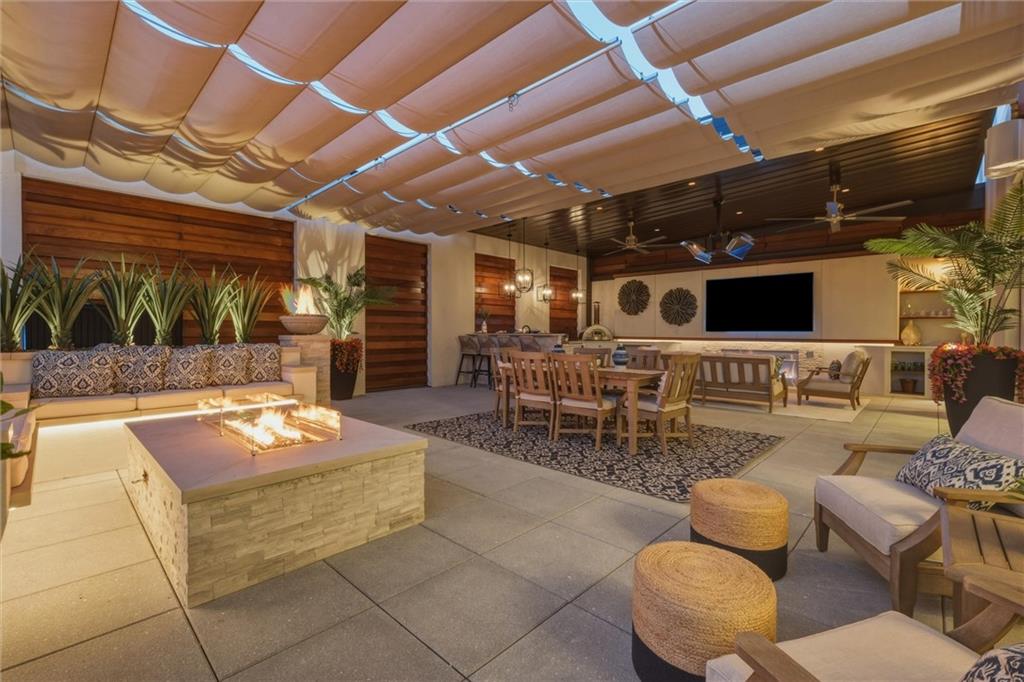
$2,995,000
Condo4951 W 134 Street #201Leawood, KS 66209
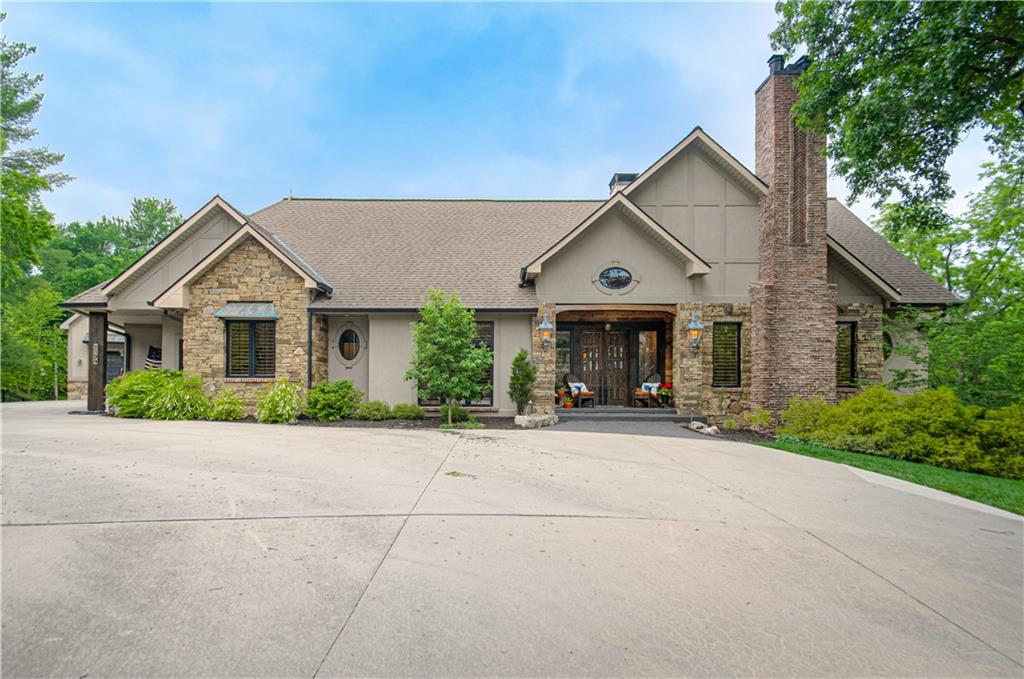
$3,350,000
House8700 Meadow LaneLeawood, KS 66206
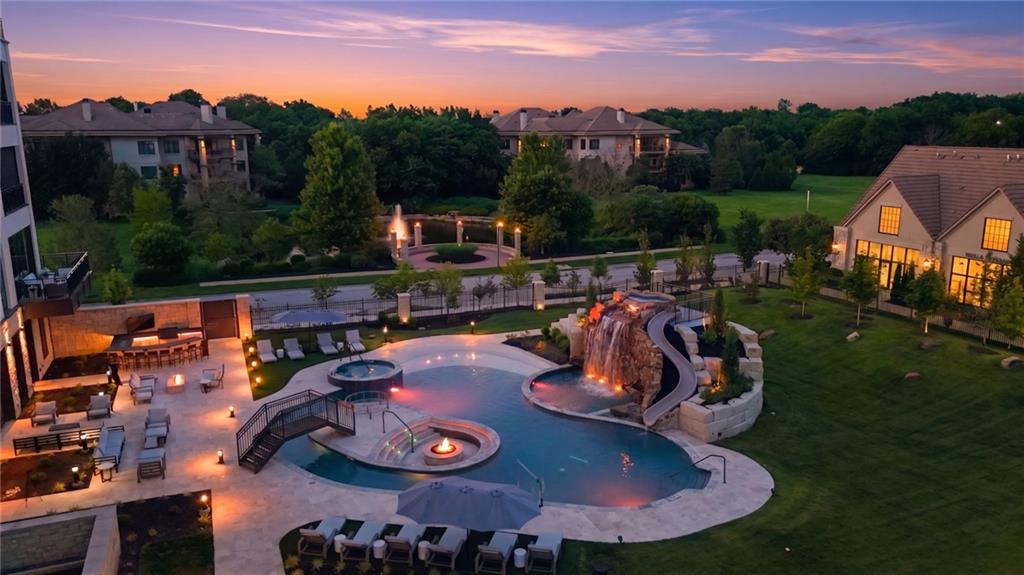
$2,895,000
Condo4951 W 134 Street #301Leawood, KS 66209
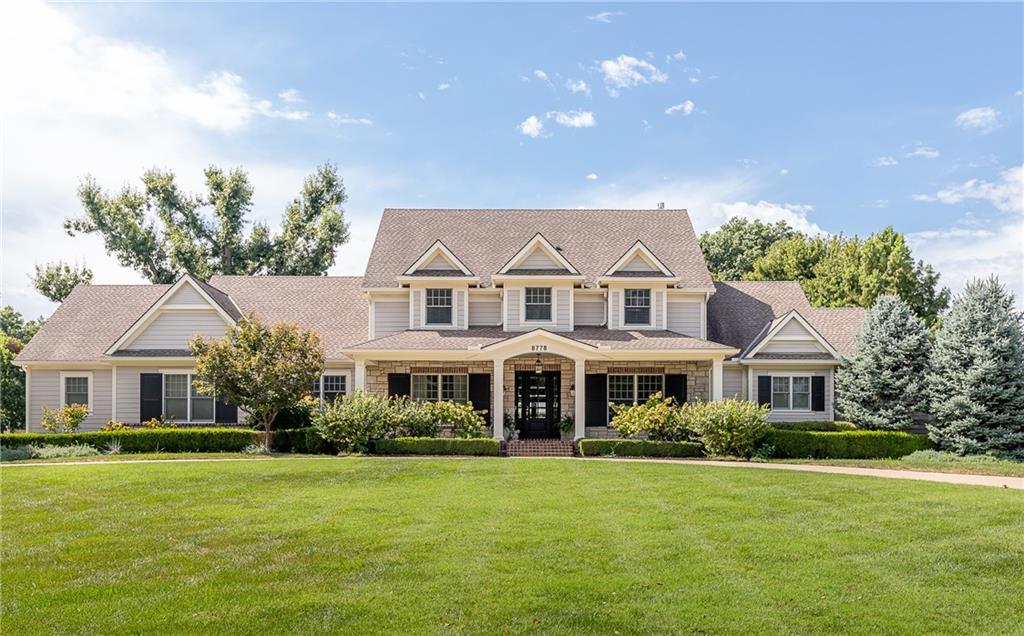
$4,200,000
House8778 Alhambra StreetPrairie Village, KS 66207
$2,675,000
House13908 HOWE DriveLeawood, KS 66224


Listings courtesy of Heartland MLS as distributed by MLS GRID
Based on information submitted to the MLS GRID as of 9/24/2026, 1:20:06 AM CDT. All data is obtained from various sources and may not have been verified by broker or MLS GRID. Supplied Open House Information is subject to change without notice. All information should be independently reviewed and verified for accuracy. Properties may or may not be listed by the office/agent presenting the information.
IDX information is provided exclusively for consumers' personal, non-commercial use and may not be used for any purpose other than to identify prospective properties consumers may be interested in purchasing. Data is deemed reliable but is not guaranteed by MLS GRID. Use of the MLS GRID Data may be subject to an end user license agreement prescribed by the applicable MLS.
Some IDX listings have been excluded from this website.
Any use or search of the data on this site other than by a consumer looking to purchase real estate is prohibited.
Notice a problem with listing information on this site? Email support@brokerandagent.com. Copyright notices.
