

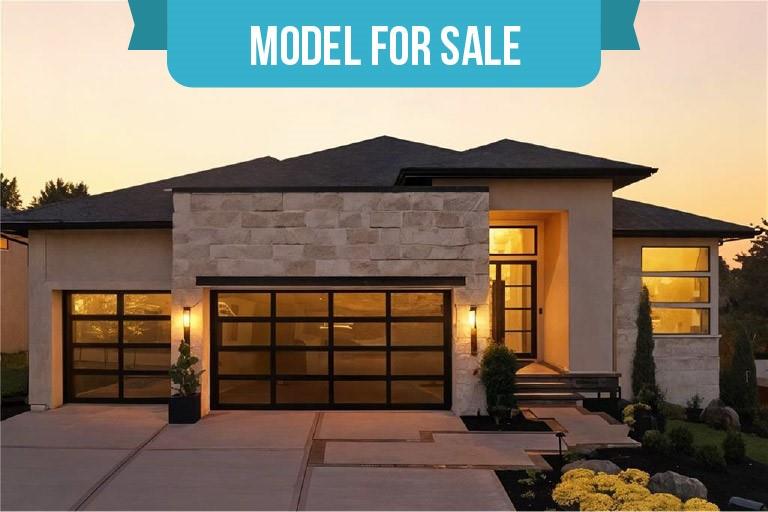
For Sale
$2,250,000
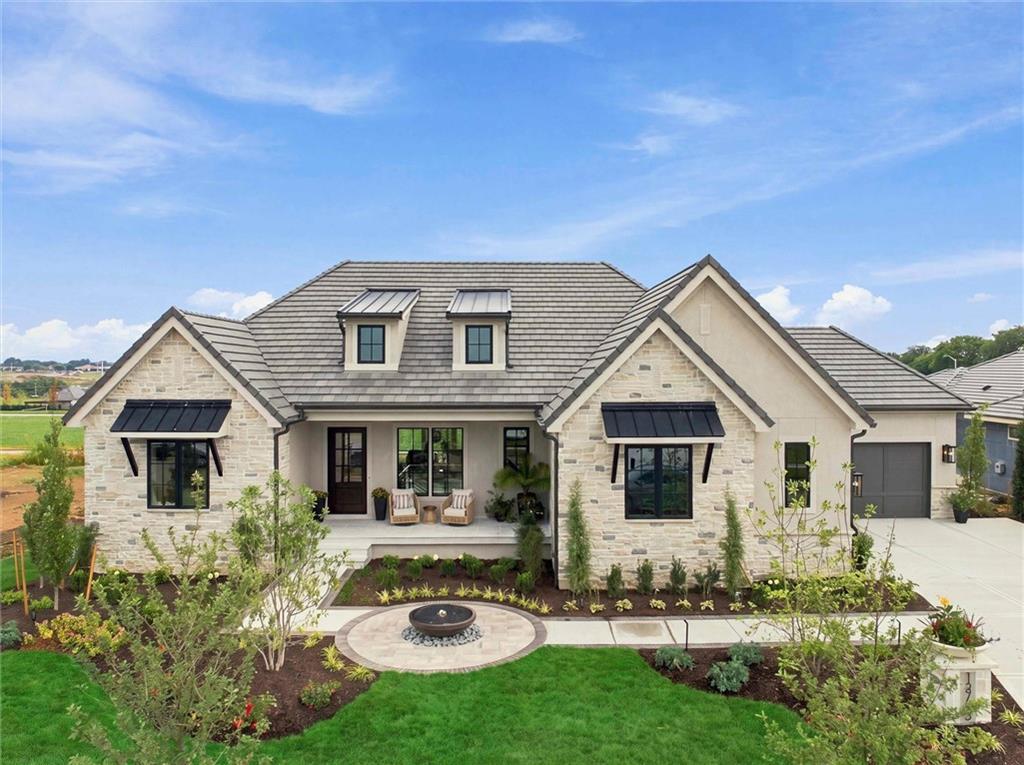
House3256 W 133rd TerraceLeawood, KS 66209
- 4 bd
- 4 ba
- 4,293 sqft
$2,895,000 · 3 bd · 4 ba · 3,050 sqft · Built 2026
$2,895,000
4951 W 134 Street #301 · Leawood, KS · 66209
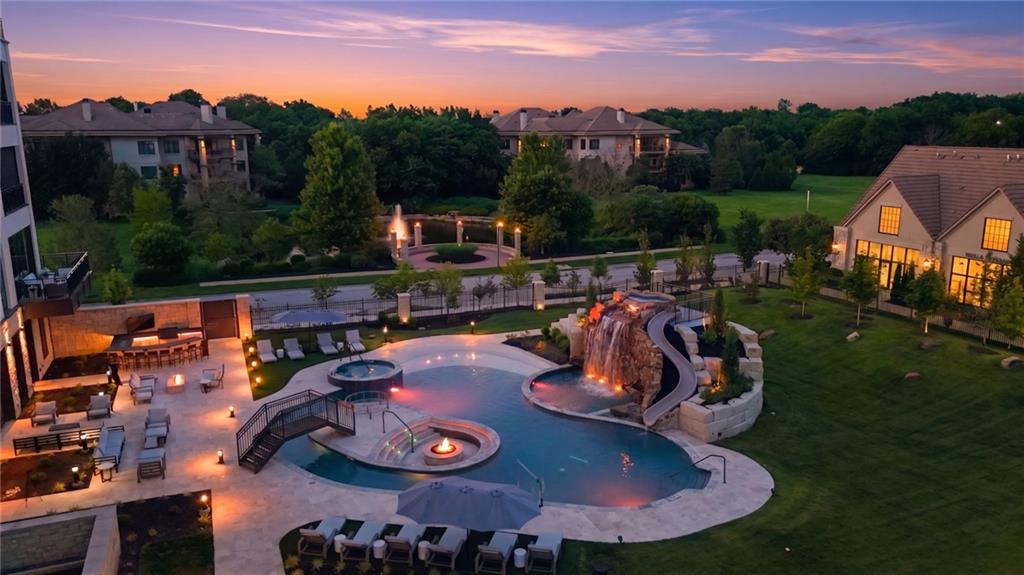
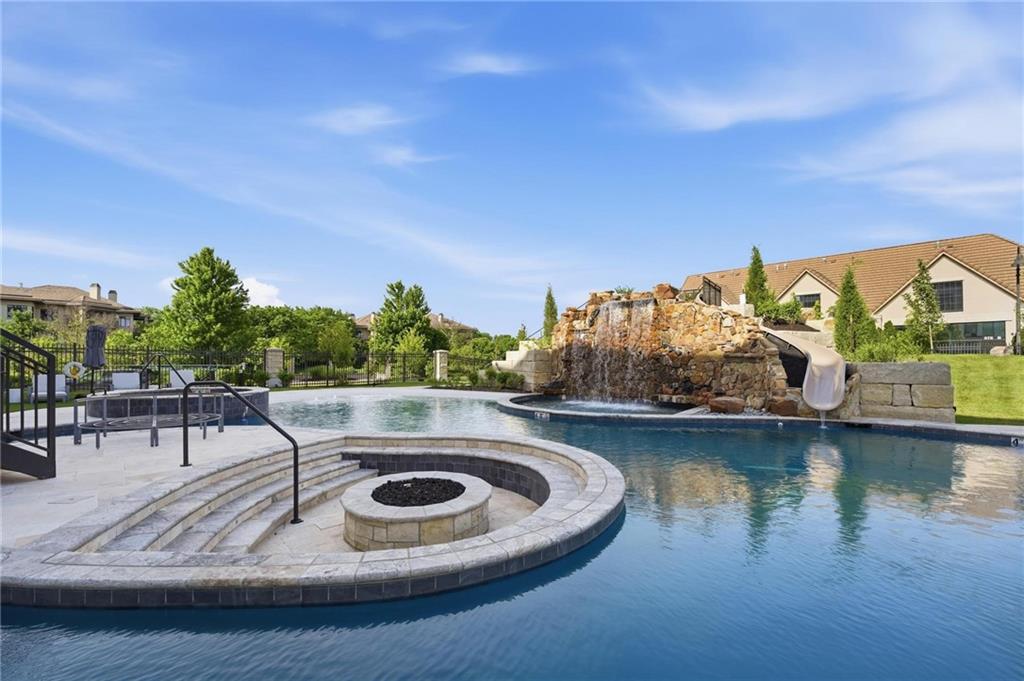
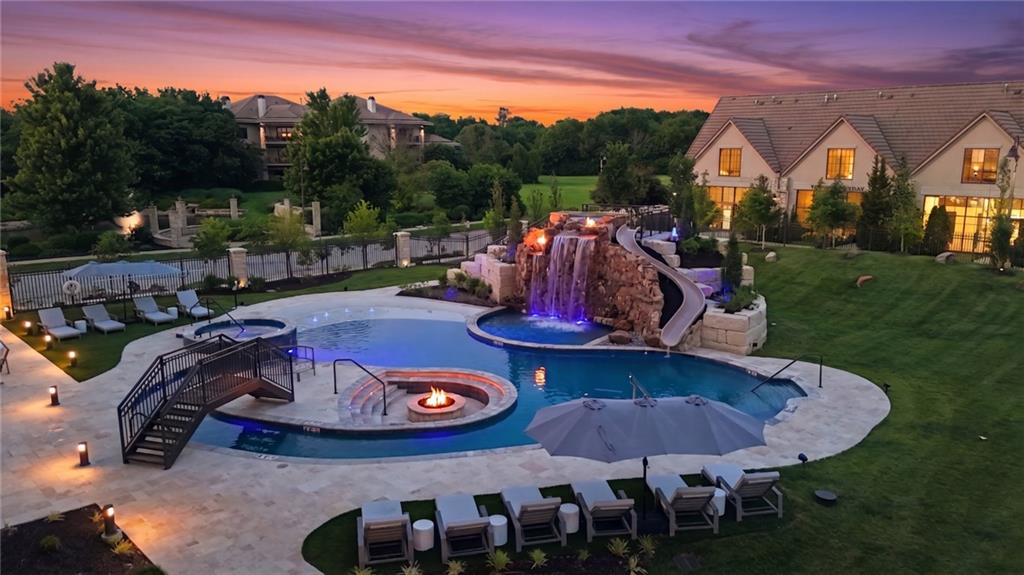
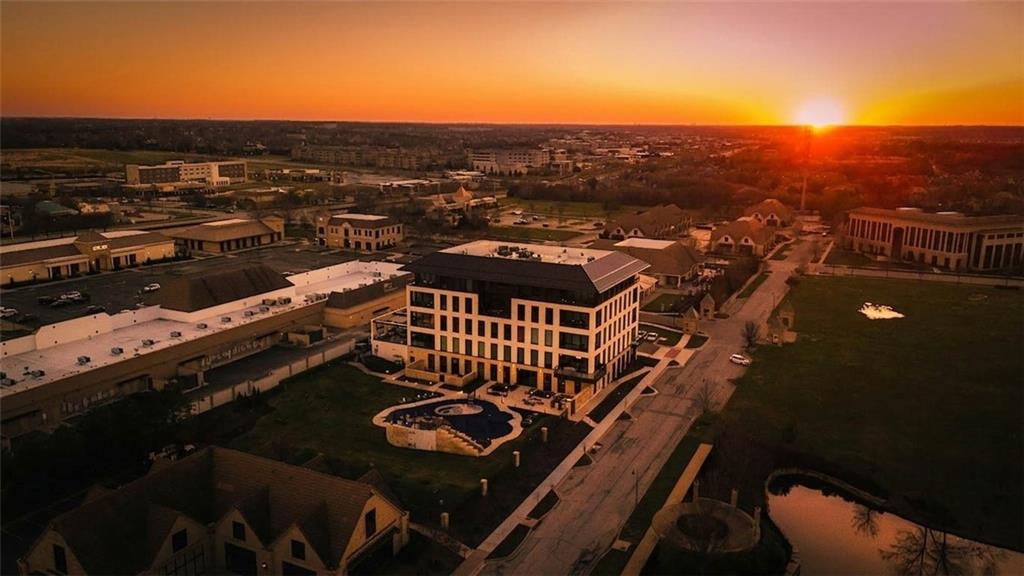
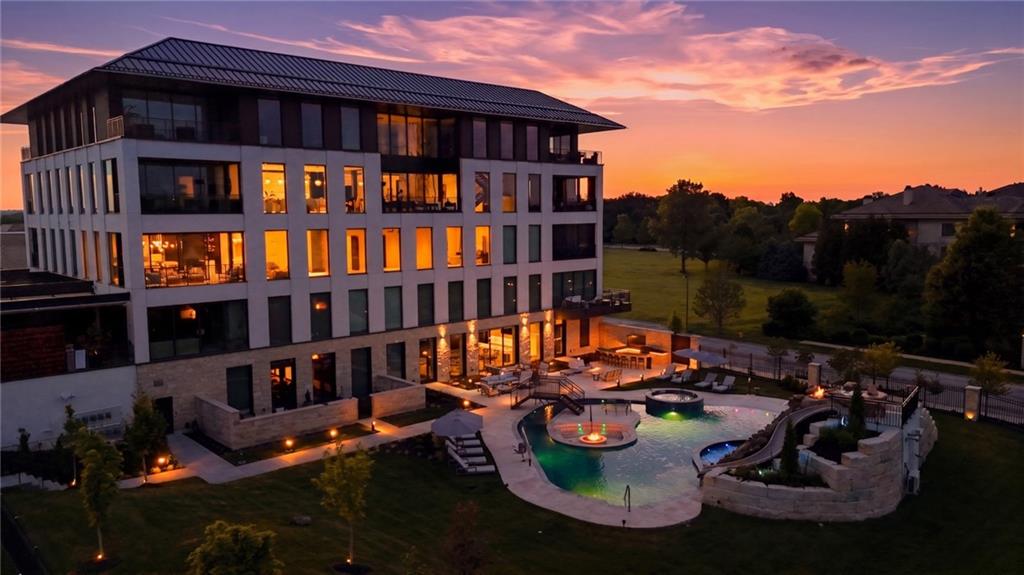
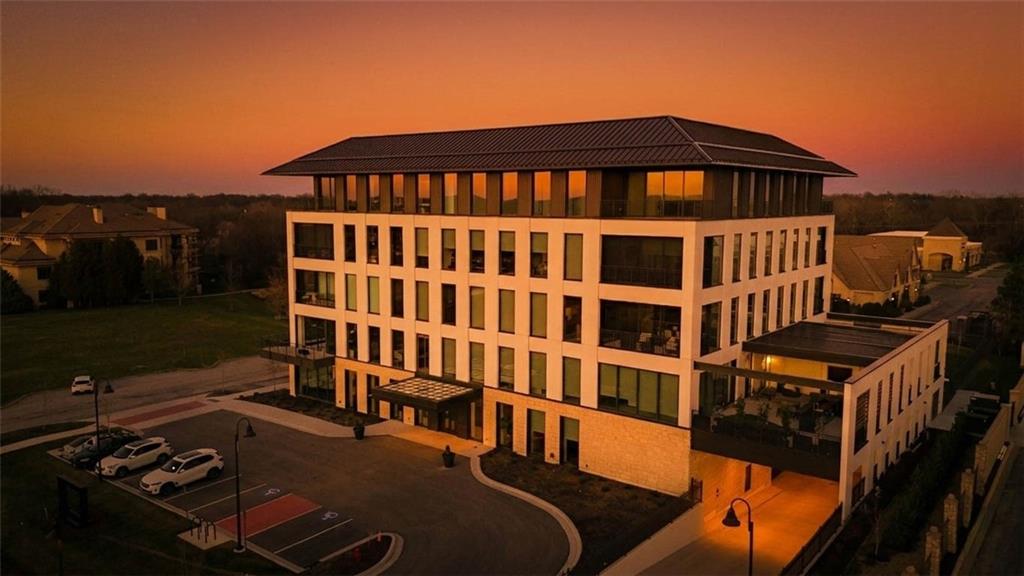
Discover an extraordinary interpretation of luxury living.The Residences at Parkway Plaza, Leawood's premiere boutique luxury condominium community featuring only 11 exclusive residences. Unit 301 was thoughtfully designed with exceptional attention to detail, blending sophisticated materials, dramatic finishes, and curated design elements to create a residence unlike anything else on the market. This 3 bedroom, 3 full bath, and 1 half bath residence offers an open and refined floor plan filled with rich quartzite, layered stone, textured walls, and custom details throughout. An Upscale Kitchen is designed for both elevated entertaining and everyday living, this stunning chef's kitchen is a true show piece. Features include a concealed refrigerator, custom cabinetry, with exceptional storage details, Top of the line Wolf appliances-gas range with double ovens, oversized waterfall island, perfect for all gatherings.The seamless flow into the dining, hearth and outdoor living space creates an effortless entertaining experience. The stunning guest bath feels like a work of art, while one of the homes most distinctive architectural features is the custom vault door leading to a safe or wine retreat. The luxurious primary suite was designed for comfort and privacy, featuring spa-inspired bath with upscale finishes. The Double Headed Steam shower includes 4 large jets, wand and over lavish rain head, Free standing soaker tub, a coffee spot,microwave,beverage fridge.The custom closet with LED lighting and integrated laundry space. A private office/flex room with glass walls and dual glass doors provides the perfect setting or quiet retreat. The views from the 10 ft windows east facing the resort style pool, creating a peaceful and inviting backdrop throughout the home. Residents enjoy an unmatched lock-and-leave lifestyle with secure access, private garage parking, pool, fitness center, red light sauna, entertaining spaces, and exceptional privacy in the Heart of Leawood.
Estimate only — taxes, insurance, and HOA vary. Confirm exact figures with a lender.
Elementary
Overland Trail
Middle
Overland Trail
High
Blue Valley North
Blue Valley school district. Assigned schools per the MLS record — verify enrollment boundaries with the district.
$950,000
Median list price
119
Homes for sale
$2,250,000
House3256 W 133rd TerraceLeawood, KS 66209
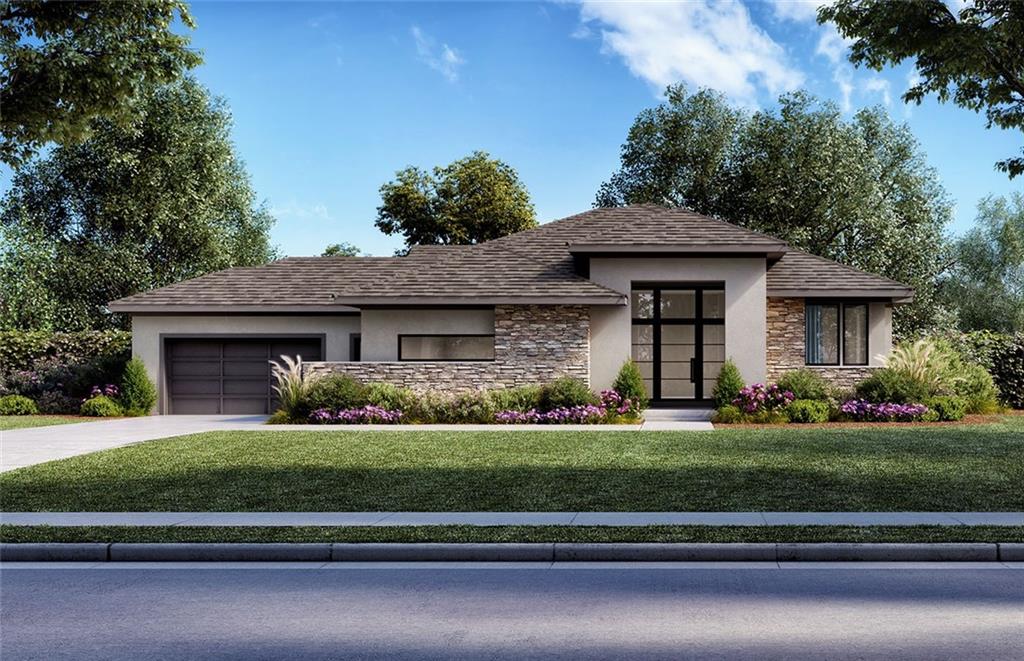
$2,875,000
House13721 Guilford RoadLeawood, KS 66224
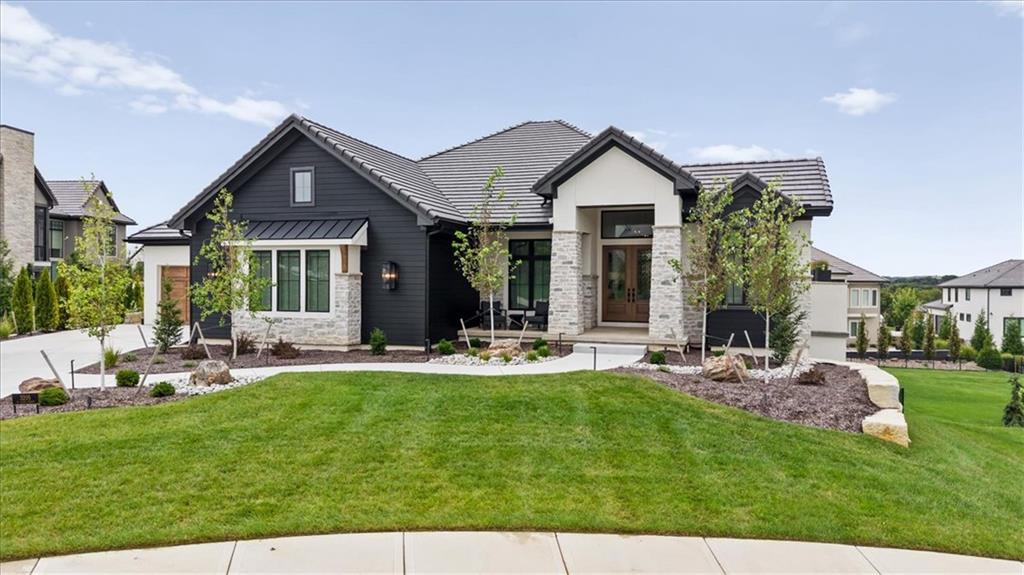
$2,350,000
House3205 W 149th StreetOverland Park, KS 66224
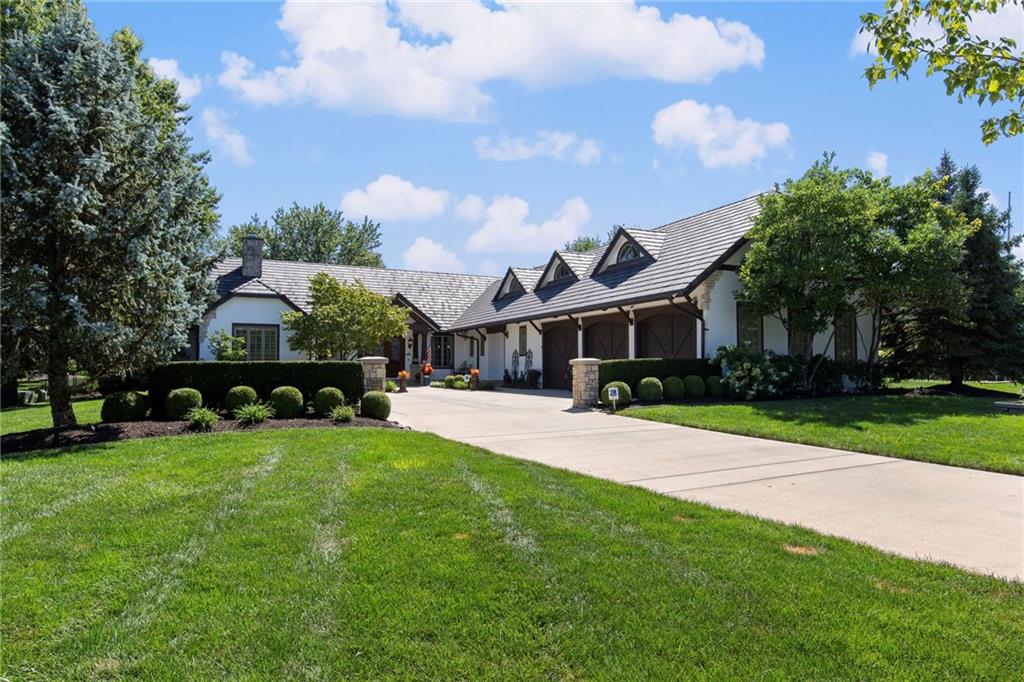
$2,200,000
House3849 W 139th TerraceLeawood, KS 66224
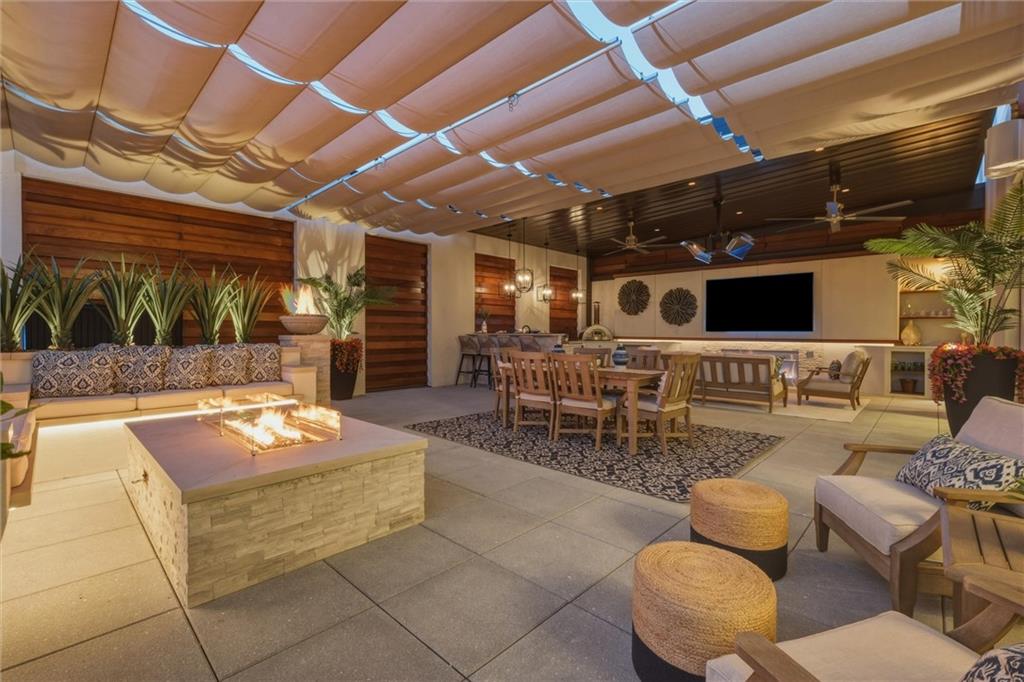
$2,995,000
Condo4951 W 134 Street #201Leawood, KS 66209
$2,485,000
House13705 Springfield RoadLeawood, KS 66224


Listings courtesy of Heartland MLS as distributed by MLS GRID
Based on information submitted to the MLS GRID as of 9/24/2026, 2:20:06 AM CDT. All data is obtained from various sources and may not have been verified by broker or MLS GRID. Supplied Open House Information is subject to change without notice. All information should be independently reviewed and verified for accuracy. Properties may or may not be listed by the office/agent presenting the information.
IDX information is provided exclusively for consumers' personal, non-commercial use and may not be used for any purpose other than to identify prospective properties consumers may be interested in purchasing. Data is deemed reliable but is not guaranteed by MLS GRID. Use of the MLS GRID Data may be subject to an end user license agreement prescribed by the applicable MLS.
Some IDX listings have been excluded from this website.
Any use or search of the data on this site other than by a consumer looking to purchase real estate is prohibited.
Notice a problem with listing information on this site? Email support@brokerandagent.com. Copyright notices.
