

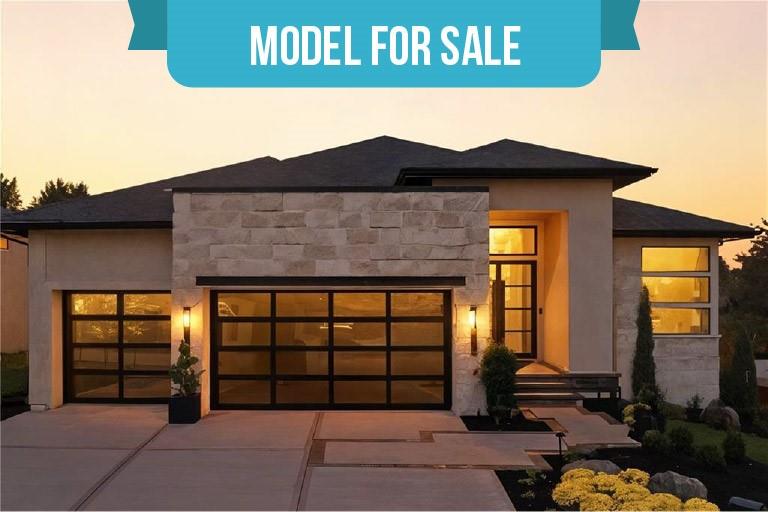
$2,250,000
House3256 W 133rd Terrace · Leawood, KS · 66209
- 4 bd
- 4 ba
- 4,293 sqft
Listing courtesy of Weichert, Realtors Welch & Co.
$2,995,000 · 5 bd · 8 ba · 8,079 sqft · Built 2014
$2,995,000
4600 W 146th Street · Overland Park, KS · 66224
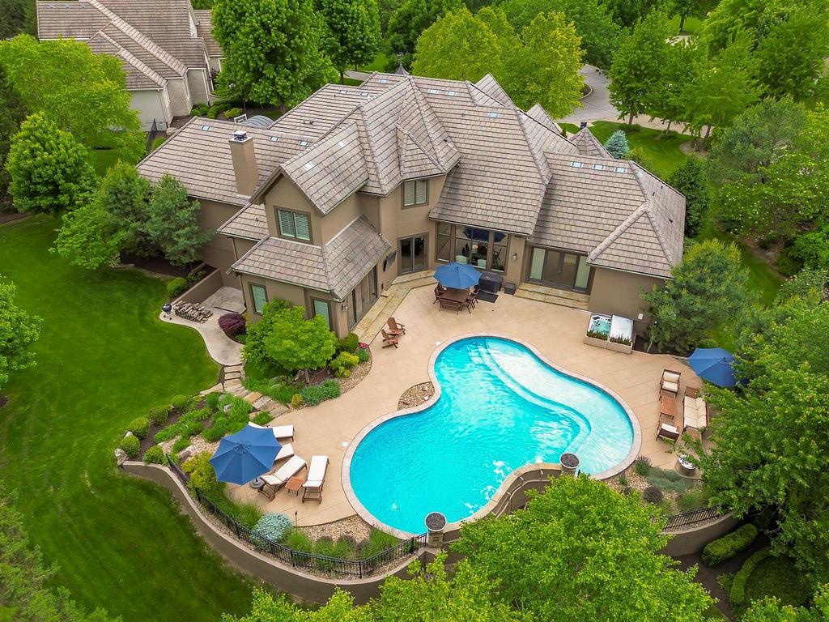
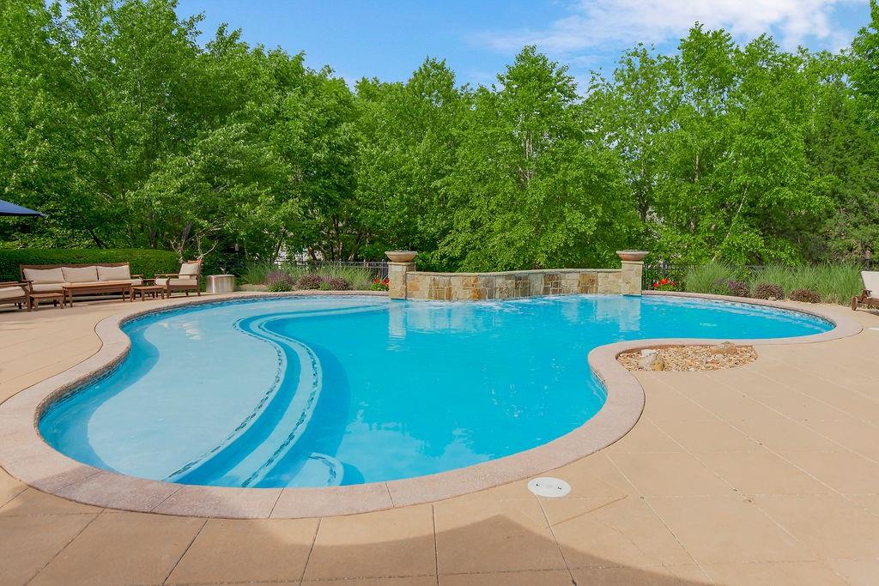
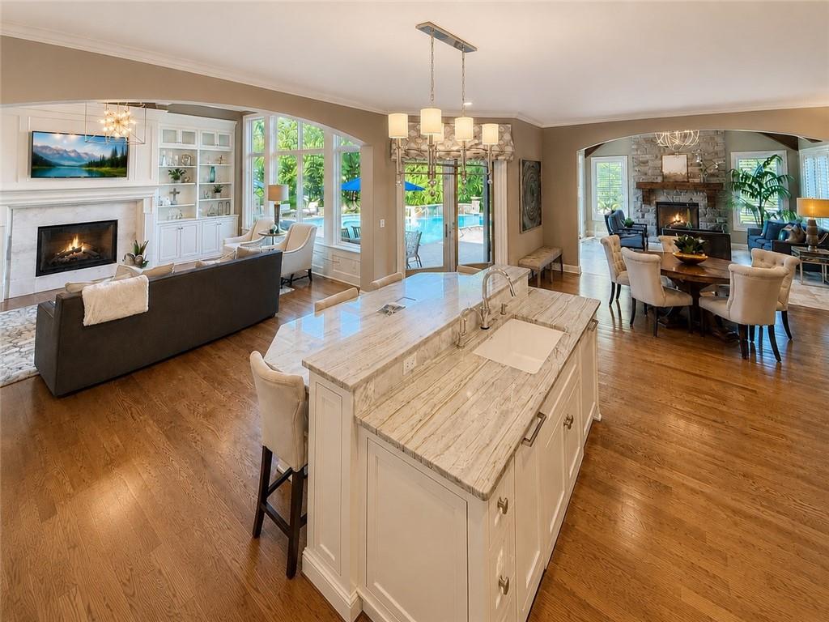
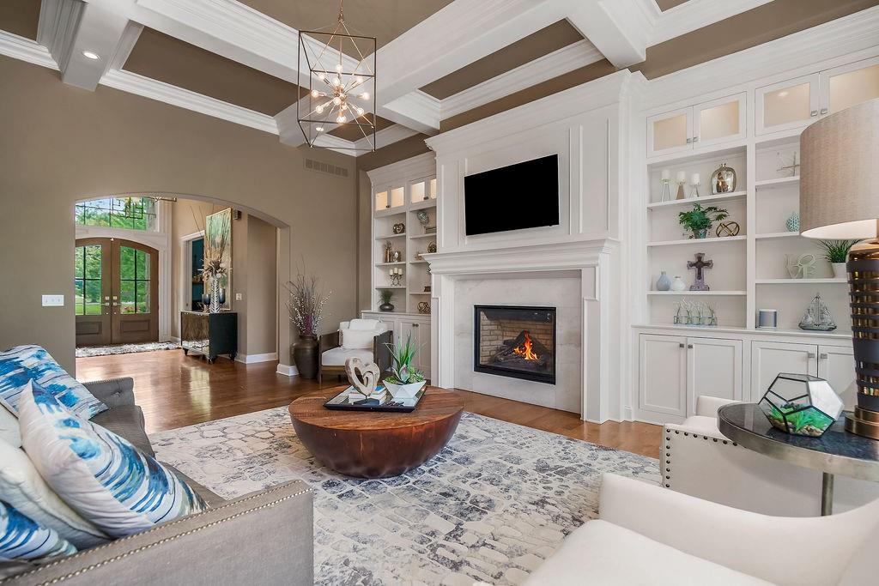
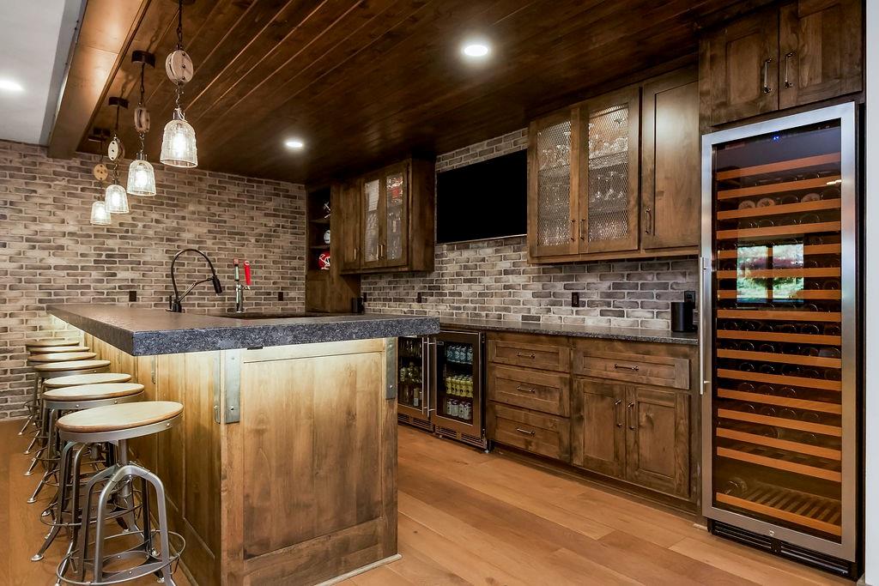
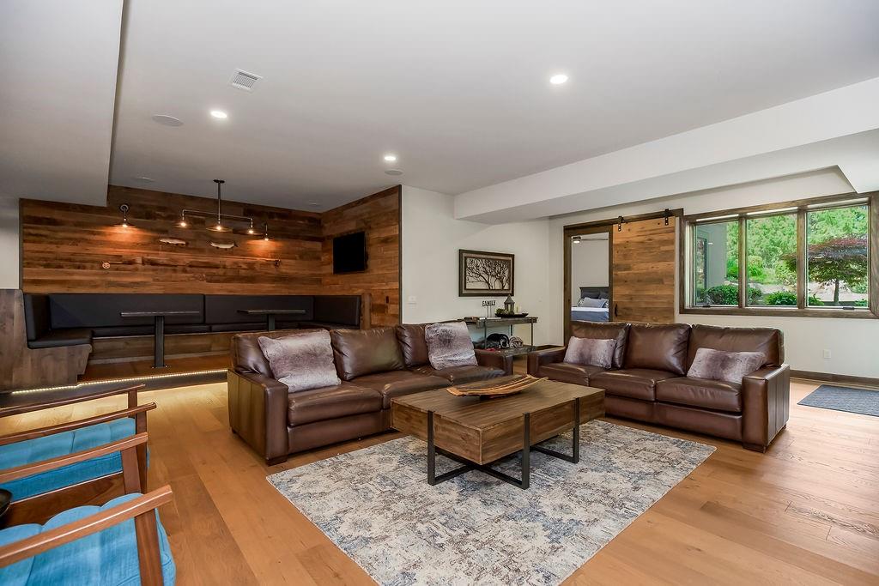
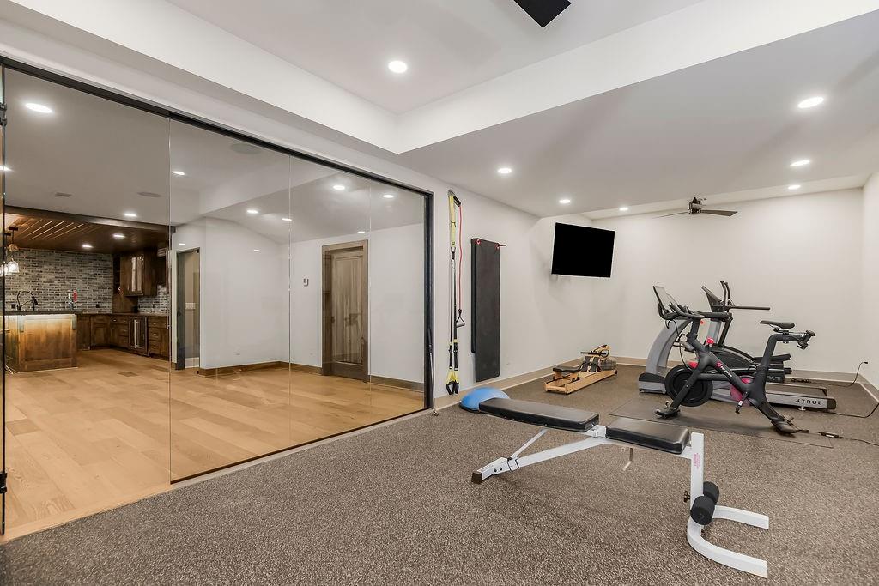
Tucked away in the exclusive ESTATES section of the Pavilions of Leawood, this exceptional home delivers the Trifecta: Privacy, Luxury & Exceptional Design—all on a quiet cul-de-sac with circular drive and stunning curb appeal, highlighted by a grand double-door entry. Designed for everyday living AND exceptional entertaining, the expansive island kitchen is the HEART of this home - overlooking the soaring living room, hearth room, and breakfast area, with seamless views to the backyard and pool. Taller ceilings throughout the home enhance natural light and showcase beautiful wood flooring throughout all 3 levels and staircases. One of the MOST captivating features of the home are the TRANQUIL POOL VIEWS from nearly everywhere on the main level, including the primary suite—creating a RESORT-LIKE feel you’ll enjoy every single day! The main-level primary suite offers dual walk-in closets and a spa-like bath with curbless walk-in steam shower. The front office features french doors, custom ceiling details, and functional built-ins. You’ll also appreciate two half baths, a mudroom with lockers, and a “friends & family” entry. Upstairs: 3 spacious bedroom suites (all with private baths), a large loft, and 2nd laundry. All 5 bedrooms feature en-suite baths with high-end finishes and custom tile showers. The finished walkout lower level is absolutely built for entertaining---stunning wet bar/kitchenette with multiple TV locations, counter seating, custom banquette so you to eat and visit, stylish family room with feature wall & wood-burning fireplace, 5th bedroom suite, glass-enclosed gym, plus abundant storage. Spectacular outdoor living with a private & treed fenced yard, custom pool with tanning ledge, fountains & hot tub, and a spacious patio with TV—perfect for relaxing or hosting. Extras: Oversized 4-car garage (2+2), zoned HVAC, plantation shutters, dual laundry rooms & prep kitchen. Do not miss this opportunity for luxury living in Leawood!
Estimate only — taxes, insurance, and HOA vary. Confirm exact figures with a lender.
Elementary
Prairie Star
Middle
Prairie Star
High
Blue Valley
Blue Valley school district. Assigned schools per the MLS record — verify enrollment boundaries with the district.
$750,000
Median list price
419
Homes for sale
$2,250,000
House3256 W 133rd Terrace · Leawood, KS · 66209
Listing courtesy of Weichert, Realtors Welch & Co.
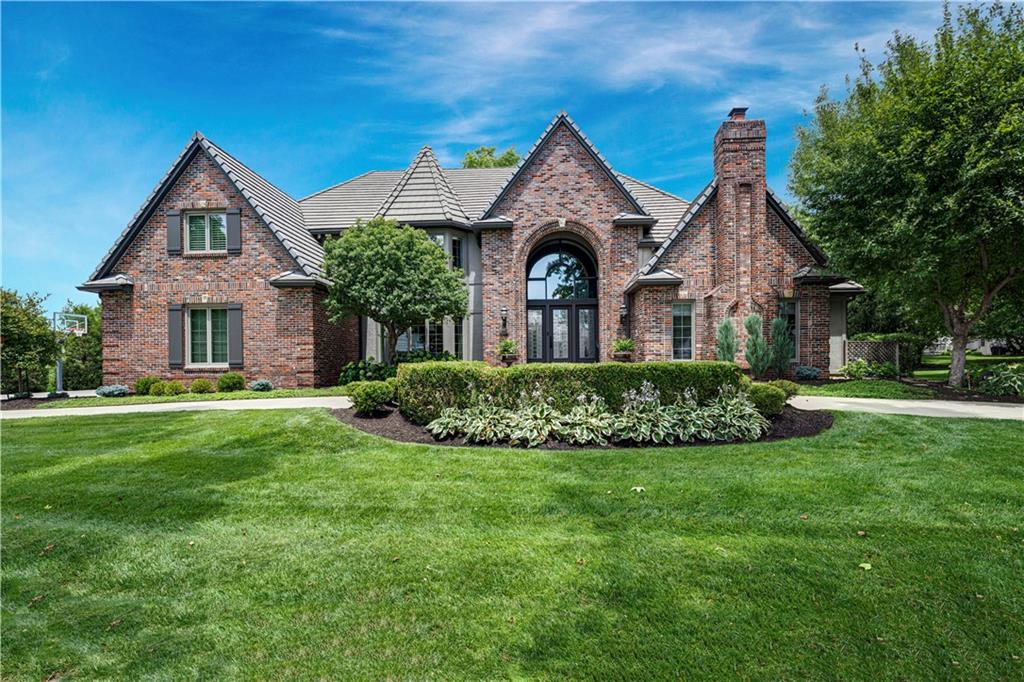
$2,350,000
House2844 W 118th Terrace · Leawood, KS · 66211
Listing courtesy of Compass Realty Group
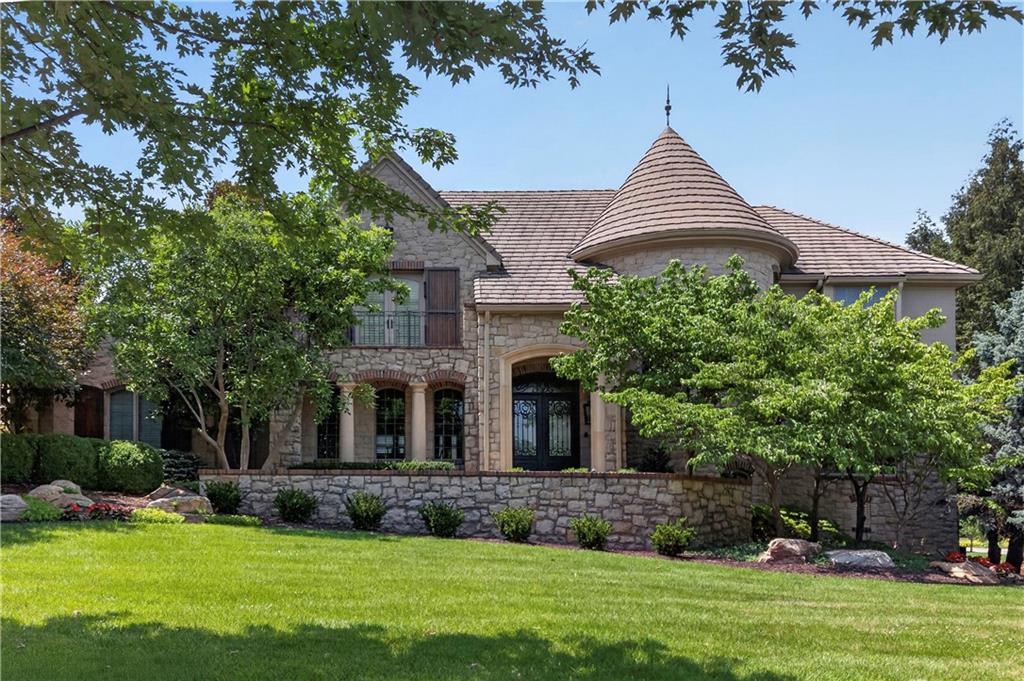
$2,795,000
House13908 HOWE Drive · Leawood, KS · 66224
Listing courtesy of KW KANSAS CITY METRO
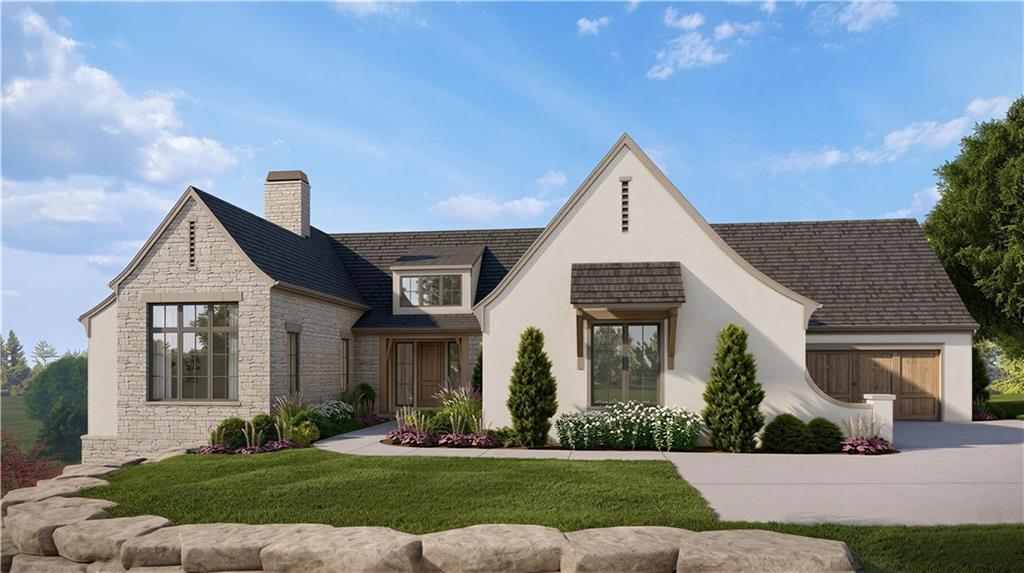
$3,500,000
House17105 Galloway Drive · Loch Lloyd, MO · 64012
Listing courtesy of Trident Real Estate
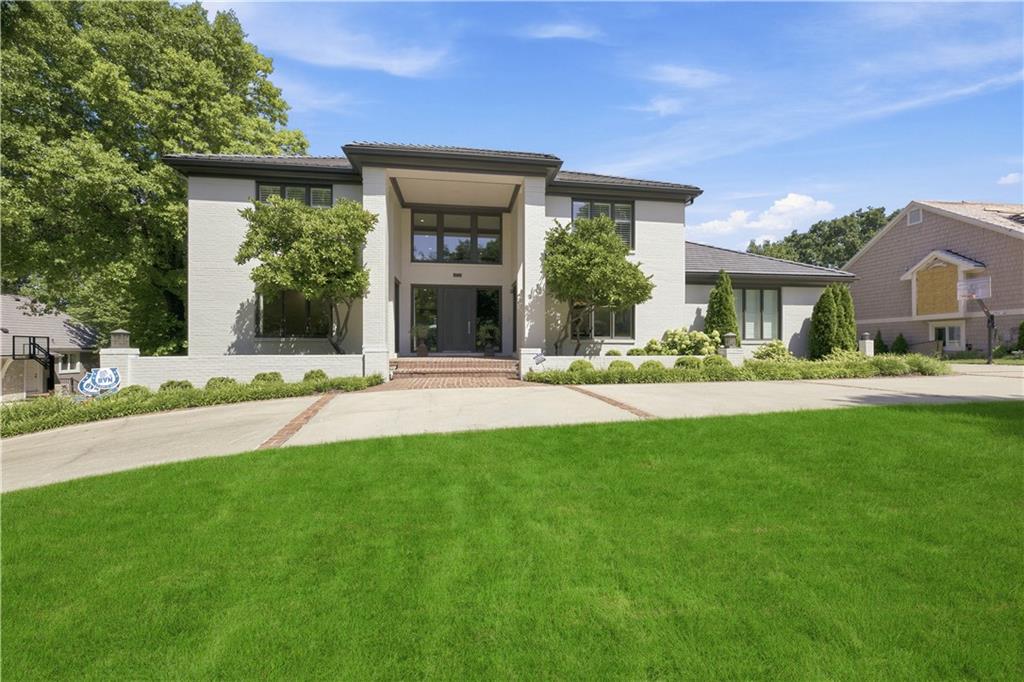
$2,485,000
House3048 W 118th Terrace · Leawood, KS · 66211
Listing courtesy of Hallbrook Realty
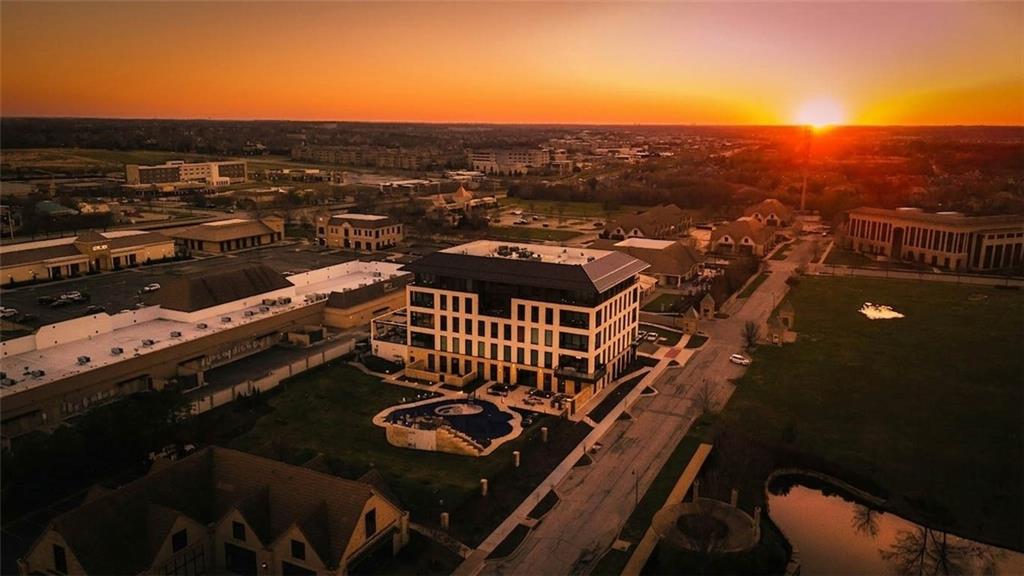
$2,895,000
Condo4951 W 134 Street #301 · Leawood, KS · 66209
Listing courtesy of RE/MAX State Line
Listing courtesy of EXP Realty LLC
Listing data provided in part by Heartland MLS and deemed reliable but not guaranteed. MLS #HMS2616595.