

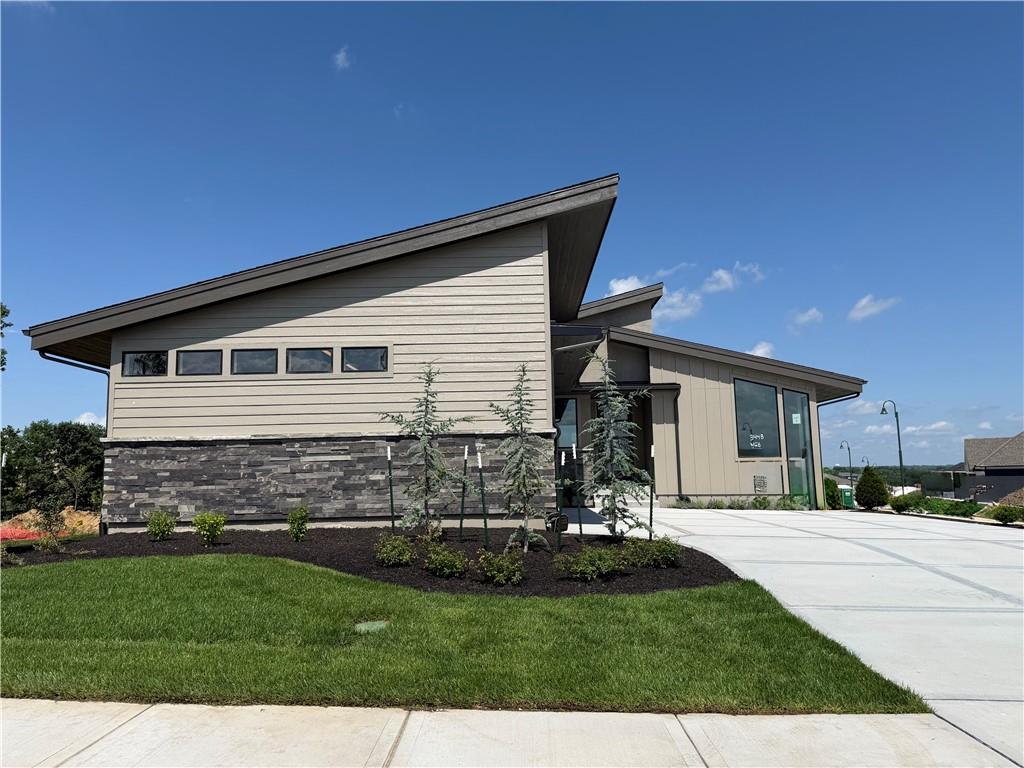
$1,850,000
House3448 W 133rd Terrace · Leawood, KS · 66209
- 4 bd
- 5 ba
- 3,687 sqft
Listing courtesy of Weichert, Realtors Welch & Co.
$2,350,000 · 5 bd · 6 ba · 6,430 sqft · Built 1988
$2,350,000
2844 W 118th Terrace · Leawood, KS · 66211
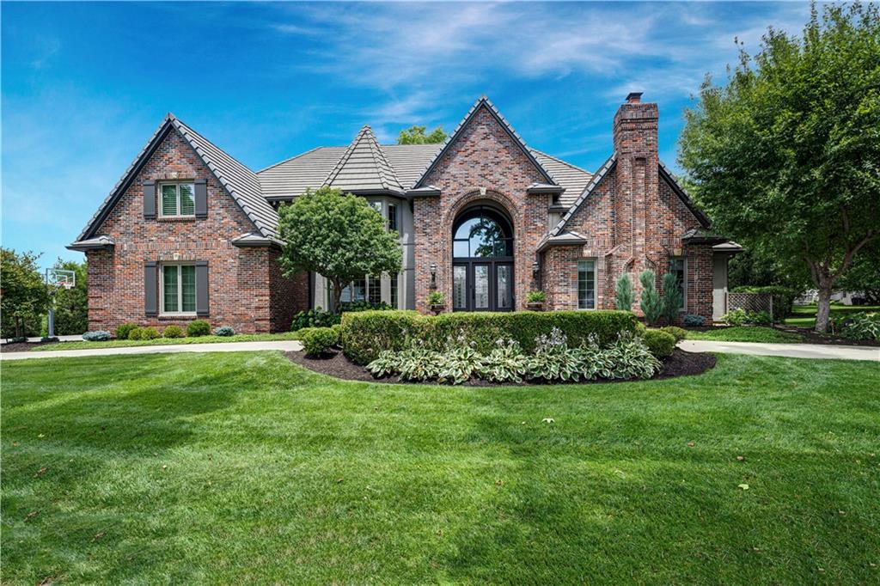
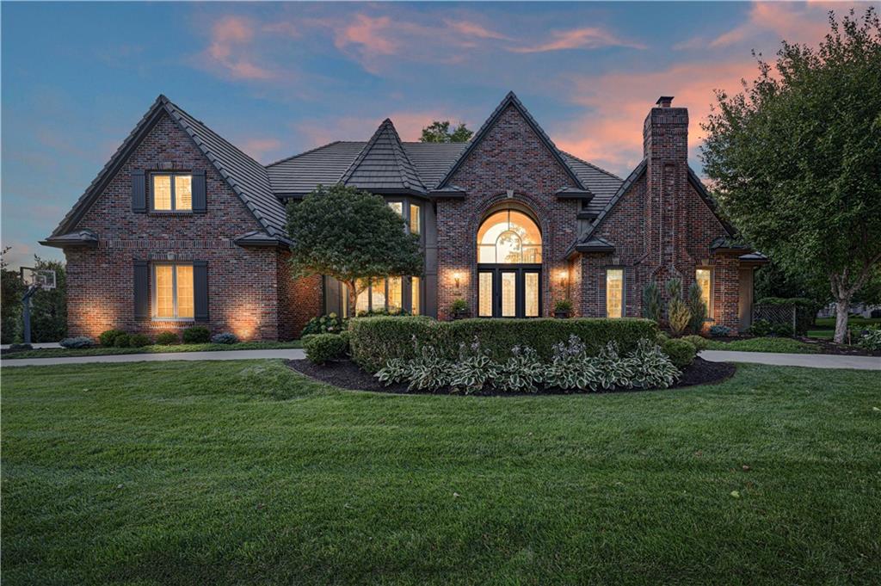
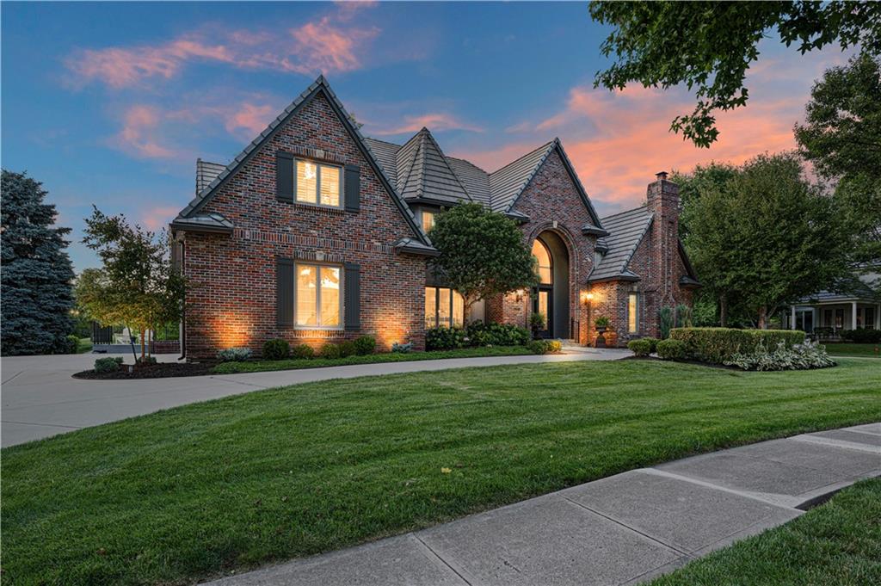
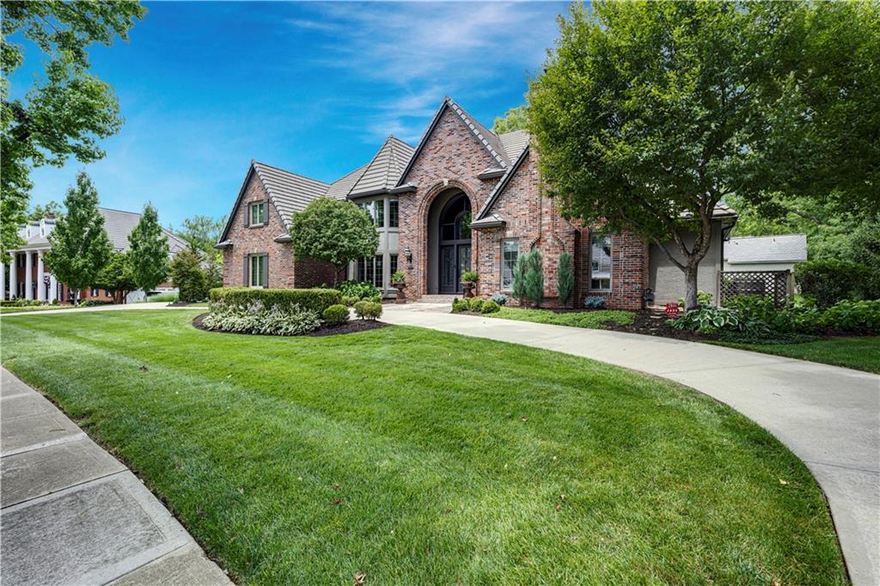
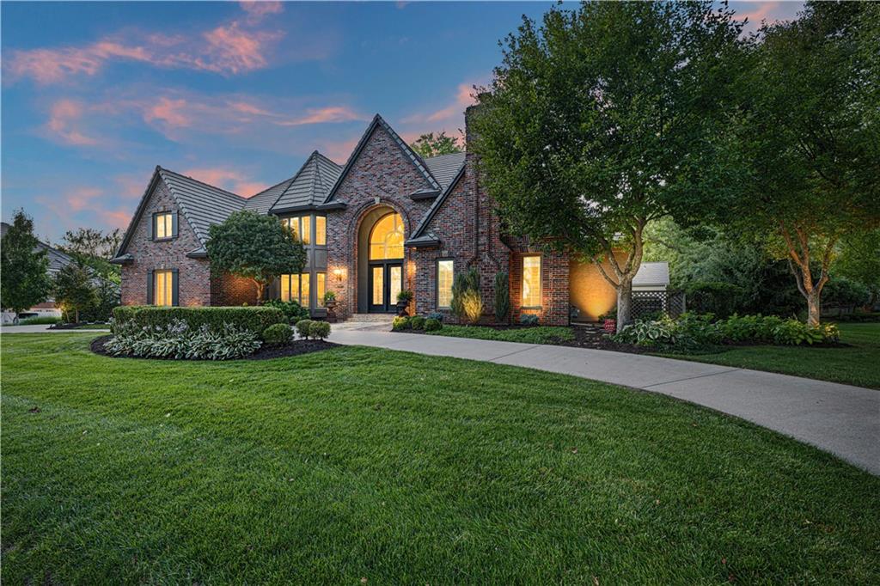
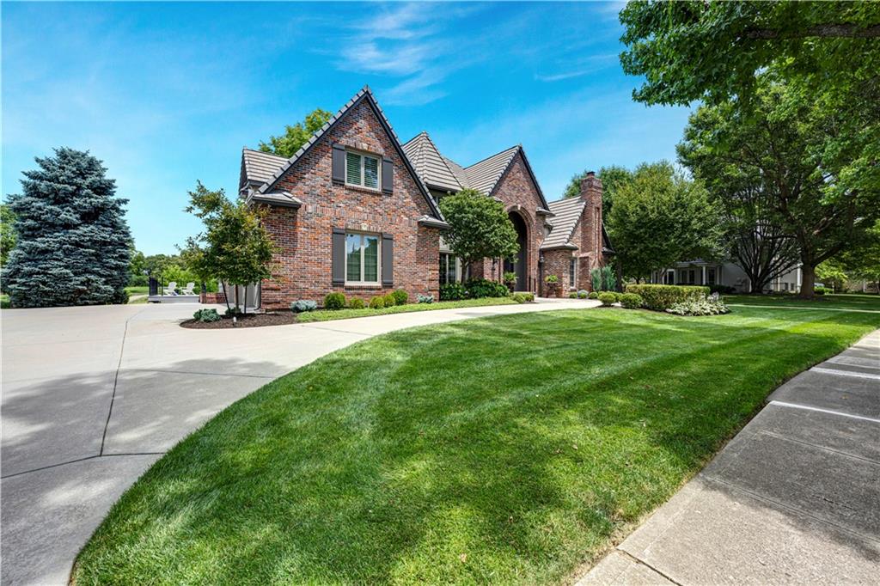
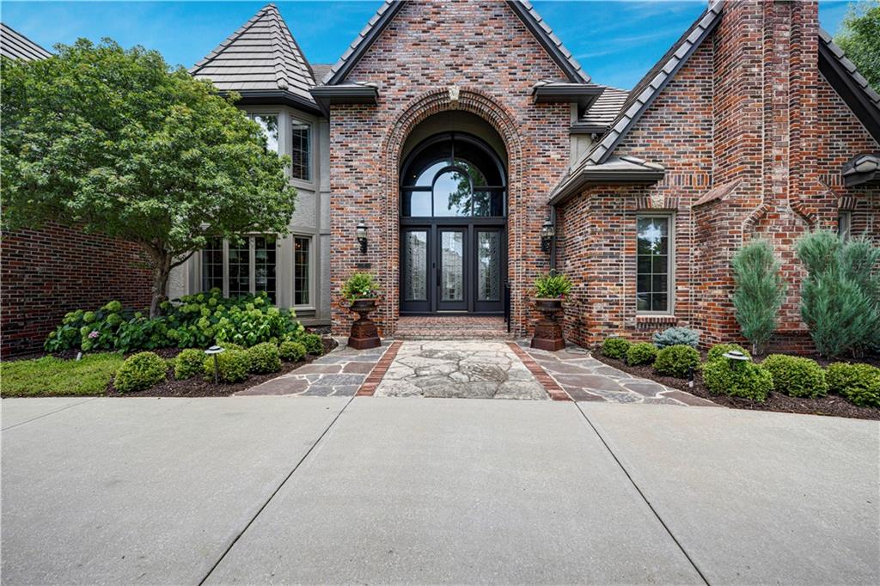
Stunning Renovated Brick Golf-View Estate on Hallbrook’s 4th Fairway! From the moment you arrive via the circle drive, this stately brick custom floorplan commands attention with its columns, front porch, and immaculate landscaping. Step inside to find rich wood flooring flowing across the main level and into every bedroom. The elegant living room blends sophisticated design with a warm ambiance. Hardwood floors contrast with detailed crown molding around a stately white fireplace with marble surround. Natural light pours in through floor-to-ceiling windows and French doors to a martini deck overlooking the golf course. The heart of the home is a reimagined chef’s kitchen featuring a center island, breakfast area with fireplace, 6-burner gas range, double ovens, Sub-Zero refrigerator, and a massive walk-in pantry. Entertain effortlessly with a butler’s bar—complete with a beverage cooler and ice maker—bridging the kitchen and dining room. Work from home in the sophisticated den/office showcasing French doors, a vaulted ceiling, a fireplace, built-in bookshelves, and an elegant acoustic slat wall. Relax in the enclosed sunroom, where a fan and fireplace keep it comfortable year-round, or step out onto the expansive composite deck to take in the breathtaking views. The primary suite is a true sanctuary, boasting a coffered ceiling, private access to a deck and pergola, and dual closets. Upstairs, all three secondary bedrooms are exceptionally spacious, featuring beautiful wood floors and en-suite bathrooms. The lower level walks out onto a brick lined patio and is an entertainer’s dream! It includes a full wet bar, a media room, a large recreation room anchored by a fireplace, and a private guest suite with its own fireplace. Situated in the heart of Leawood within the highly sought-after Hallbrook community, this estate benefits from mature trees, scenic fairways, and top-tier Blue Valley Schools.
Estimate only — taxes, insurance, and HOA vary. Confirm exact figures with a lender.
Elementary
Leawood
Middle
Leawood Middle
High
Blue Valley North
Blue Valley school district. Assigned schools per the MLS record — verify enrollment boundaries with the district.
$914,900
Median list price
114
Homes for sale
$1,850,000
House3448 W 133rd Terrace · Leawood, KS · 66209
Listing courtesy of Weichert, Realtors Welch & Co.
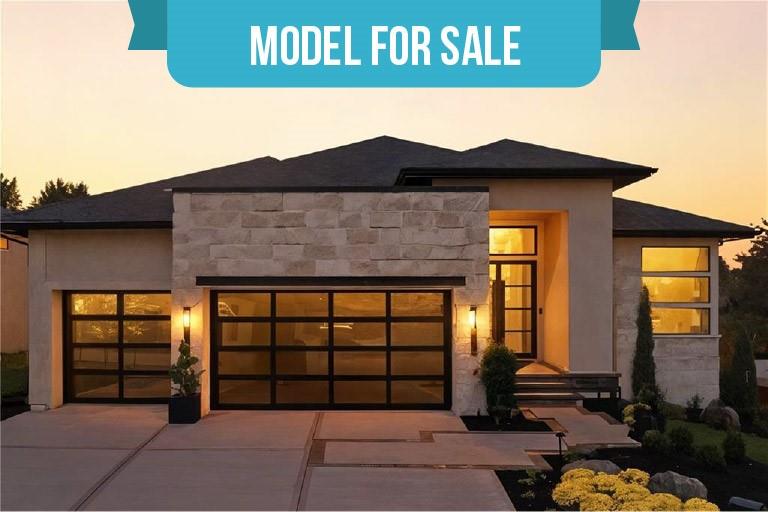
$2,250,000
House3256 W 133rd Terrace · Leawood, KS · 66209
Listing courtesy of Weichert, Realtors Welch & Co.
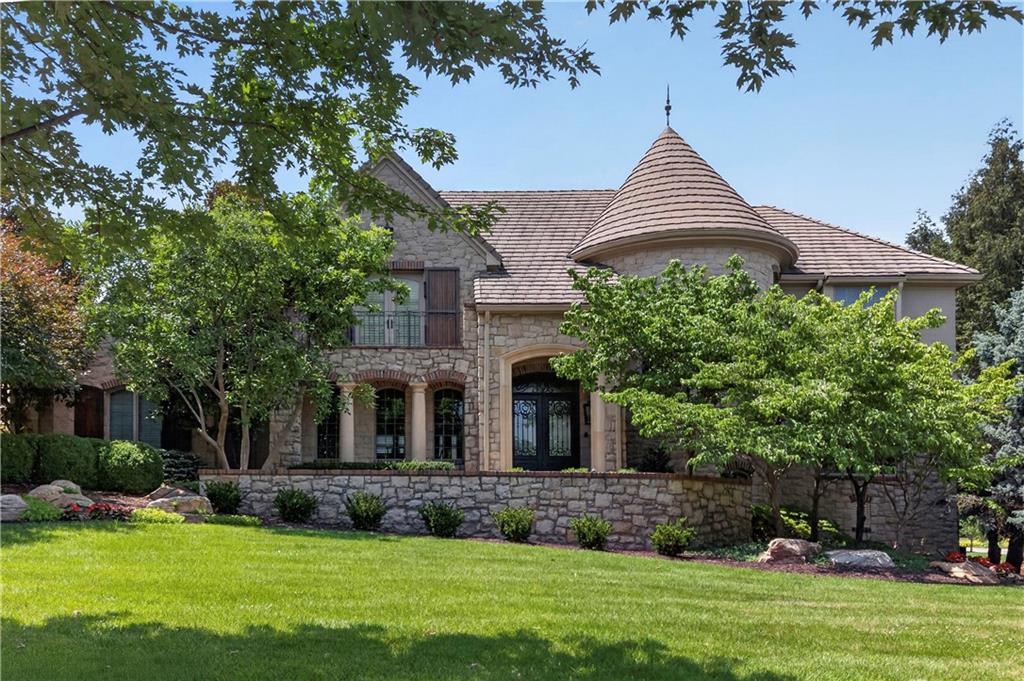
$2,795,000
House13908 HOWE Drive · Leawood, KS · 66224
Listing courtesy of KW KANSAS CITY METRO
$1,895,000
Villa11417 Cambridge Road · Leawood, KS · 66211
Listing courtesy of Hallbrook Realty
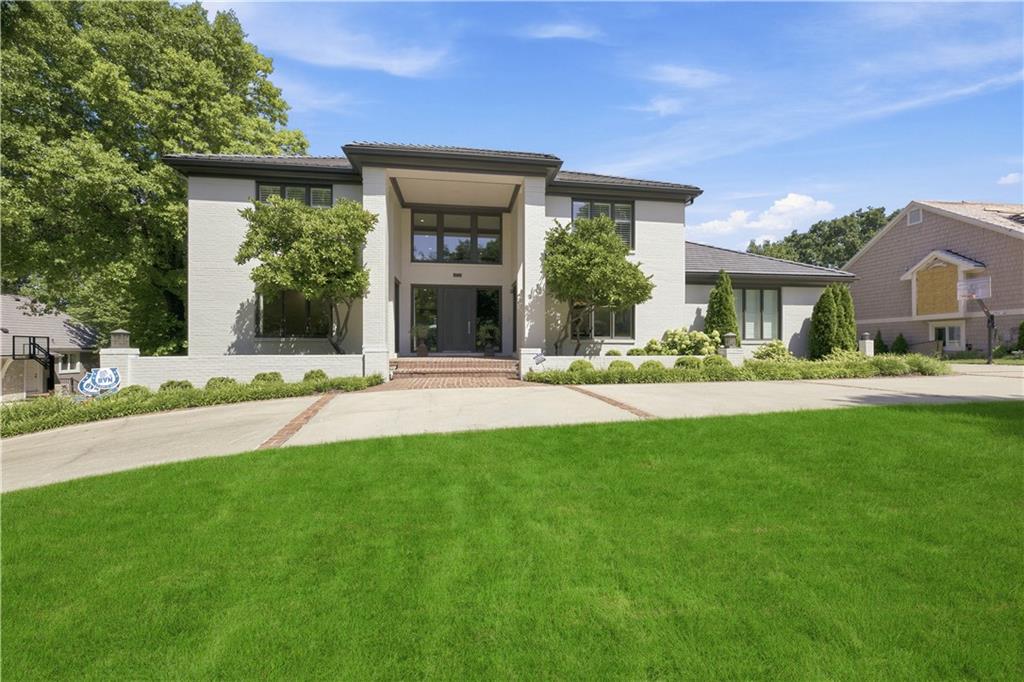
$2,485,000
House3048 W 118th Terrace · Leawood, KS · 66211
Listing courtesy of Hallbrook Realty
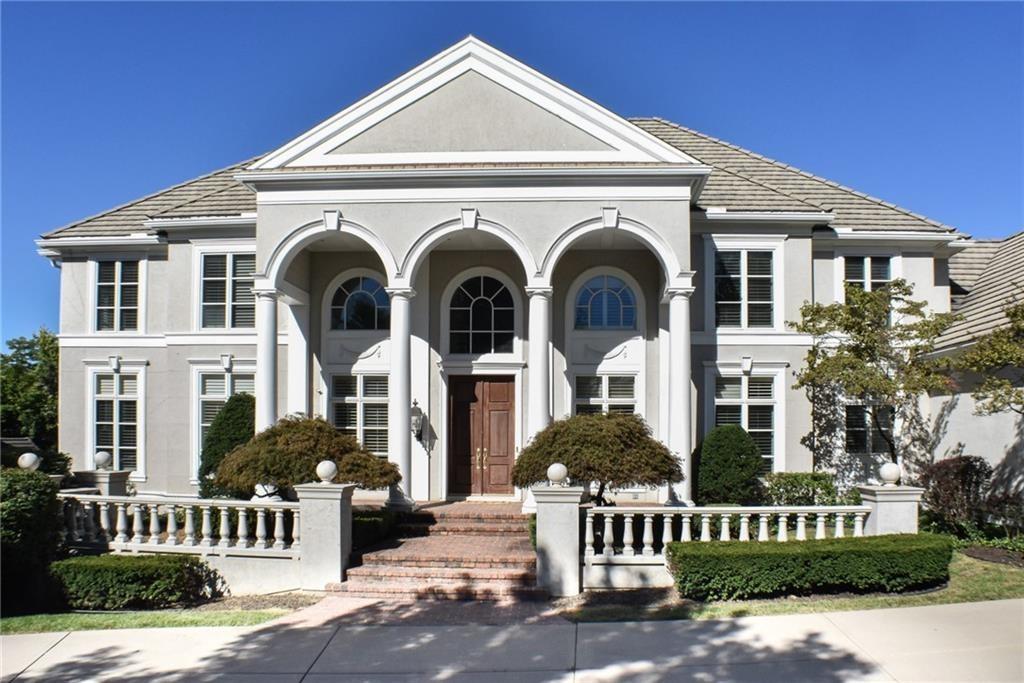
$1,800,000
House11724 Canterbury Street · Leawood, KS · 66211
Listing courtesy of Platinum Realty LLC
Listing courtesy of Compass Realty Group
Listing data provided in part by Heartland MLS and deemed reliable but not guaranteed. MLS #HMS2629911.