

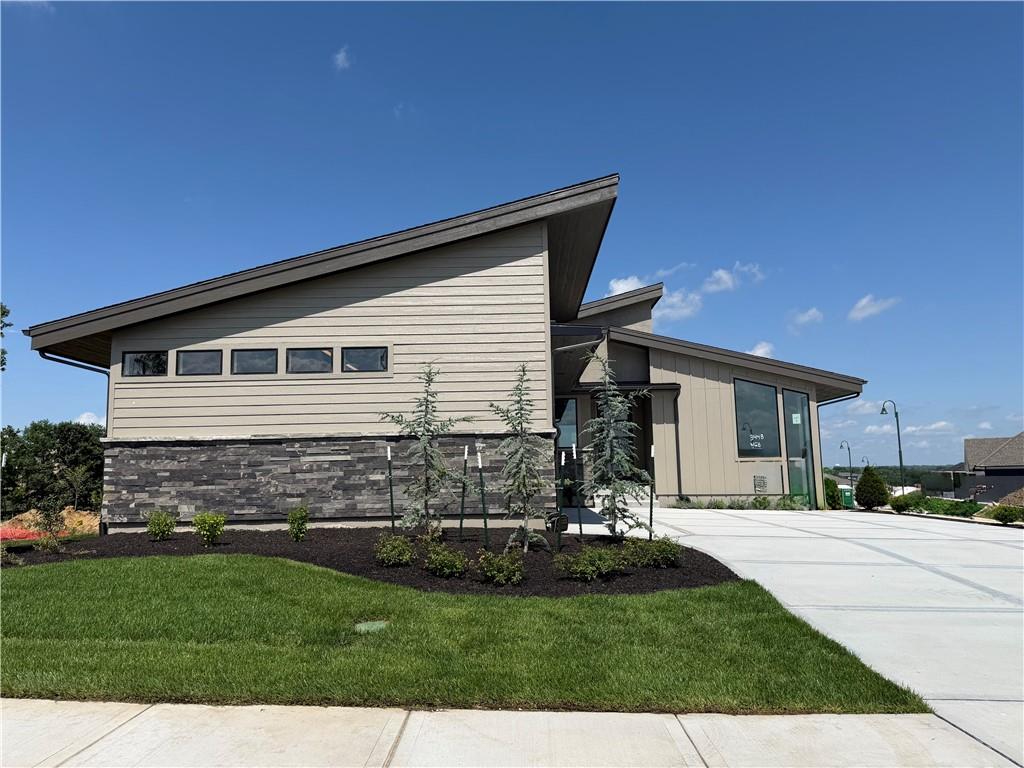
For Sale
$1,995,000
House3448 W 133rd TerraceLeawood, KS 66209
- 4 bd
- 5 ba
- 3,687 sqft
$1,940,000 · 3 bd · 4 ba · 4,426 sqft · Built 2026
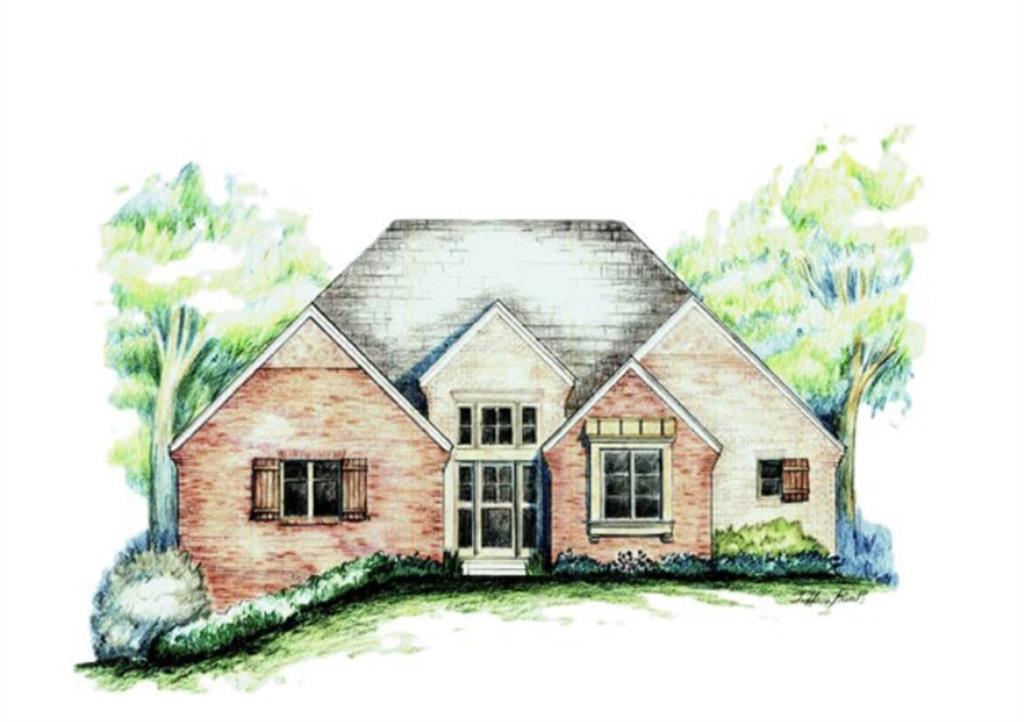
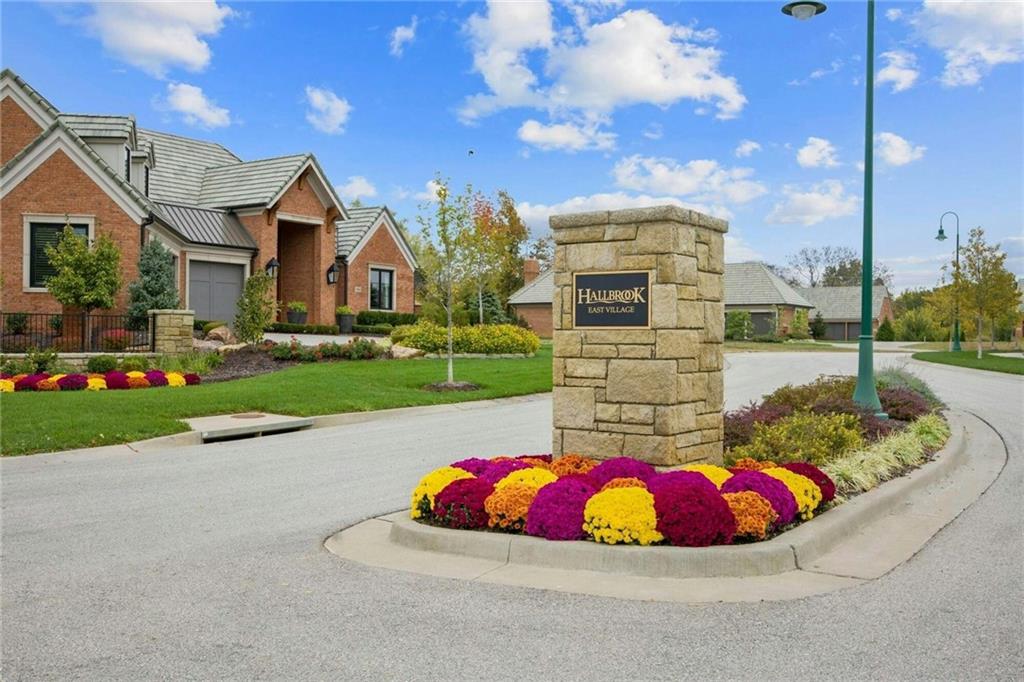
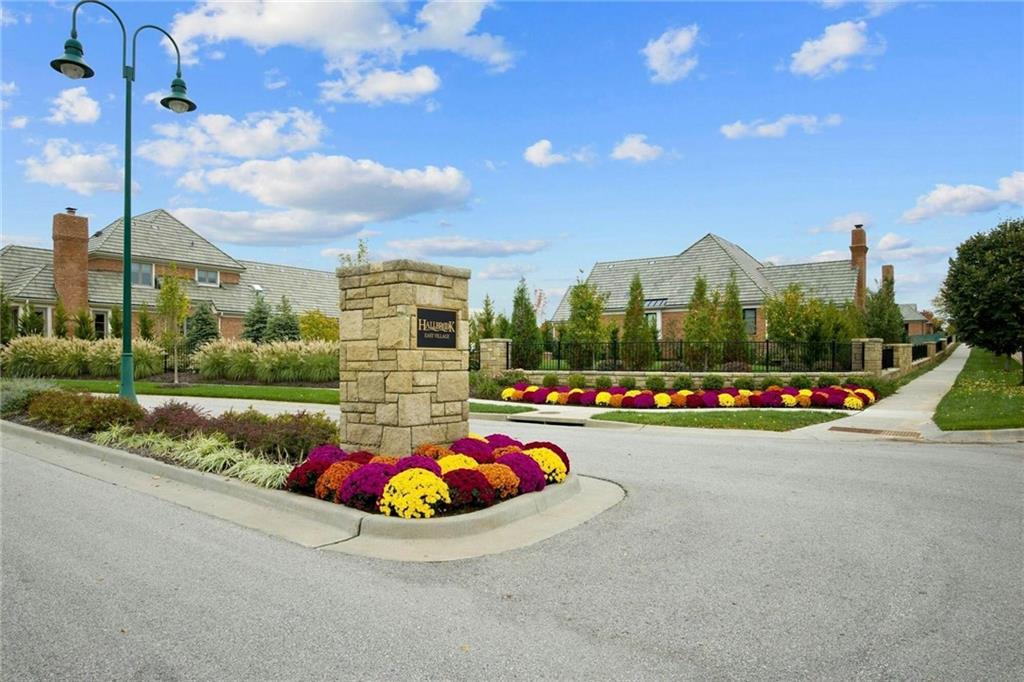
$1,940,000
11417 Cambridge Road · Leawood, KS · 66211
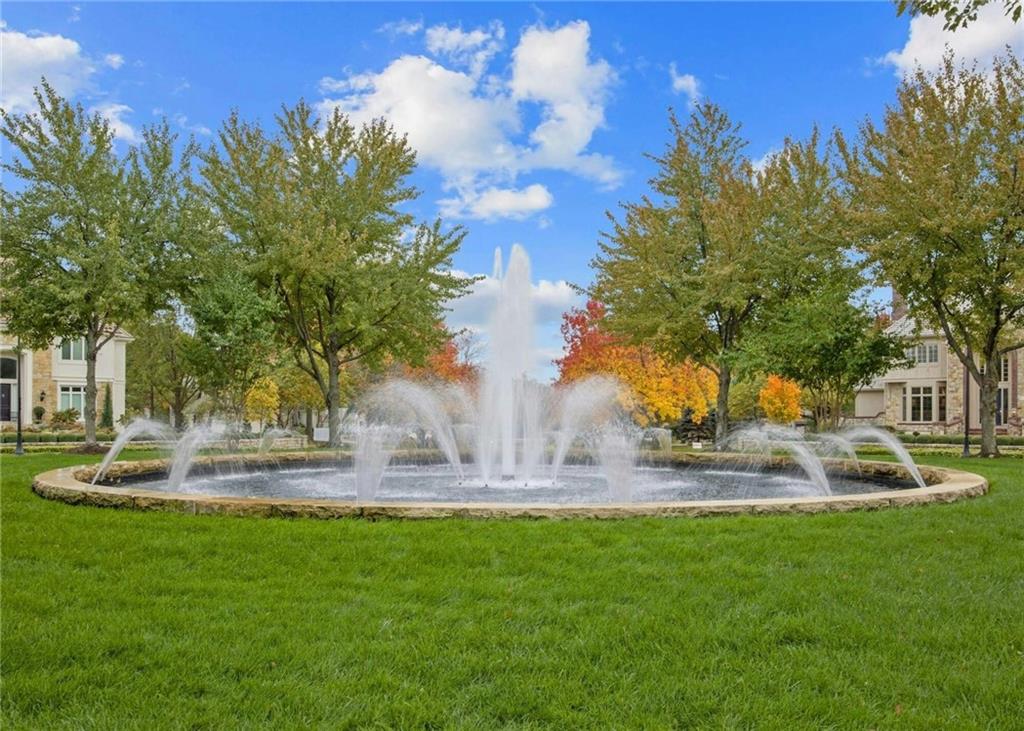
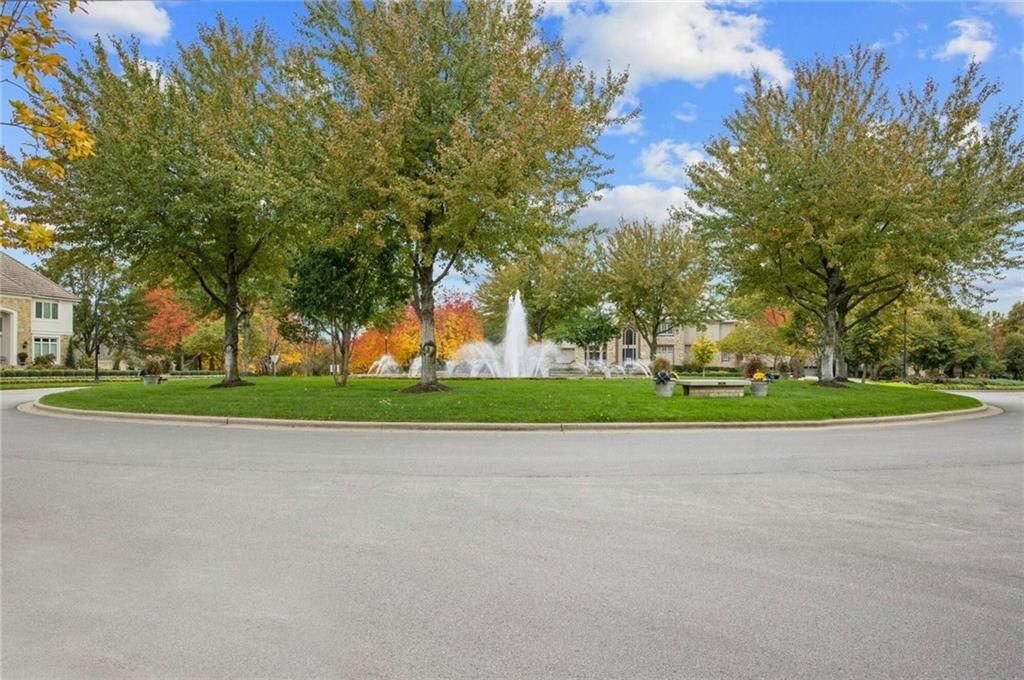
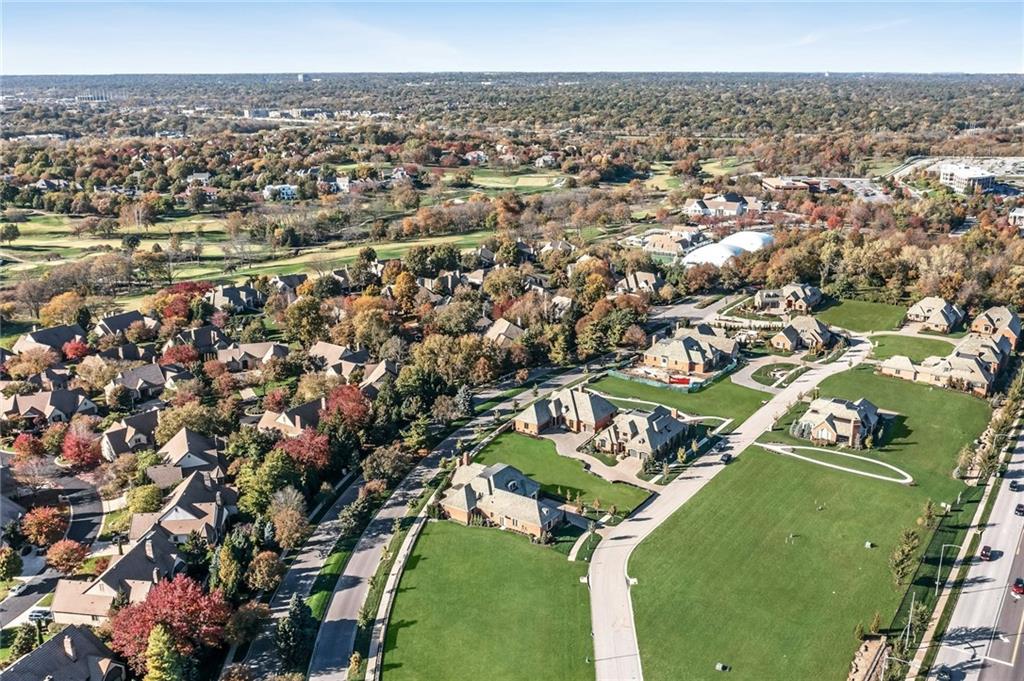
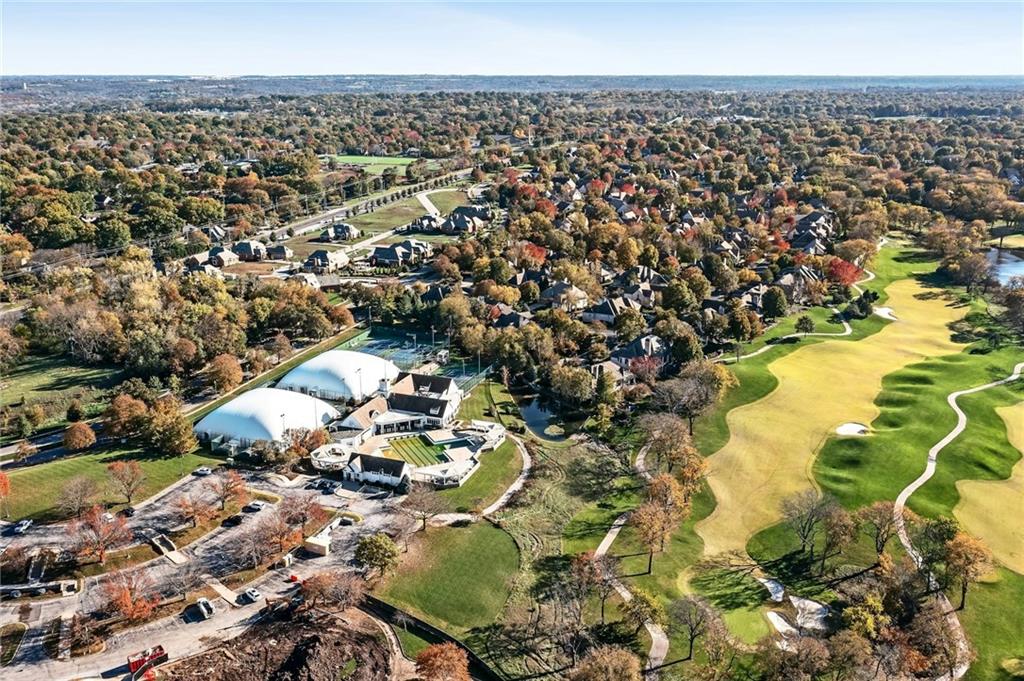
NEW IN HALLBROOK EAST VILLAGE (LOT 11) TOSS THE MOWER & LIVE WHERE YOU PLAY IN DESIGNER-PERFECT, MAINTENANCE-PROVIDED, BRAND-NEW HALLBROOK VILLA! Come watch our progress! Designer selections have been made; prepare for WOW! We are targeting October 2026 delivery. YES, you can have it all: finest NEW CONSTRUCTION, best LEAWOOD location, luxe AMENITIES galore, designer interior, and a carefree, Country Club lifestyle, right here in the Kansas City Metro. Every most-wanted feature is included: Primary suite plus study on the 1st-floor, gourmet kitchen with walk-in pantry and state-of-the-art appliances, soaring ceilings, private primary bedroom suite with room-sized designer closet, wide-plank hardwood flooring, premium marble and quartz countertops, Lower-level entertainment area with bar. We added 2026 technology, designer lighting, exceptional finishes...many of which you have never before experienced. Let us arrange a private tour of our newest Hallbrook community and come right over to see this limited-edition, Hallbrook home, ready for Holidays 2026 occupancy. Your move into Hallbrook will be the best decision you have ever made. Purchase one of our new spec homes while you can, or reserve a lot and our artisan builders will "build-to-suit." Note: Hallbrook Country Club is a private club requiring membership to use facilities.
Estimate only — taxes, insurance, and HOA vary. Confirm exact figures with a lender.
Elementary
Leawood
Middle
Leawood Middle
High
Blue Valley North
Blue Valley school district. Assigned schools per the MLS record — verify enrollment boundaries with the district.
$979,900
Median list price
115
Homes for sale
$1,995,000
House3448 W 133rd TerraceLeawood, KS 66209
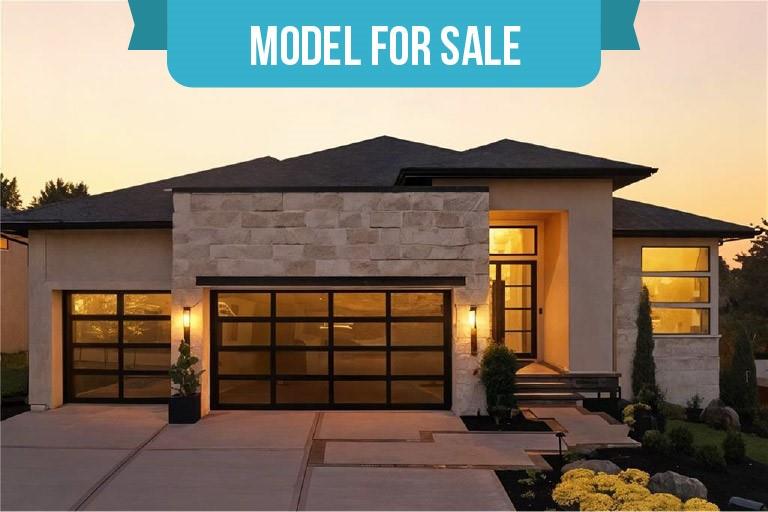
$2,250,000
House3256 W 133rd TerraceLeawood, KS 66209
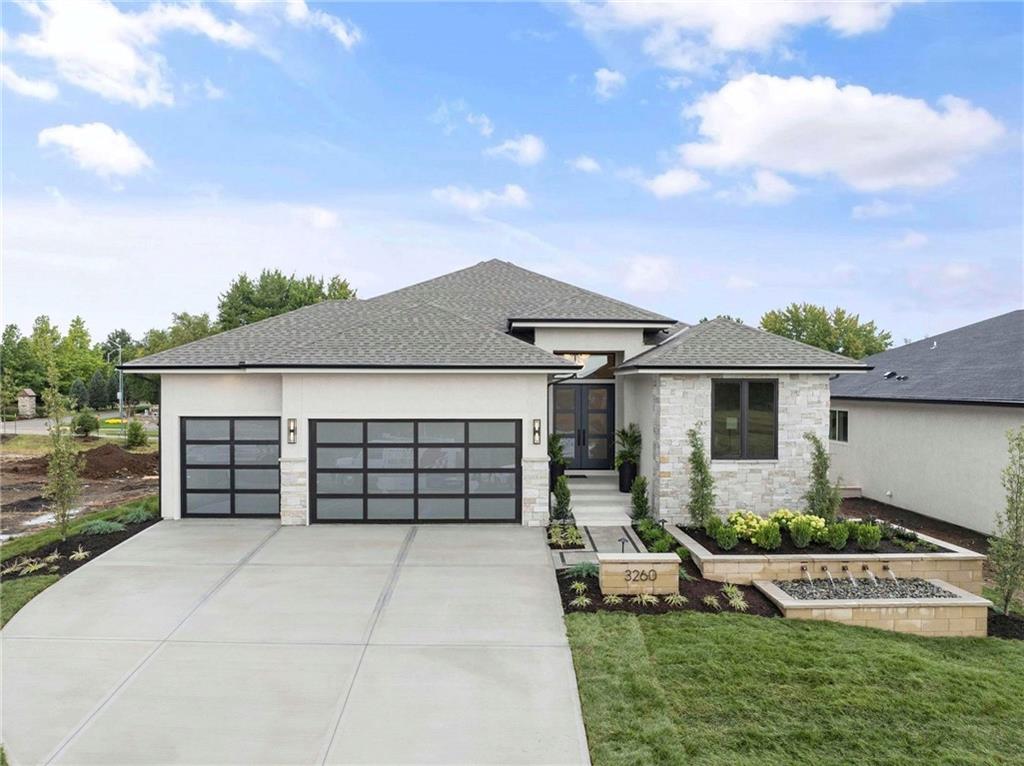
$1,475,872
House3260 W 133rd TerraceLeawood, KS 66209
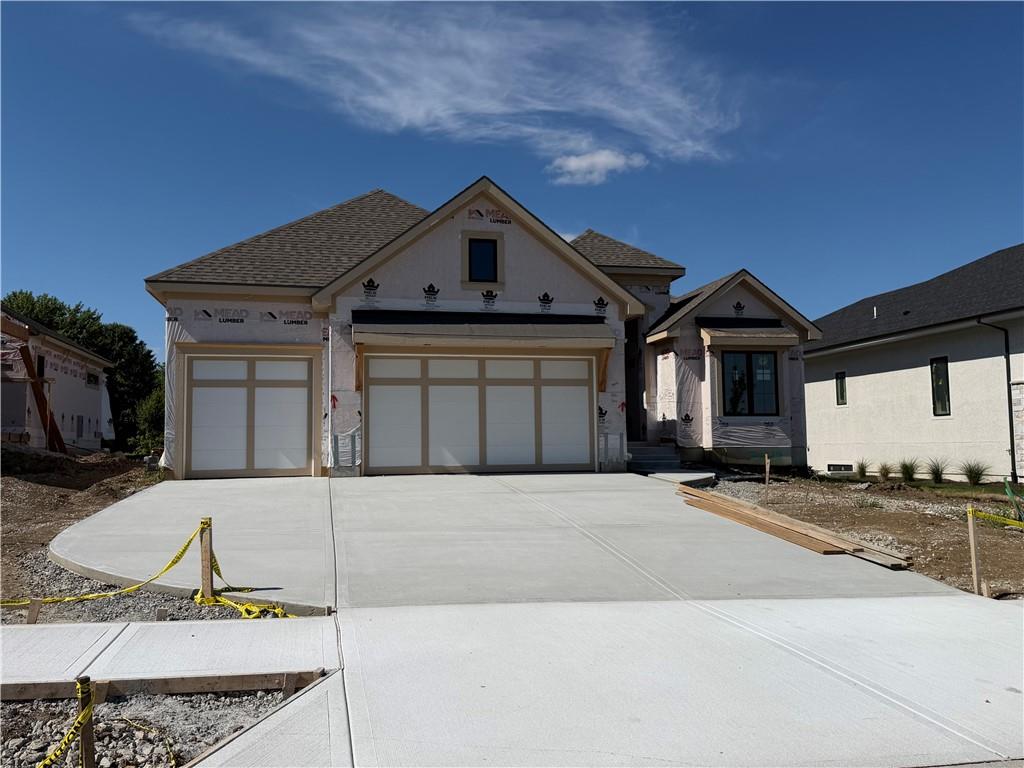
$1,455,000
House3248 W 133rd TerraceLeawood, KS 66209
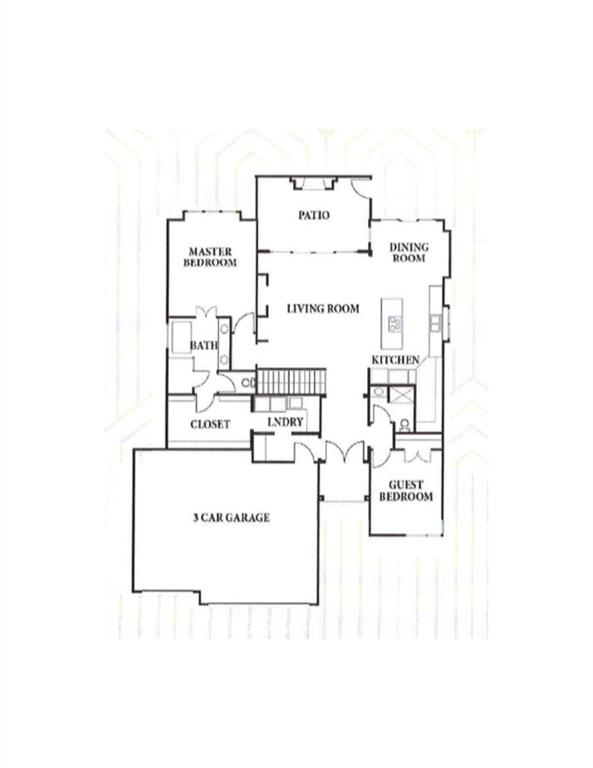
$1,498,000
House3440 W 133rd TerraceLeawood, KS 66209
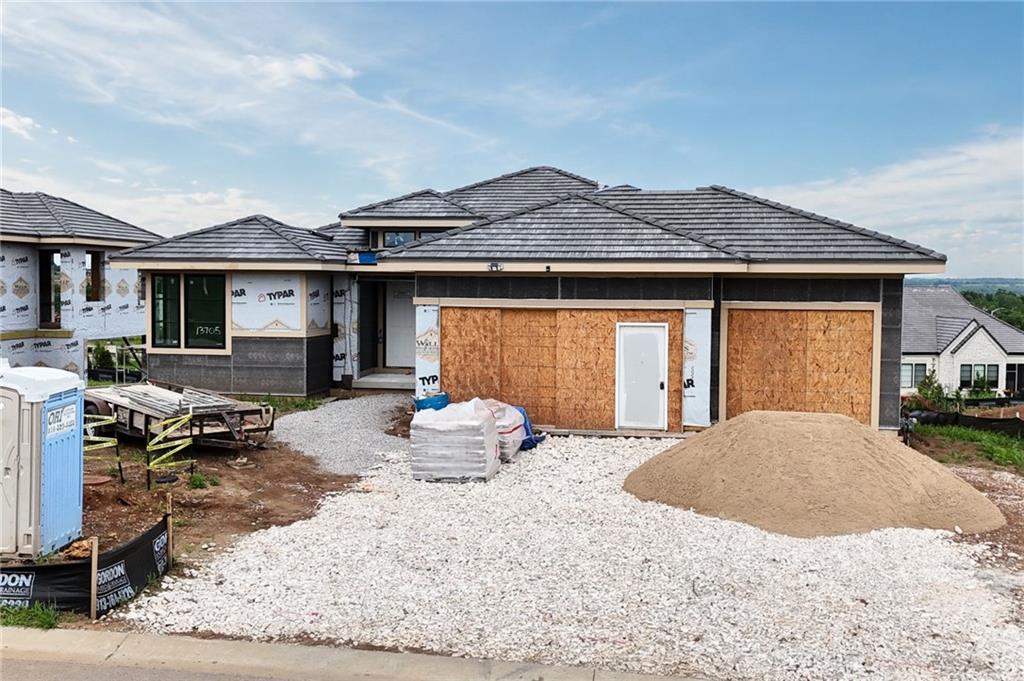
$1,895,000
House13705 W Guilford RoadLeawood, KS 66224


Listings courtesy of Heartland MLS as distributed by MLS GRID
Based on information submitted to the MLS GRID as of 9/24/2026, 12:40:10 AM CDT. All data is obtained from various sources and may not have been verified by broker or MLS GRID. Supplied Open House Information is subject to change without notice. All information should be independently reviewed and verified for accuracy. Properties may or may not be listed by the office/agent presenting the information.
IDX information is provided exclusively for consumers' personal, non-commercial use and may not be used for any purpose other than to identify prospective properties consumers may be interested in purchasing. Data is deemed reliable but is not guaranteed by MLS GRID. Use of the MLS GRID Data may be subject to an end user license agreement prescribed by the applicable MLS.
Some IDX listings have been excluded from this website.
Any use or search of the data on this site other than by a consumer looking to purchase real estate is prohibited.
Notice a problem with listing information on this site? Email support@brokerandagent.com. Copyright notices.
