

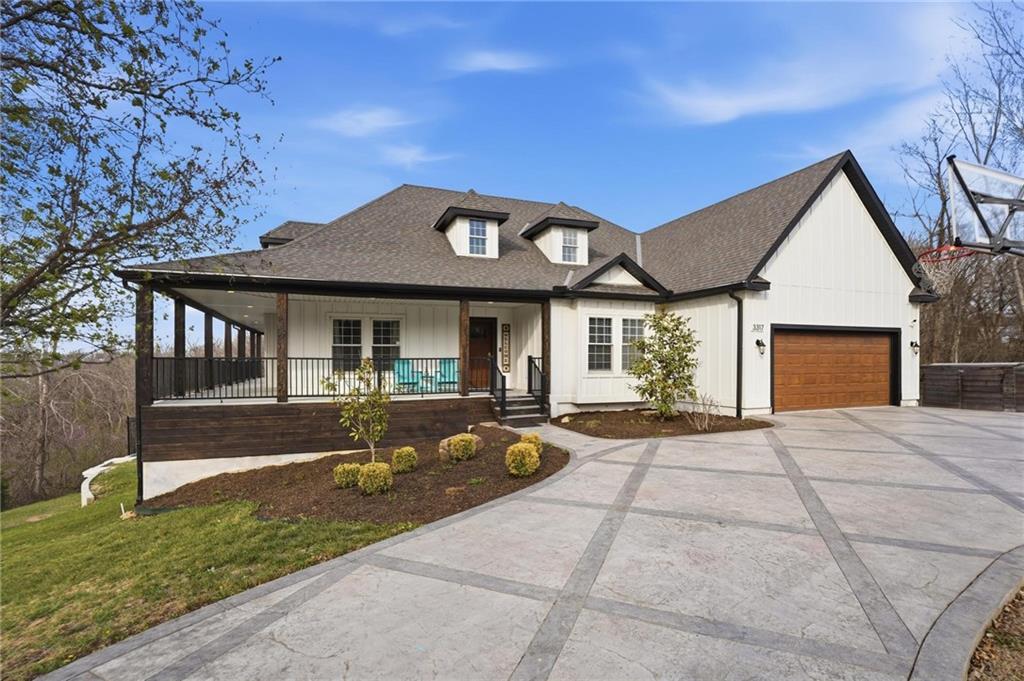
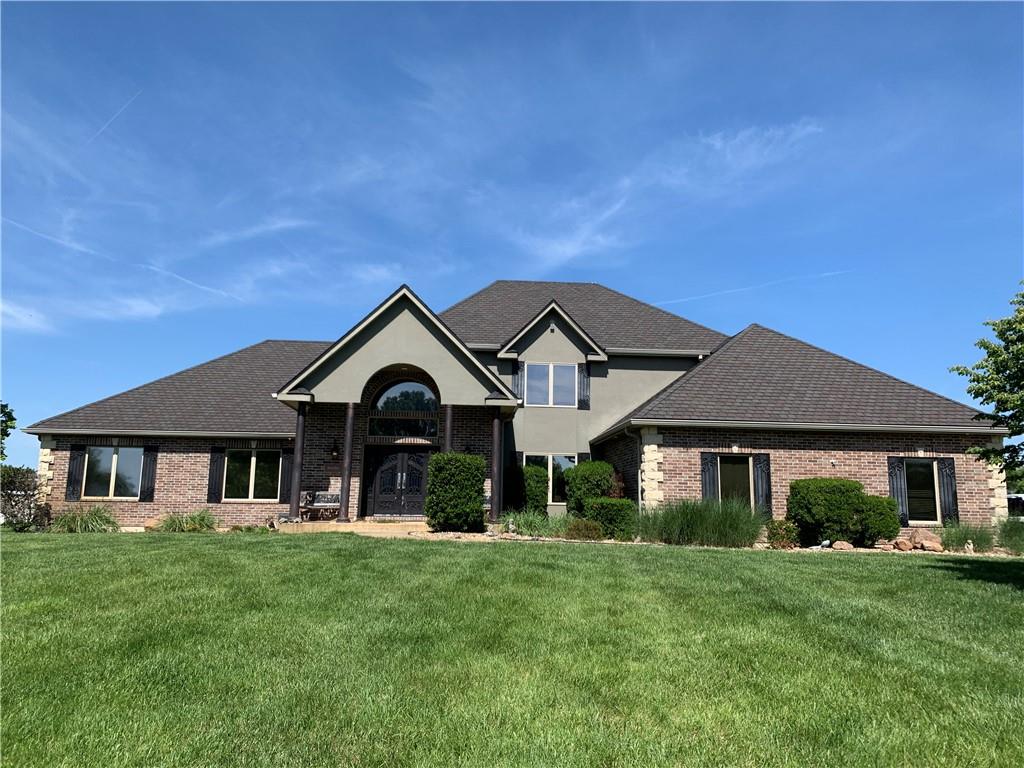
$965,000
House3317 N 103rd Court · Kansas City, KS · 66109
- 7 bd
- 6 ba
- 6,120 sqft
Listing courtesy of ReeceNichols -The Village
$1,275,000 · 4 bd · 5 ba · 6,259 sqft · Built 2001
$1,275,000
12808 Hollingsworth Road · Kansas City, KS · 66109
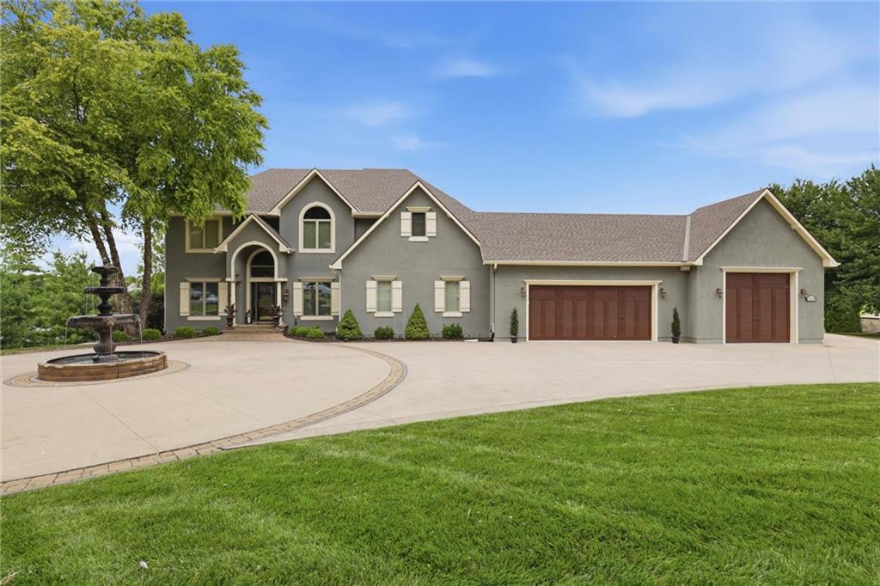
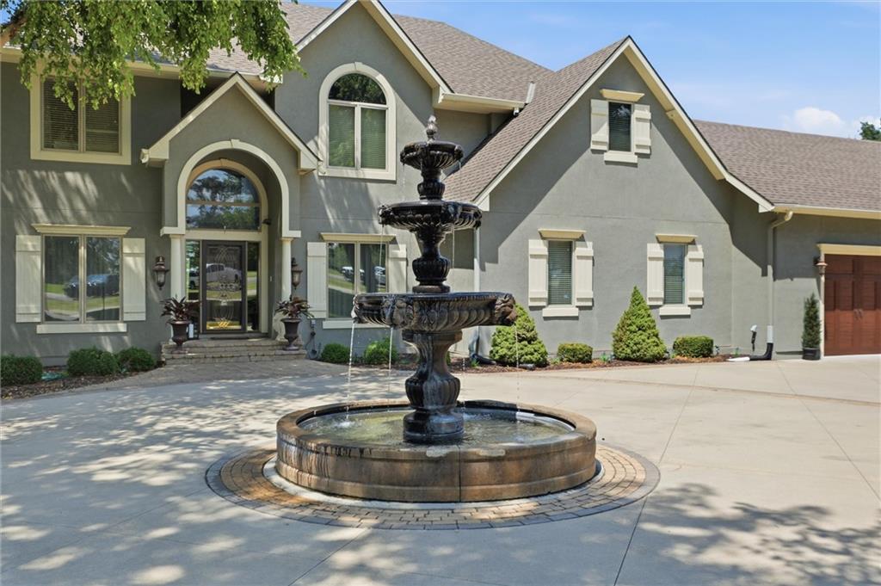
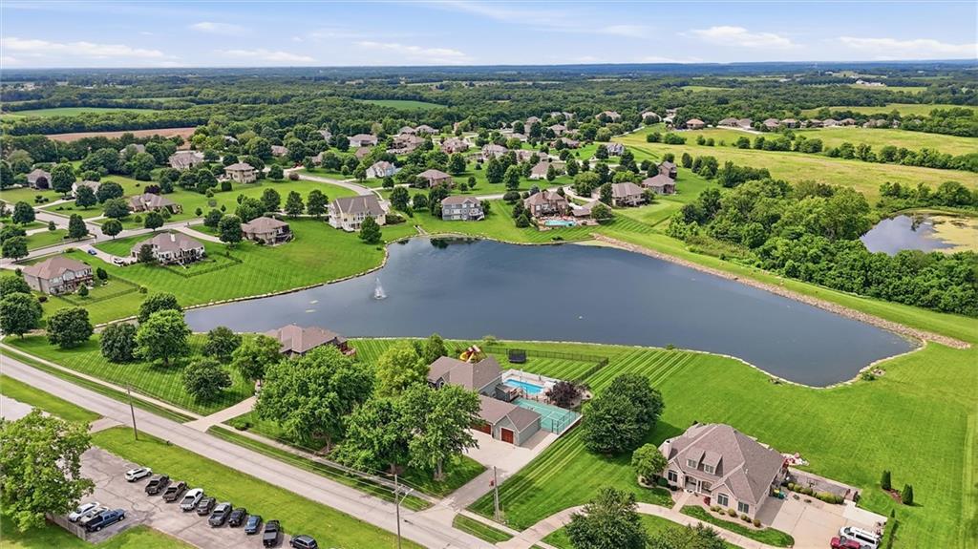
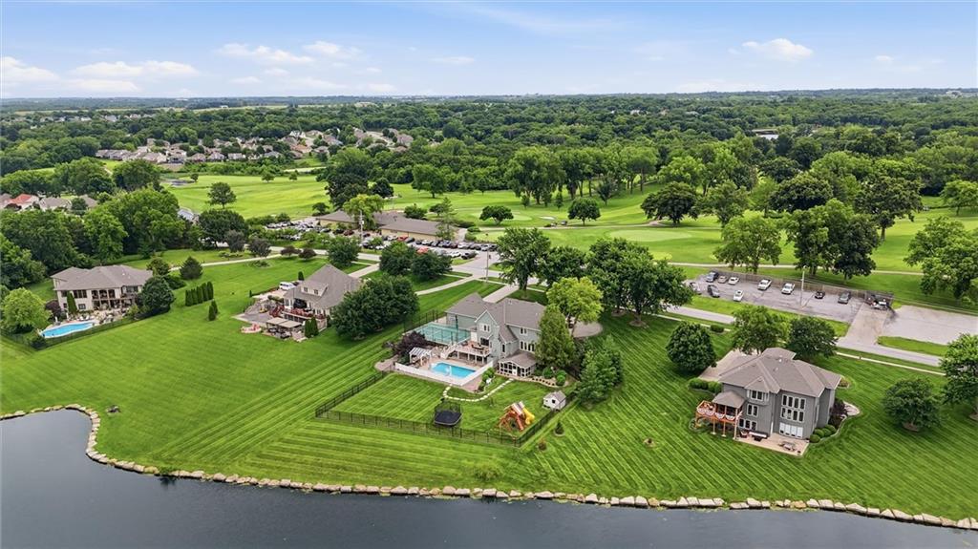
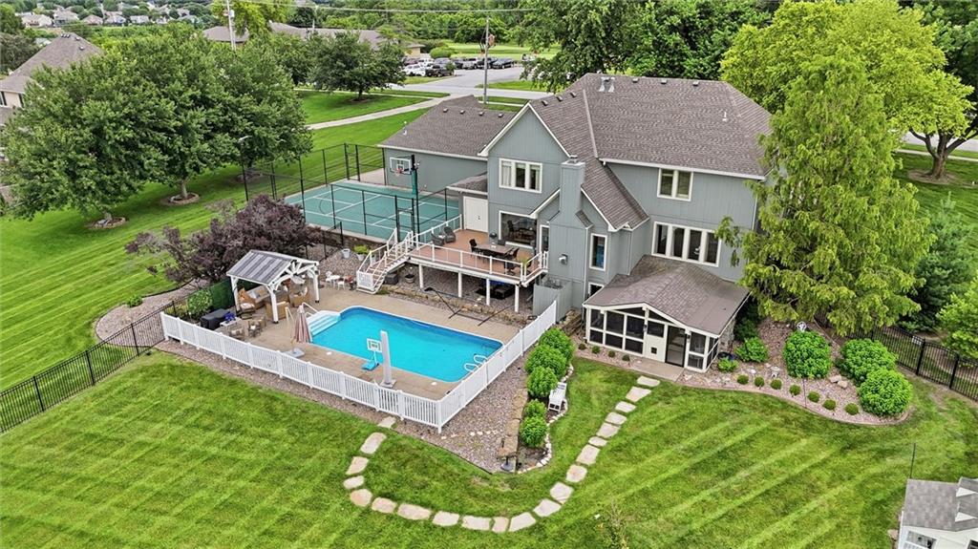
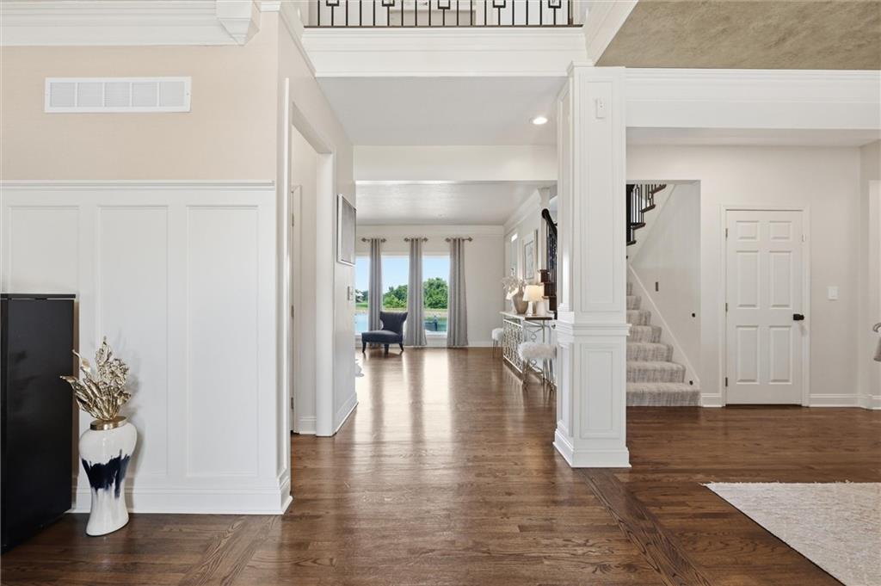
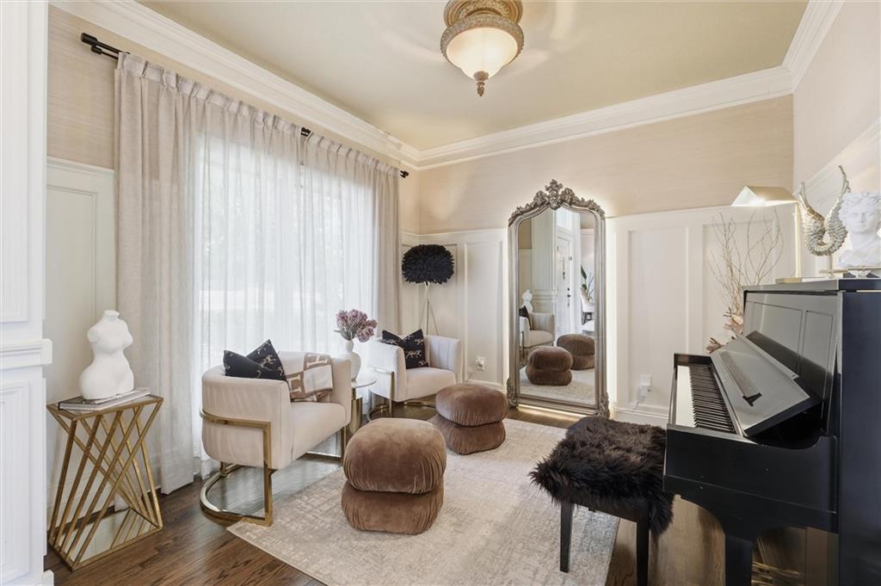
Experience your own private RESORT in one of Piper's most spectacular communities! Nestled on nearly 2 breathtaking acres overlooking water, this extraordinary custom home offers one of the most impressive luxury lifestyles in the Kansas City metro. Located in the award-winning Piper School District, minutes from The Legends w/ premier shopping, dining, & new entertainment buzz, yet surrounded by peaceful privacy. ====> A grand circular drive, elegant fountain & timeless architecture create an unforgettable first impression. Inside, you'll find gorgeous designer finishes, soaring ceilings, exceptional craftsmanship, custom built-ins, multiple expansive living spaces, a dedicated fitness studio, and spaces designed for both everyday & grand entertaining. The spectacular newly finished walkout lower level is an entertainer's dream featuring a second full gourmet kitchen, billiard room, home theater with premium 7.1 surround sound, Sony 4K projector, 106-inch screen w/ immersive audio for an incredible cinematic experience. ++++ Step outside into a backyard oasis featuring in-ground pool, incredible screened-in porch with fireplace & hot tub, private pickleball & basketball court, charming storybook playhouse w/ electricity, playset & serene views that make every day feel like a VACATION! Meticulously maintained grounds w/ extensive updates including a new roof (2021), dual HVAC systems (2020) with transferable warranty through 2030, air scrubber, new windows, new siding & stucco, added insulation, new gutters with Valor gutter guards, whole-home surge protection, battery backup sump pump & countless additional improvements for complete peace of mind. The incredible oversized heated garage with storage loft provides exceptional space for vehicles, hobbies & includes a Tesla Universal EV Charger. ><>< This is more than a luxury home—it's a lifestyle destination where every detail has been thoughtfully curated for recreation, relaxation, and creating lifelong memories.
Estimate only — taxes, insurance, and HOA vary. Confirm exact figures with a lender.
Elementary
Piper Creek
Middle
Piper
High
Piper
Piper school district. Assigned schools per the MLS record — verify enrollment boundaries with the district.
$250,000
Median list price
2656
Homes for sale
$965,000
House3317 N 103rd Court · Kansas City, KS · 66109
Listing courtesy of ReeceNichols -The Village
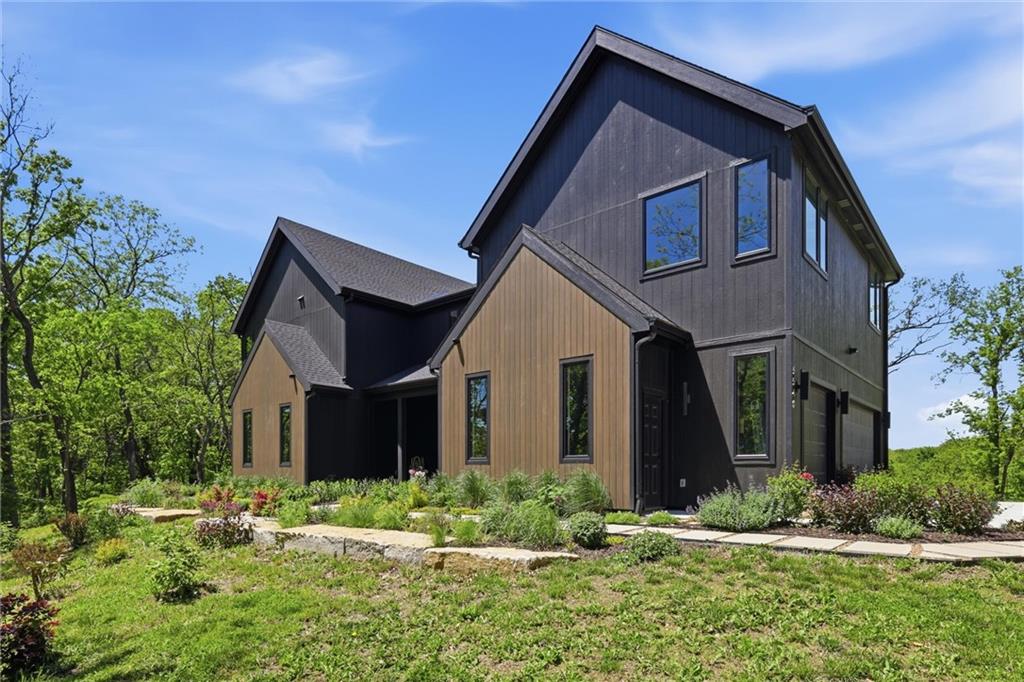
$1,450,000
House5540 N 107th Street · Kansas City, KS · 66109
Listing courtesy of Real Broker, LLC
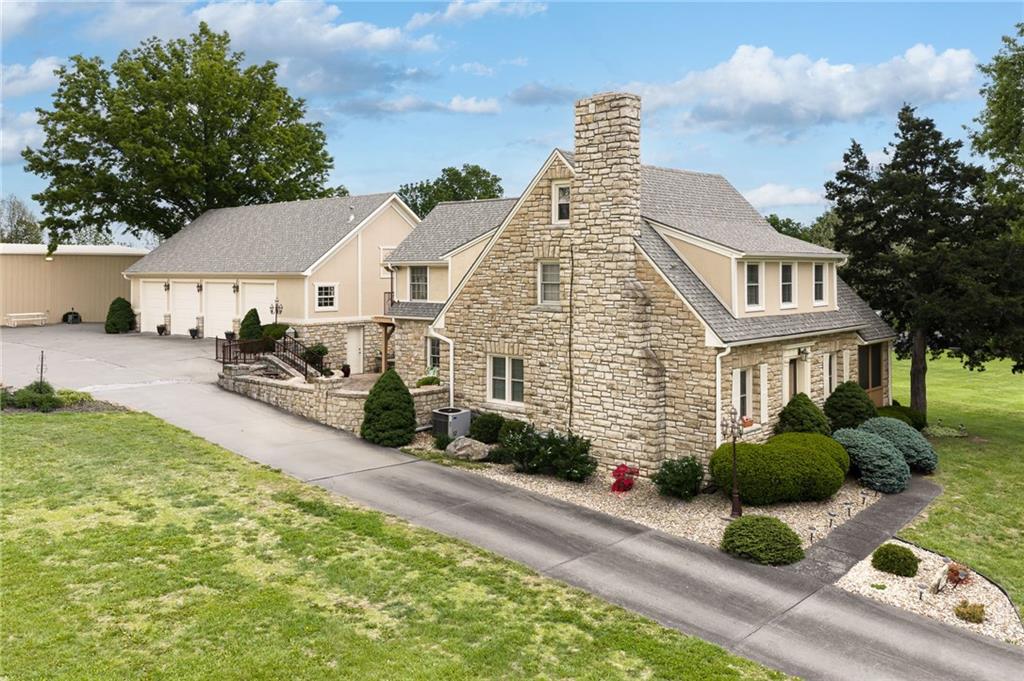
$999,950
House2217 N 99th Street · Kansas City, KS · 66109
Listing courtesy of Lynch Real Estate
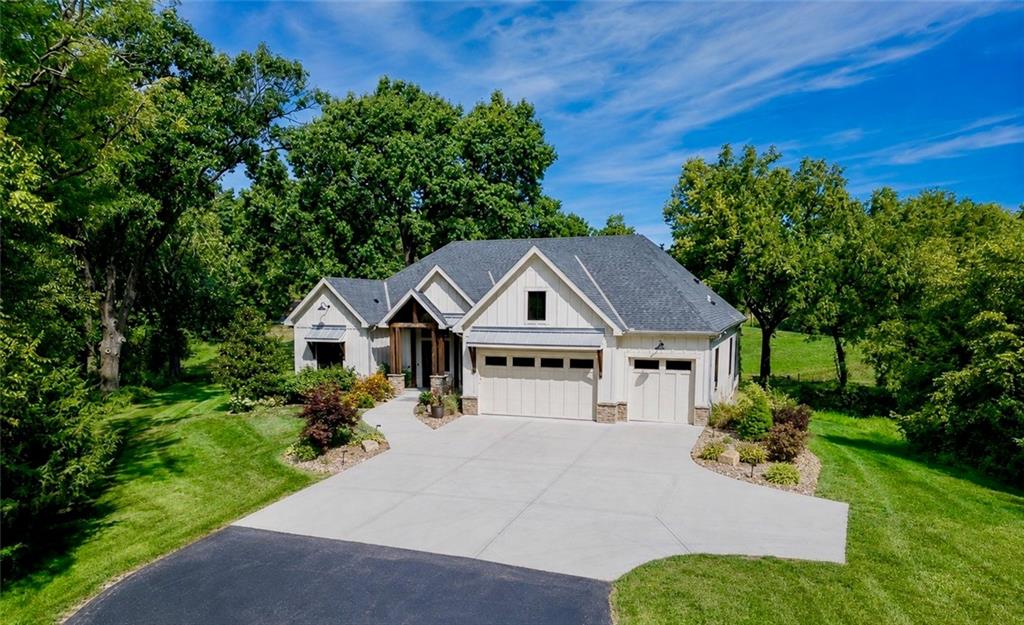
$1,200,000
House10000 Hollingsworth Road · Kansas City, KS · 66109
Listing courtesy of Lynch Real Estate
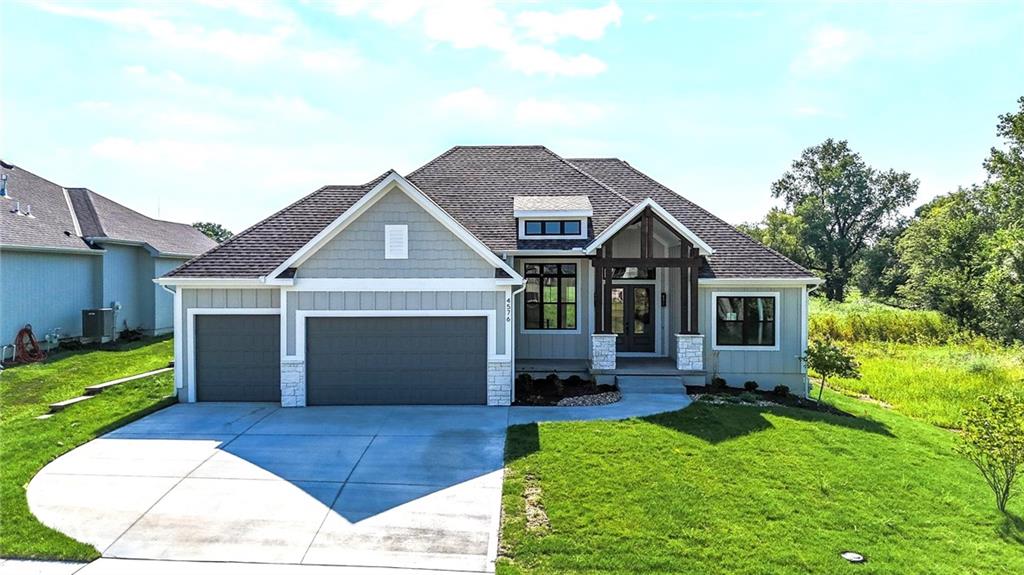
$963,124
House4137 Lake Shore Drive · Basehor, KS · 66007
Listing courtesy of Weichert, Realtors Welch & Co.
$1,350,000
House4825 N 123rd Street · Kansas City, KS · 66109
Listing courtesy of Keller Williams KC North
Listing courtesy of ReeceNichols -Johnson County W
Listing data provided in part by Heartland MLS and deemed reliable but not guaranteed. MLS #HMS2620116.