

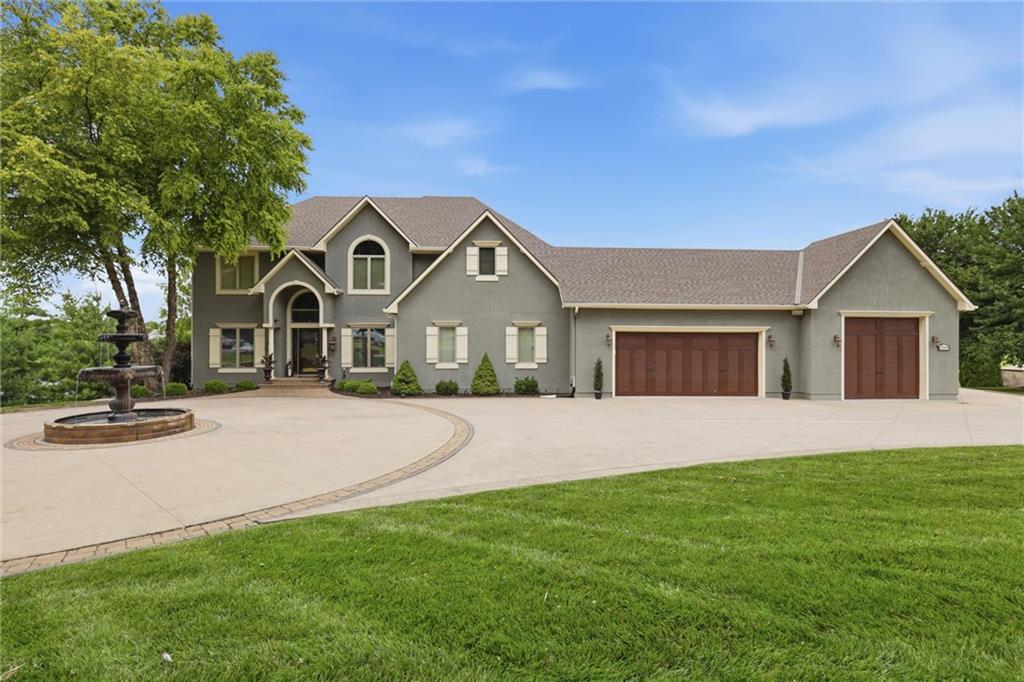
$1,275,000
House12808 Hollingsworth Road · Kansas City, KS · 66109
- 4 bd
- 5 ba
- 6,259 sqft
Listing courtesy of ReeceNichols -Johnson County W
$1,350,000 · 4 bd · 4 ba · 3,571 sqft · Built 2001
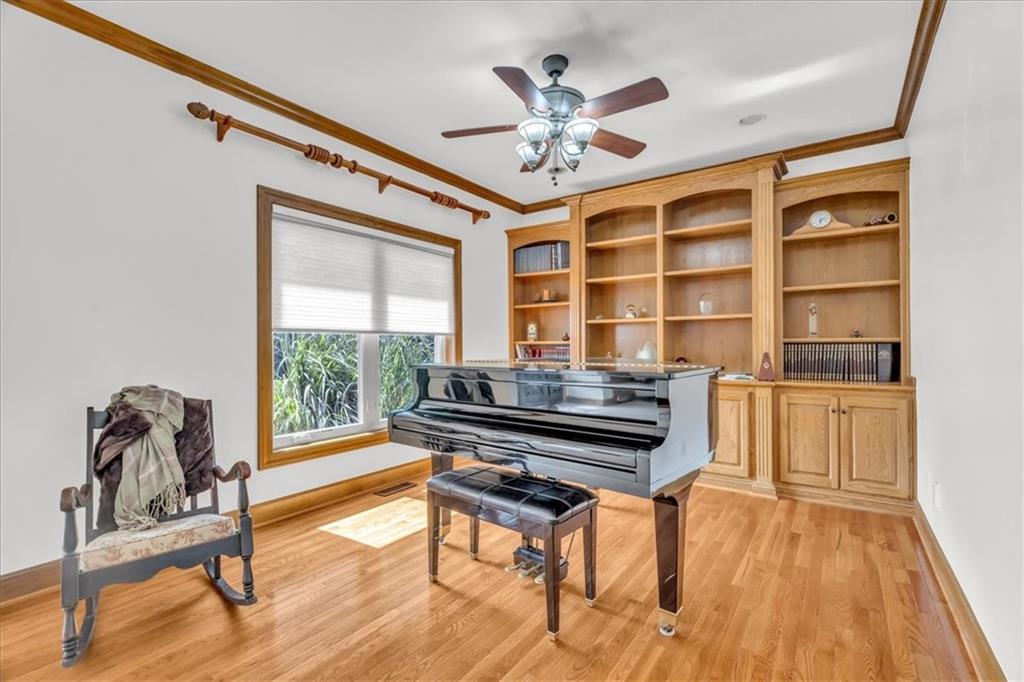
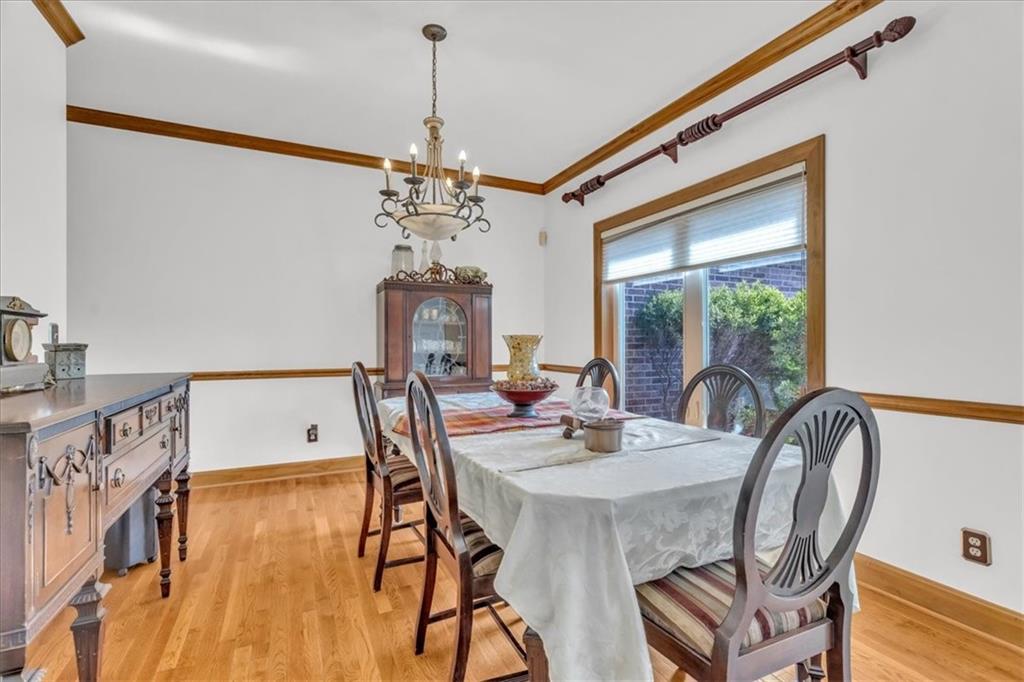
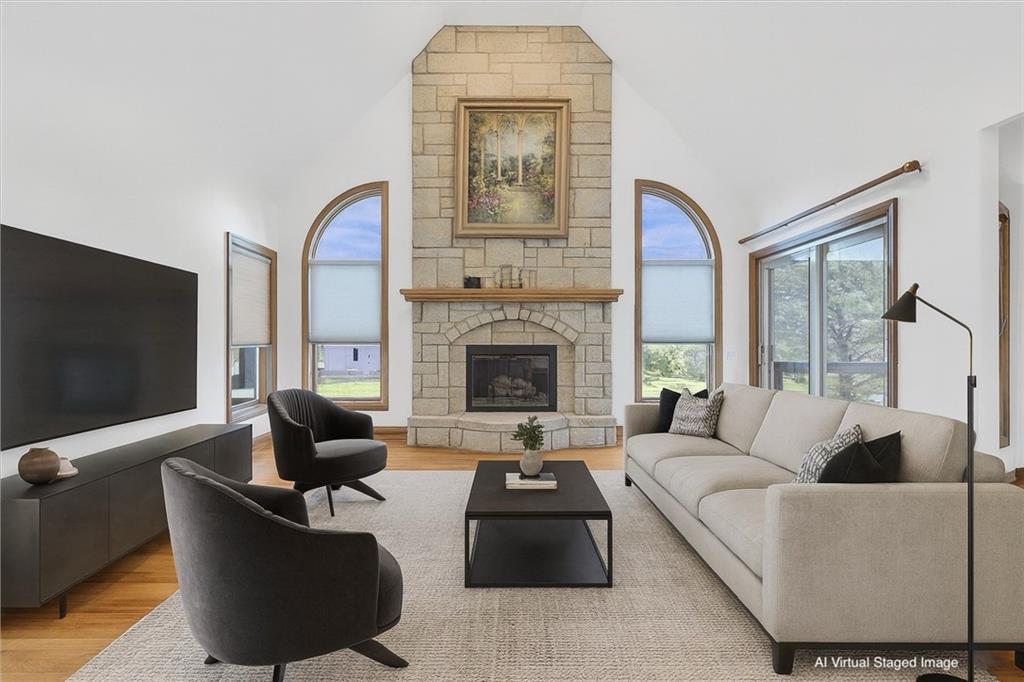
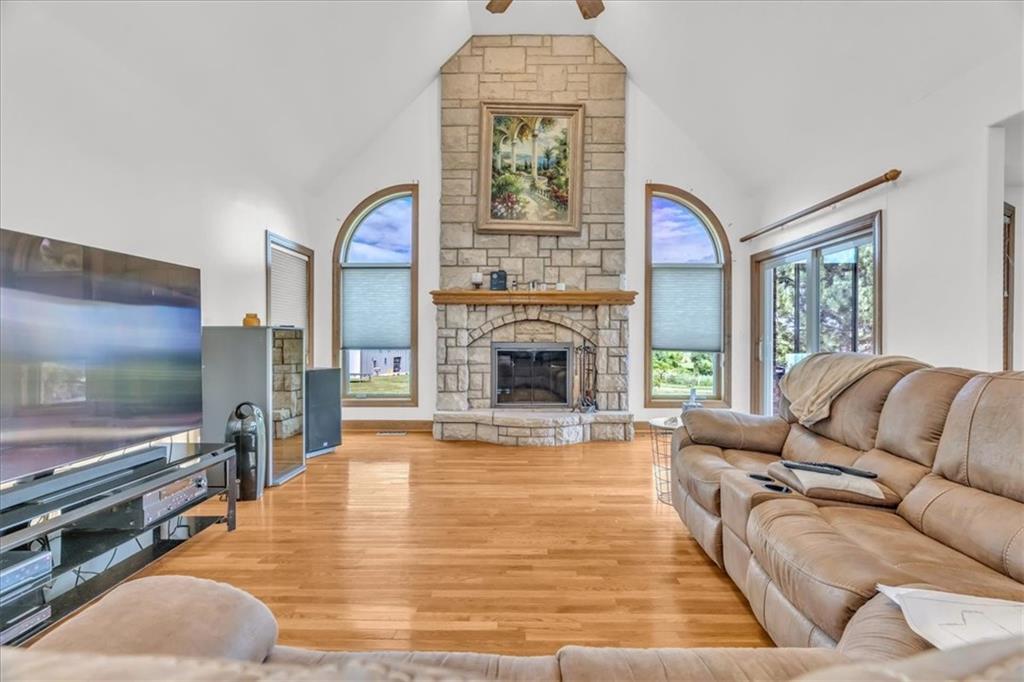
$1,350,000
4825 N 123rd Street · Kansas City, KS · 66109
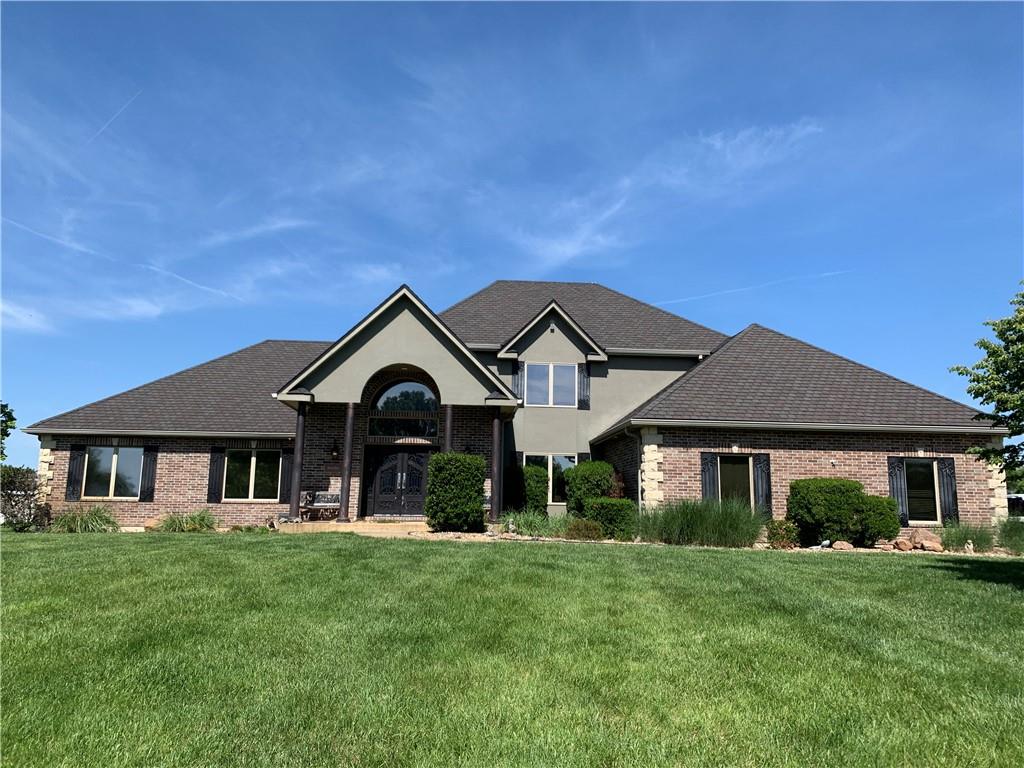
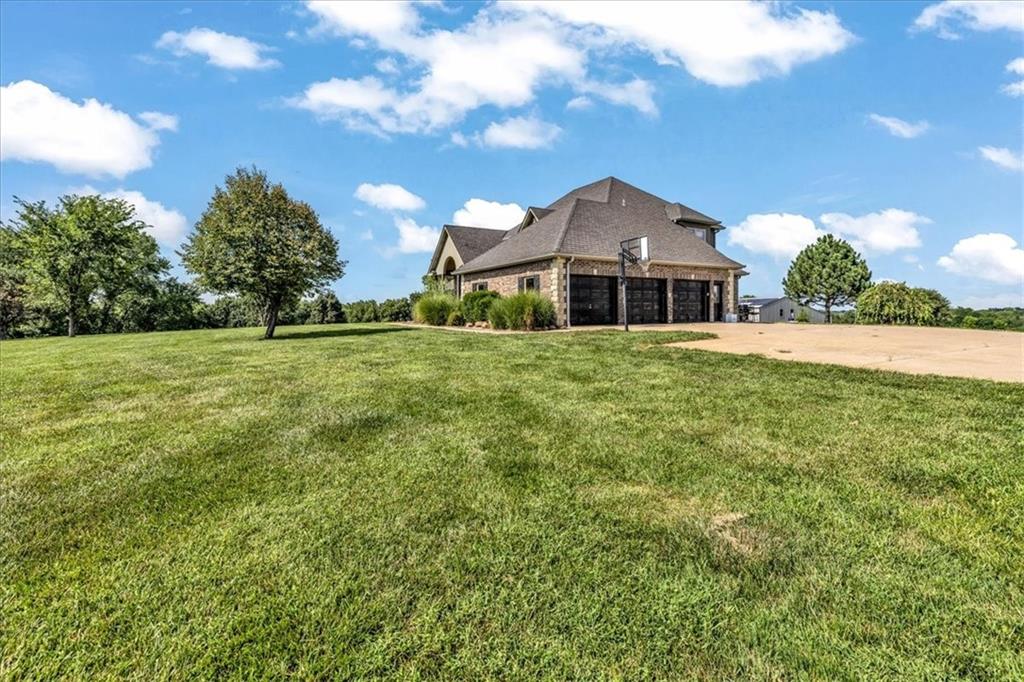
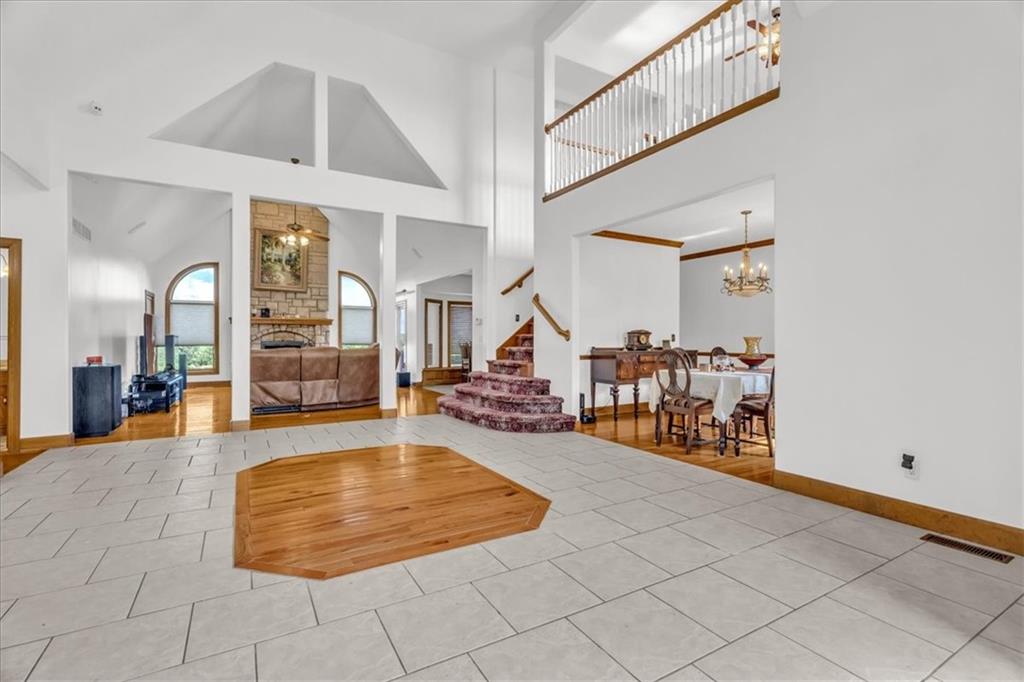
**Seize a rare opportunity: Own nearly 23 acres +- of hobby ranch paradise.** This secluded haven boasts a blacktop drive leading to a stunning home designed for main-floor living. Revel in a desirable layout featuring hardwood floors, granite finishes, a stone fireplace in the grand family room, and a spacious eat-in kitchen with formal dining. New windows and fresh interior paint. Enjoy the den, loft, and ample bedrooms for everyone. The partially finished lower level includes a vault and walk-out patio. Outside, discover a small orchard, outbuildings, all with concrete pads, water, and electricity, including a chicken coop. The main shop is an impressive 40x110 with 16' walls, 11 plus garage doors, and a 2-bedroom, 2 bathroom in-law quarters with all the amenities. A second outbuilding offers 2 stable stalls and another 5 plus garage space, one with a 14' opening. Both outbuildings have RV hook-ups. Benefit from solar panels, a backup generator, and a fully stocked pond. Bring your animals and embrace the tranquil outdoors, all while being minutes from city conveniences, Legends sporting, NASCAR speedway, shopping, dining, and major highways.
Estimate only — taxes, insurance, and HOA vary. Confirm exact figures with a lender.
Elementary
Piper
Middle
Piper
High
Piper
Piper school district. Assigned schools per the MLS record — verify enrollment boundaries with the district.
$250,000
Median list price
2664
Homes for sale
$1,275,000
House12808 Hollingsworth Road · Kansas City, KS · 66109
Listing courtesy of ReeceNichols -Johnson County W
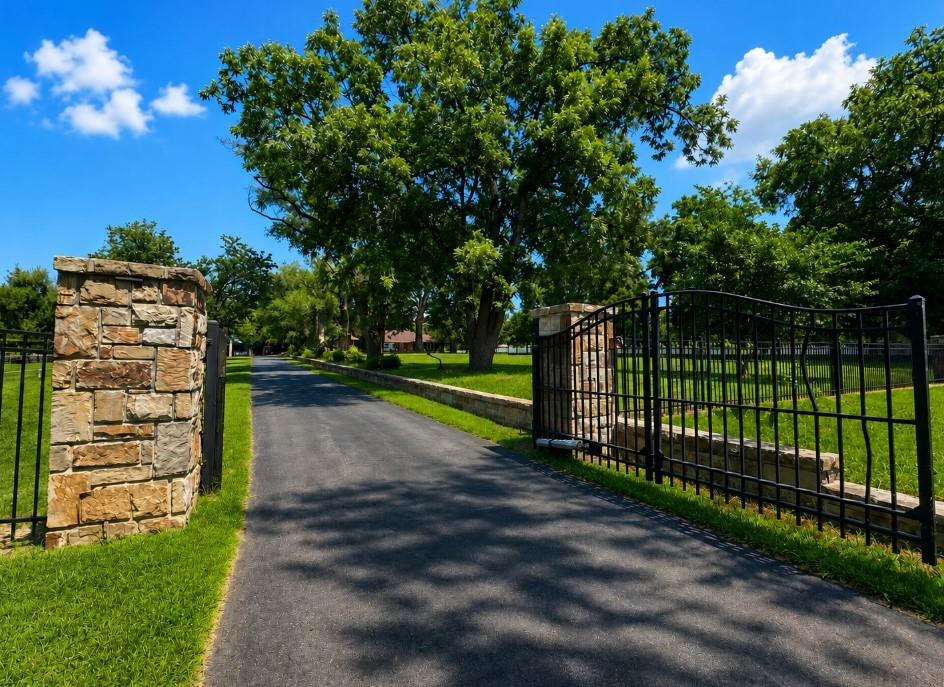
$1,675,000
House12444 Leavenworth Road · Kansas City, KS · 66109
Listing courtesy of ReeceNichols -Johnson County W
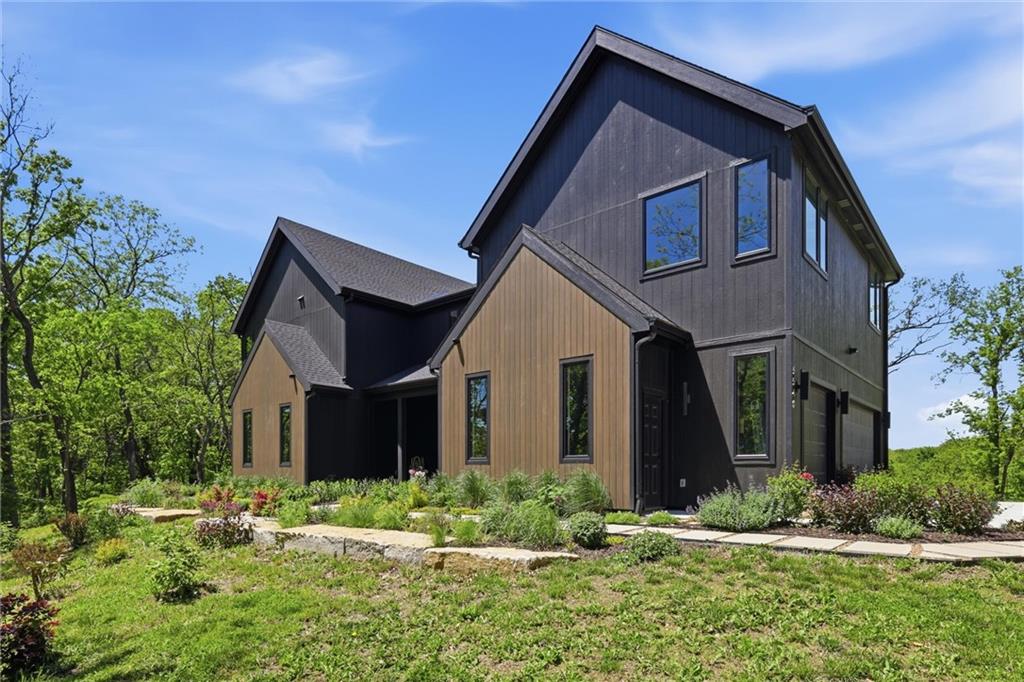
$1,450,000
House5540 N 107th Street · Kansas City, KS · 66109
Listing courtesy of Real Broker, LLC
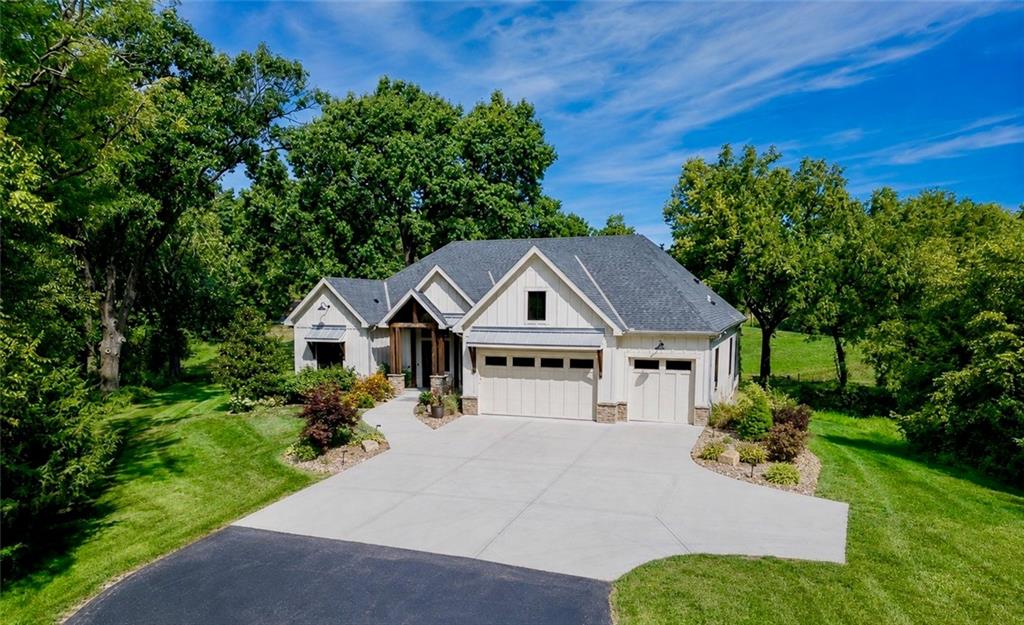
$1,200,000
House10000 Hollingsworth Road · Kansas City, KS · 66109
Listing courtesy of Lynch Real Estate
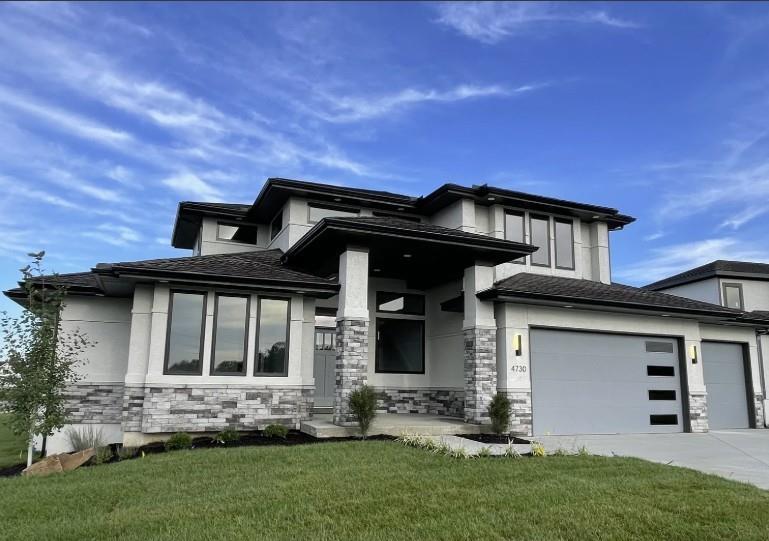
$1,076,800
House4402 Tee Box Drive · Basehor, KS · 66007
Listing courtesy of Weichert, Realtors Welch & Co.
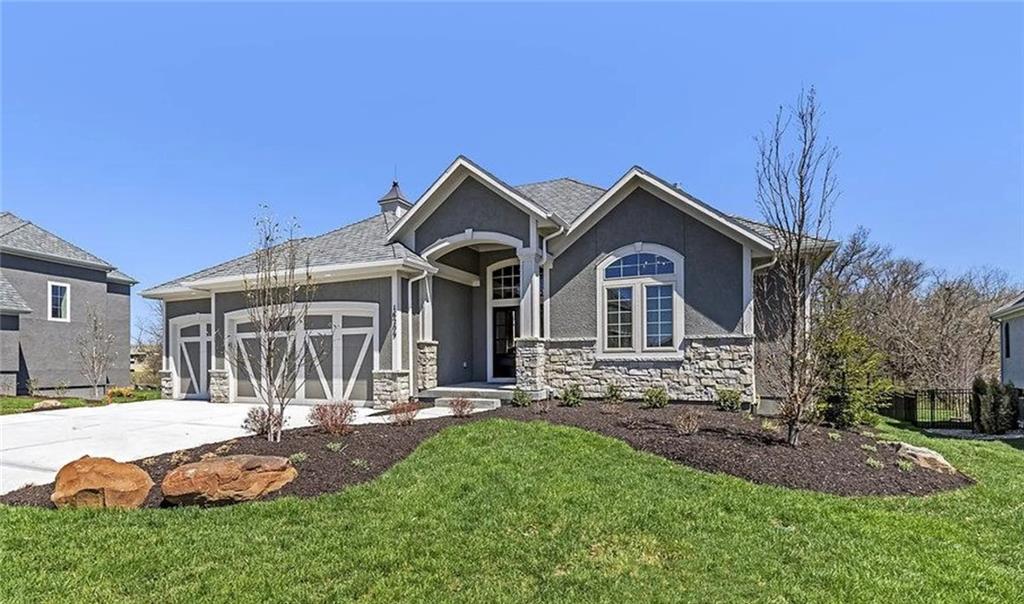
$1,070,425
House4397 Tee Box Drive · Basehor, KS · 66007
Listing courtesy of Weichert, Realtors Welch & Co.
Listing courtesy of Keller Williams KC North
Listing data provided in part by Heartland MLS and deemed reliable but not guaranteed. MLS #HMS2549744.