

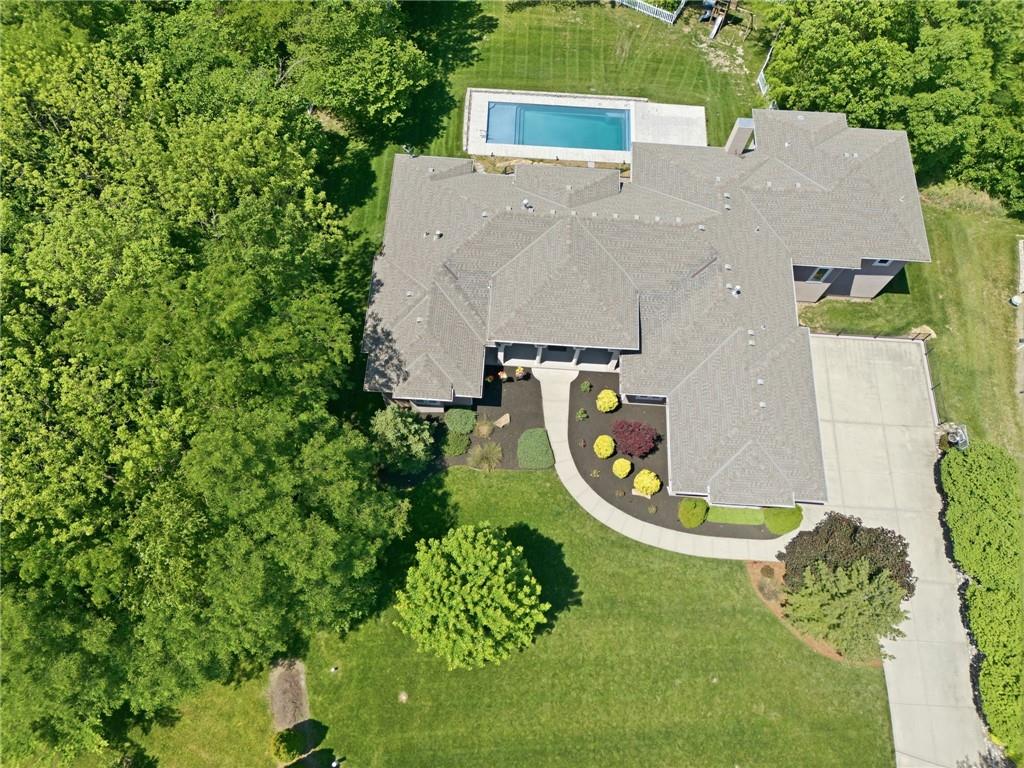
$1,575,000
House6930 NW WHITE PINE Circle · Parkville, MO · 64152
- 6 bd
- 8 ba
- 7,507 sqft
Listing courtesy of ReeceNichols-KCN
$1,450,000 · 4 bd · 4 ba · 4,321 sqft · Built 2023
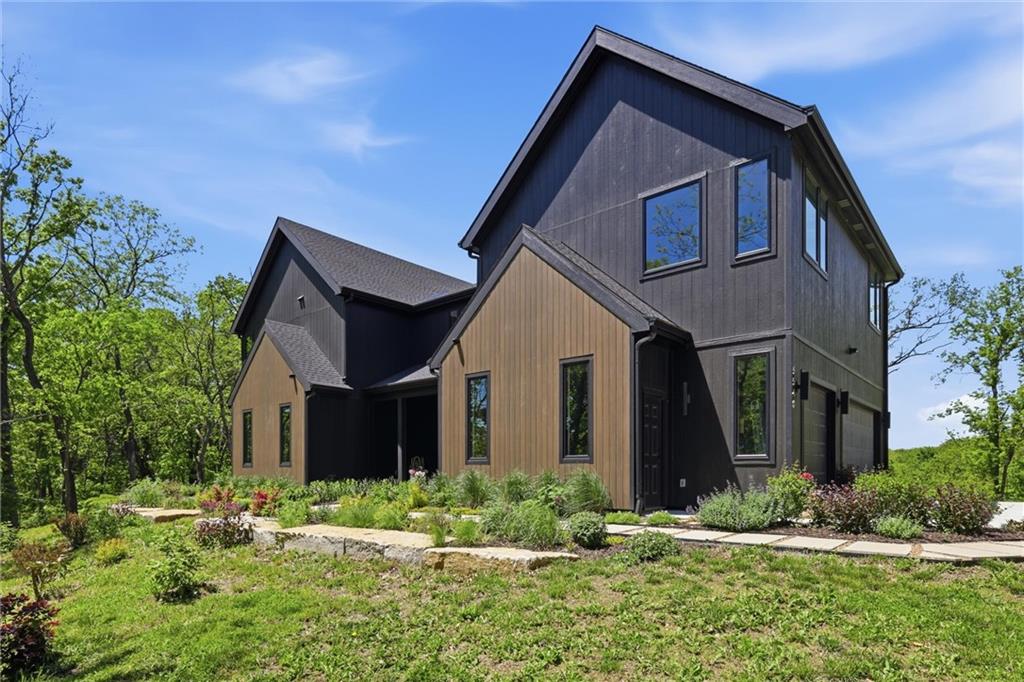
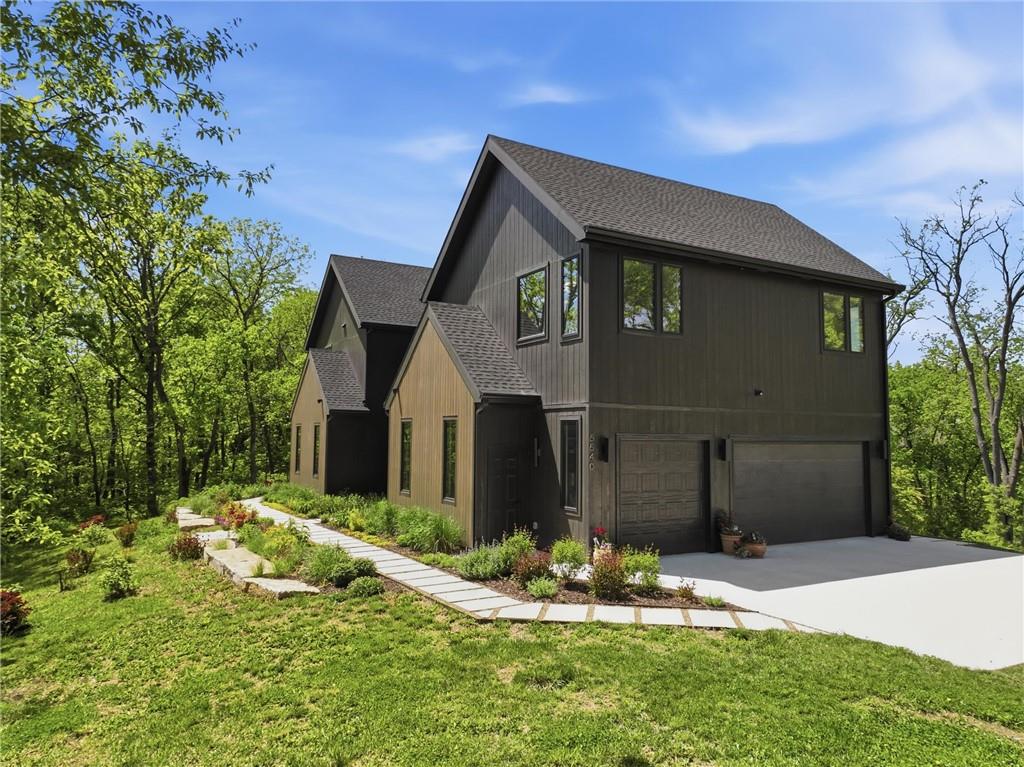
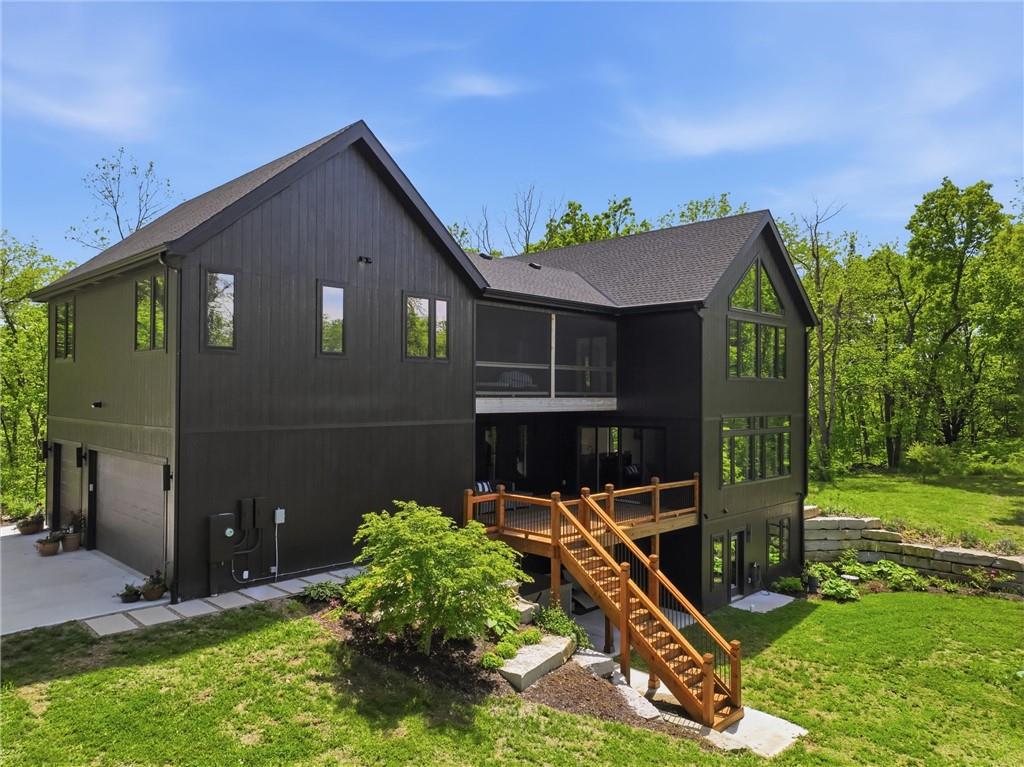
$1,450,000
5540 N 107th Street · Kansas City, KS · 66109
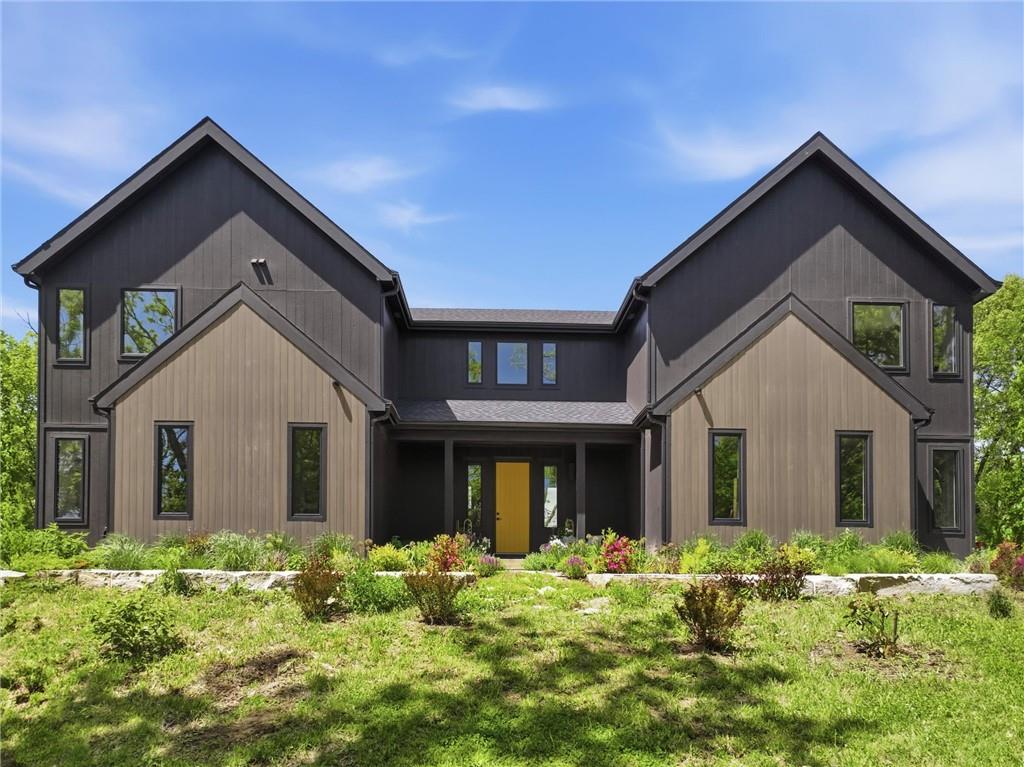
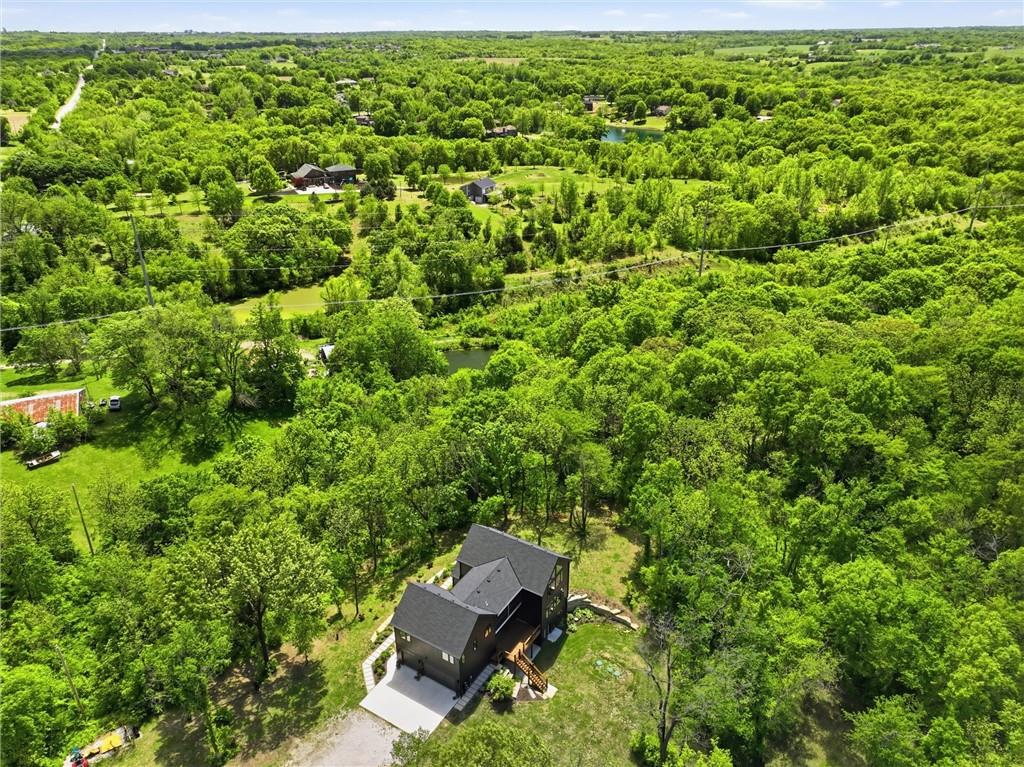
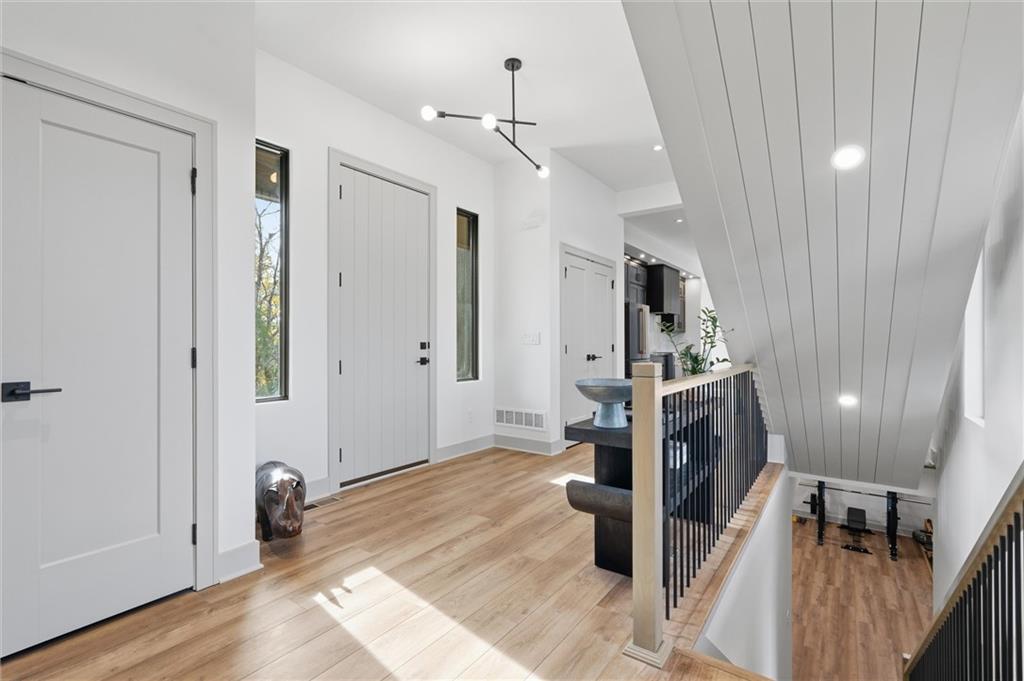
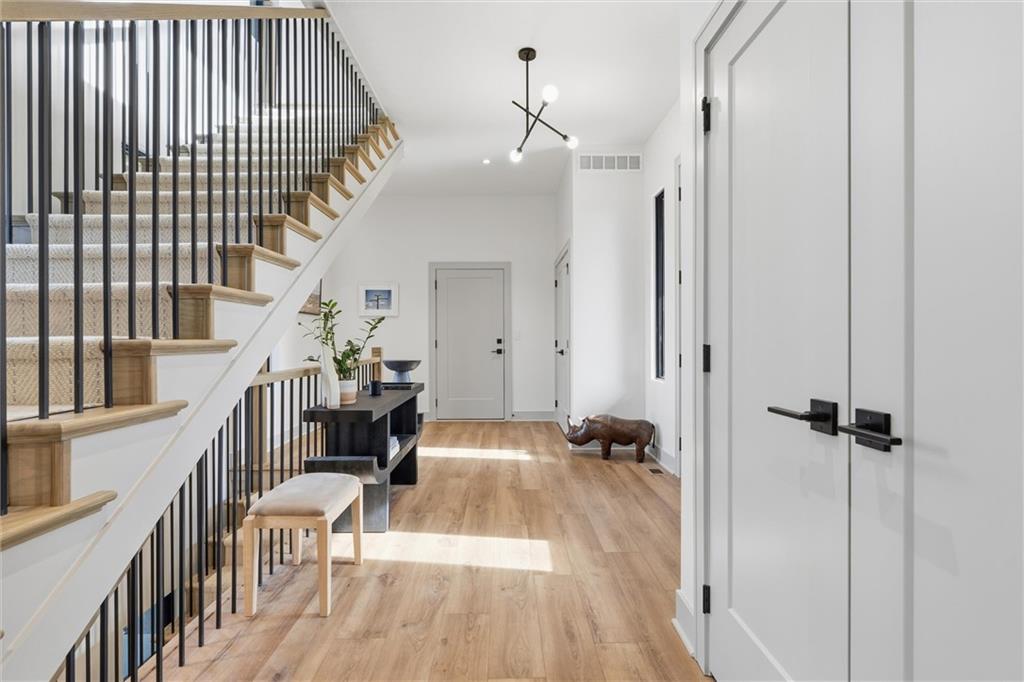
Welcome to a modern masterpiece set on 30-acres that captures the essence of luxury, privacy, and contemporary design. Built just two years ago, this extraordinary estate offers a rare opportunity to own a slice of countryside without sacrificing convenience. The home’s striking architecture and expansive views make a powerful statement—clean lines, open spaces, and walls of glass that bring the outdoors in. Inside, you’ll find an open-concept floor plan bathed in natural light, featuring soaring ceilings, designer finishes, and a seamless flow. The gourmet kitchen stands as the heart of the home with premium appliances, custom cabinetry, and an oversized island ideal for gathering. A walk-in pantry and prep kitchen with extra refrigeration provide exceptional storage. The spacious living area extends to the outdoor patio, where you can unwind and take in panoramic vistas of rolling land and endless skies. The master suite is a true retreat with stunning views that invite tranquility. Complete with vaulted ceilings, walk-in his and hers closets, and a spa-like bathroom with soaking tub, duel vanities, makeup vanity and heated floors. Don't miss the screened in martini deck of the master suite and bedroom-level laundry! The finished walk-out basement boasts plenty of extra living space with a rec room, office and non-conforming 5th bedroom, full bath, and mudroom with dog bath. Step outside to a stunning woodland setting—low-maintenance landscaping, 10x16 greenhouse, walking paths, wildflowers, and abundant wildlife including turkeys, deer, and songbirds. The large deck, covered patio, and hot tub create the perfect entertaining space. Just minutes from Legends shopping, dining, the KC Speedway, and more, with easy highway access to downtown and the airport, this peaceful retreat feels secluded yet connected. With modern architecture, luxurious amenities, and unbeatable proximity to Kansas City, this exceptional property defines refined country living at its best.
Estimate only — taxes, insurance, and HOA vary. Confirm exact figures with a lender.
Elementary
Piper
Middle
Piper
High
Piper
Piper school district. Assigned schools per the MLS record — verify enrollment boundaries with the district.
$250,000
Median list price
2656
Homes for sale
$1,575,000
House6930 NW WHITE PINE Circle · Parkville, MO · 64152
Listing courtesy of ReeceNichols-KCN
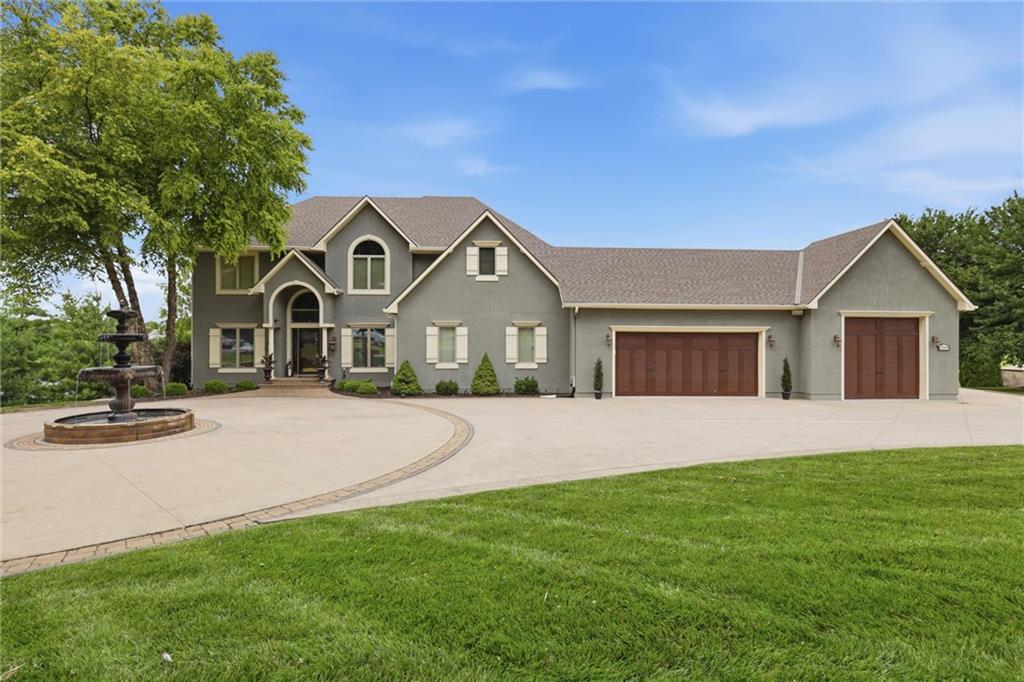
$1,275,000
House12808 Hollingsworth Road · Kansas City, KS · 66109
Listing courtesy of ReeceNichols -Johnson County W
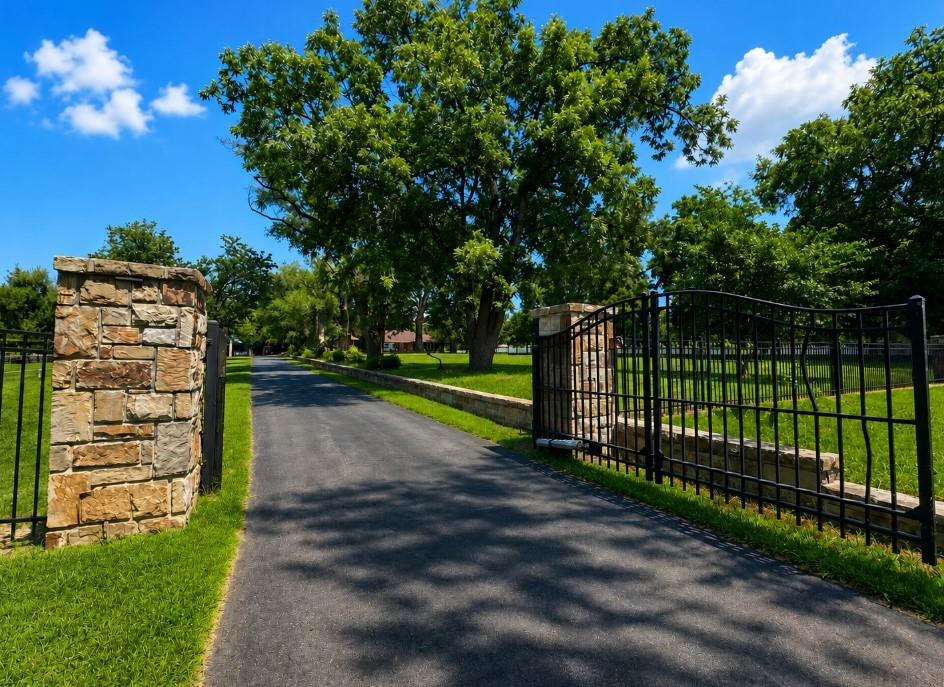
$1,675,000
House12444 Leavenworth Road · Kansas City, KS · 66109
Listing courtesy of ReeceNichols -Johnson County W
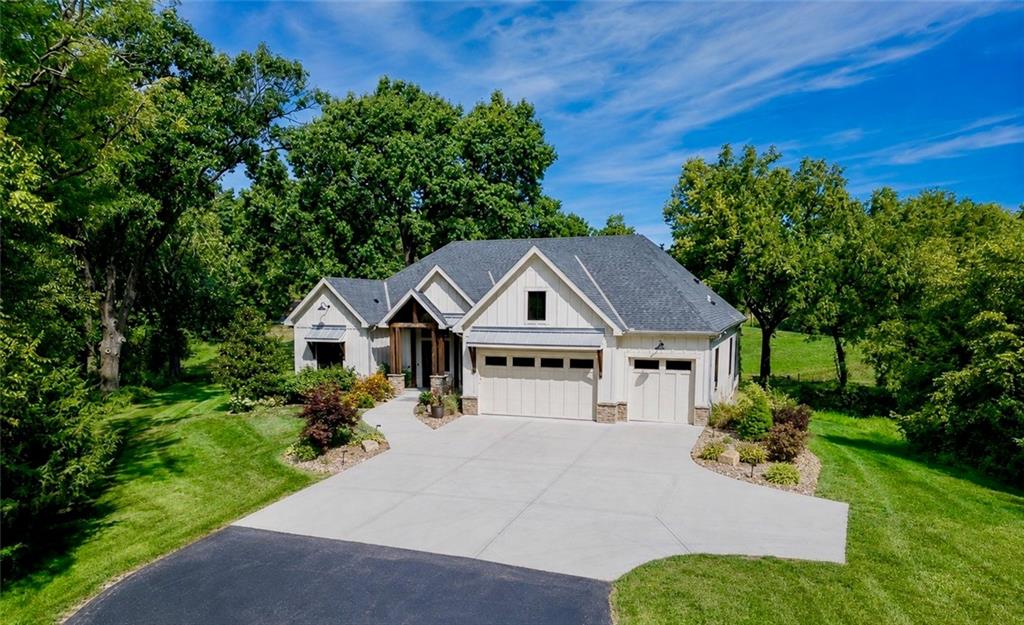
$1,200,000
House10000 Hollingsworth Road · Kansas City, KS · 66109
Listing courtesy of Lynch Real Estate
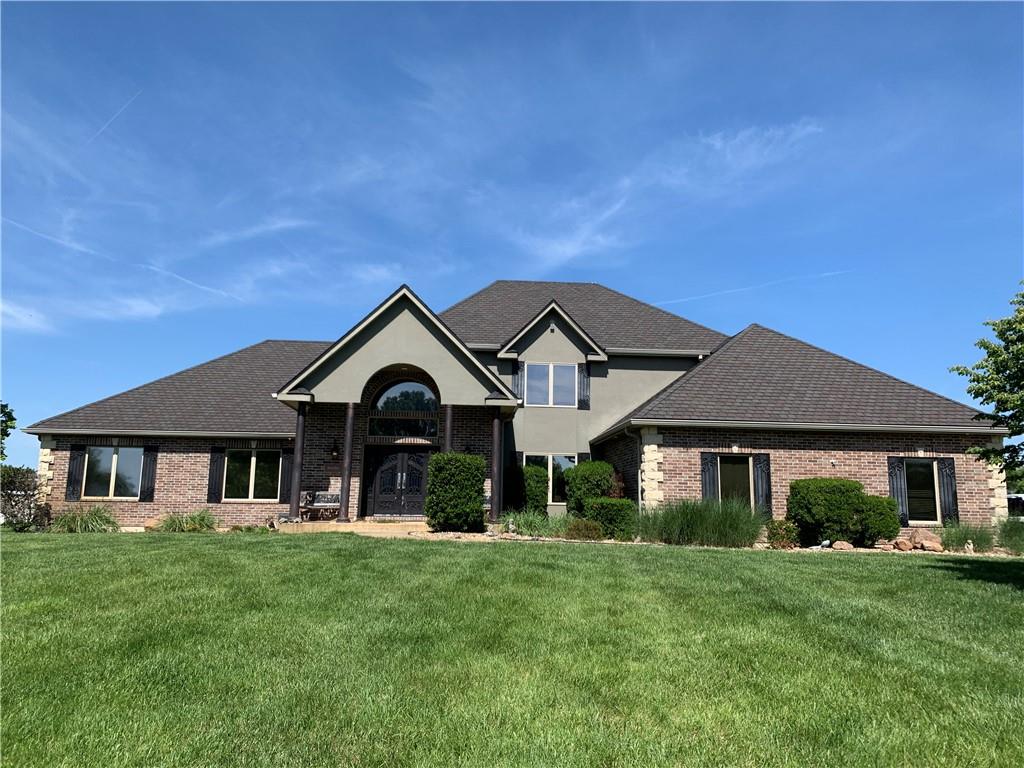
$1,350,000
House4825 N 123rd Street · Kansas City, KS · 66109
Listing courtesy of Keller Williams KC North
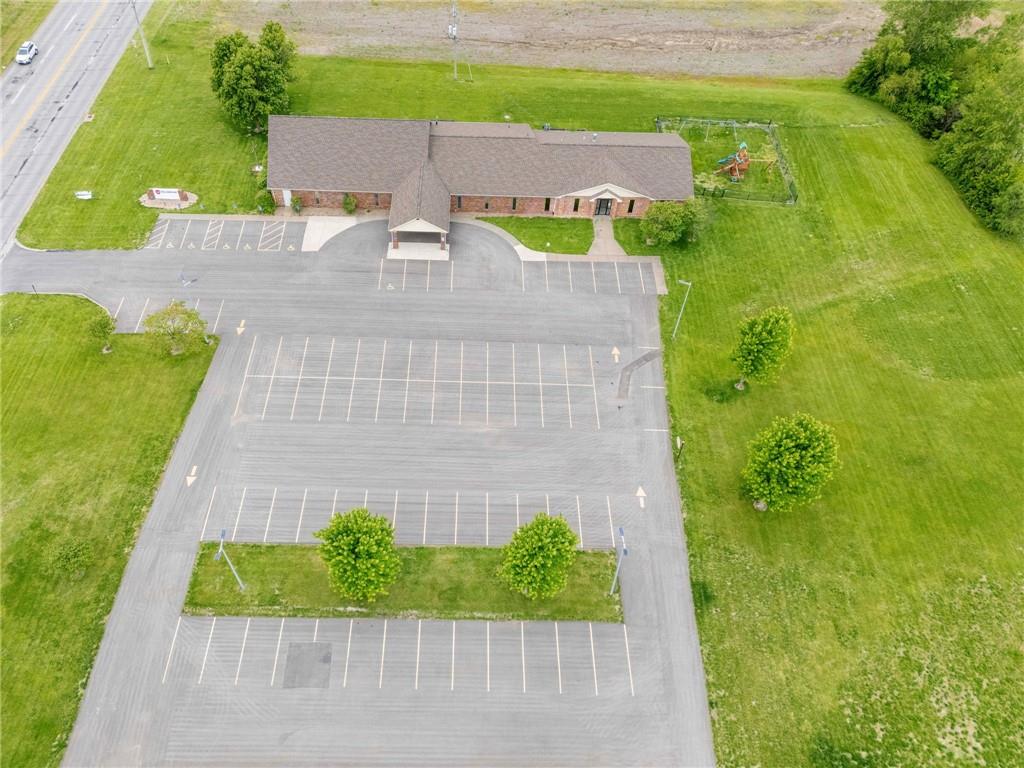
$1,400,000
Other12320 Parallel Parkway · Kansas City, KS · 66109
Listing courtesy of Platinum Realty LLC
Listing courtesy of Real Broker, LLC
Listing data provided in part by Heartland MLS and deemed reliable but not guaranteed. MLS #HMS2584341.