

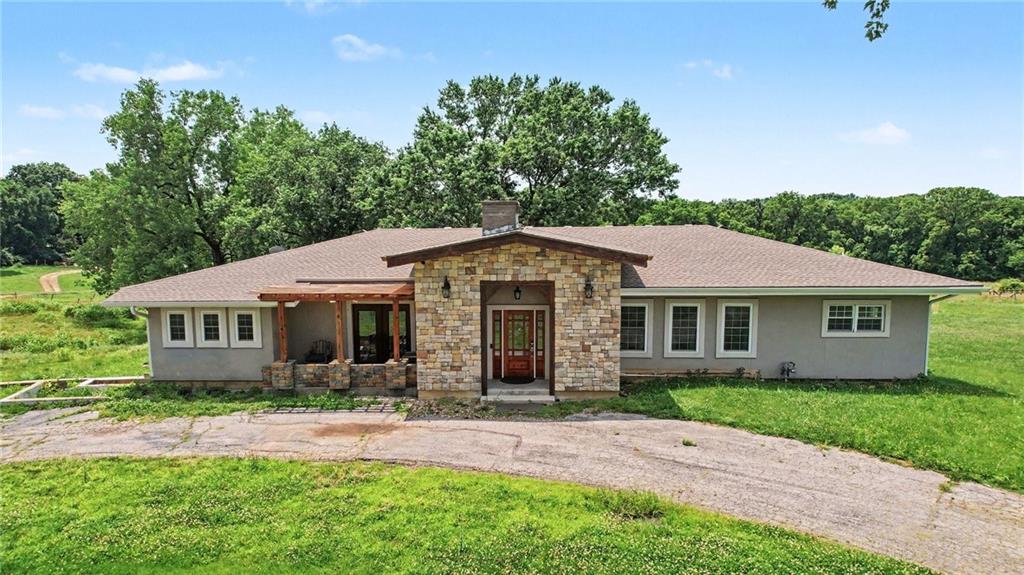
Pending
$670,000
House3322 N 67th StreetKansas City, KS 66104
- 5 bd
- 5 ba
- 3,078 sqft
$874,000 · 7 bd · 6 ba · 6,120 sqft · Built 2005
$874,000
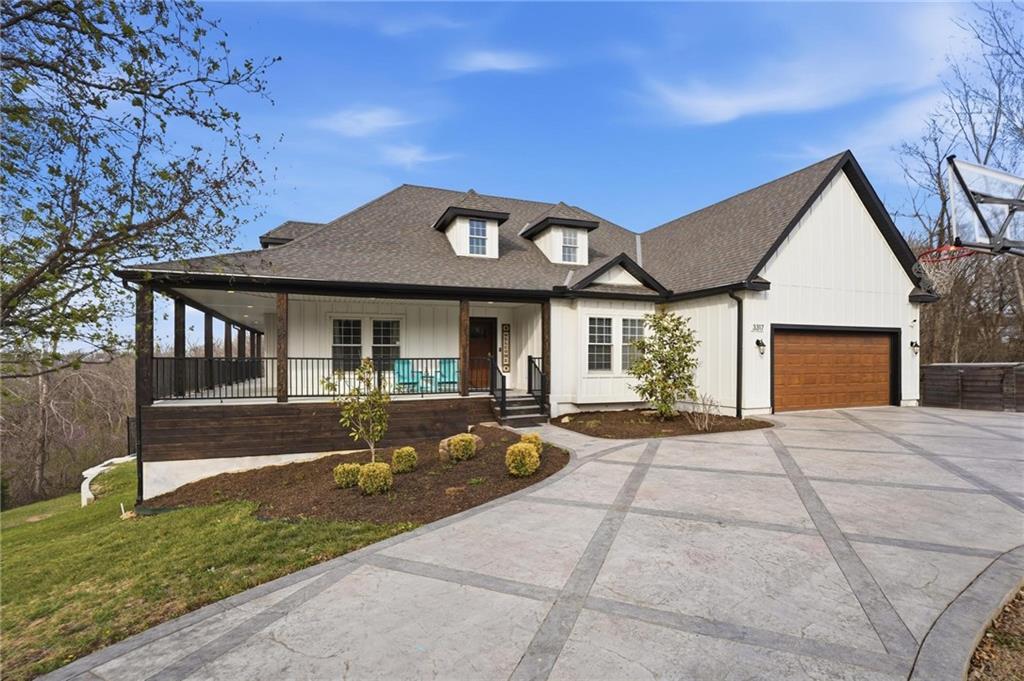
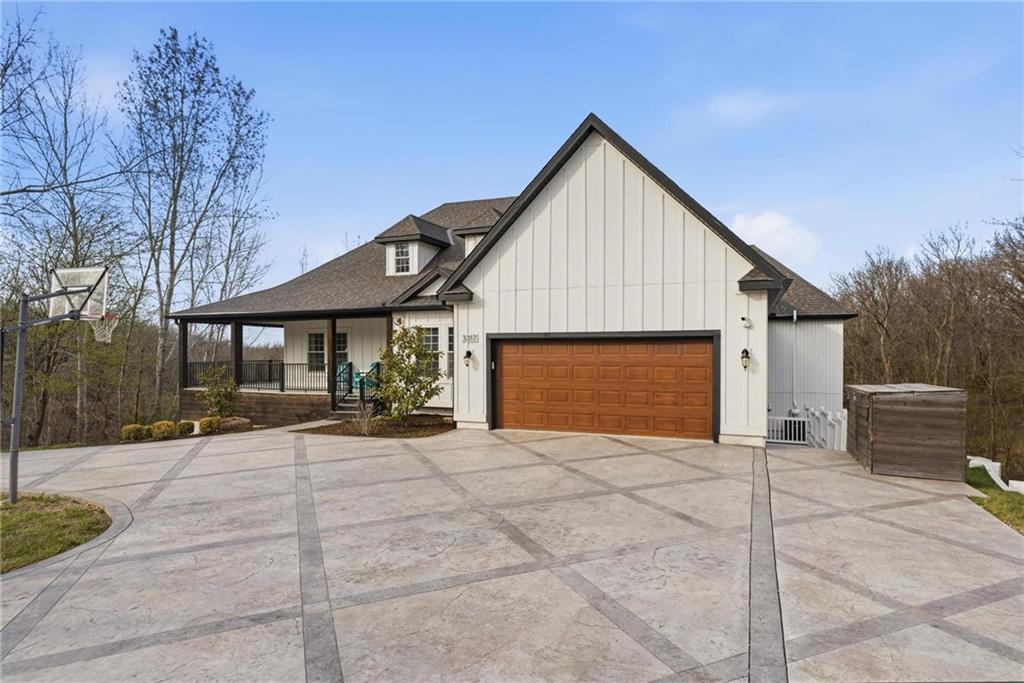
3317 N 103rd Court · Kansas City, KS · 66109
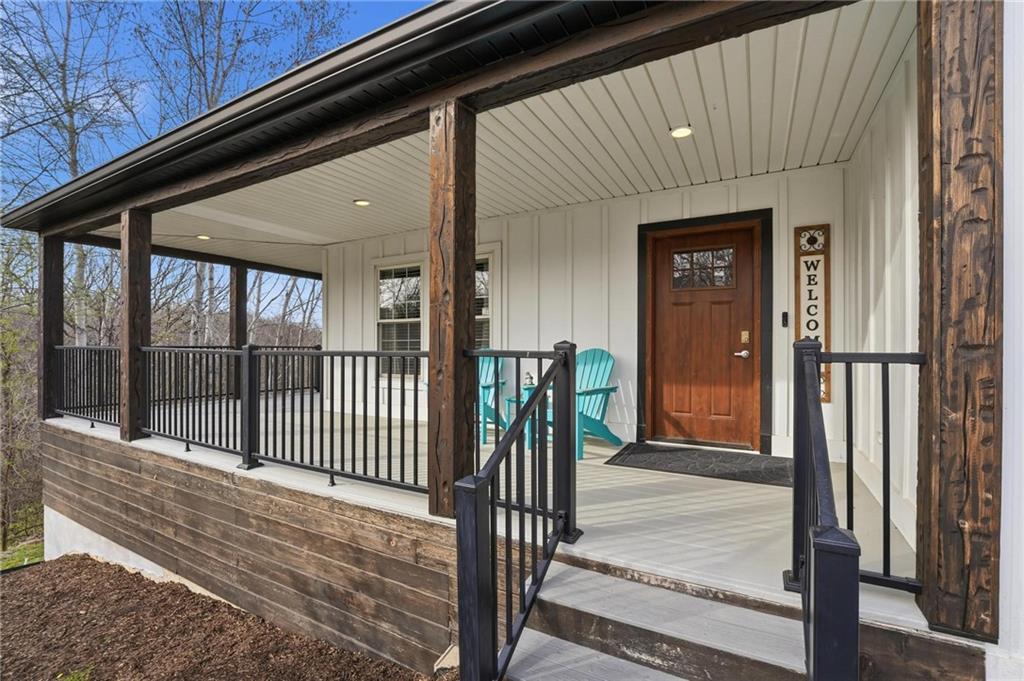
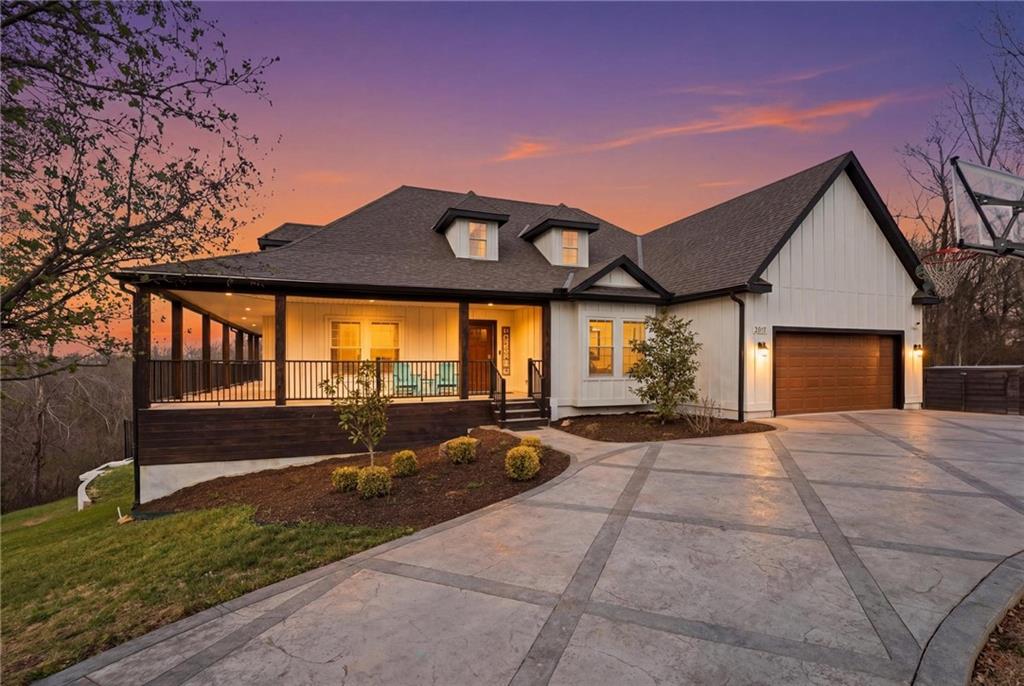
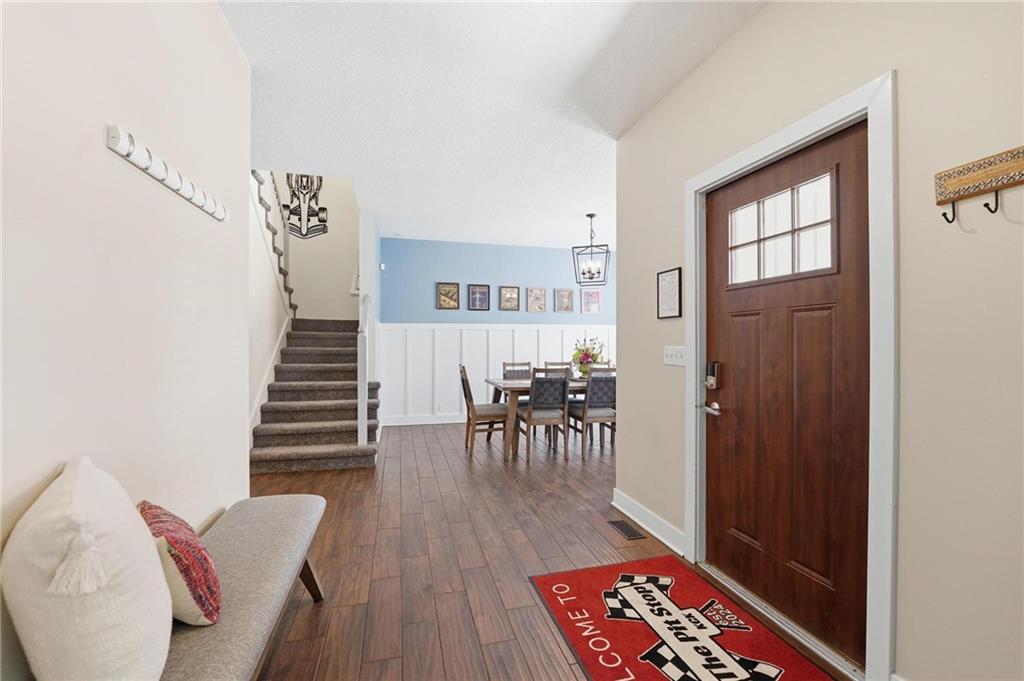
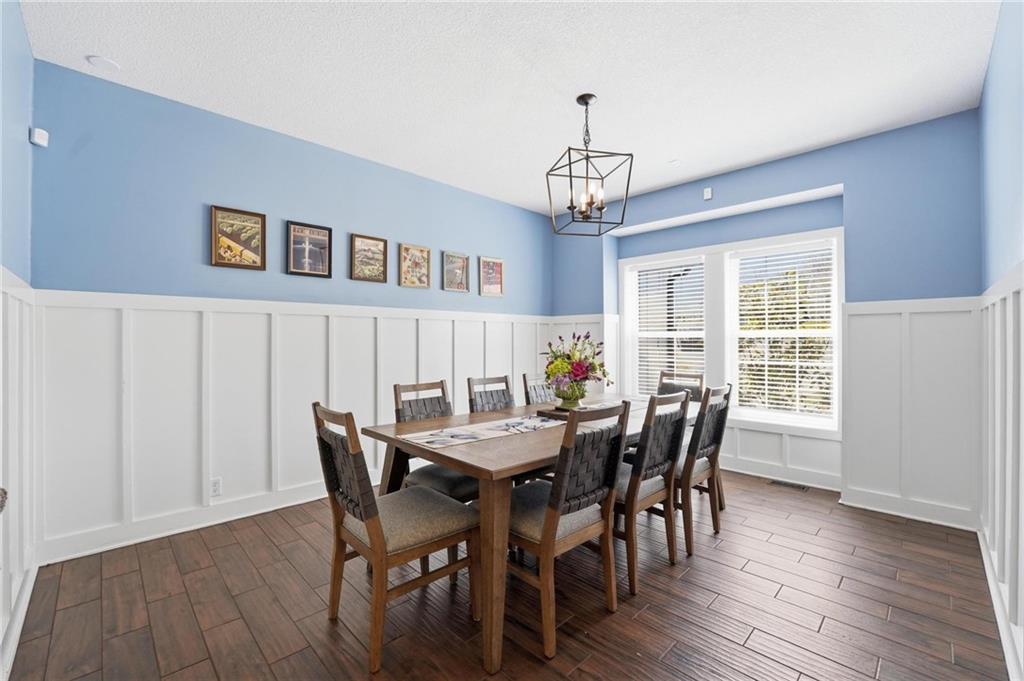
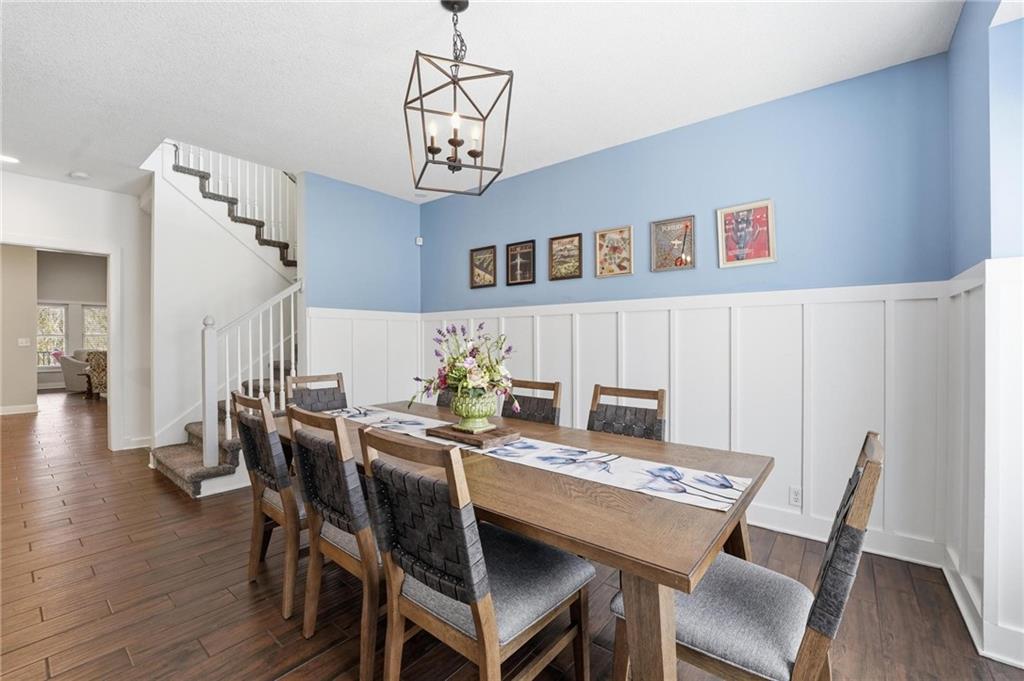
Welcome to your private slice of paradise in Piper. Tucked away at the end of a quiet cul-de-sac, this rare 1-acre walkout estate is surrounded by expansive green space, offering exceptional privacy while still benefiting from city water and city sewer—a rare combination for properties of this size. Designed for both everyday comfort and unforgettable entertaining, the home features a unique floor plan with 5 true bedrooms and 2 non-conforming in basement as well as 5.5 bathrooms. The main level includes a spacious, updated kitchen with walk-in pantry, a versatile library or office, and a luxurious primary suite plus three additional bedrooms for convenient main-floor living. Just upstairs, the bonus loft brings the fun with a Golden Tee golf game and indoor putting green, creating the perfect hangout space for friendly competition and entertaining. The walkout lower level is built for hosting with space for a fitness studio, theater area, arcade/game room, and full wet bar, along with additional bedrooms! Step outside and experience a true backyard retreat. Outdoor living shines with a wraparound porch featuring beautiful wood details, a screened-in deck with fireplace, and impressive stone and concrete craftsmanship throughout. The in-ground swimming pool, outdoor kitchen, pizza oven, and firepit create a backyard setting designed for relaxing, entertaining, and enjoying the surrounding green space. This is more than a home—it’s a lifestyle.
Estimate only — taxes, insurance, and HOA vary. Confirm exact figures with a lender.
Elementary
Piper
Middle
Piper
High
Piper
Piper school district. Assigned schools per the MLS record — verify enrollment boundaries with the district.
$257,000
Median list price
2634
Homes for sale
$670,000
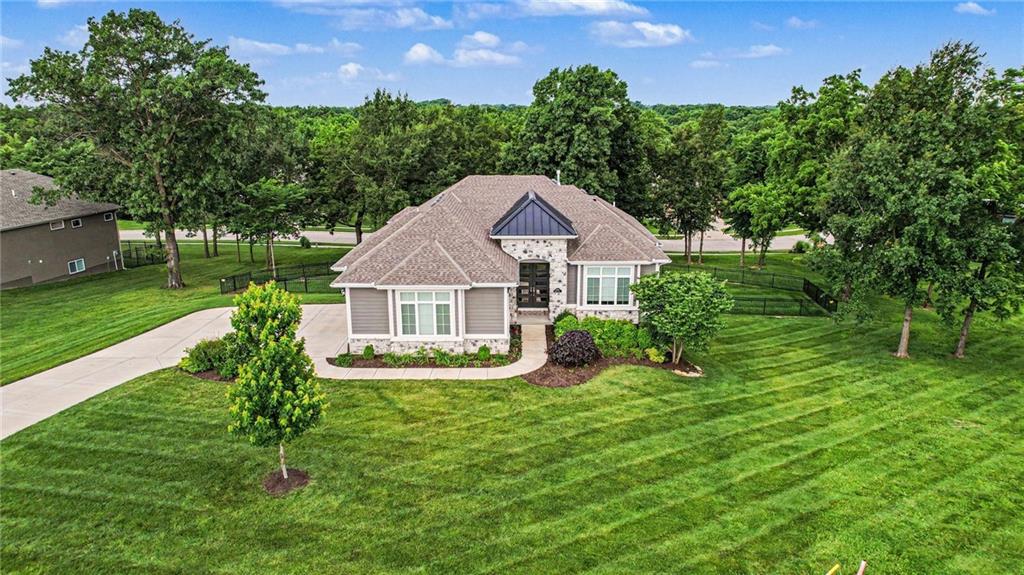
House3322 N 67th StreetKansas City, KS 66104
$785,000
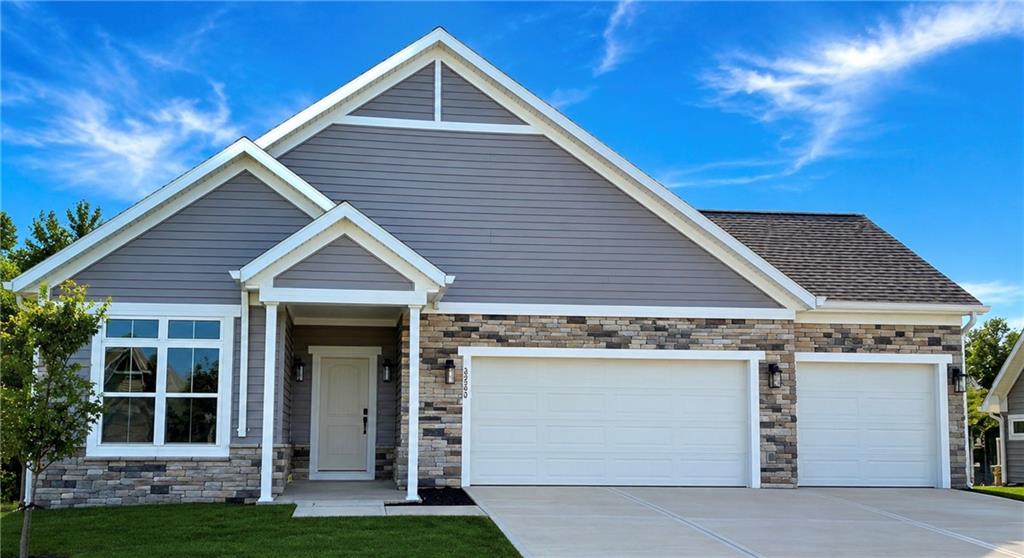
House5200 N 130th StreetKansas City, KS 66109
 Pending
$658,371
Villa2926 N 114th StreetKansas City, KS 66109
$700,000
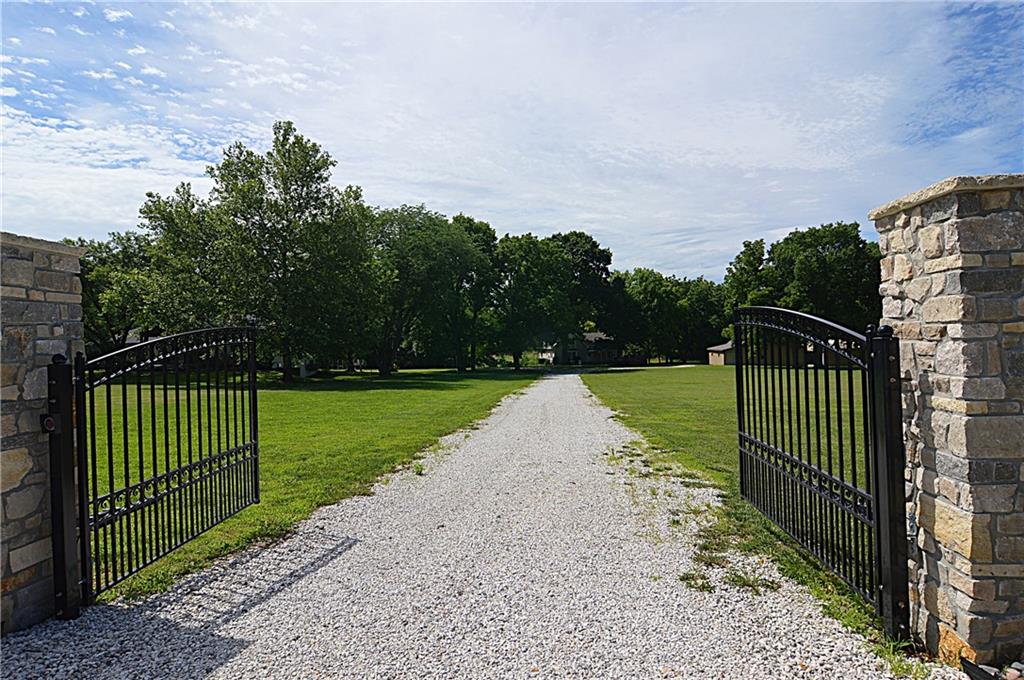
House13905 Leavenworth RoadBasehor, KS 66007
$950,000
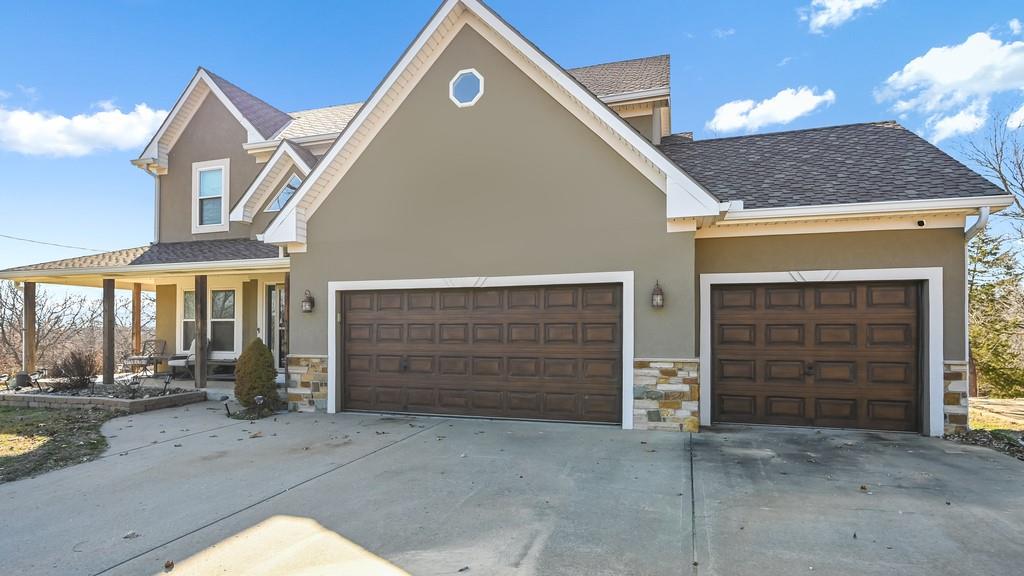
House414 S 98th StreetEdwardsville, KS 66111
 For Sale
$999,950
Other8500 State AvenueKansas City, KS 66112


Listings courtesy of Heartland MLS as distributed by MLS GRID
Based on information submitted to the MLS GRID as of 9/24/2026, 3:20:06 AM CDT. All data is obtained from various sources and may not have been verified by broker or MLS GRID. Supplied Open House Information is subject to change without notice. All information should be independently reviewed and verified for accuracy. Properties may or may not be listed by the office/agent presenting the information.
IDX information is provided exclusively for consumers' personal, non-commercial use and may not be used for any purpose other than to identify prospective properties consumers may be interested in purchasing. Data is deemed reliable but is not guaranteed by MLS GRID. Use of the MLS GRID Data may be subject to an end user license agreement prescribed by the applicable MLS.
Some IDX listings have been excluded from this website.
Any use or search of the data on this site other than by a consumer looking to purchase real estate is prohibited.
Notice a problem with listing information on this site? Email support@brokerandagent.com. Copyright notices.
