

For Sale
$749,950
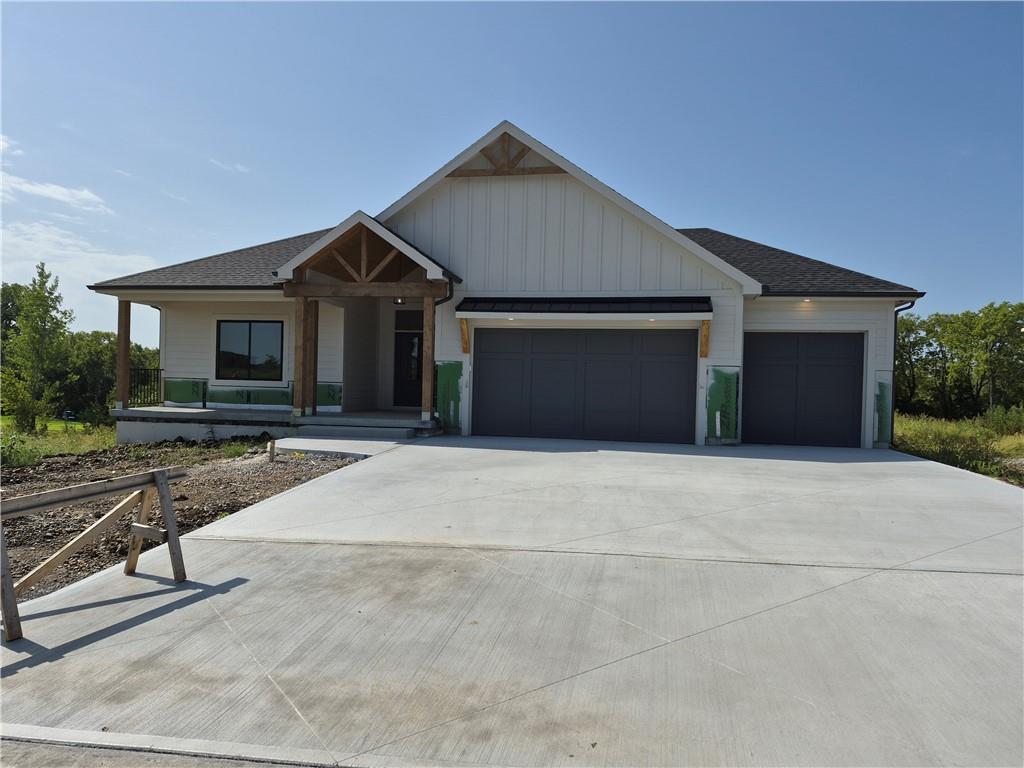
House4374 Tee Box DriveBasehor, KS 66007
- 4 bd
- 3 ba
- 2,821 sqft
$785,000 · 4 bd · 5 ba · 3,445 sqft · Built 2020
$785,000
5200 N 130th Street · Kansas City, KS · 66109
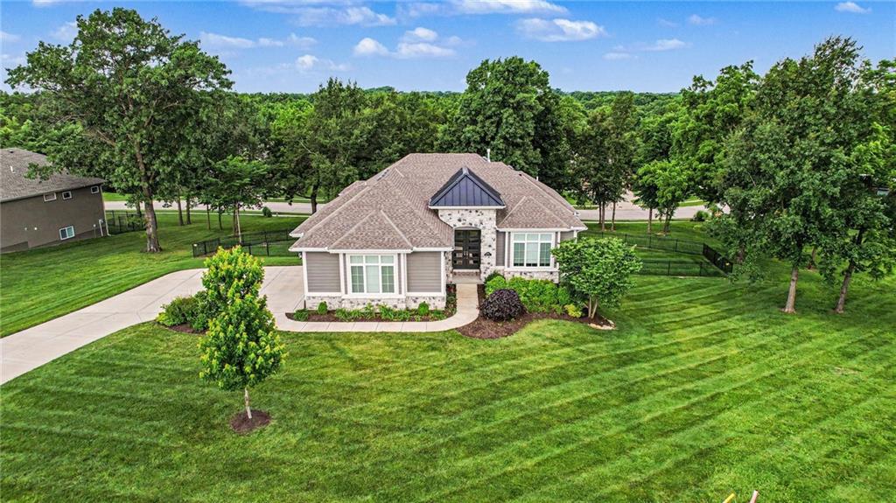
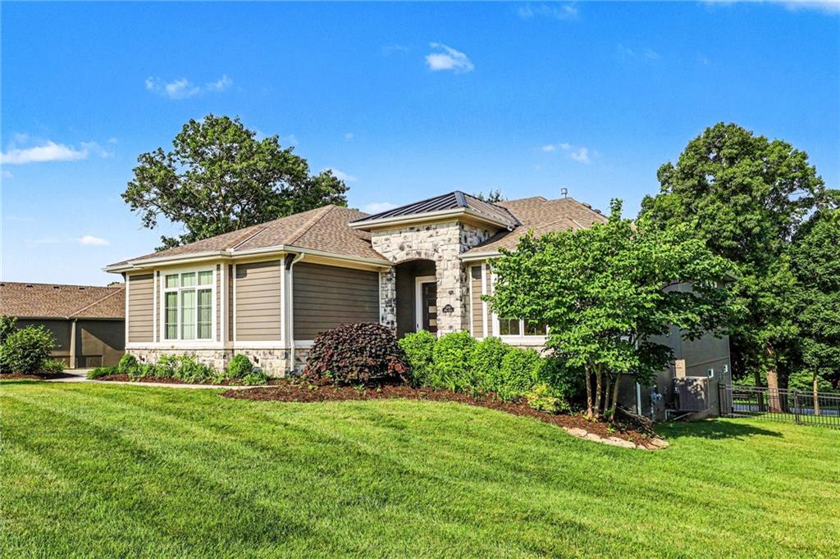
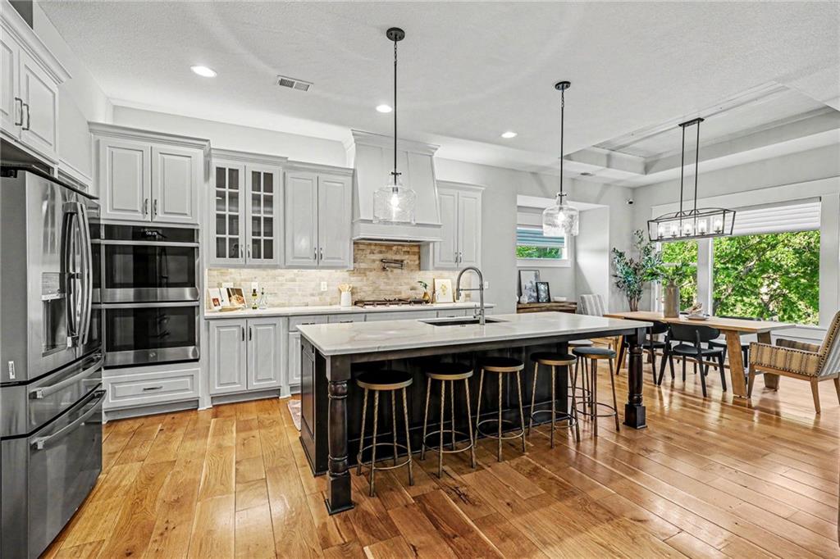
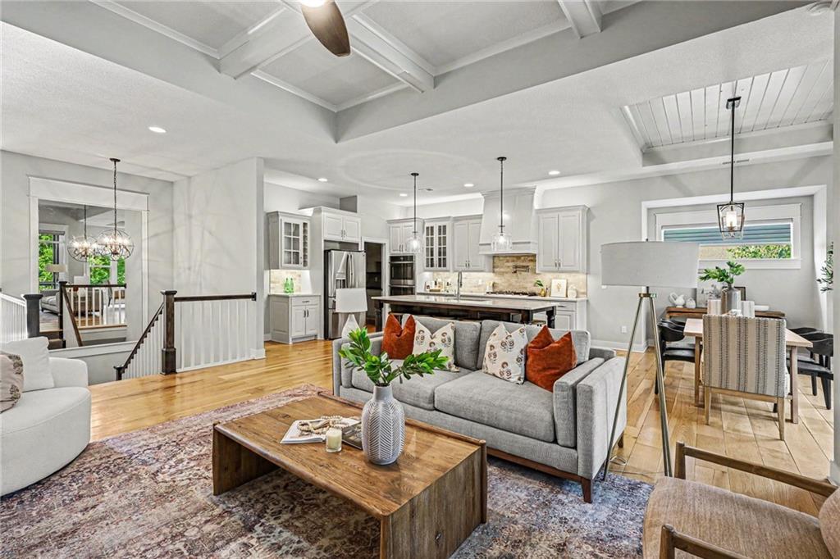
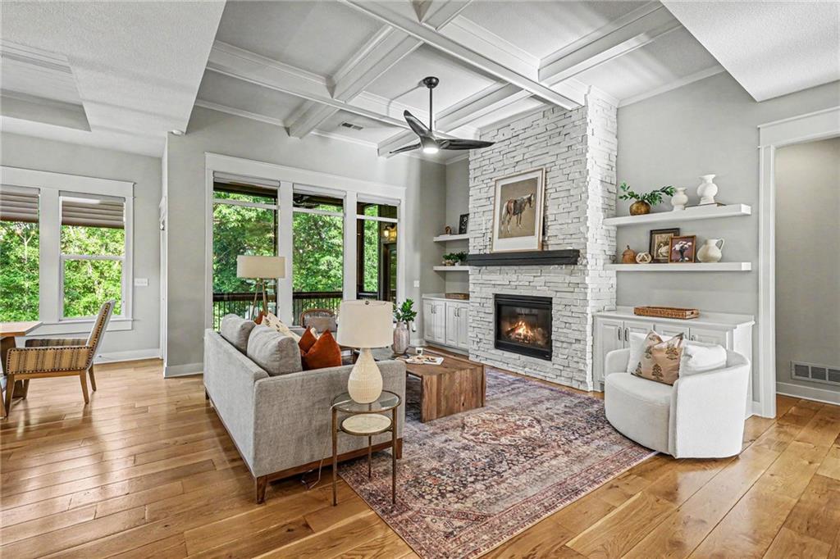
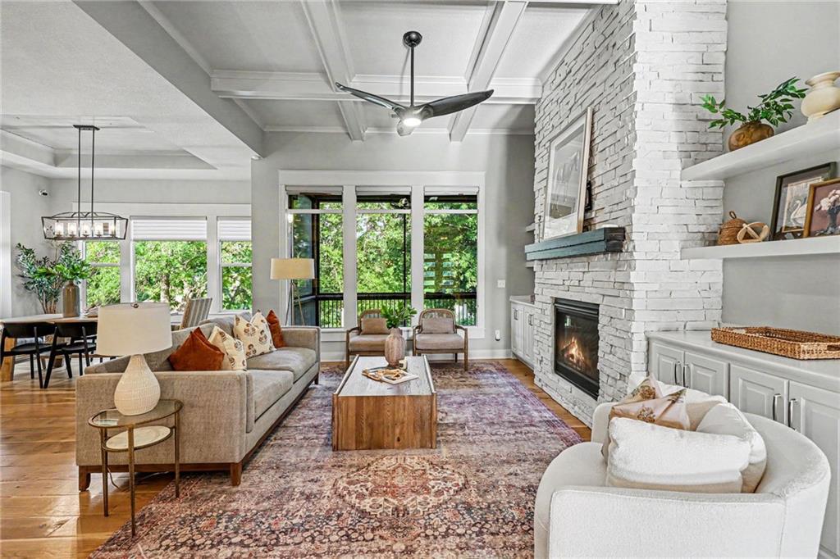
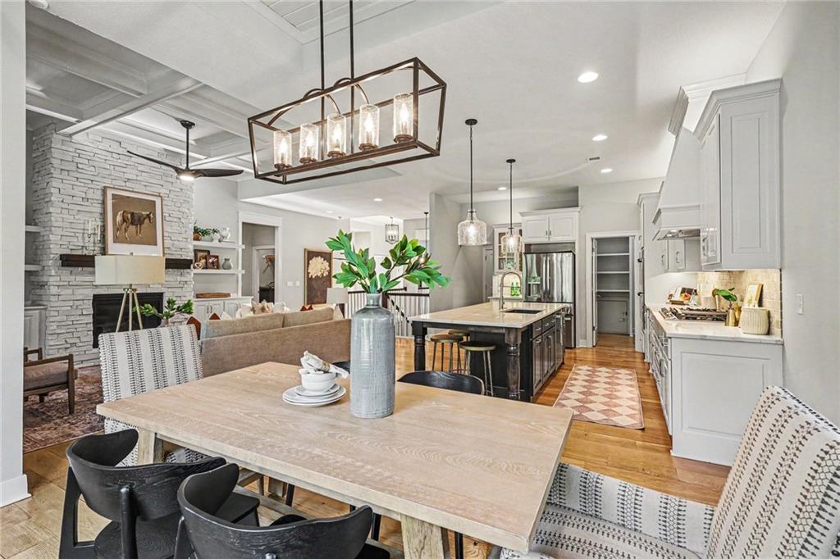
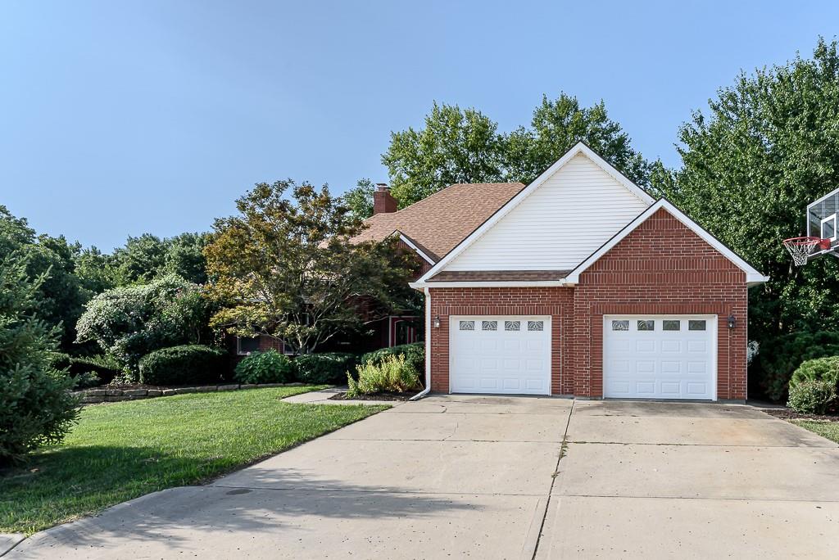
Luxury, space, and quality craftsmanship come together in this one-owner custom home, perfectly situated on 1.22 private acres in the highly sought-after Freeman Farms community.Thoughtfully designed for both everyday living and entertaining, this stunning reverse 1.5-story offers the ideal balance of elegance, comfort, and functionality. The heart of the home is a chef-inspired kitchen featuring custom cabinetry, granite countertops, a large center island, premium gas range with pot filler, and an oversized walk-in pantry. Beautiful hardwood floors flow throughout the main level, where the open-concept design seamlessly connects the kitchen, dining, and living spaces. The primary suite is a true retreat with hardwood flooring, private porch access, and a spa-inspired bathroom complete with dual vanities, abundant storage, a freestanding soaking tub, an oversized walk-in shower, and an impressive custom walk-in closet with direct access to the main-level laundry room. The main floor also includes a second bedroom with en suite bathroom plus a 1/2 bathroom for guests. The walkout lower level was designed for entertaining with two spacious bedrooms connected by a Jack-and-Jill bath, a large recreation room featuring custom built-ins, a fireplace, and a full wet bar. A bonus room offers endless possibilities as a fitness room, hobby room, or additional office. Plus a extra 1/2 bath. You'll also appreciate the generous unfinished storage space and a second laundry area, with all washers and dryers remaining with the home. Outside, enjoy the privacy and beauty of a fenced backyard, covered patio, mature landscaping, and room to spread out on one of Freeman Farms' premier lots. Located in the Piper School District, this exceptional home is just minutes from Dub's Dread Golf Club, Falcon Lakes Golf Club, The National Golf Club of Kansas City, Kansas Speedway, The Legends district, Kansas City International Airport, and convenient highway access.
Listed by ReeceNichols - Country Club Plaza · Rank & Roberts Team
MLS# 2633085 · Pending
Estimate only — taxes, insurance, and HOA vary. Confirm exact figures with a lender.
Elementary
Piper
Middle
Piper
High
Piper
Piper school district. Assigned schools per the MLS record — verify enrollment boundaries with the district.
$257,000
Median list price
2634
Homes for sale
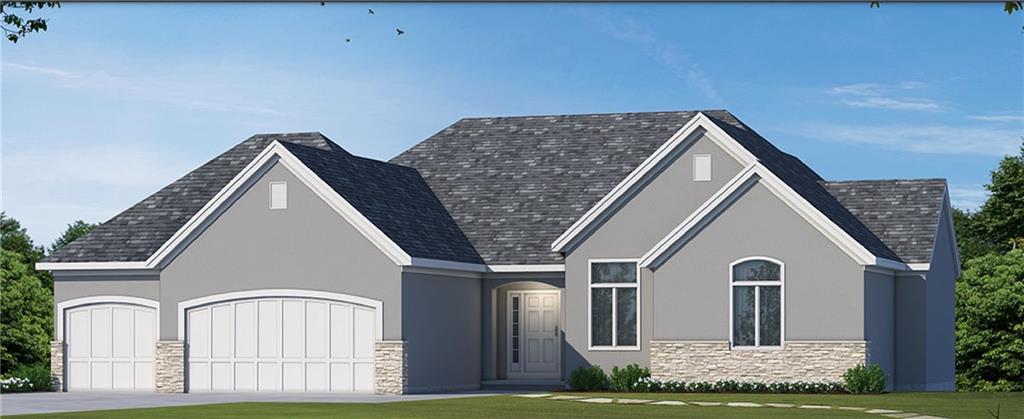
$749,950
House4374 Tee Box DriveBasehor, KS 66007
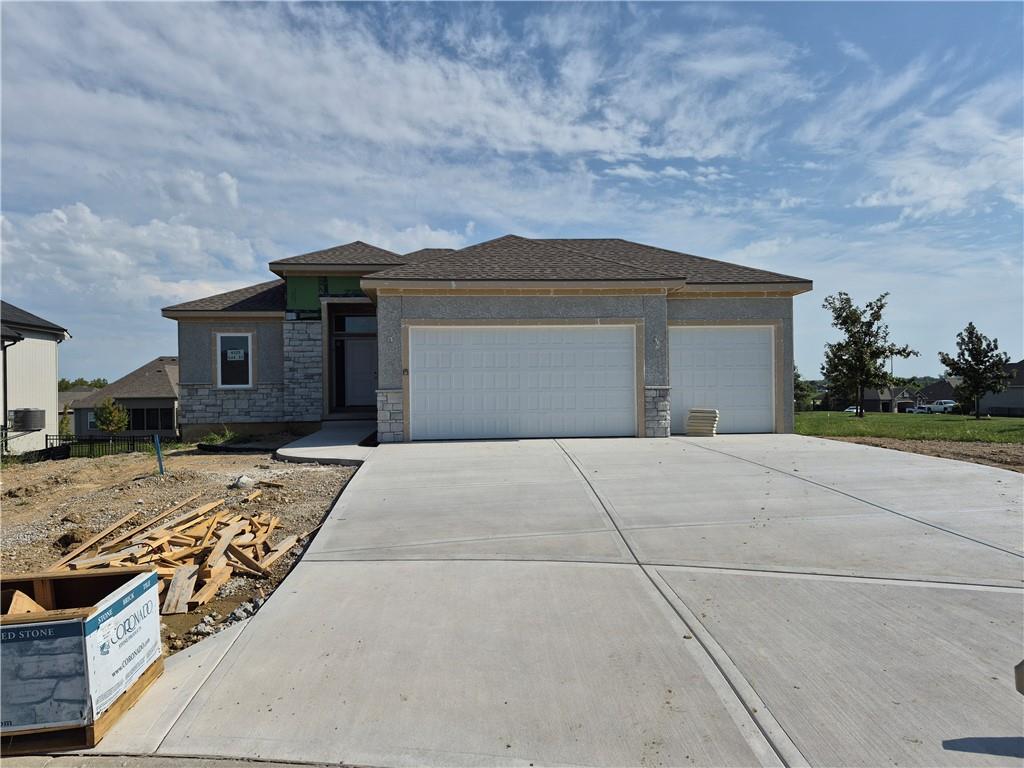
$867,000
House4410 Tee Box DriveBasehor, KS 66007
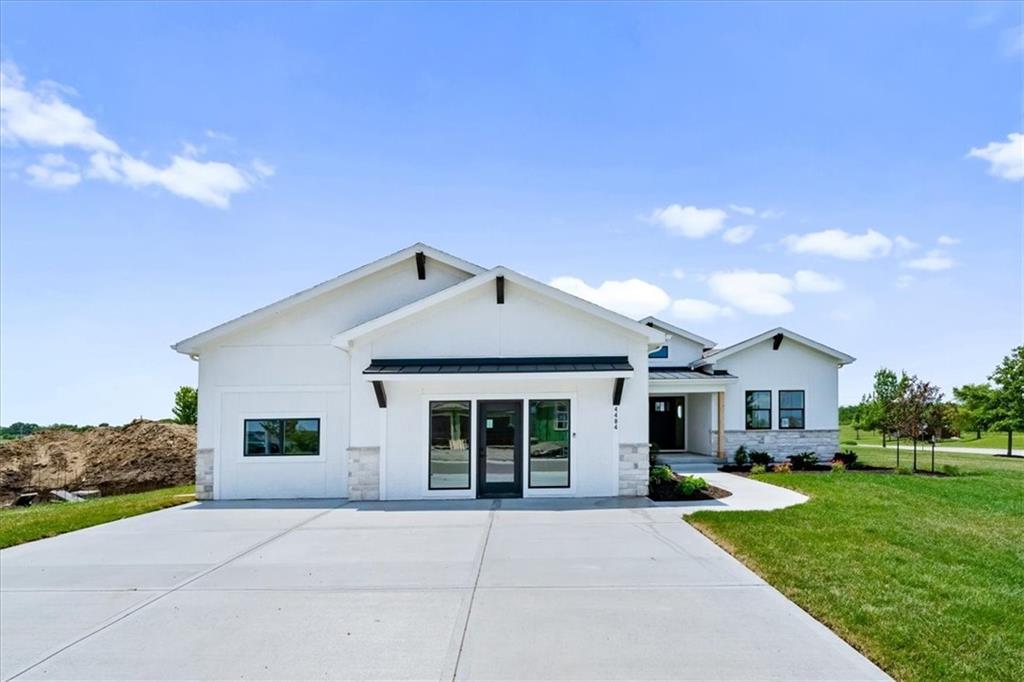
$603,900
Villa4525 145th CourtBasehor, KS 66007
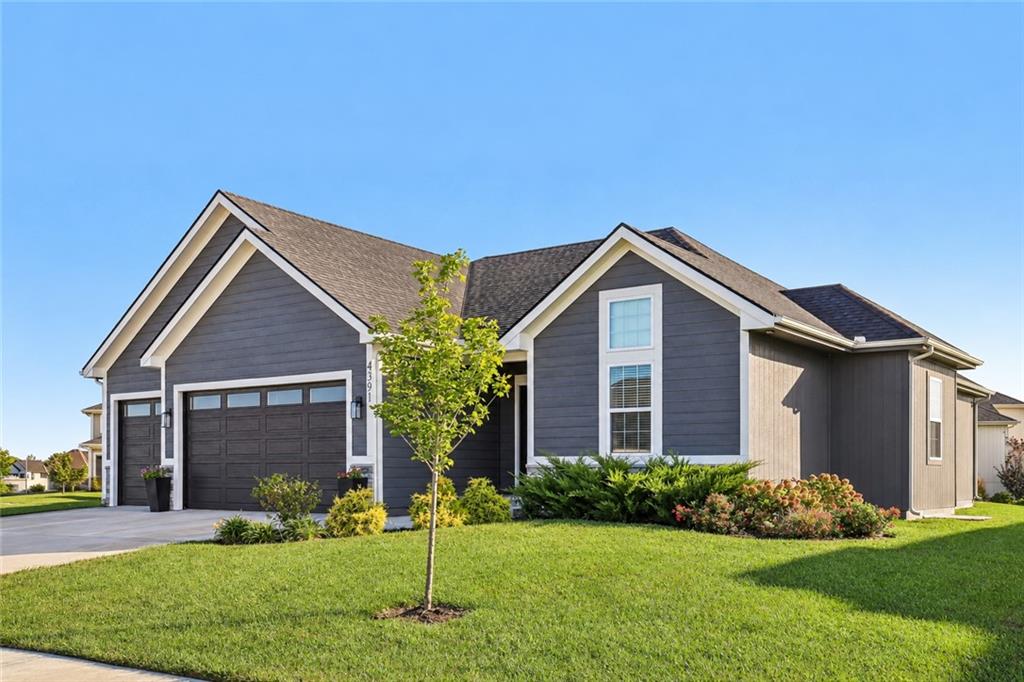
$732,950
House4484 Tee Box DriveBasehor, KS 66007
$624,000
House4391 Aspen DriveBasehor, KS 66007
$629,950
House12901 Mcintyre RoadLeavenworth, KS 66048


Listings courtesy of Heartland MLS as distributed by MLS GRID
Based on information submitted to the MLS GRID as of 9/24/2026, 4:00:26 AM CDT. All data is obtained from various sources and may not have been verified by broker or MLS GRID. Supplied Open House Information is subject to change without notice. All information should be independently reviewed and verified for accuracy. Properties may or may not be listed by the office/agent presenting the information.
IDX information is provided exclusively for consumers' personal, non-commercial use and may not be used for any purpose other than to identify prospective properties consumers may be interested in purchasing. Data is deemed reliable but is not guaranteed by MLS GRID. Use of the MLS GRID Data may be subject to an end user license agreement prescribed by the applicable MLS.
Some IDX listings have been excluded from this website.
Any use or search of the data on this site other than by a consumer looking to purchase real estate is prohibited.
Notice a problem with listing information on this site? Email support@brokerandagent.com. Copyright notices.
