

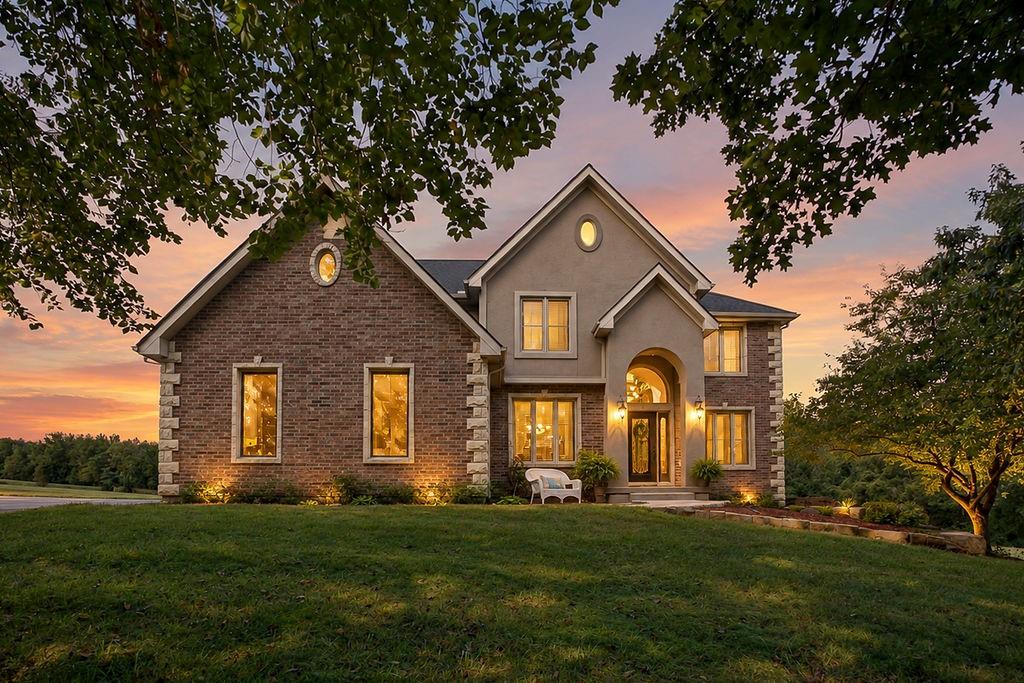
For Sale
$1,050,000
House22119 171st StreetBasehor, KS 66007
- 5 bd
- 5 ba
- 4,239 sqft
$867,000 · 4 bd · 4 ba · 3,283 sqft · Built 2026
$867,000
4410 Tee Box Drive · Basehor, KS · 66007
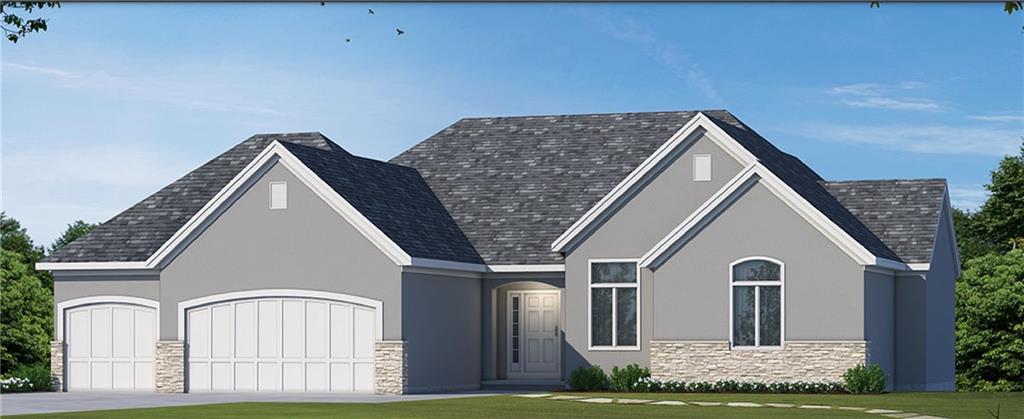
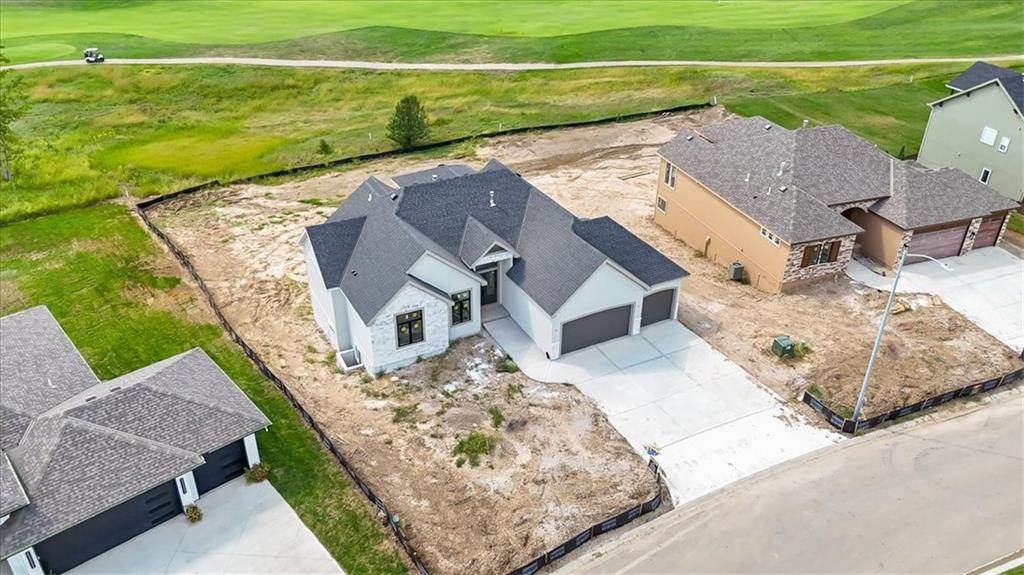
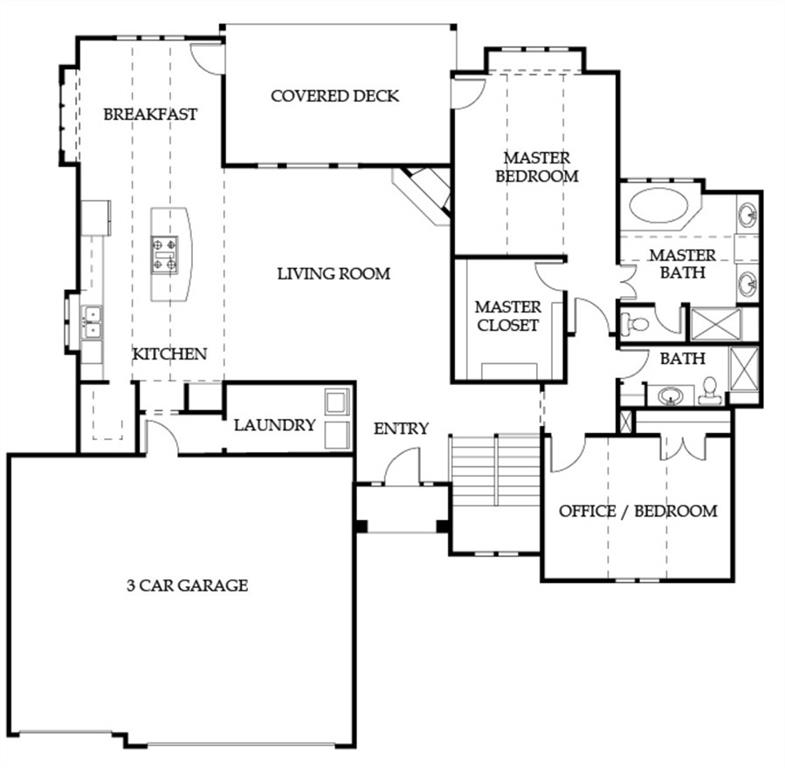
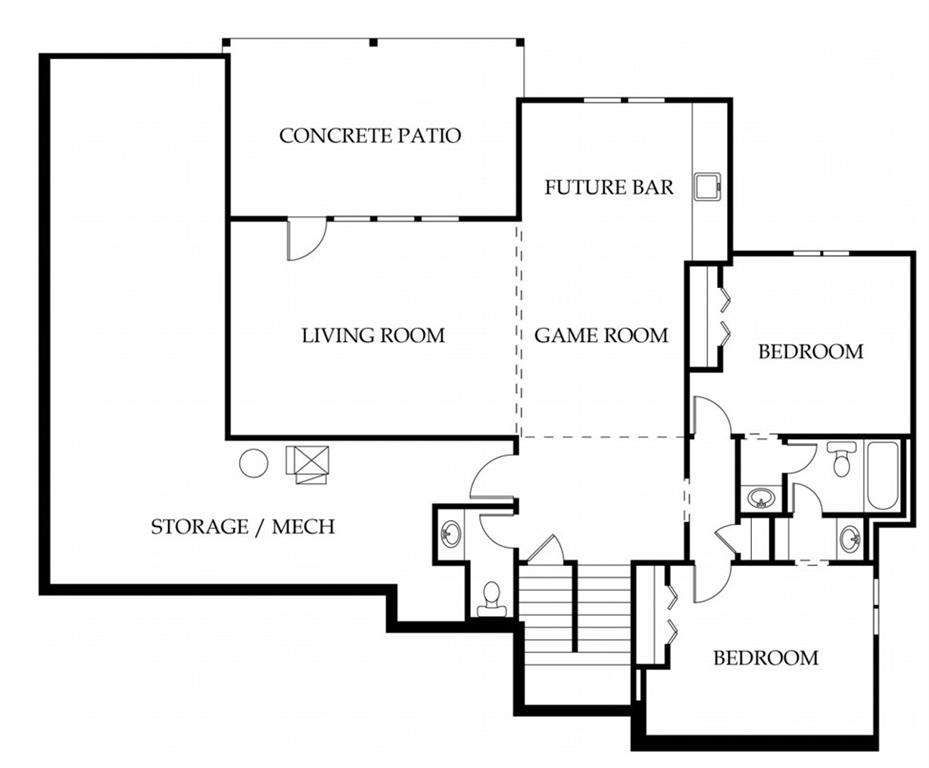
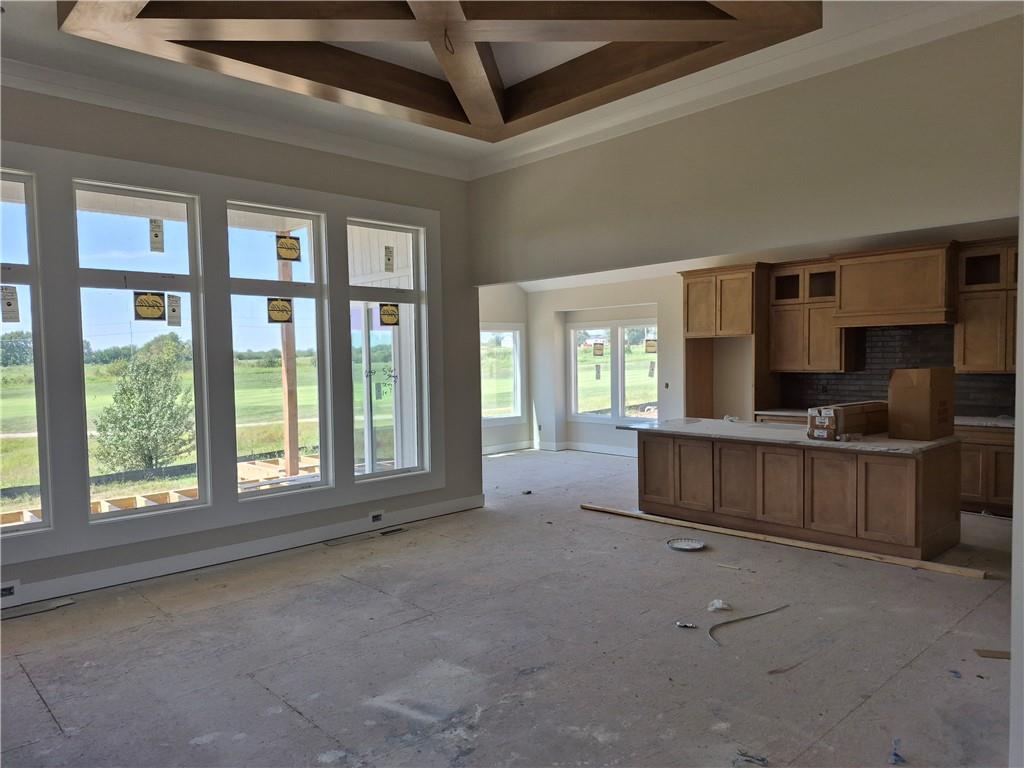
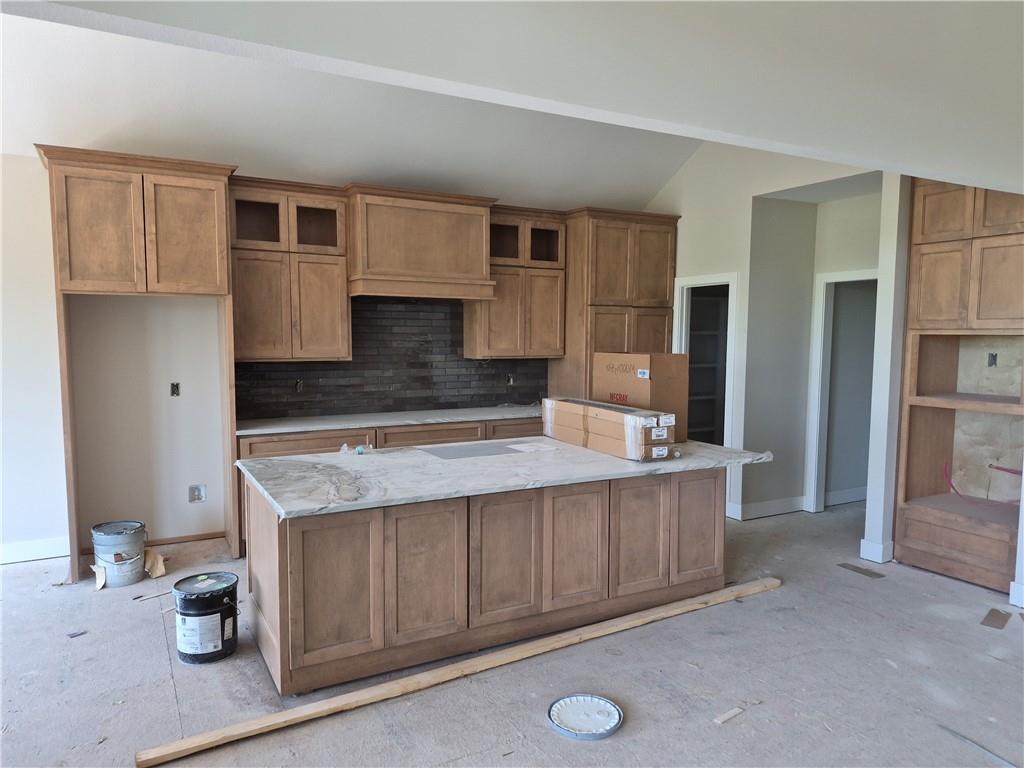
Lot 157 - Adrian floor plan by McQueen Homes. Home is under construction! can be ready in 30-45 days. The finished pictures are of a separate similar home. Experience exceptional living in this beautifully appointed home overlooking the GOLF COURSE. Situated on an extra-large lot, this spacious nearly 3,300-square-foot residence offers the perfect combination of elegance, comfort, and breathtaking scenery. Step inside to discover generous living spaces filled with natural light, ideal for both everyday living and entertaining. The well designed floor plan features four spacious bedrooms and three full bathrooms, providing plenty of room for family and guests. Enjoy picturesque golf course views from multiple areas of the home and relax in the expansive backyard with ample space for outdoor gatherings, recreation, or future enhancements. The oversized lot offers privacy and a rare sense of openness that is difficult to find. This exceptional golf course property presents a rare opportunity to enjoy luxury, space, and scenic surroundings in one remarkable home. Easy access to K-7. Just 10 minutes to the Legends dining and shopping and 30 minutes to downtown or the airport. Acclaimed Basehor-Linwood Schools!
Estimate only — taxes, insurance, and HOA vary. Confirm exact figures with a lender.
Elementary
Basehor
Middle
Basehor-Linwood
High
Basehor-Linwood
Basehor-Linwood school district. Assigned schools per the MLS record — verify enrollment boundaries with the district.
$468,500
Median list price
99
Homes for sale
$1,050,000
House22119 171st StreetBasehor, KS 66007
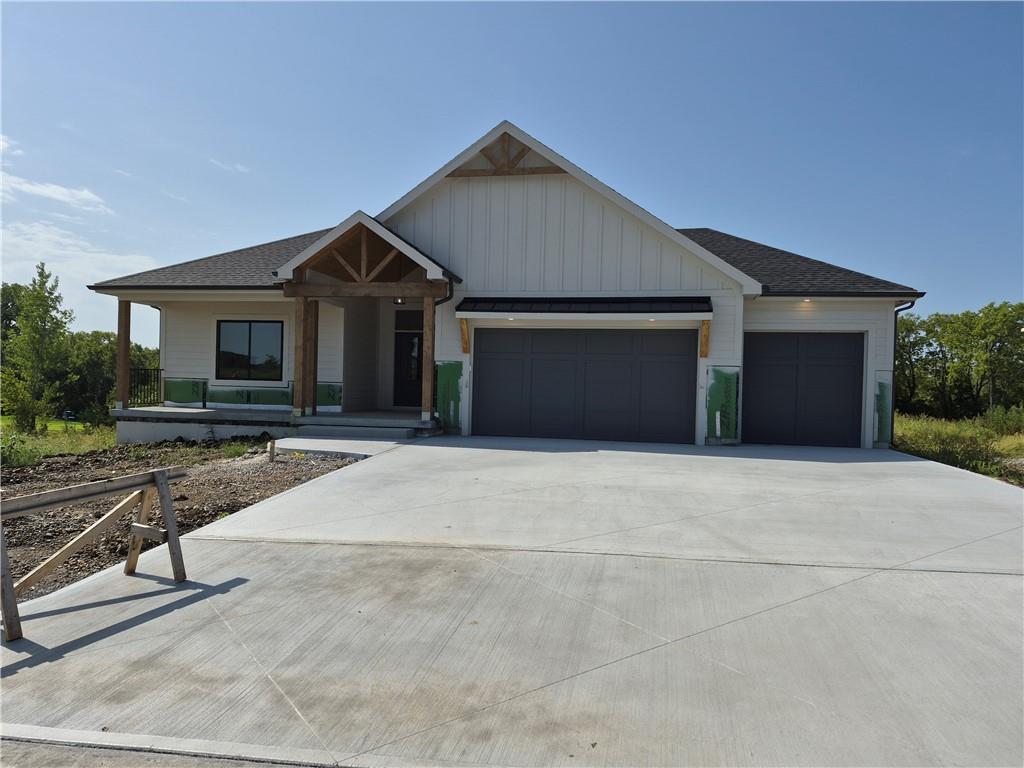
$749,950
House4374 Tee Box DriveBasehor, KS 66007
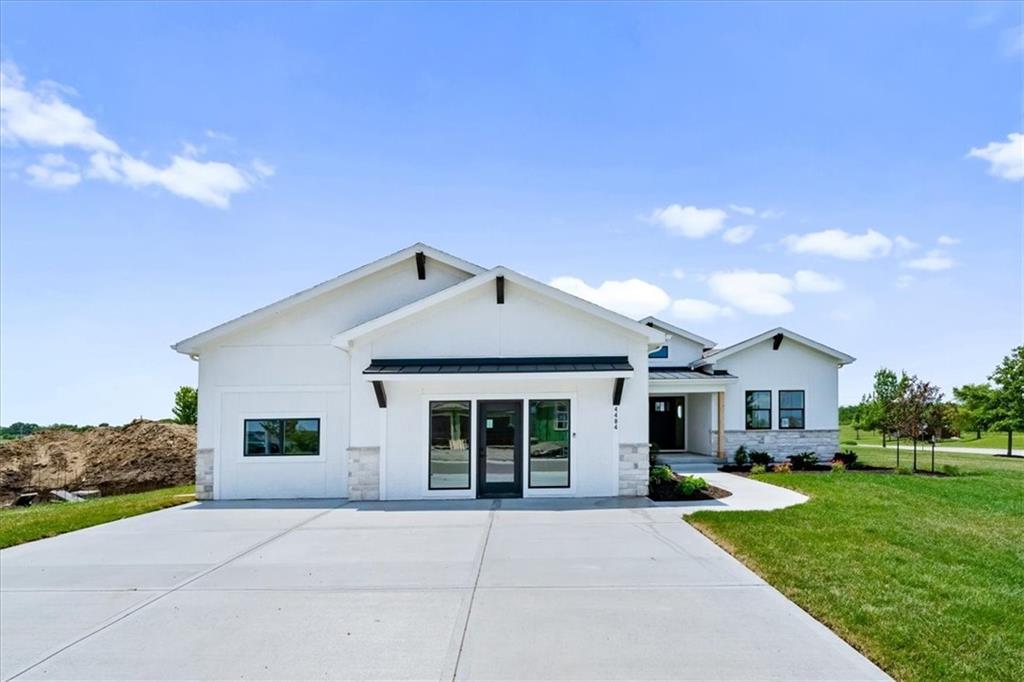
$732,950
House4484 Tee Box DriveBasehor, KS 66007
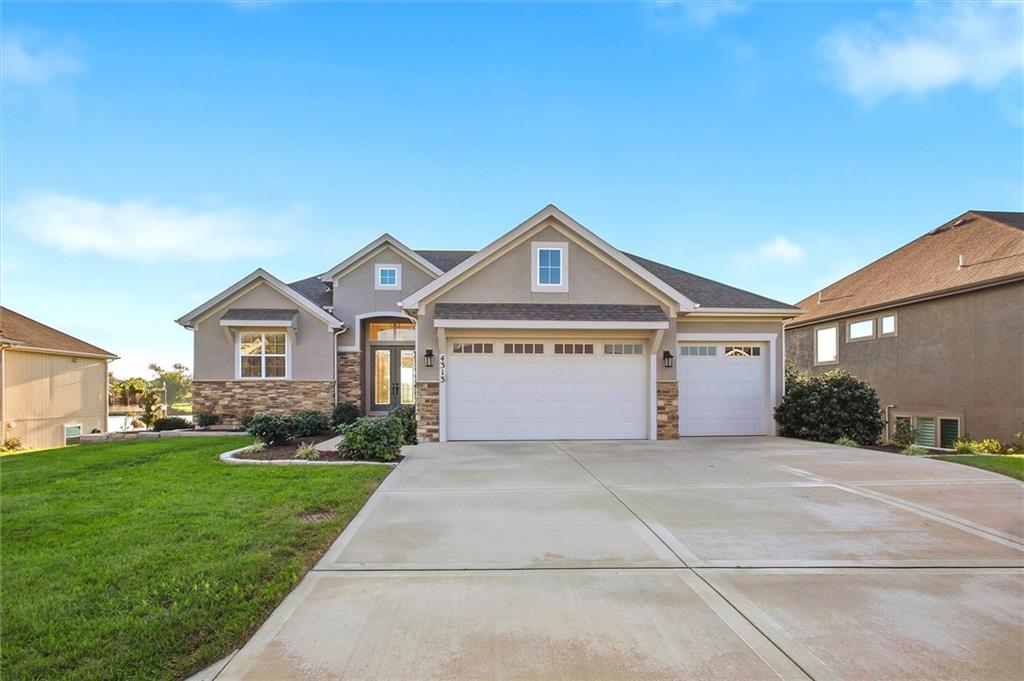
$867,000
House4313 Lakeshore DriveBasehor, KS 66007
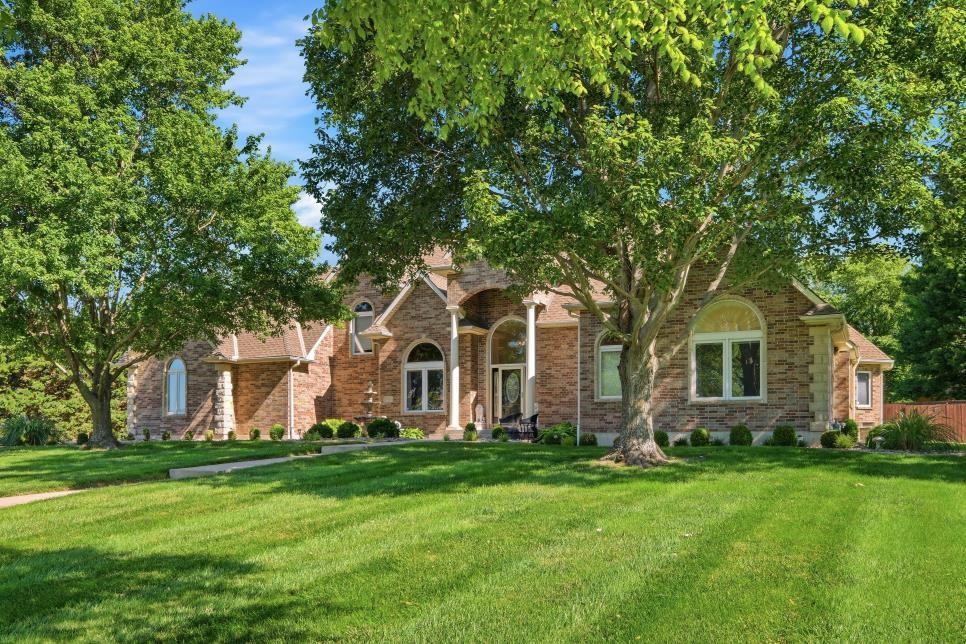
$825,000
House15586 Cedar LaneBasehor, KS 66007
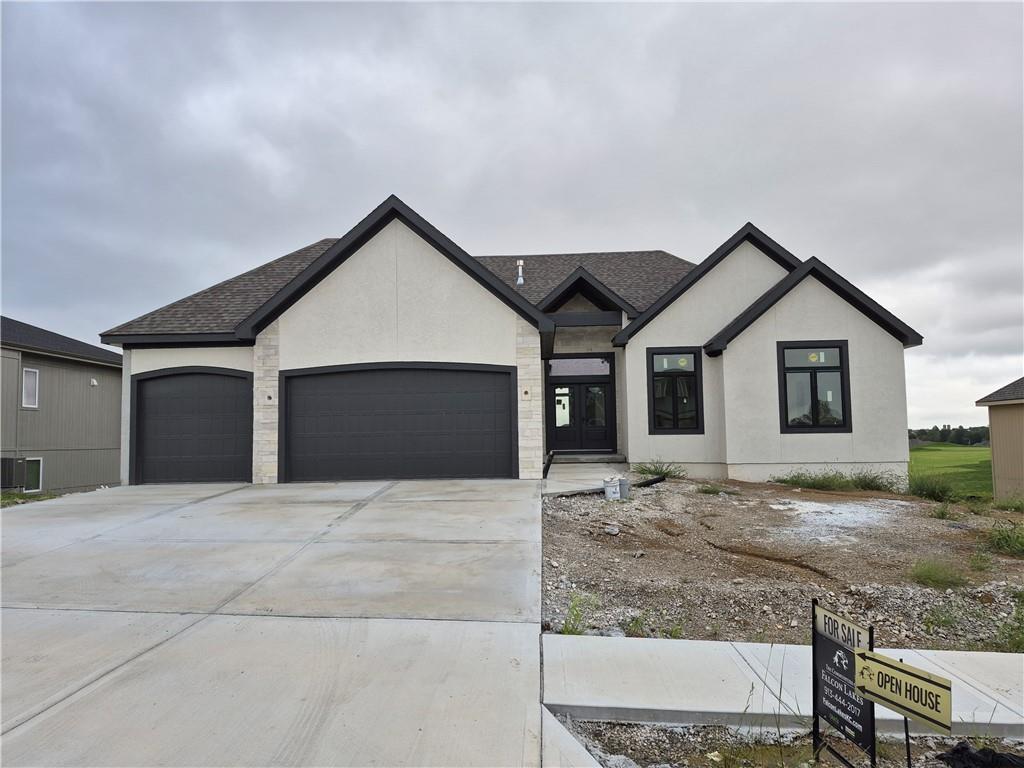
$869,200
House4421 Tee Box DriveBasehor, KS 66007


Listings courtesy of Heartland MLS as distributed by MLS GRID
Based on information submitted to the MLS GRID as of 9/24/2026, 12:40:10 AM CDT. All data is obtained from various sources and may not have been verified by broker or MLS GRID. Supplied Open House Information is subject to change without notice. All information should be independently reviewed and verified for accuracy. Properties may or may not be listed by the office/agent presenting the information.
IDX information is provided exclusively for consumers' personal, non-commercial use and may not be used for any purpose other than to identify prospective properties consumers may be interested in purchasing. Data is deemed reliable but is not guaranteed by MLS GRID. Use of the MLS GRID Data may be subject to an end user license agreement prescribed by the applicable MLS.
Some IDX listings have been excluded from this website.
Any use or search of the data on this site other than by a consumer looking to purchase real estate is prohibited.
Notice a problem with listing information on this site? Email support@brokerandagent.com. Copyright notices.
