

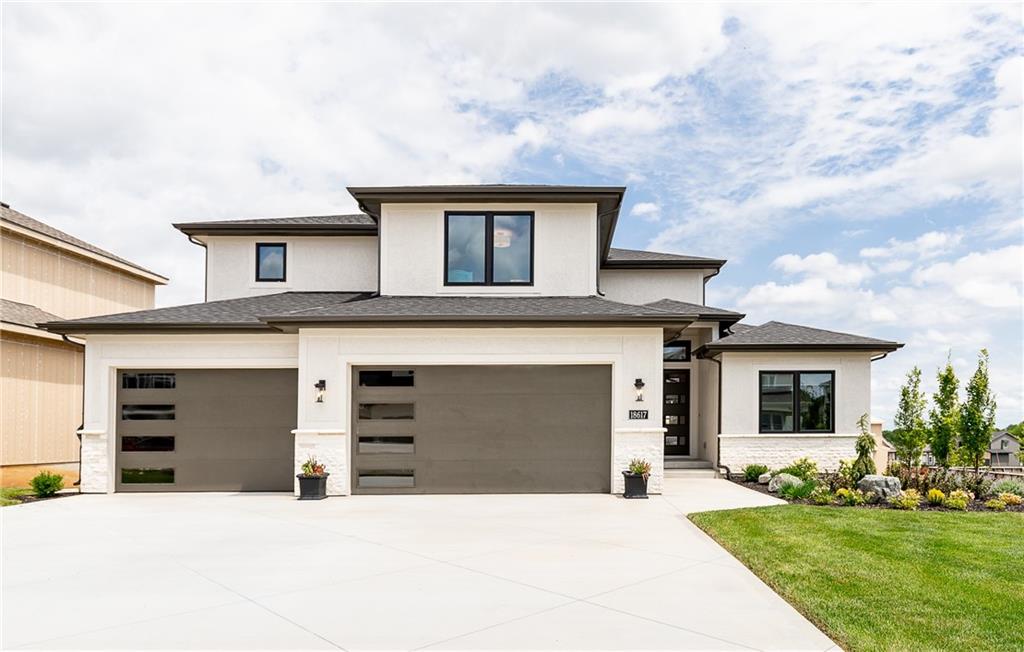
$777,995
House18617 Mohawk Lane · Overland Park, KS · 66085
- 4 bd
- 3 ba
- 2,609 sqft
Listing courtesy of Weichert, Realtors Welch & Co.
$823,844 · 4 bd · 3 ba · 3,186 sqft · Built 2026
$823,844
18473 Mohawk Lane · Overland Park, KS · 66085
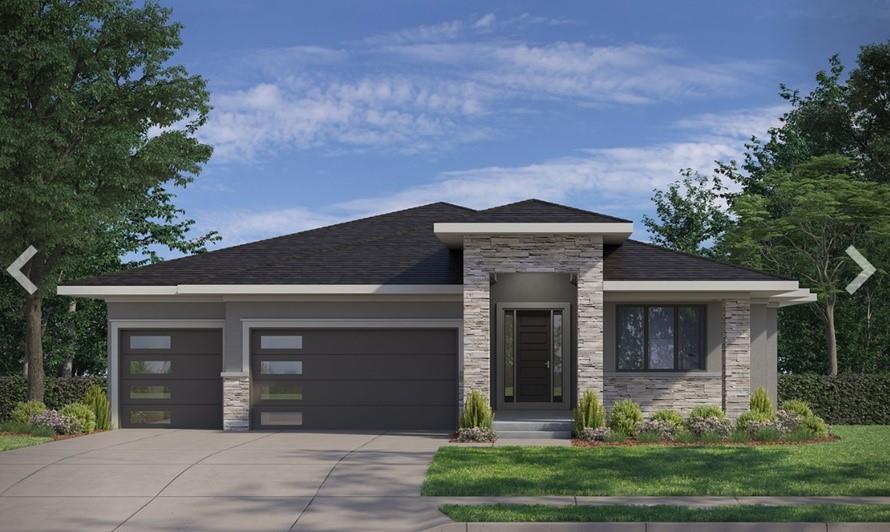
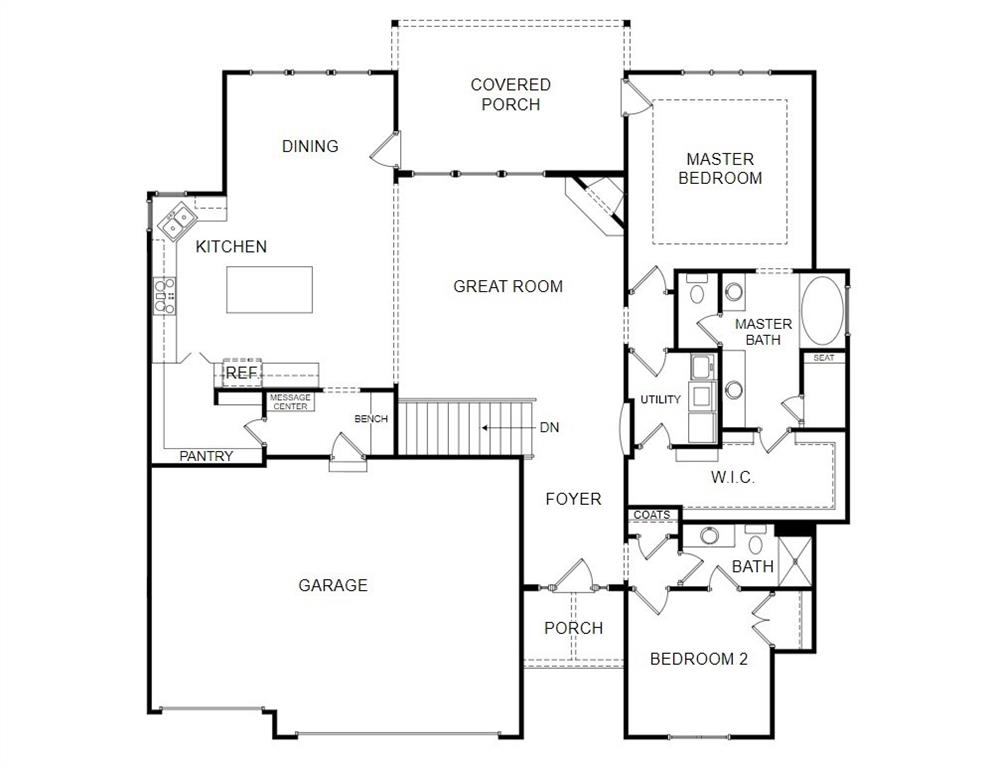
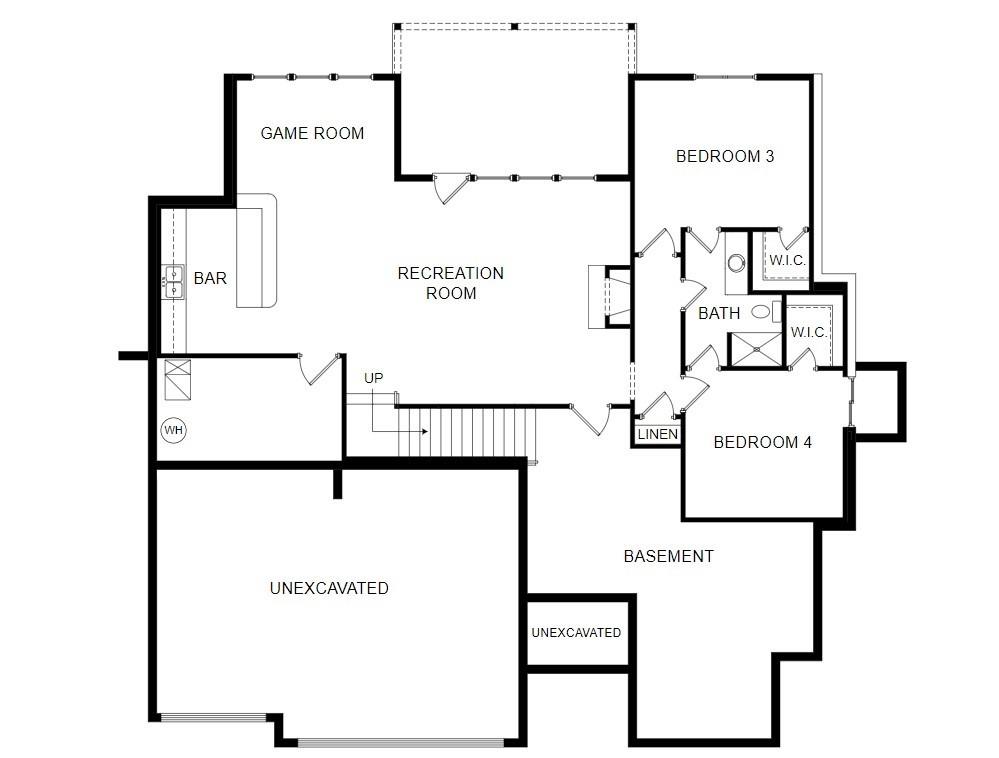
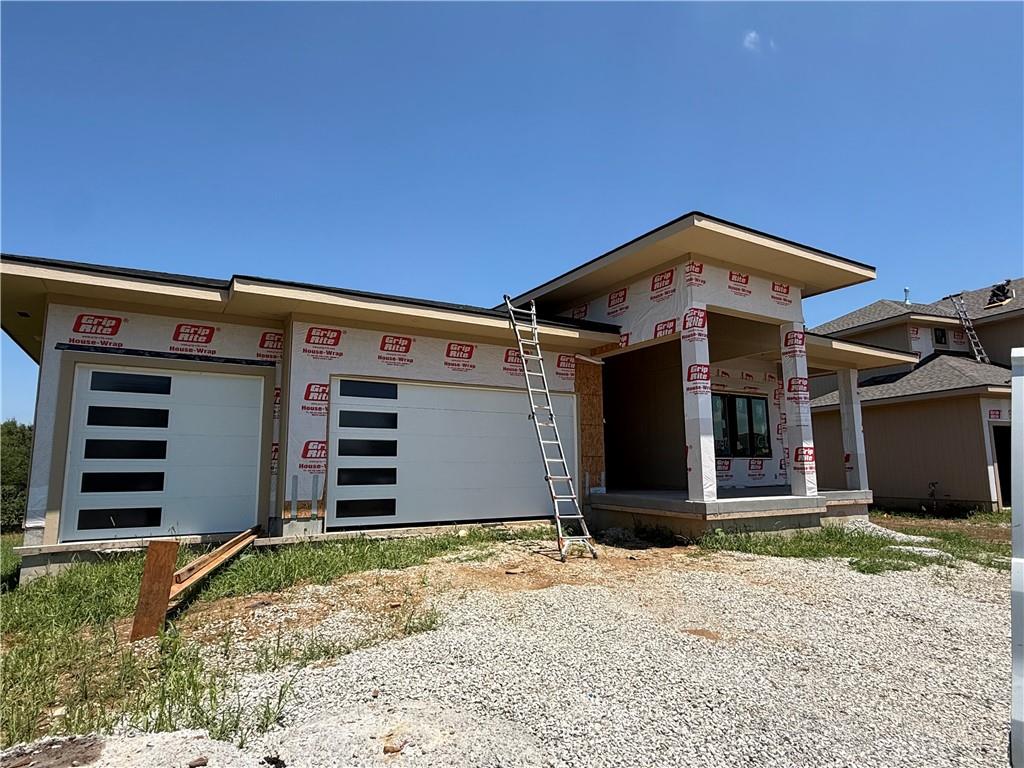
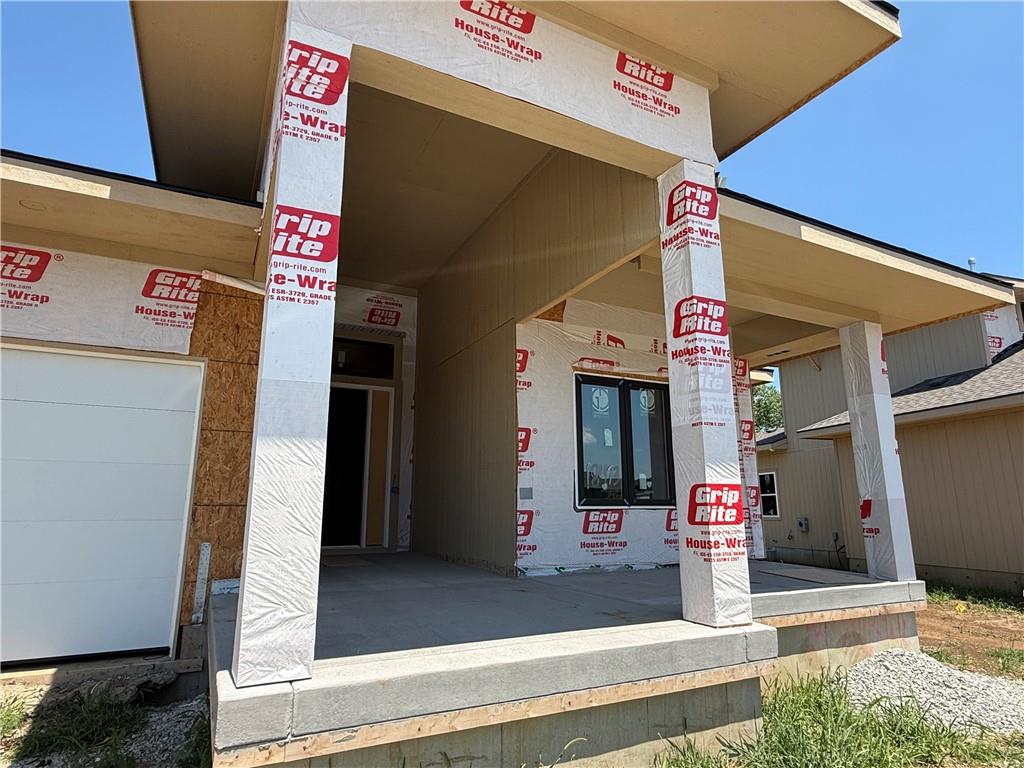
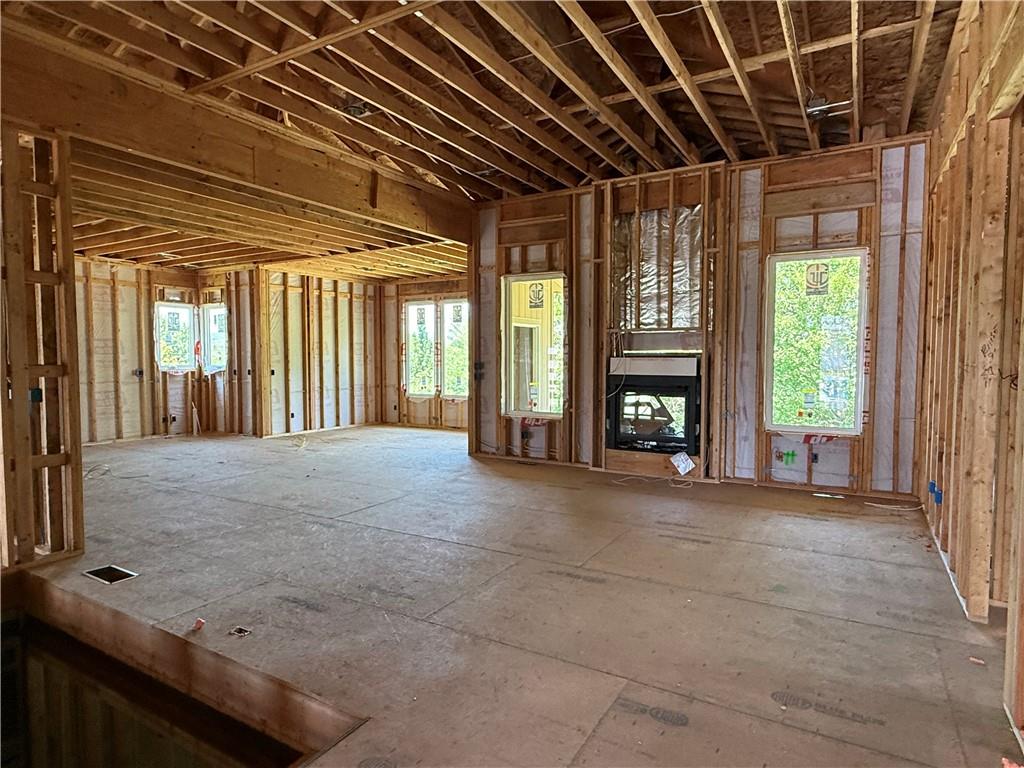
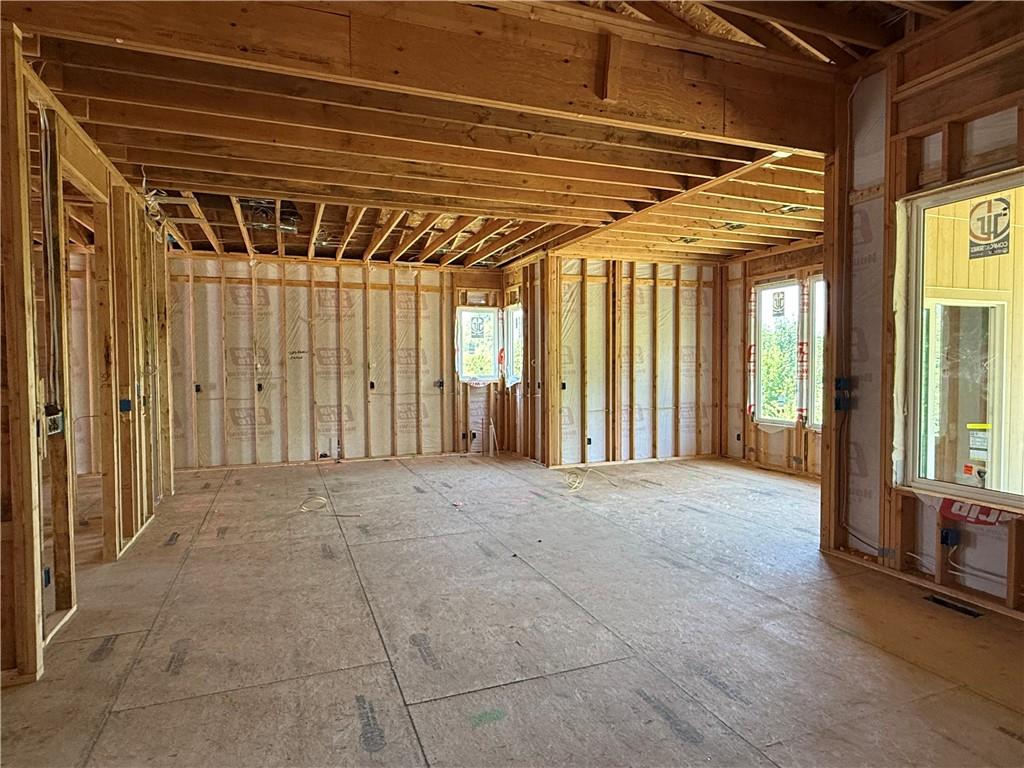
Stunning Savannah Plan by Gabriel Homes in Southern Meadows – Lot 33 This impressive reverse 1.5-story home delivers modern sophistication and effortless entertaining in one of the most desirable settings in Southern Meadows. Built by Gabriel Homes, the Savannah plan boasts a striking contemporary exterior with clean lines and dynamite curb appeal that turns heads the moment you arrive. Set on Lot 33, the home enjoys a premium location with breathtaking views of mature trees and directly adjoining green space for added privacy and natural beauty. A large front porch welcomes you inside, while the spacious, light-filled interior features oversized rooms and abundant windows that flood every space with natural light. The heart of the home is the expansive kitchen, complete with custom cabinets extending to the ceiling, beautifully painted finishes, quartz countertops, and a gas line ready for your range. Wood beams add warmth and character to the great room and primary bedroom, complemented by custom trim detailing including elegant wainscoting at the entry. Perfect for entertaining, this home includes a covered 12x18 deck off the back with a patio below, a second fireplace on the lower level, a large recreation room, and a fantastic wet bar. The oversized bedrooms provide plenty of space and comfort, while the primary bathroom is a true retreat with a luxurious free-standing tub. Whether you’re hosting gatherings or enjoying quiet evenings with scenic views, this Savannah plan is designed to impress. Photos of finished home are same floor plan but colors and finishes will vary. House is currently at mechanical stage with estimated completion end of 2026.
Estimate only — taxes, insurance, and HOA vary. Confirm exact figures with a lender.
Elementary
Stilwell
Middle
Blue Valley
High
Blue Valley
Blue Valley school district. Assigned schools per the MLS record — verify enrollment boundaries with the district.
$750,000
Median list price
415
Homes for sale
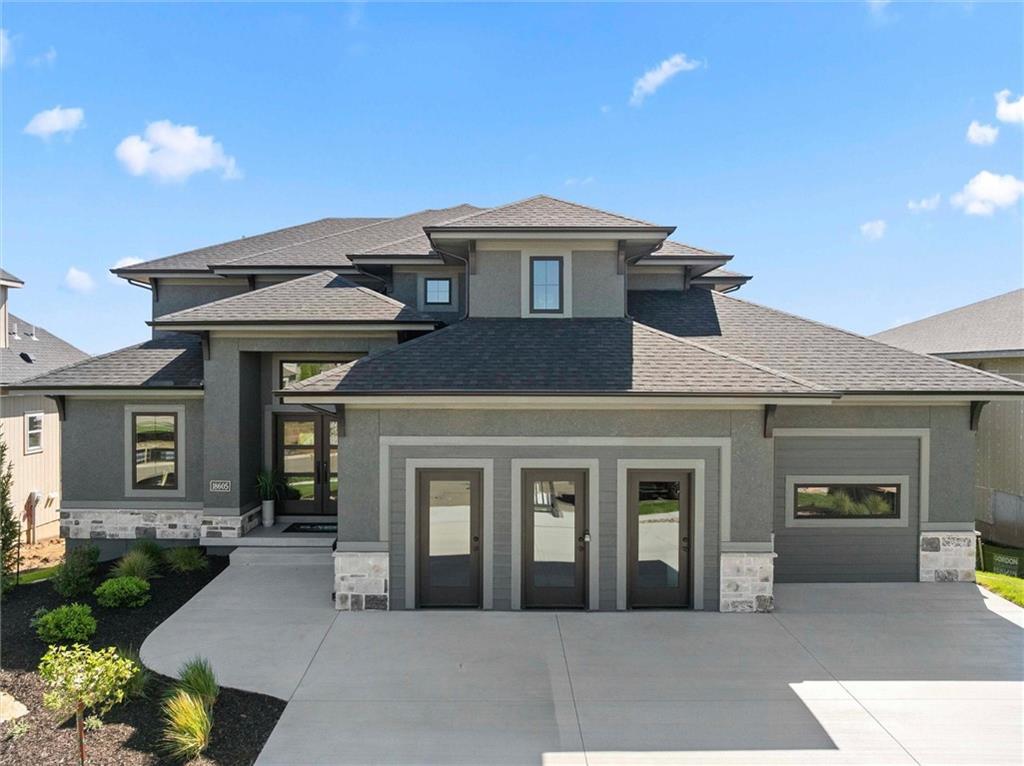
$777,995
House18617 Mohawk Lane · Overland Park, KS · 66085
Listing courtesy of Weichert, Realtors Welch & Co.
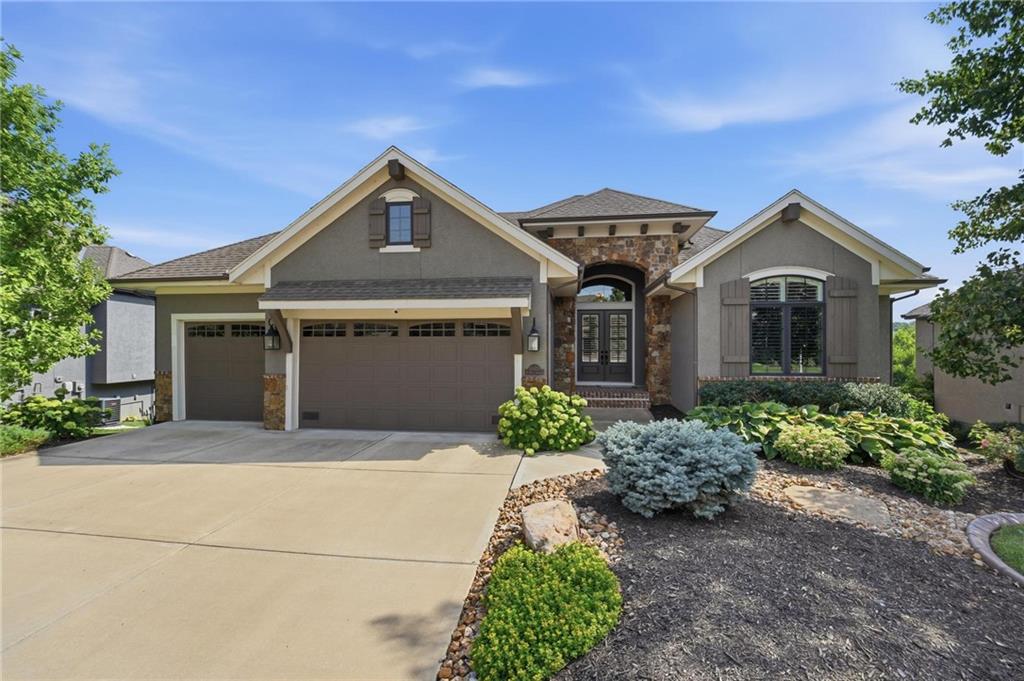
$886,900
House18605 Mohawk Lane · Overland Park, KS · 66085
Listing courtesy of Weichert, Realtors Welch & Co.
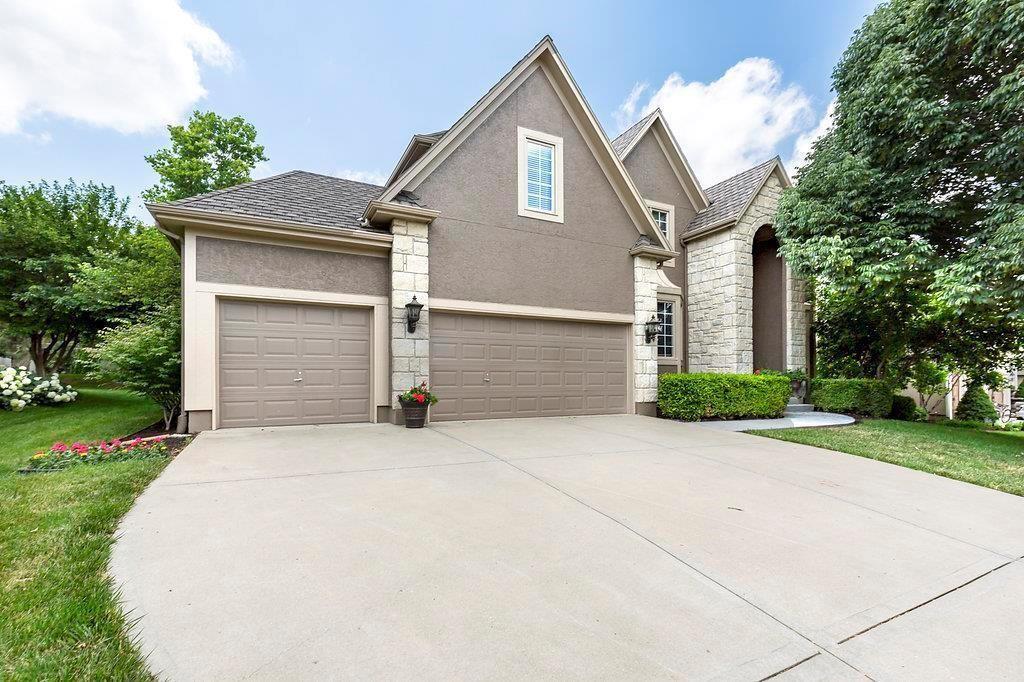
$975,000
House10423 W 168th Terrace · Overland Park, KS · 66221
Listing courtesy of Keller Williams Realty Partners Inc.
 Coming Soon
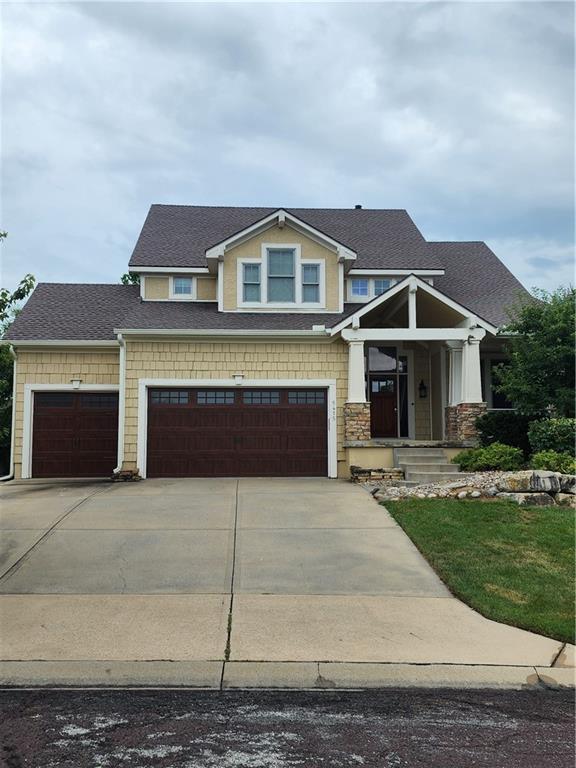
 $725,000
House14904 Woodson Street · Overland Park, KS · 66223
Listing courtesy of Compass Realty Group
 Coming Soon
 $650,000
House5415 W 161st Terrace · Overland Park, KS · 66085
Listing courtesy of ReeceNichols- Leawood Town Center
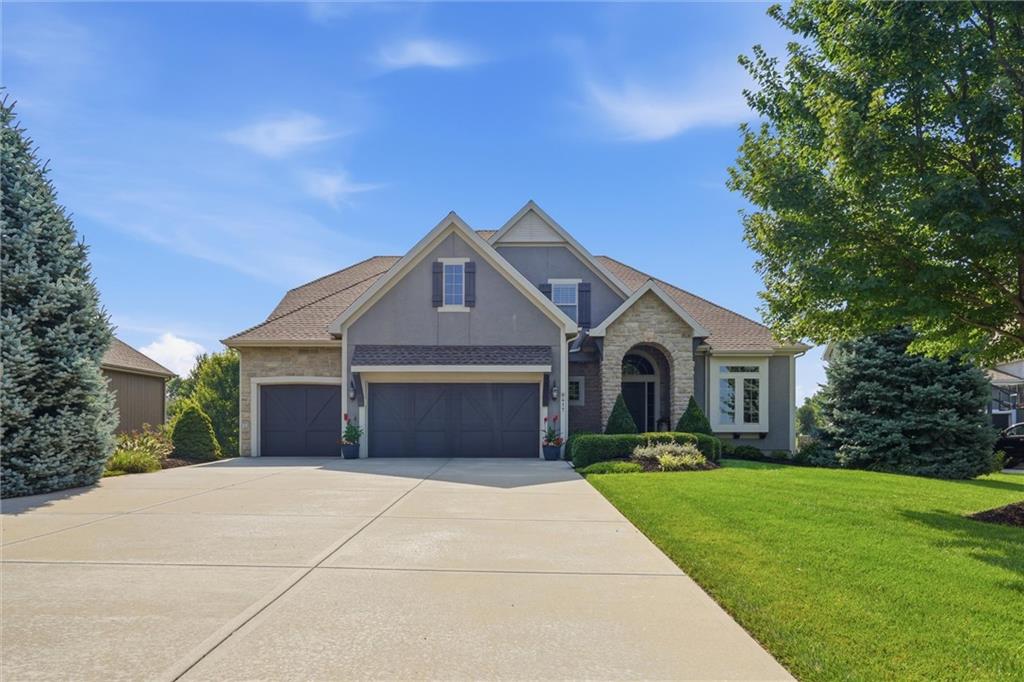
$899,000
House9417 W 158th Street · Overland Park, KS · 66221
Listing courtesy of Kansas City Realty
Listing courtesy of Weichert, Realtors Welch & Co.
Listing data provided in part by Heartland MLS and deemed reliable but not guaranteed. MLS #HMS2619750.