

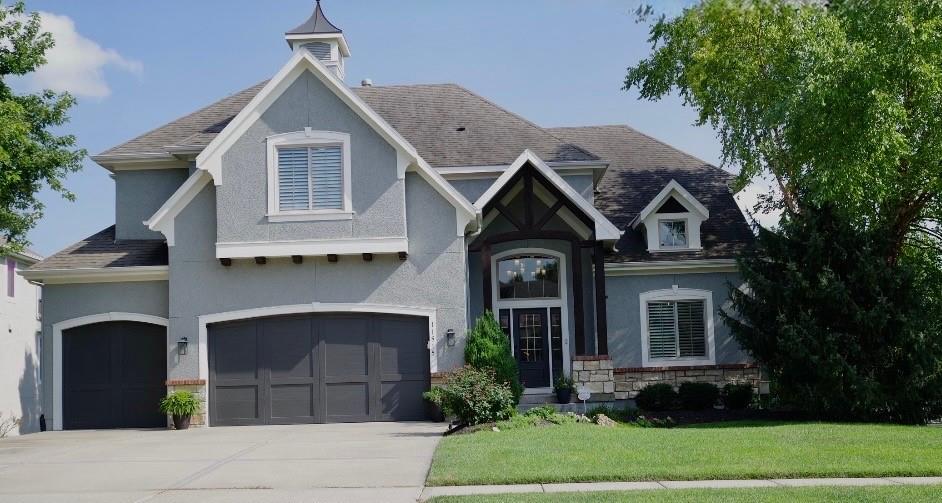
 Coming Soon
 $885,000
House11515 W 165th Terrace · Overland Park, KS · 66221
- 6 bd
- 6 ba
- 4,212 sqft
Listing courtesy of Weichert, Realtors Welch & Co.
$899,000 · 5 bd · 5 ba · 4,082 sqft · Built 2011
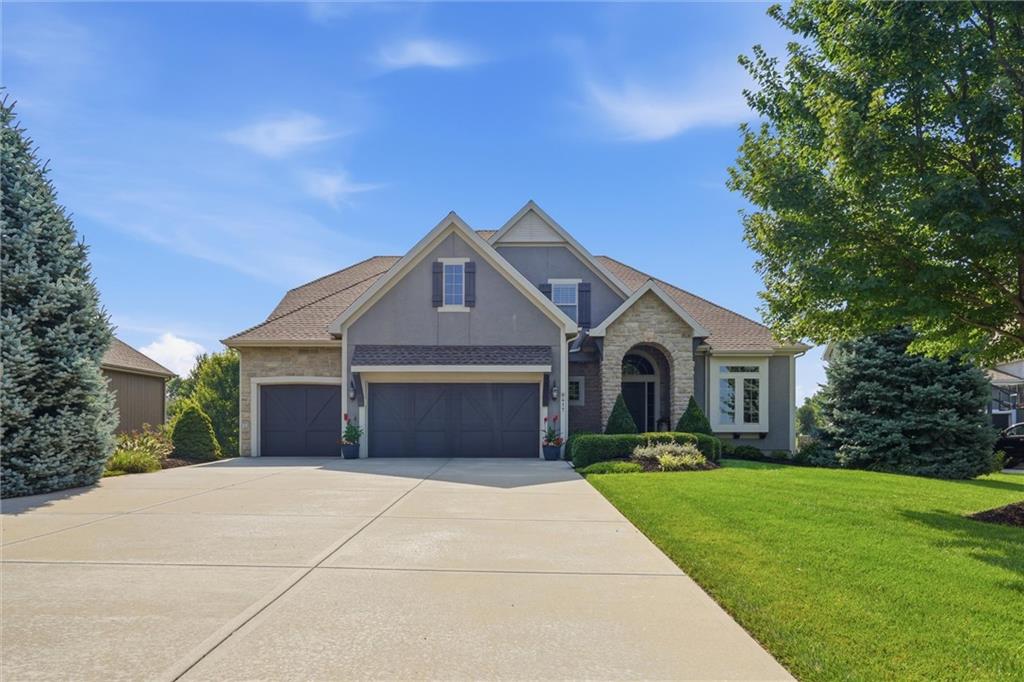
$899,000
9417 W 158th Street · Overland Park, KS · 66221
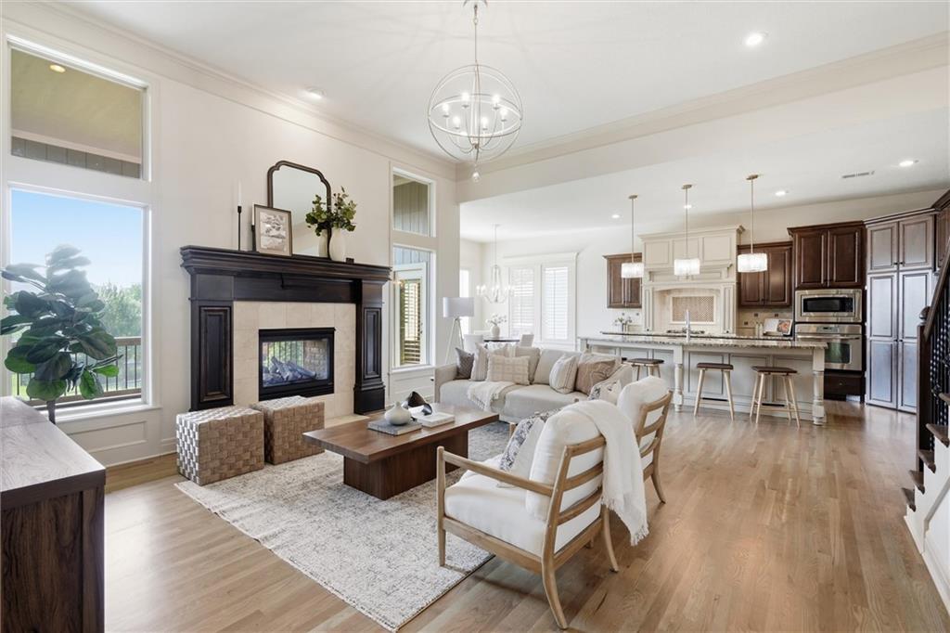
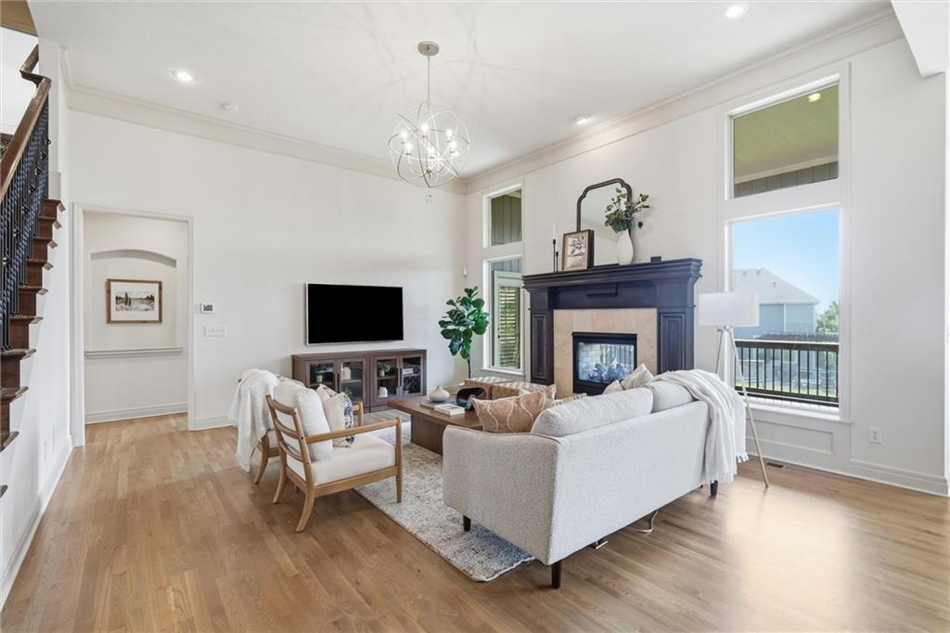
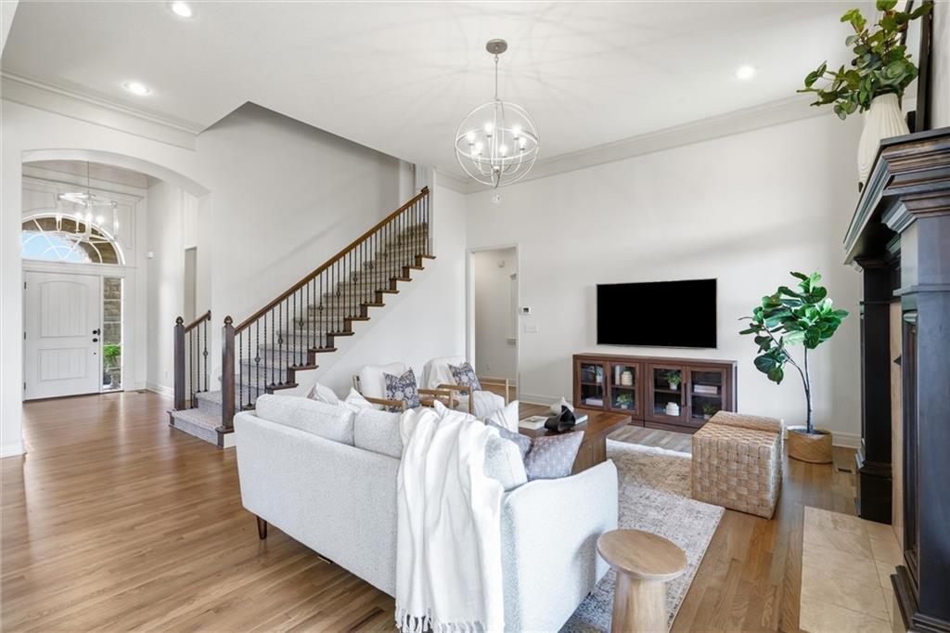
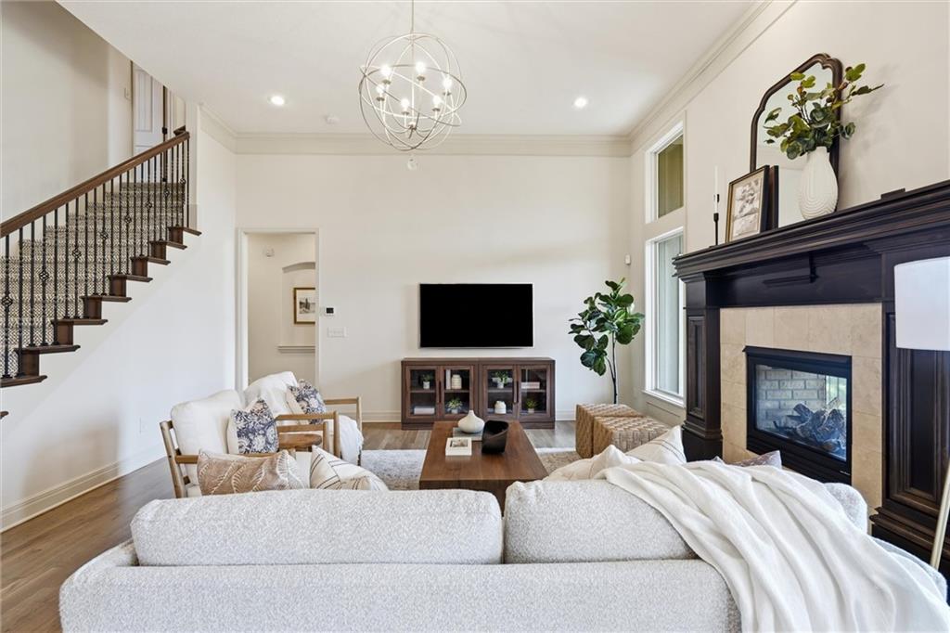
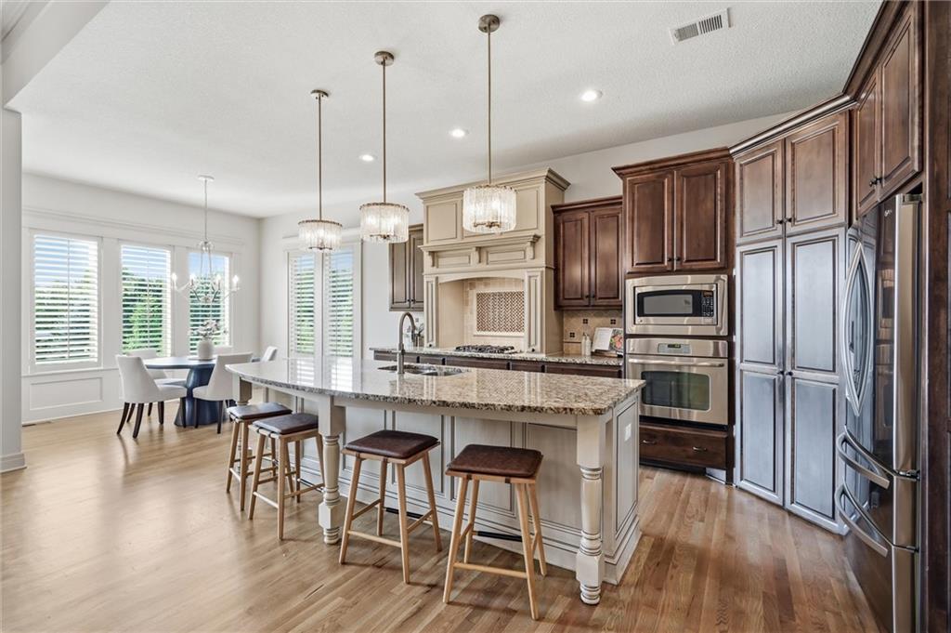
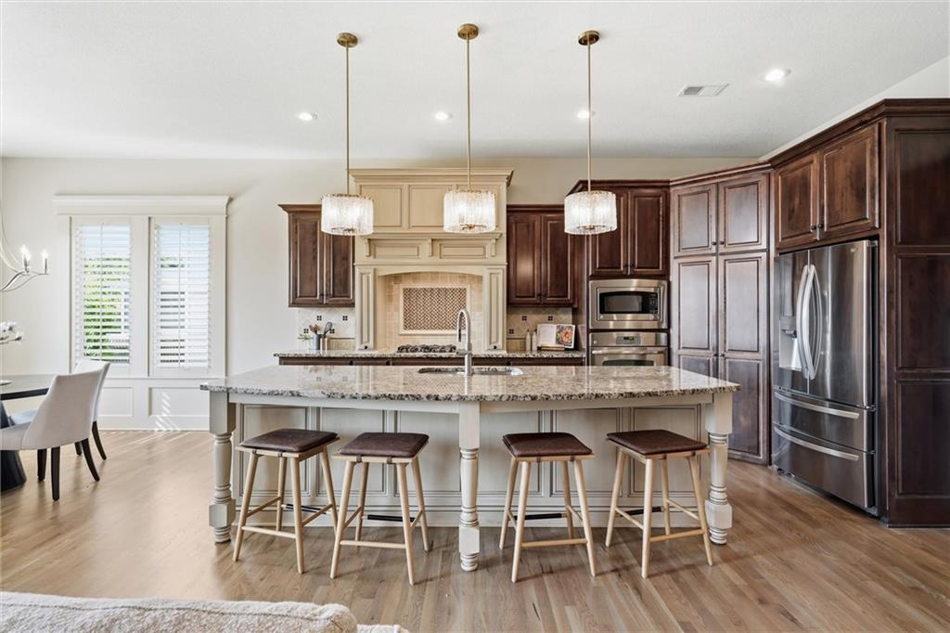
Some houses are built with wood and stone, but this one was built on core memories, Sunday pancake breakfasts, and the kind of pure warmth that greets you the moment you step through the front door. Tucked away on a quiet street in the beloved Wilshire Farms community, this stunning story-and-a-half home is ready to welcome its next exciting chapter. Step inside to an open-concept layout designed effortlessly for connection and everyday celebration. At the center of the main level is a sun-drenched great room anchored by a gorgeous see-through stone fireplace that radiates cozy charm. For the host at heart, the gourmet kitchen is an absolute dream, featuring custom cabinetry, gleaming granite countertops, stainless steel appliances, a generous walk-in pantry, and a butler’s pantry for all your entertaining secrets. Smooth transitions lead you directly out onto the peaceful covered deck, perfect for morning coffees and twilight chats. When the day winds down, escape to your main-level primary sanctuary, a tranquil retreat complete with a spa-inspired bath and expansive walk-in closet. Upstairs, you will discover three huge bedrooms, two full bathrooms and another laundry room. The warmth continues down in the spectacular finished daylight basement, an incredible second living area flooded with natural light! Complete with its own kitchen, generous living area, private office, additional private bedroom, and full bath, this level is custom-tailored for long-term guests, game nights, or multi-generational living. Living here means embracing a vibrant lifestyle in a neighborhood where weekends feel like a vacation, offering access to a resort-style pool with a slide, splash areas, tennis and basketball courts, sand volleyball, scenic lake trails, and top-tier Blue Valley schools just moments away. From holiday dinners to quiet starlit nights, this home provides the ultimate backdrop for life’s sweetest moments.
Estimate only — taxes, insurance, and HOA vary. Confirm exact figures with a lender.
Elementary
Cedar Hills
Middle
Pleasant Ridge
High
Blue Valley West
Blue Valley school district. Assigned schools per the MLS record — verify enrollment boundaries with the district.
$750,000
Median list price
420
Homes for sale
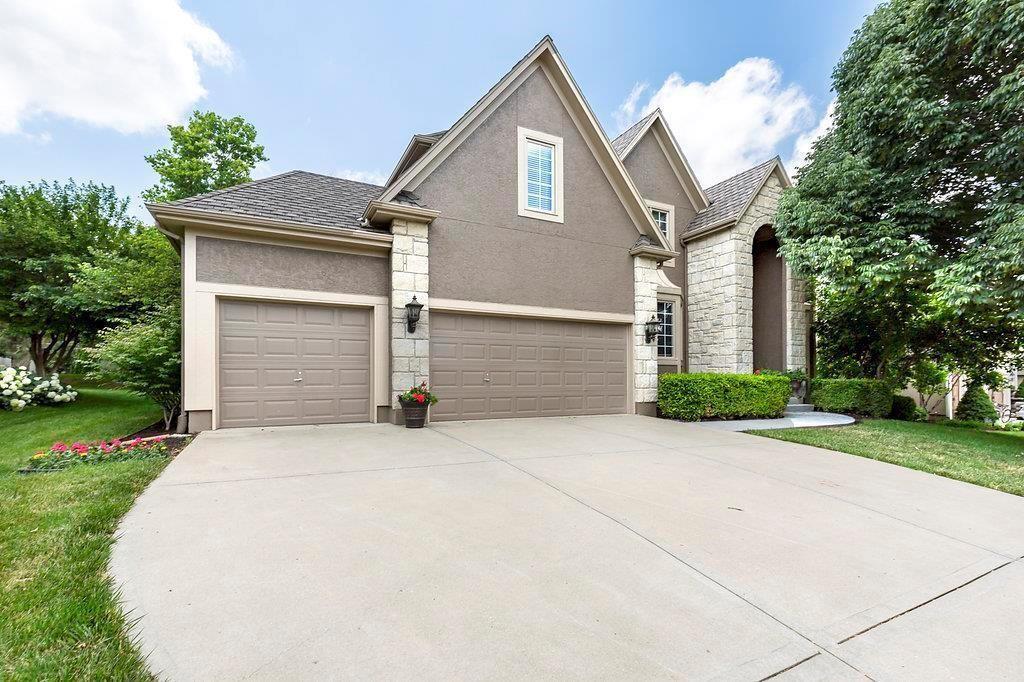
Coming Soon $885,000
House11515 W 165th Terrace · Overland Park, KS · 66221
Listing courtesy of Weichert, Realtors Welch & Co.
 Coming Soon
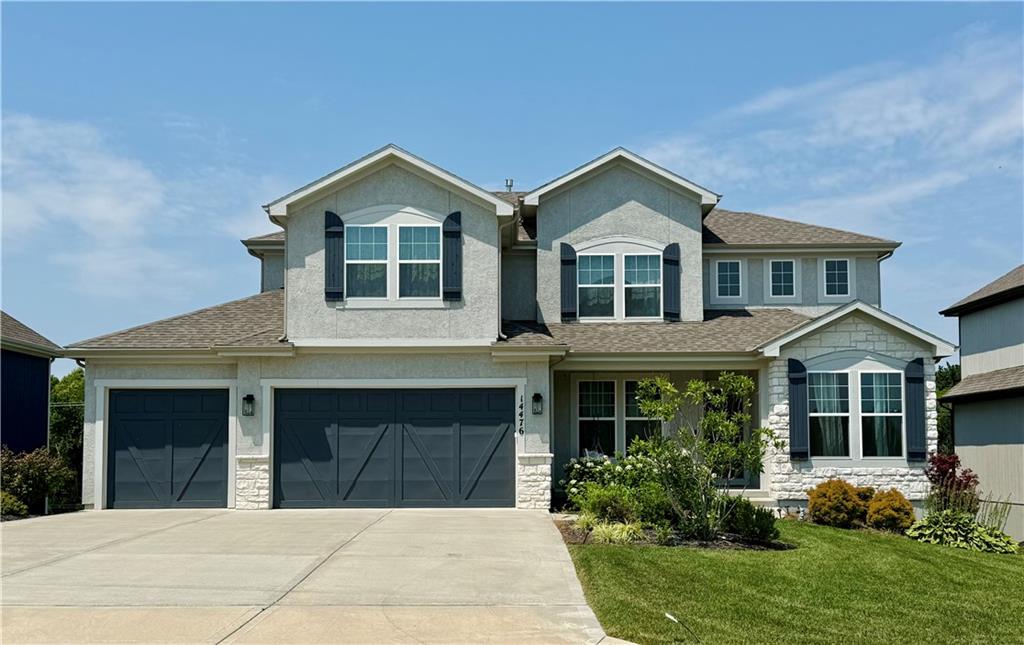
 $725,000
House14904 Woodson Street · Overland Park, KS · 66223
Listing courtesy of Compass Realty Group
 Coming Soon
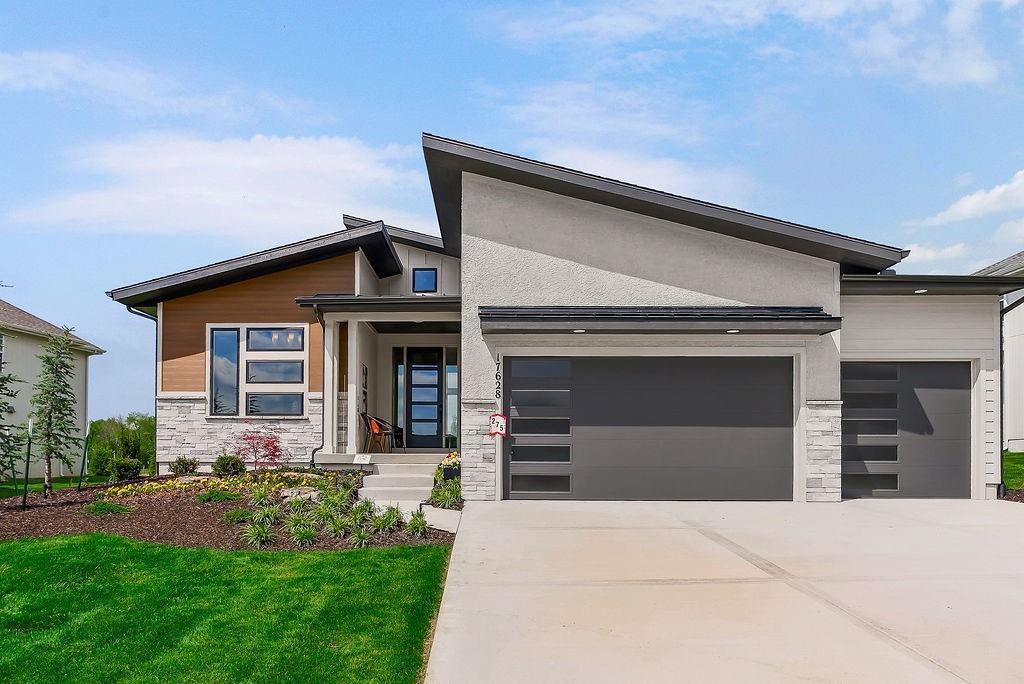
 $800,000
House14476 S Haskins Street · Olathe, KS · 66062
Listing courtesy of ReeceNichols- Leawood Town Center
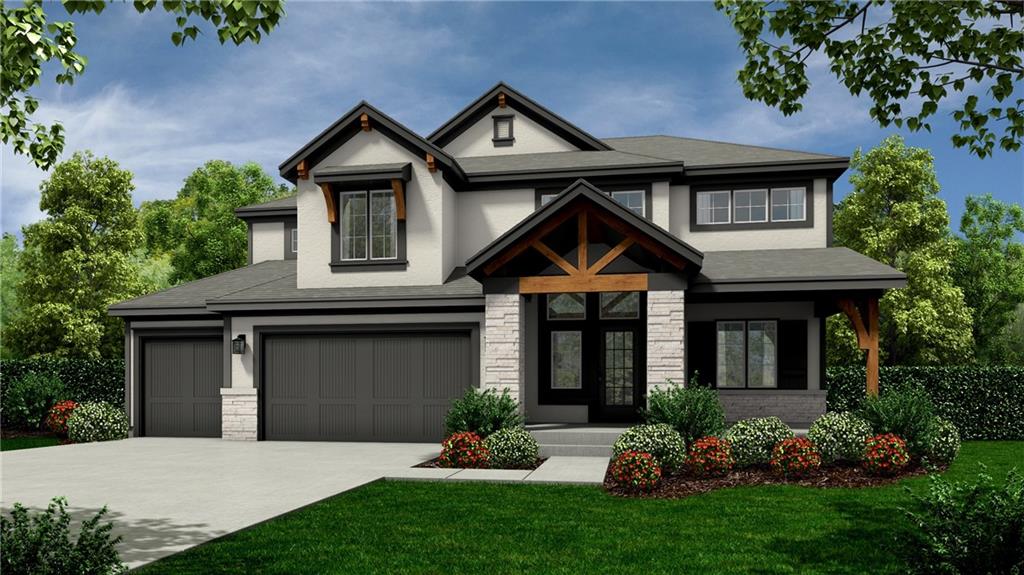
$688,708
Villa16975 S Cheshire Street · Olathe, KS · 66062
Listing courtesy of Rodrock & Associates Realtors
 For Sale
 $835,655
House17320 Earnshaw Street · Overland Park, KS · 66221
Listing courtesy of BHG Kansas City Homes
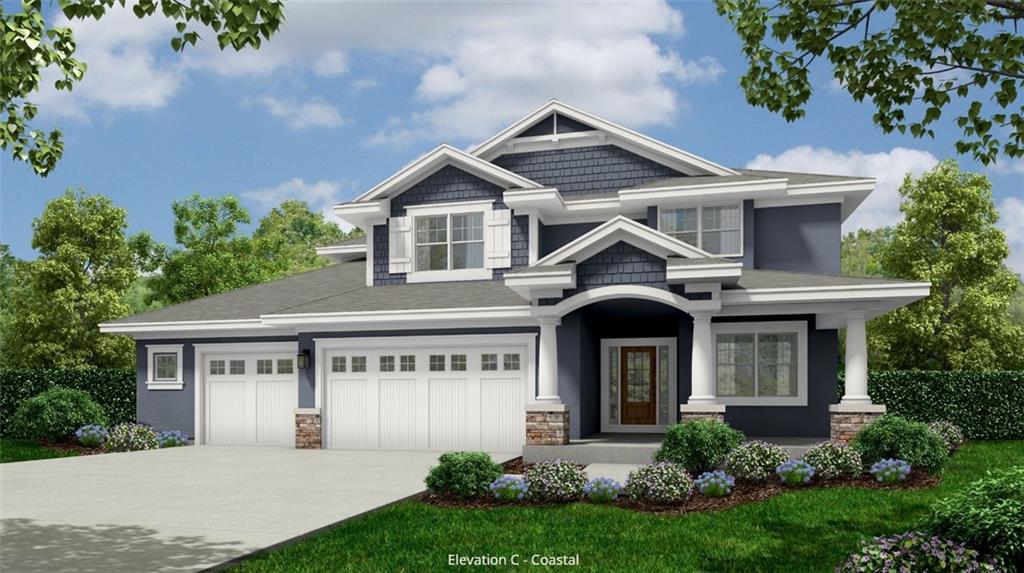
$843,255
House17321 Earnshaw Street · Overland Park, KS · 66221
Listing courtesy of BHG Kansas City Homes
Listing courtesy of Kansas City Realty
Listing data provided in part by Heartland MLS and deemed reliable but not guaranteed. MLS #HMS2633249.