

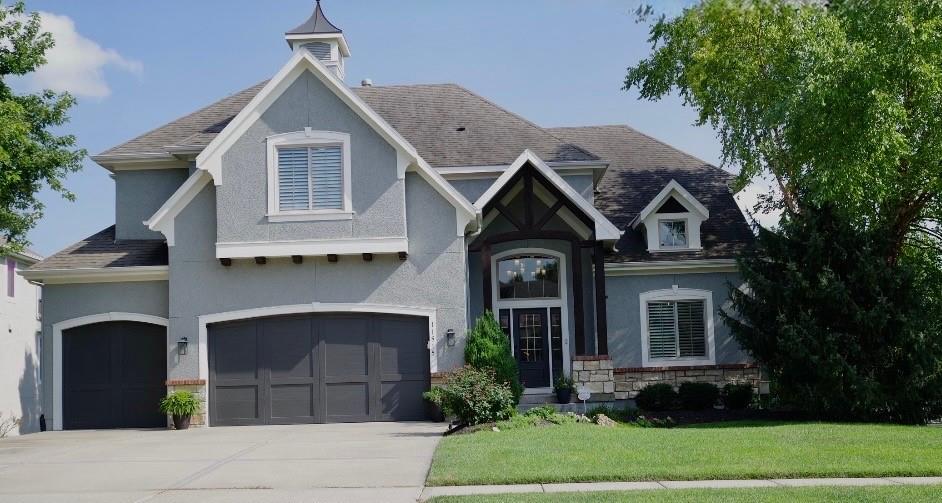
 Coming Soon
 $885,000
House11515 W 165th Terrace · Overland Park, KS · 66221
- 6 bd
- 6 ba
- 4,212 sqft
Listing courtesy of Weichert, Realtors Welch & Co.
$975,000 · 4 bd · 4 ba · 3,999 sqft · Built 2014
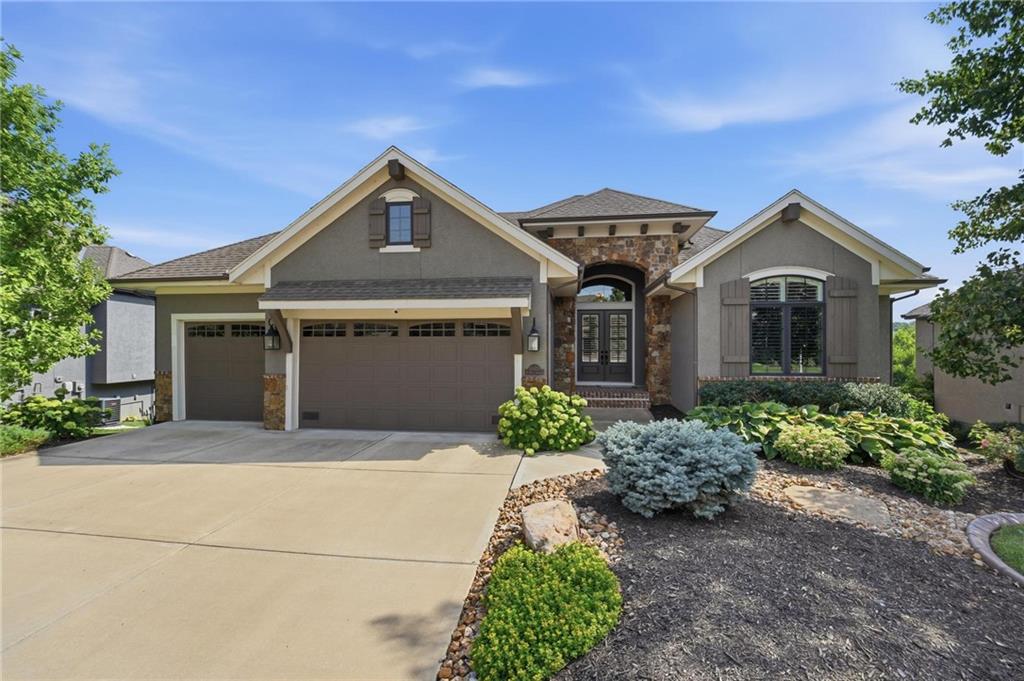
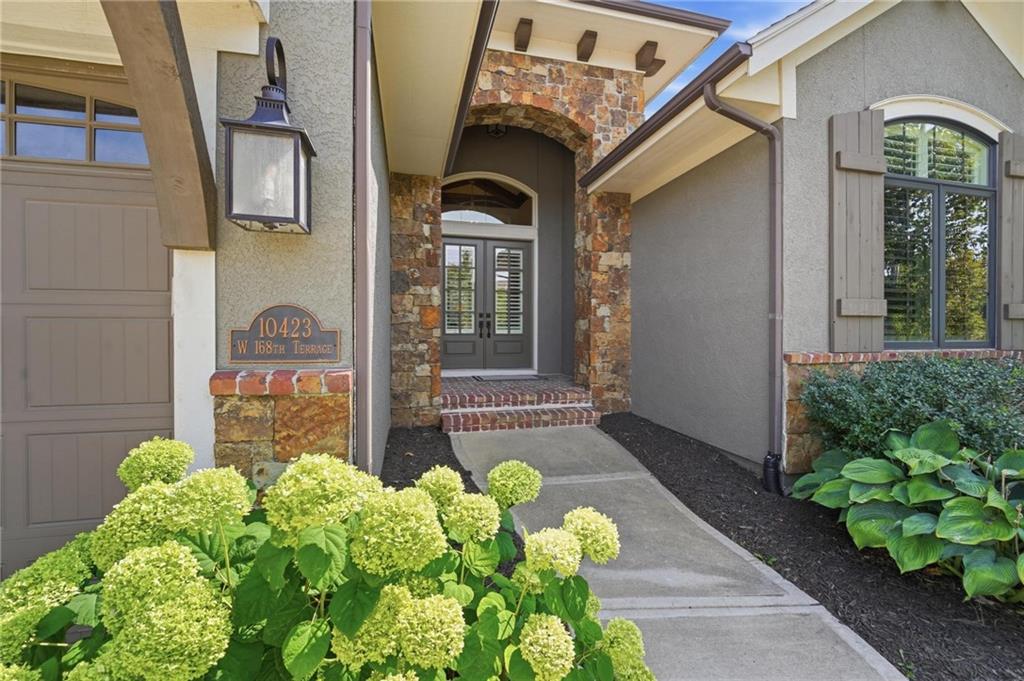
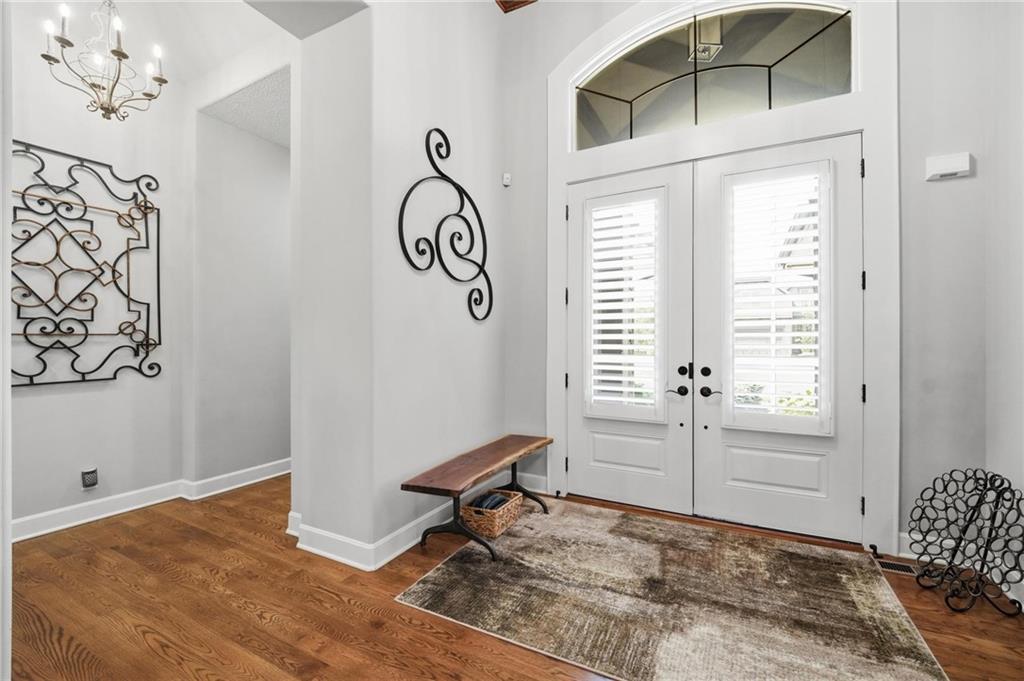
$975,000
10423 W 168th Terrace · Overland Park, KS · 66221
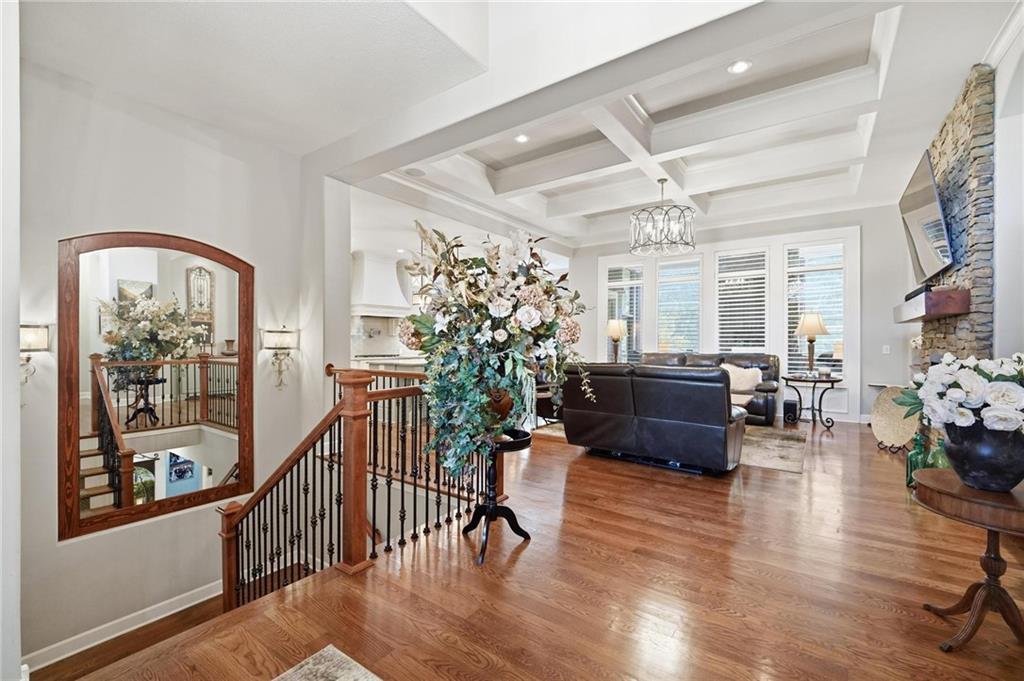
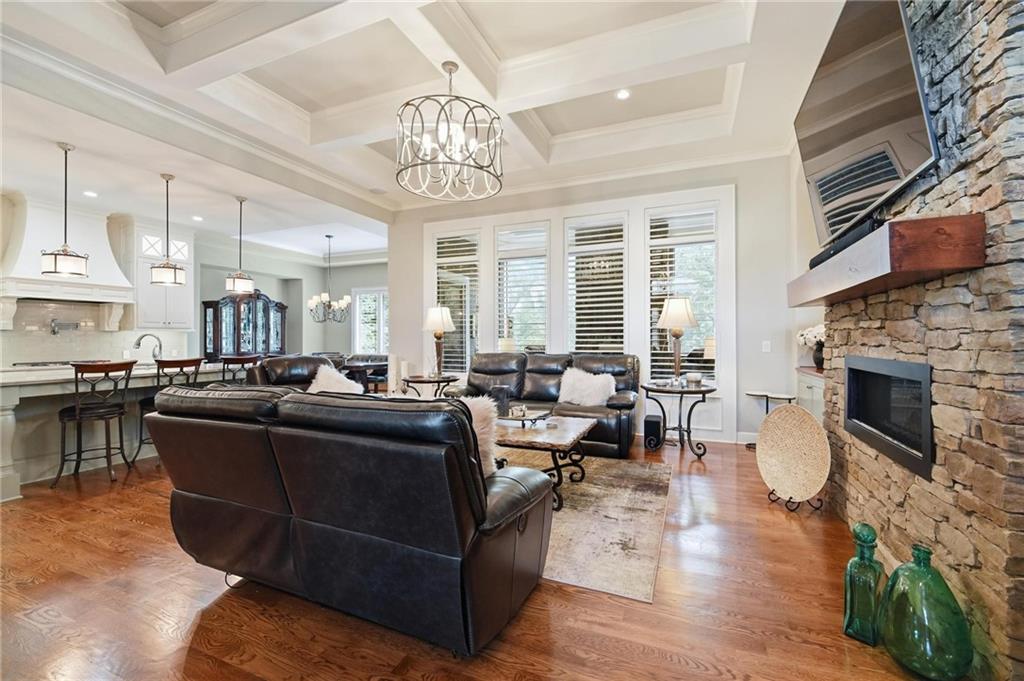
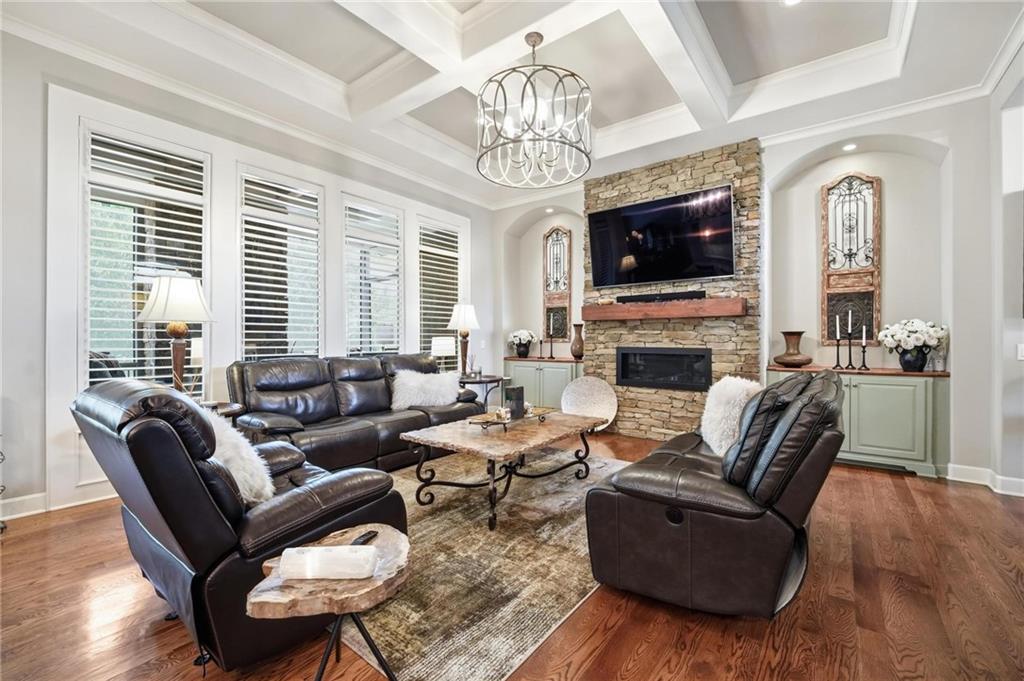
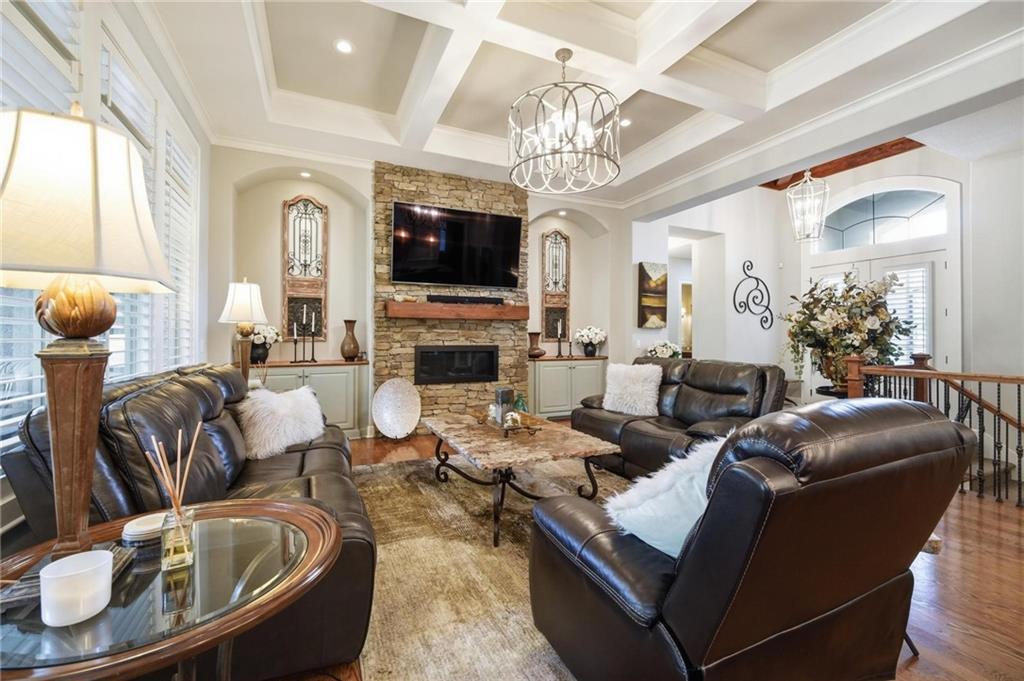
Nestled on a beautiful, private lot in one of the area's most desirable locations. Absolutely stunning Reverse 1.5-story home that blends luxury, comfort, and exceptional design. From the moment you enter, you'll be captivated by designer ceilings, custom architectural details, and elegant lighting that create a bright, sophisticated atmosphere throughout. You can’t miss the wall of windows that overlooks the amazing private, wooded lot. The heart of the home is a chef's kitchen featuring premium appliances, custom cabinetry, double ovens, walk-in pantry and an expansive quartz island perfect for entertaining and everyday living. The open-concept layout flows seamlessly into the spacious living room with a floor to ceiling stone fireplace, offering beautiful views and effortless indoor-outdoor living. Enjoy the privacy on the screened in deck that features additional living space with a beautiful stone fireplace and built-in grill. The finished walk out lower level features a second spacious family room, full bar with mini fridge, dining area and two additional bedrooms. Don’t miss the private covered patio. Set on a beautifully wooded, private lot, this home offers a peaceful, secluded setting with mature trees providing natural beauty and year-round privacy with walking trails and direct access to Heritage Park. Whether enjoying your morning coffee on the deck or hosting gatherings, you'll appreciate the tranquil backdrop and exceptional craftsmanship that make this home truly one of a kind. There is a cable installed for a hot tub that is already connected to the panel.
Estimate only — taxes, insurance, and HOA vary. Confirm exact figures with a lender.
Blue Valley school district. Assigned schools per the MLS record — verify enrollment boundaries with the district.
$750,000
Median list price
420
Homes for sale
Coming Soon $885,000
House11515 W 165th Terrace · Overland Park, KS · 66221
Listing courtesy of Weichert, Realtors Welch & Co.
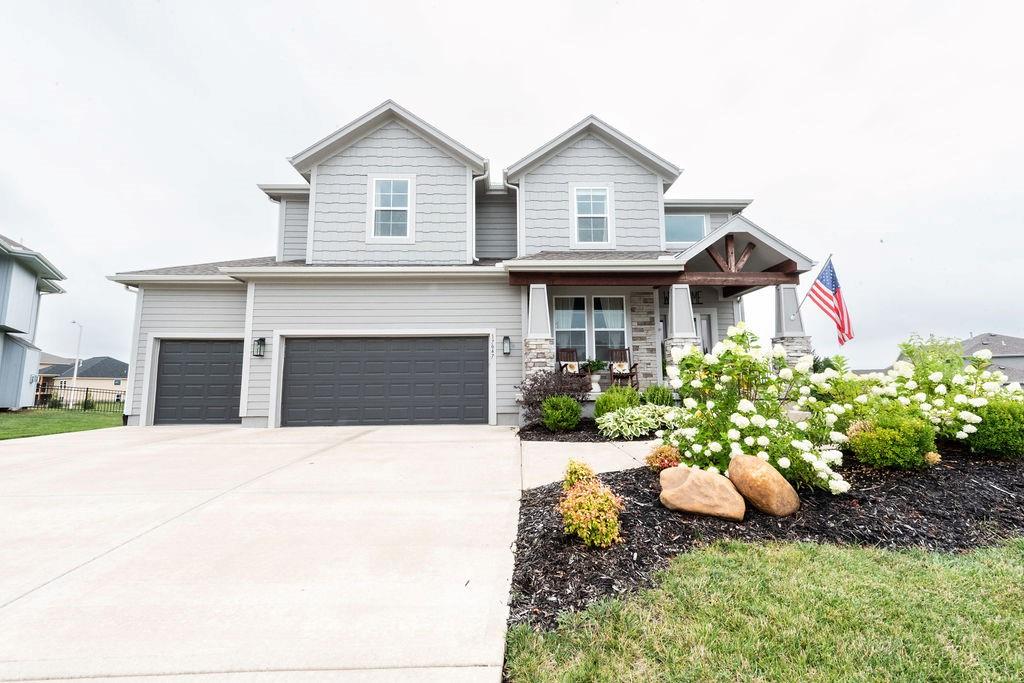
$735,000
House17647 W 163rd Terrace · Olathe, KS · 66062
Listing courtesy of Grit Real Estate LLC
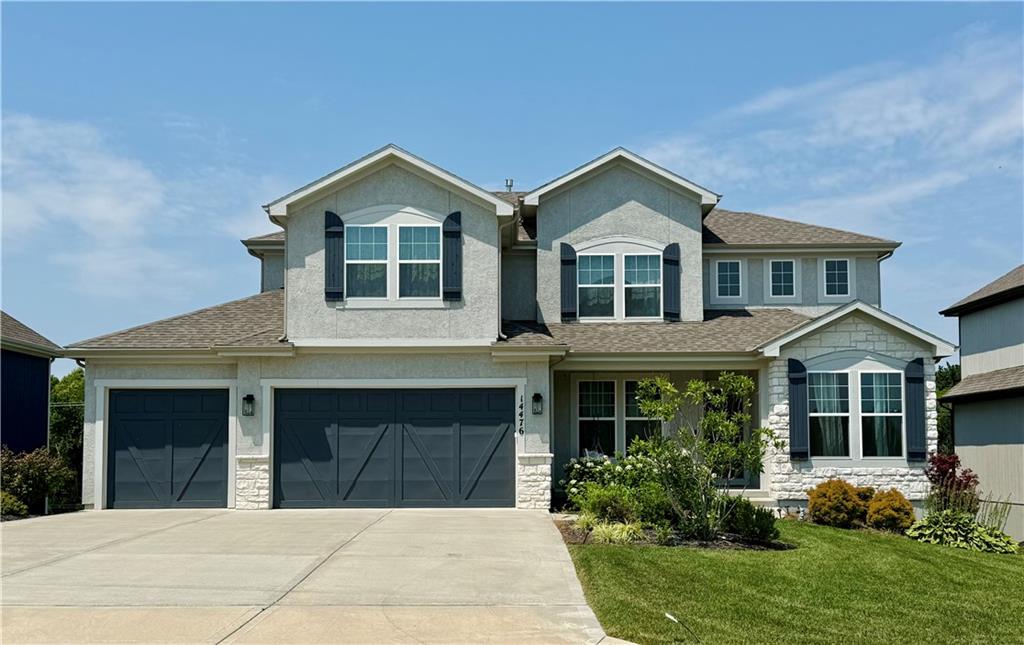 Coming Soon
 $800,000
House14476 S Haskins Street · Olathe, KS · 66062
Listing courtesy of ReeceNichols- Leawood Town Center
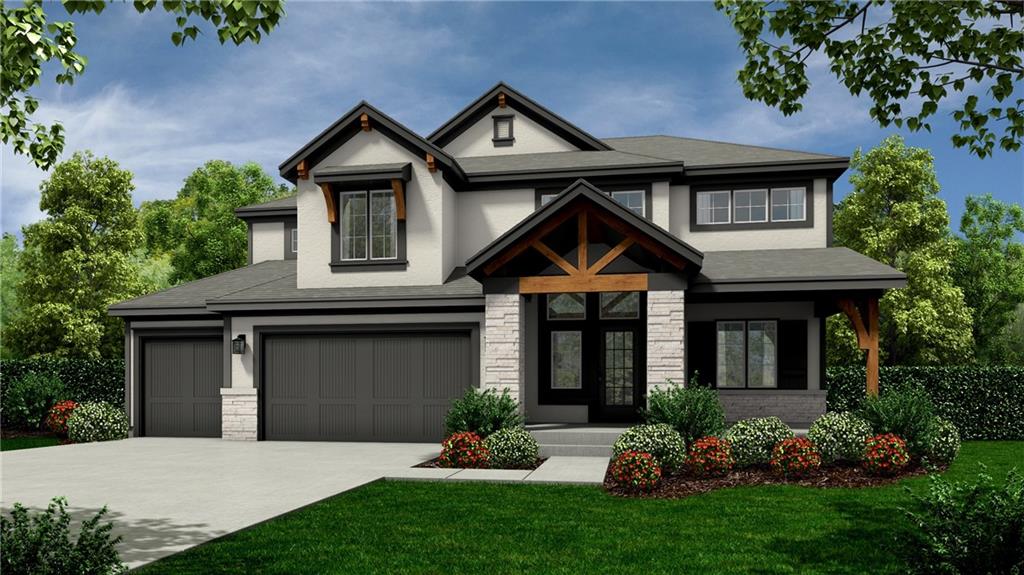 For Sale
 $835,655
House17320 Earnshaw Street · Overland Park, KS · 66221
Listing courtesy of BHG Kansas City Homes
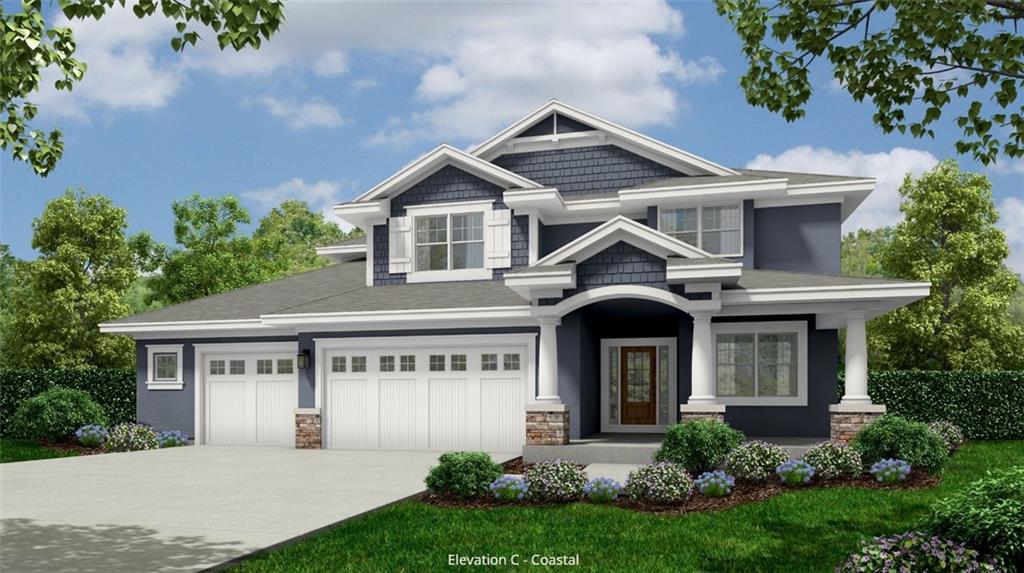
$843,255
House17321 Earnshaw Street · Overland Park, KS · 66221
Listing courtesy of BHG Kansas City Homes
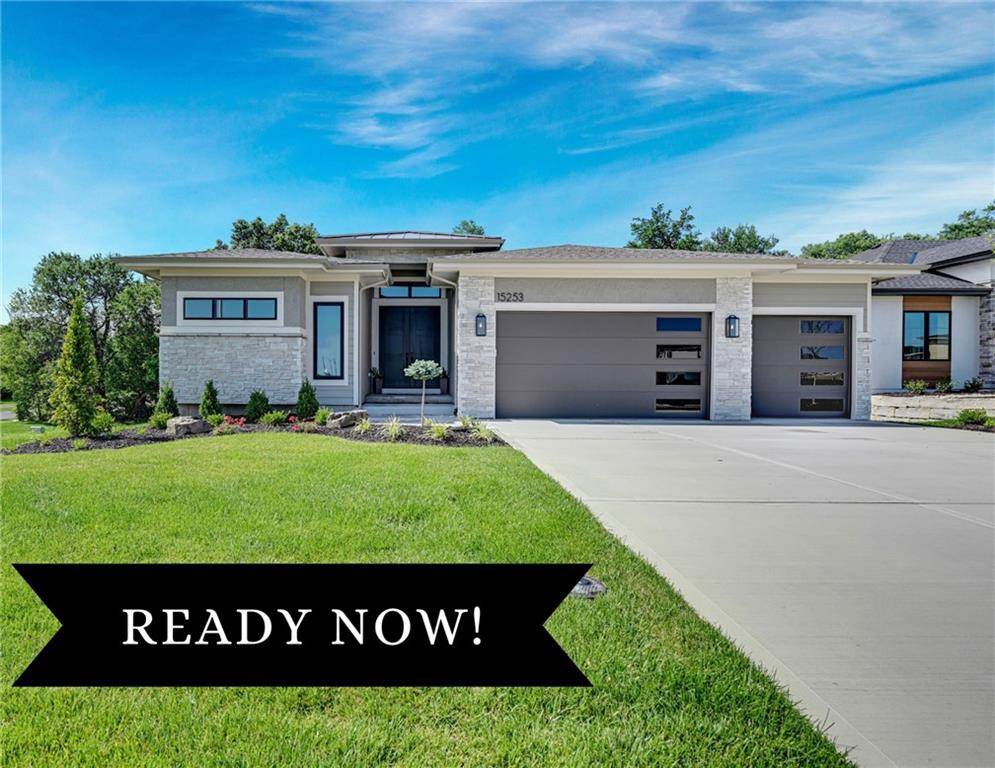
$829,900
House15253 W 162nd Street · Olathe, KS · 66062
Listing courtesy of Weichert, Realtors Welch & Co.
Listing courtesy of Keller Williams Realty Partners Inc.
Listing data provided in part by Heartland MLS and deemed reliable but not guaranteed. MLS #HMS2632716.