

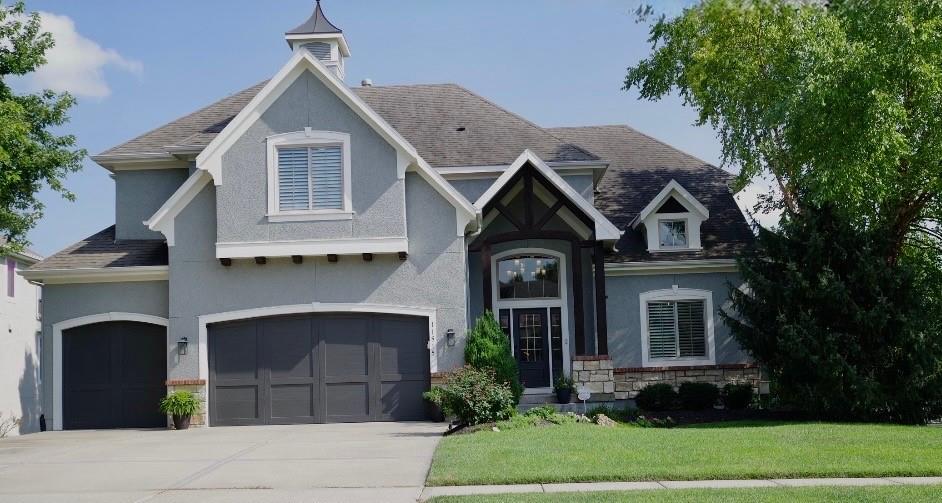
 Coming Soon
 $885,000
House11515 W 165th Terrace · Overland Park, KS · 66221
- 6 bd
- 6 ba
- 4,212 sqft
Listing courtesy of Weichert, Realtors Welch & Co.
$829,900 · 4 bd · 4 ba · 3,090 sqft · Built 2025
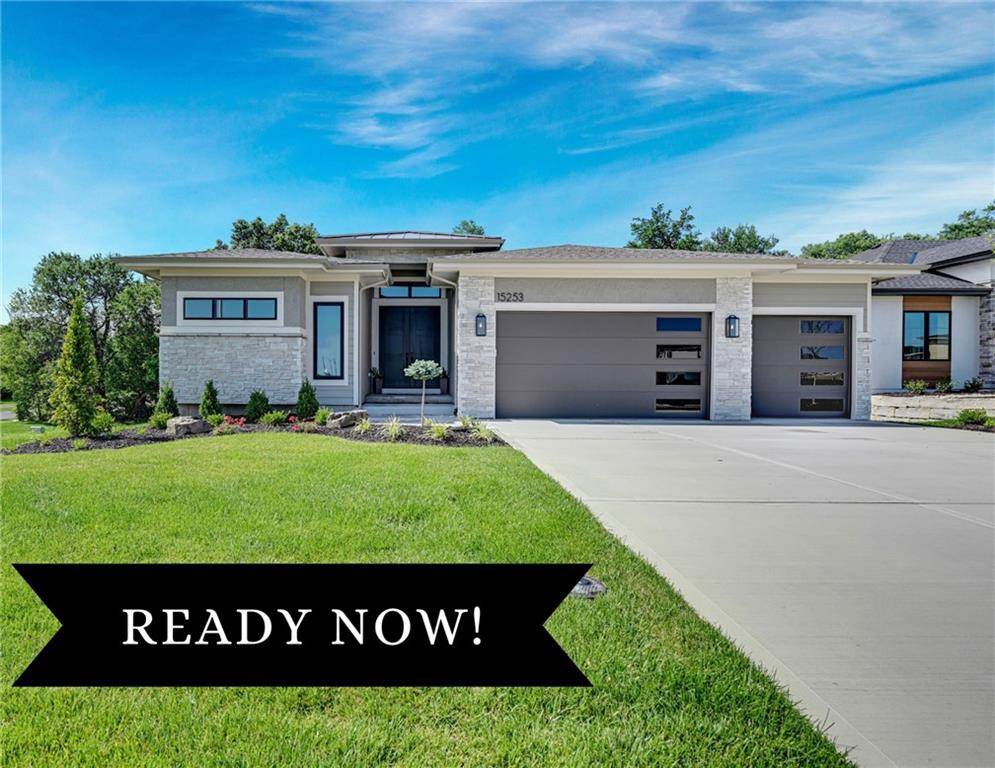
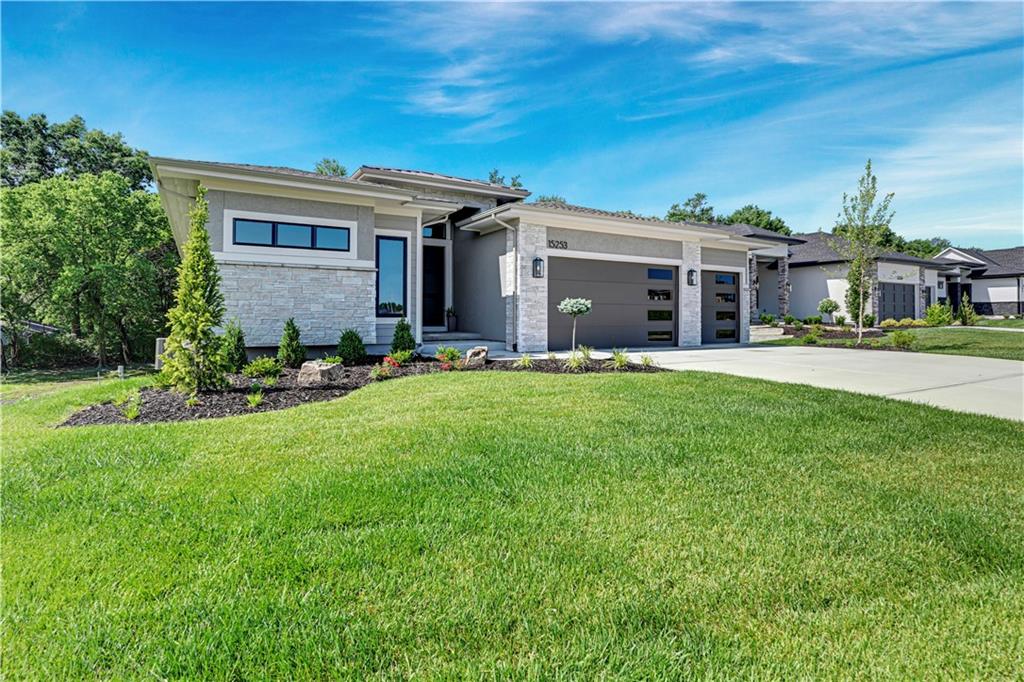
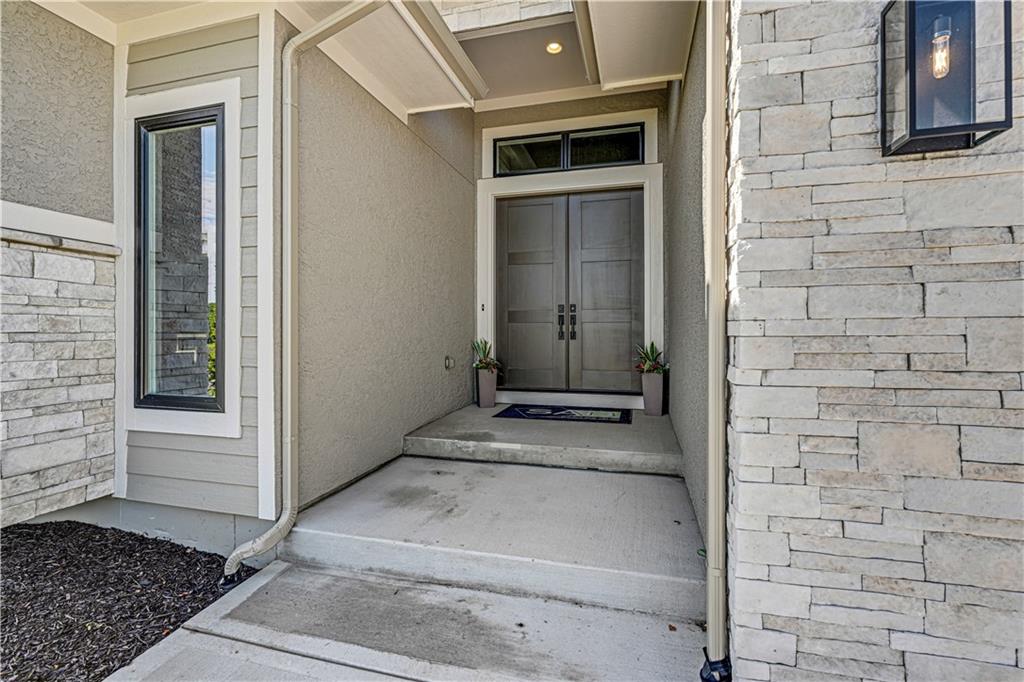
$829,900
15253 W 162nd Street · Olathe, KS · 66062
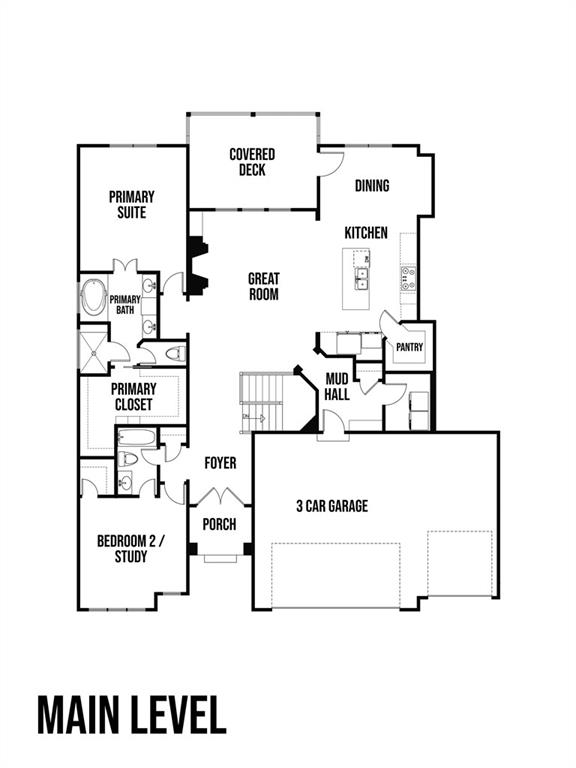
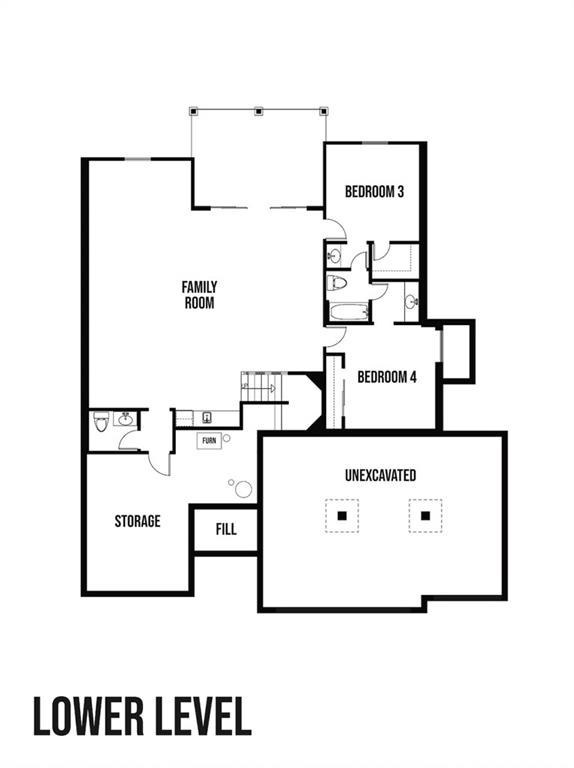
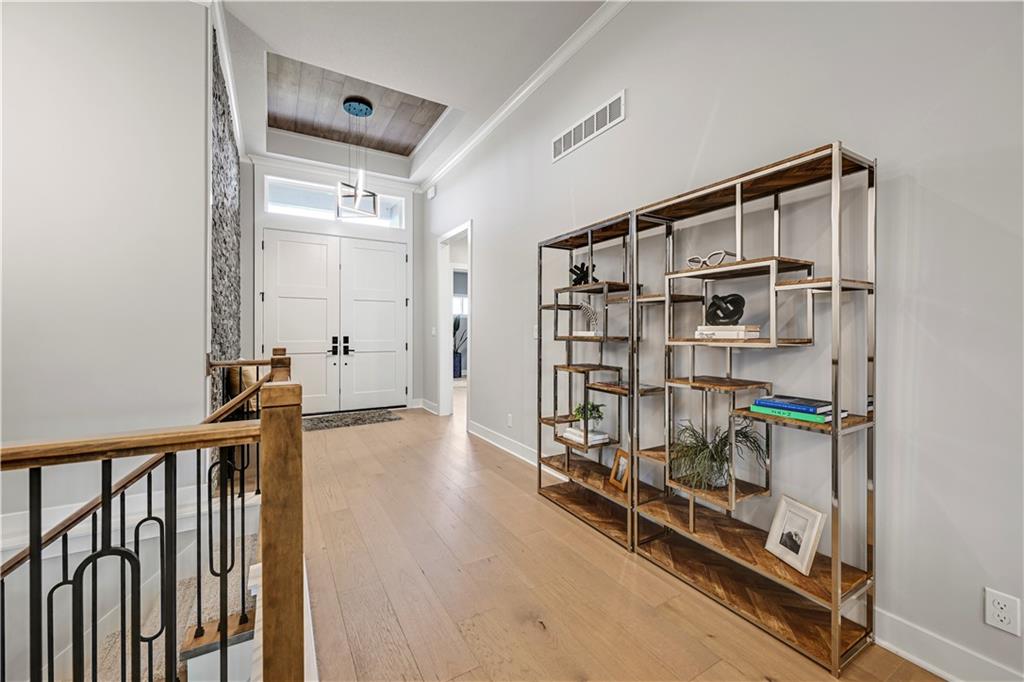
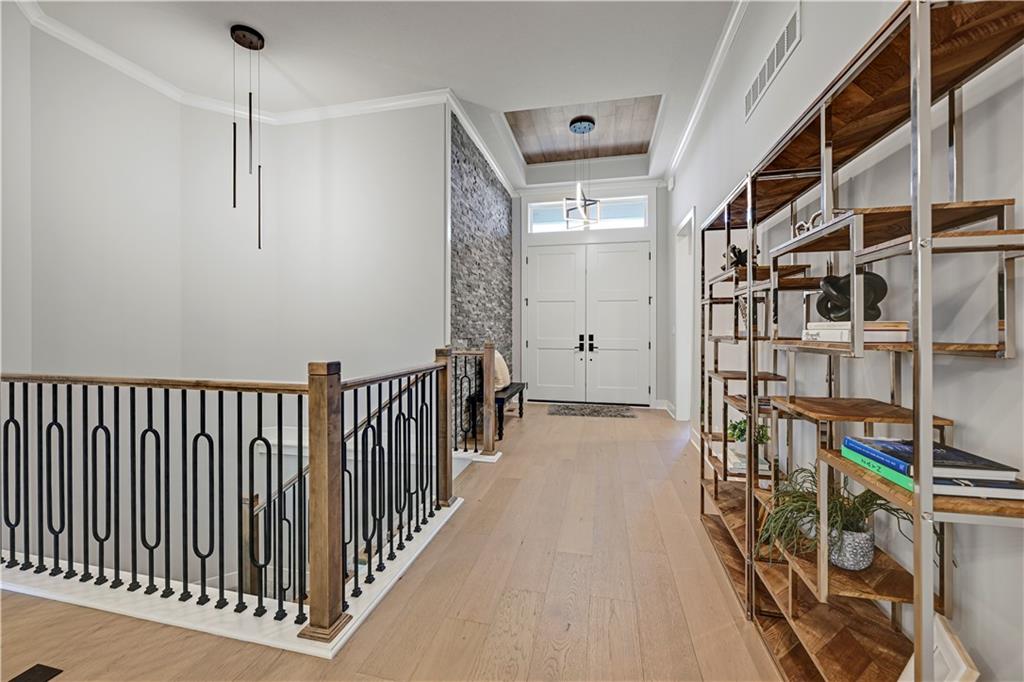
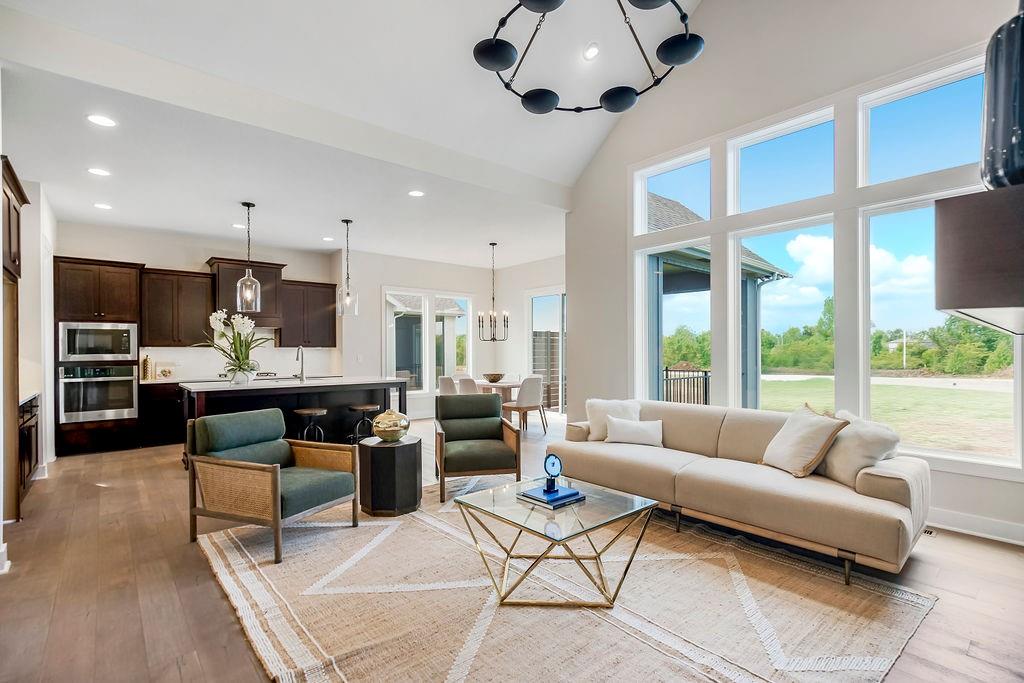
The NEW "Riviera Prairie" Reverse is here by SAB Homes, Located at Lot 29 and move-in ready! This floor plan has it all plus backing to green space! As you enter the foyer you are greeted by an ample amount of natural light coming in from the Great Room with a luxurious fireplace. The kitchen has an island facing the great room with a sink and dishwasher with exquisite counters. Walk-in Pantry. Dining Room off the kitchen with access door to a covered deck. The mud hall behind the kitchen with closet and bootbench, next to laundry on main level. Primary En-Suite is on the opposite side of main level, with a tub, shower and double vanity in the primary bathroom next to Walk-in Closet. On the same side is Bedroom #2 and Bathroom #2. Lower level has a Rec Room with a wet bar, half bath and walkout doors to stunning back yard. Bedrooms #3 & #4 and bathroom #3 with 2 vanities and shower over tub. Nice storage space as well in Lower Level. Home has a spacious 3 car garage. Our Welcome Center Office is now open, located at LOT 64. Open 7 days a week! All in the coveted Heritage Ranch, A Lambie-Rieke Community, with Amenities Galore such as state-of-the-art pool, clubhouse, trails, pickleball. play area, half-court basketball, ponds. This community provides a wonderful lifestyle and right next to Heritage Park with Dog Park, Sports Parks, Golf, Lake and so much more! *Features, sizes, sq. ft, taxes are estimated. LOT 29.
Estimate only — taxes, insurance, and HOA vary. Confirm exact figures with a lender.
Elementary
Arbor Creek
Middle
Chisholm Trail
High
Olathe South
Olathe school district. Assigned schools per the MLS record — verify enrollment boundaries with the district.
$639,925
Median list price
462
Homes for sale
Coming Soon $885,000
House11515 W 165th Terrace · Overland Park, KS · 66221
Listing courtesy of Weichert, Realtors Welch & Co.
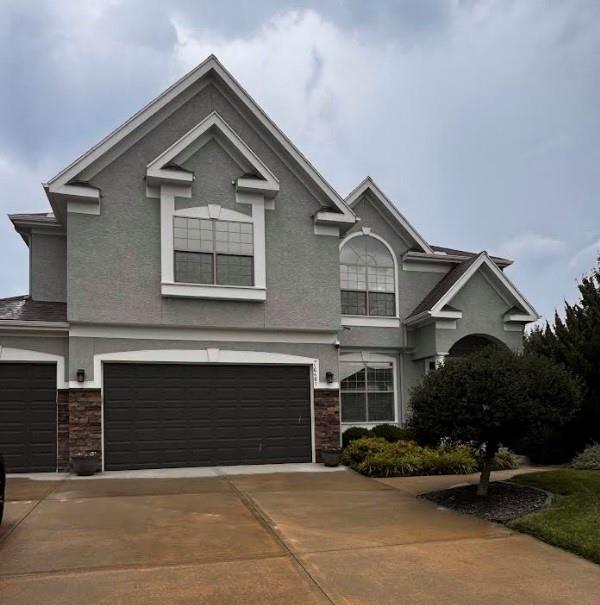 Coming Soon
 $635,000
House16481 S Ryckert Street · Olathe, KS · 66062
Listing courtesy of KW KANSAS CITY METRO
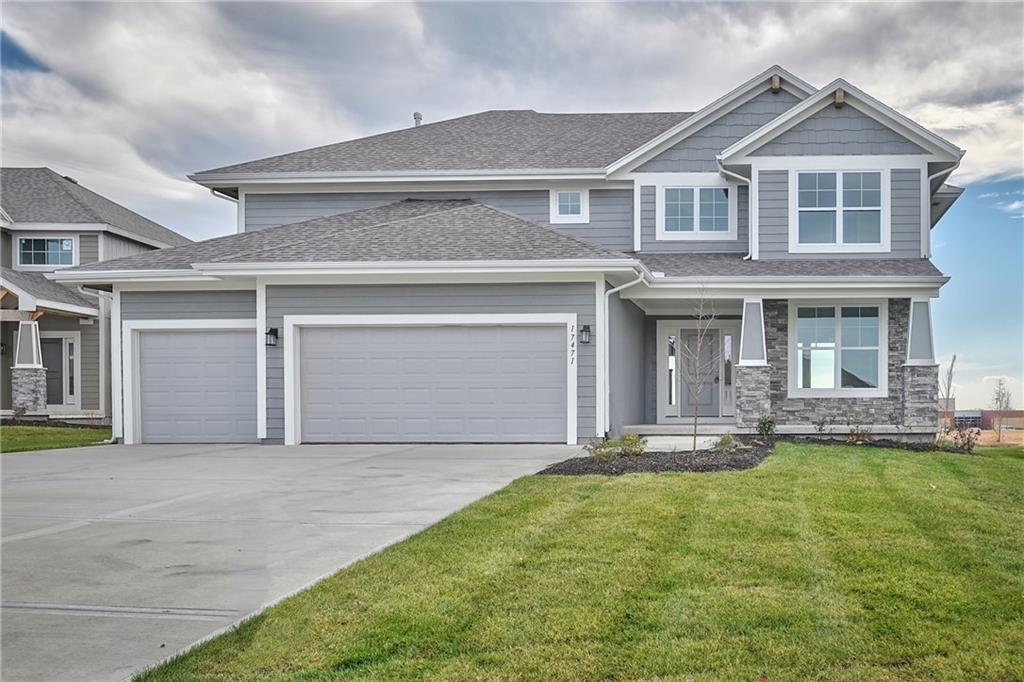
$639,950
House17109 W 164th Terrace · Olathe, KS · 66062
Listing courtesy of Rodrock & Associates Realtors
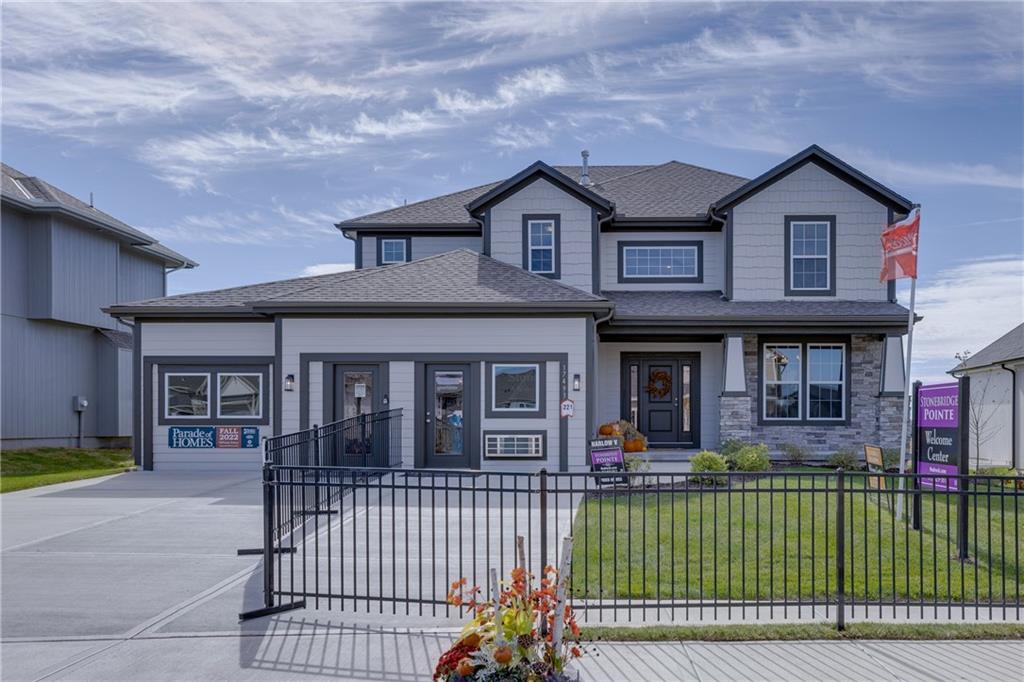
$639,950
House16410 S Elmridge Street · Olathe, KS · 66062
Listing courtesy of Rodrock & Associates Realtors
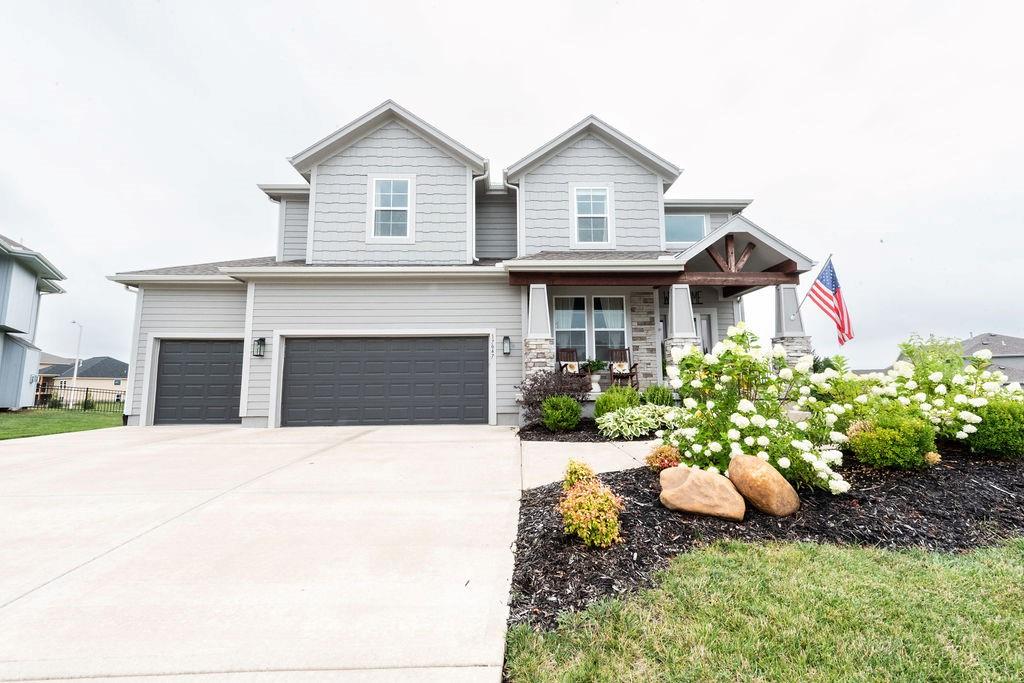
$735,000
House17647 W 163rd Terrace · Olathe, KS · 66062
Listing courtesy of Grit Real Estate LLC
$664,069
Villa16987 S Cheshire Street · Olathe, KS · 66062
Listing courtesy of Rodrock & Associates Realtors
Listing courtesy of Weichert, Realtors Welch & Co.
Listing data provided in part by Heartland MLS and deemed reliable but not guaranteed. MLS #HMS2563672.