

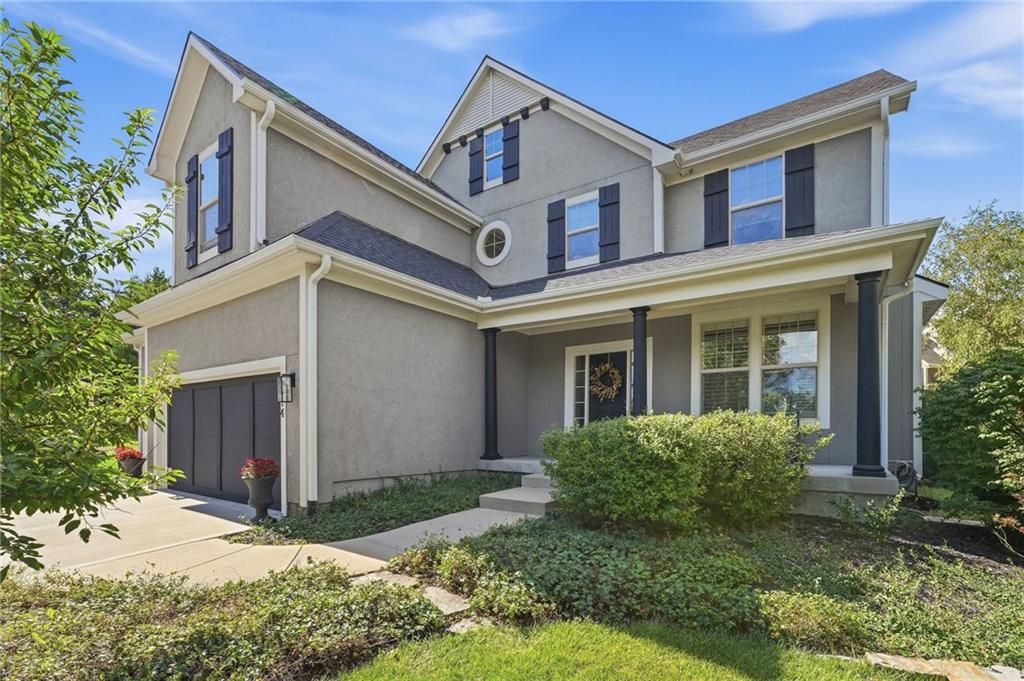
For Sale
$820,000
House9014 W 158TH TerraceOverland Park, KS 66221
- 6 bd
- 5 ba
- 3,858 sqft
$886,900 · 4 bd · 4 ba · 2,881 sqft · Built 2026
$886,900
18605 Mohawk Lane · Overland Park, KS · 66085
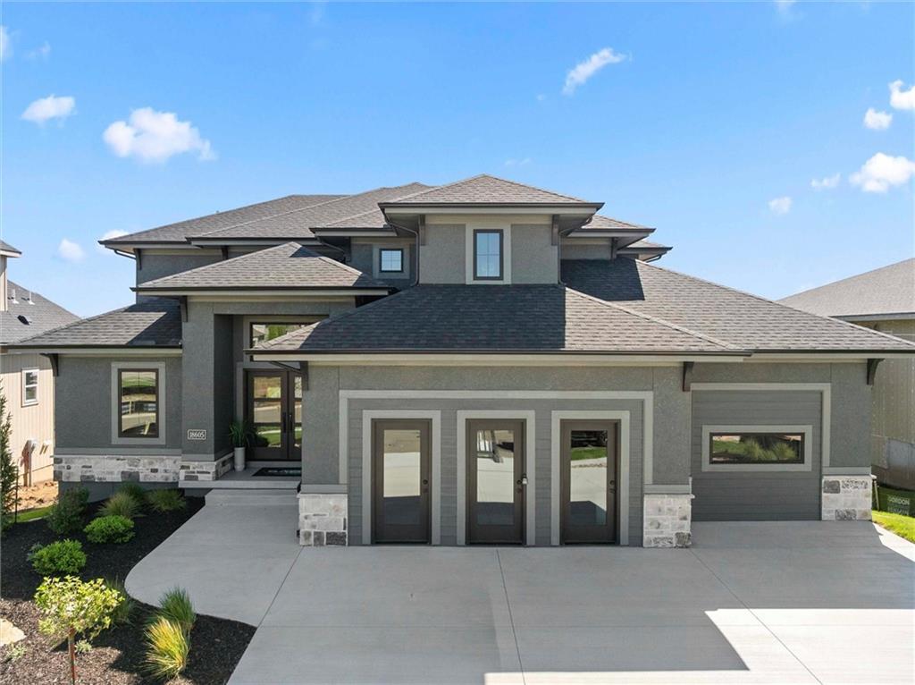
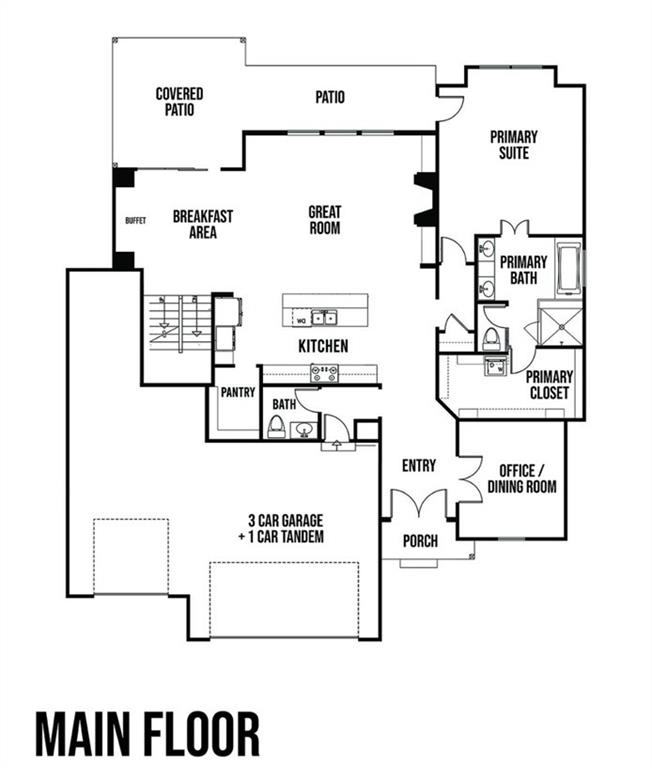
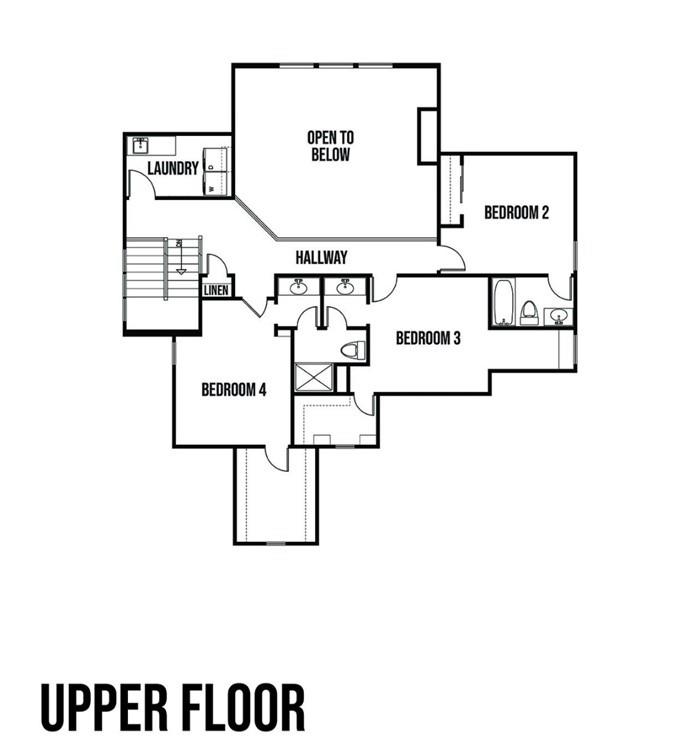
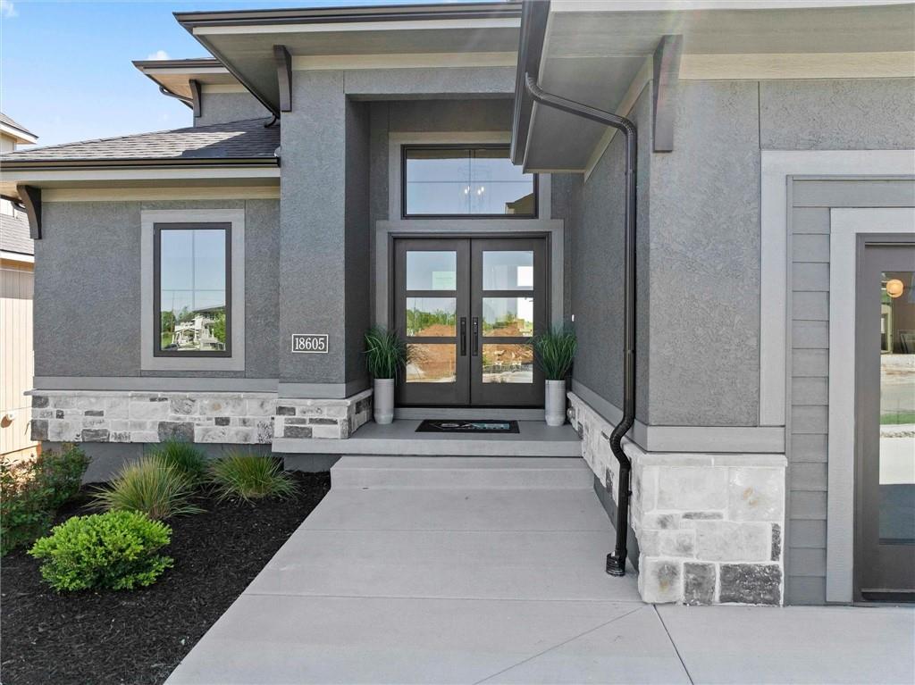
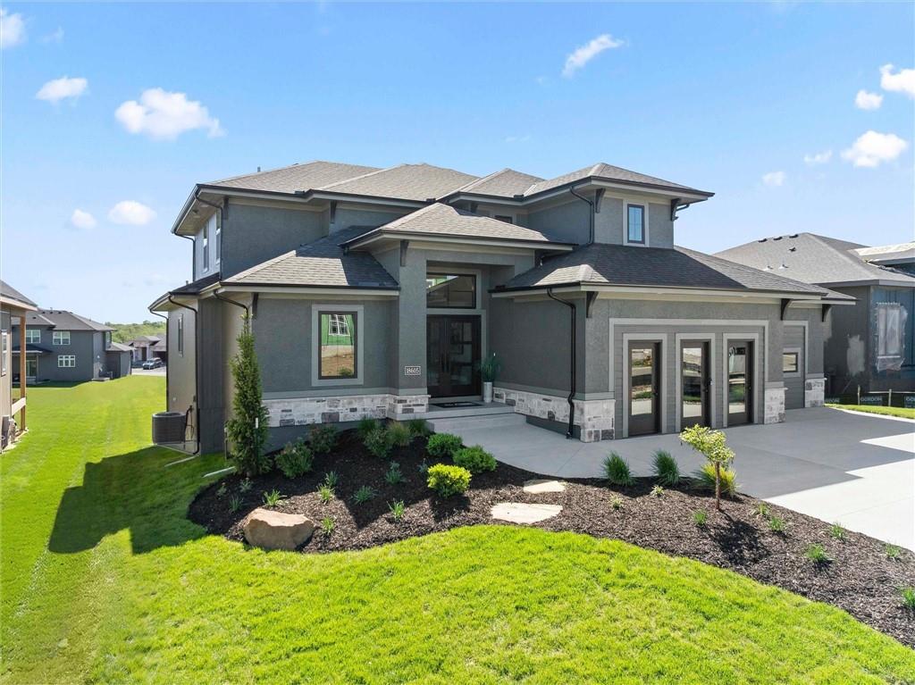
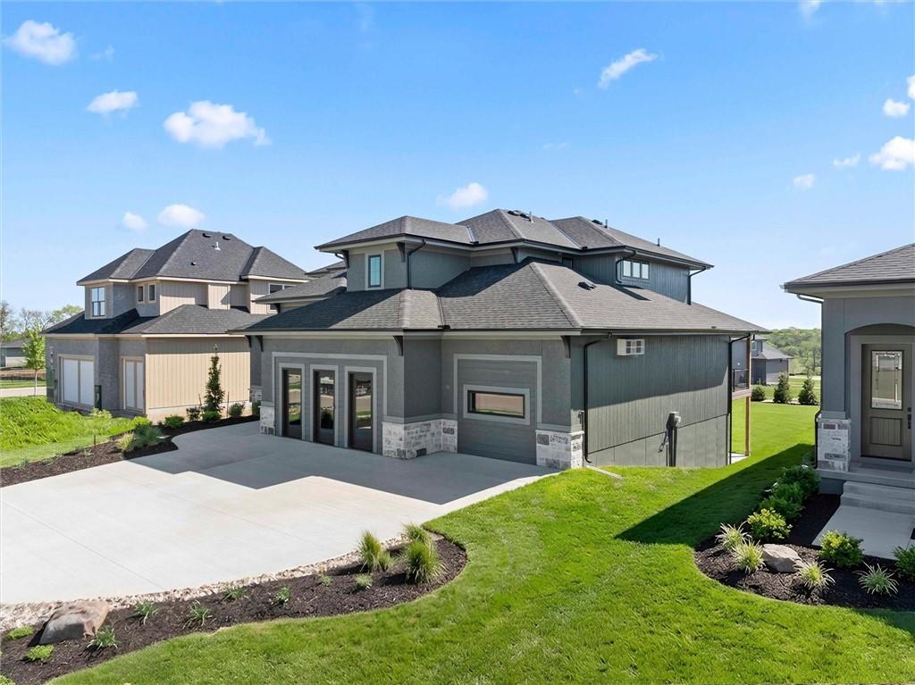
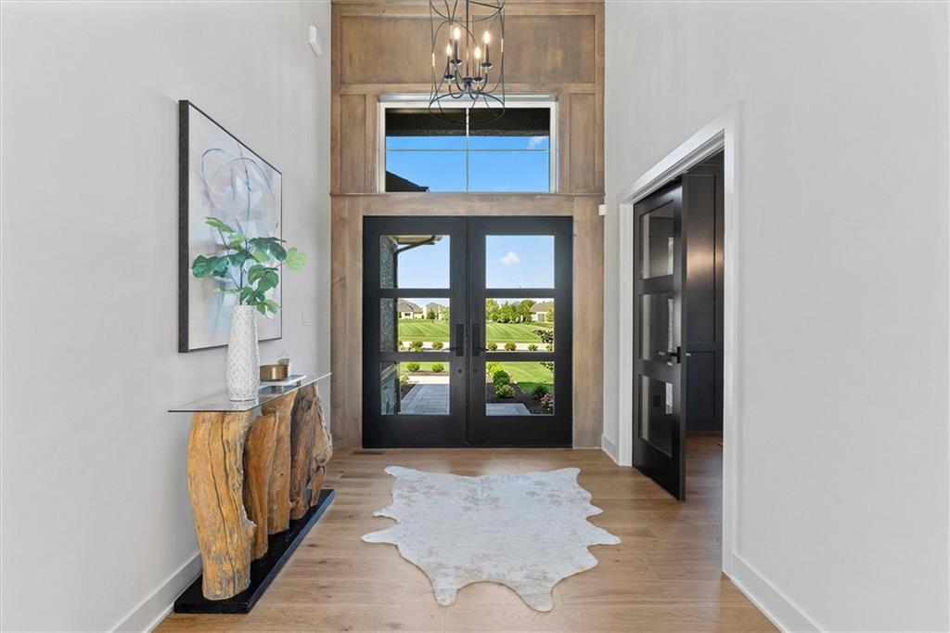
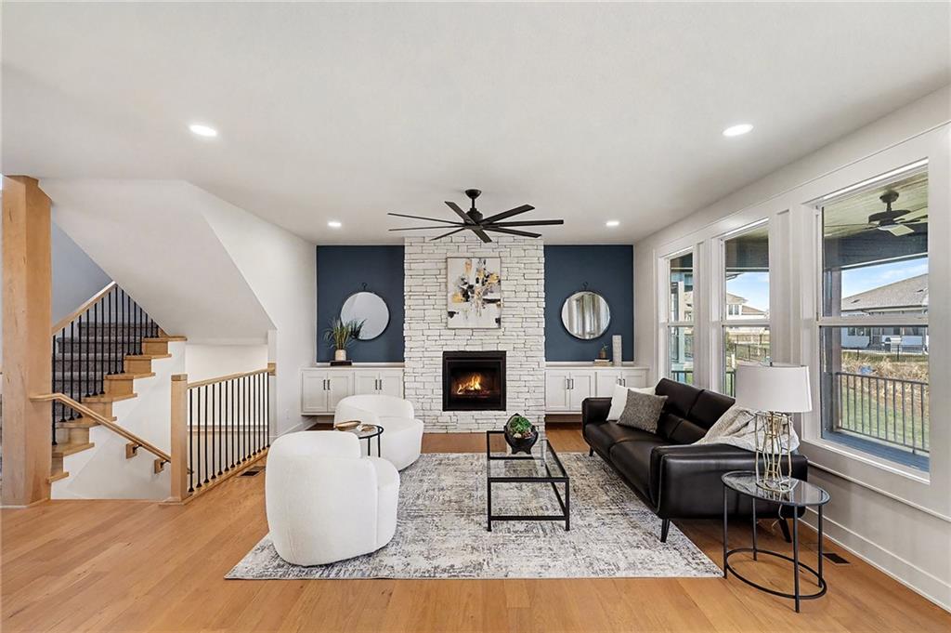
Welcome to Our New Model Row! MODEL HOME – NOT FOR SALE Introducing the Incredible New Rosedale Plan by SAB Homes on Lot 101 in Southern Meadows. This brand-new 1.5-story floor plan delivers everything you're looking for — and more — with dynamite curb appeal and thoughtful design throughout its 2,881 sq. ft. of living space. You will be impressed at every turn! The exterior features striking modern stucco, double front doors, and lush landscaping for an immediate wow factor. Inside, a versatile flex room at the entry can serve as a home office, formal dining room, sitting area, or whatever suits your lifestyle. The dramatic great room features soaring 2-story ceilings, expansive rear windows flooding the space with natural light, and custom stained beams that draw your eye immediately. A stunning 2-story stone fireplace flanked by built-in cabinets completes the show-stopping space and flows seamlessly into the gourmet kitchen. The chef's kitchen overlooks the backyard views and includes high-end finishes, a large island, walk-in pantry, and premium details. A hidden staircase at the back of the home adds to the clean, functional layout. The breakfast nook features a built-in buffet and a slider that opens to a generous 14x14 covered deck plus an extended 7x21 uncovered deck — perfect for outdoor entertaining. The privately tucked primary suite on the main floor offers beautiful ceiling details, hardwood floors, and a luxurious ensuite bath with a free-standing tub and walk-in shower. The oversized walk-in closet includes convenient washer/dryer hookups you'll wonder how you ever lived without. Upstairs, a dramatic catwalk overlooks the great room, leading to three large secondary bedrooms — each with direct bath access — and a convenient second-floor laundry room, making chores a breeze. The massive walkout basement is ready for future expansion (stubbed for a bath) and opens to a flat backyard with an oversized patio. RARE 4 CAR GARAGE
Estimate only — taxes, insurance, and HOA vary. Confirm exact figures with a lender.
Approximate location derived from the address by the U.S. Census Bureau geocoder — not MLS-sourced
Elementary
Stilwell
Middle
Blue Valley
High
Blue Valley
Blue Valley school district. Assigned schools per the MLS record — verify enrollment boundaries with the district.
$749,000
Median list price
423
Homes for sale
$820,000
House9014 W 158TH TerraceOverland Park, KS 66221
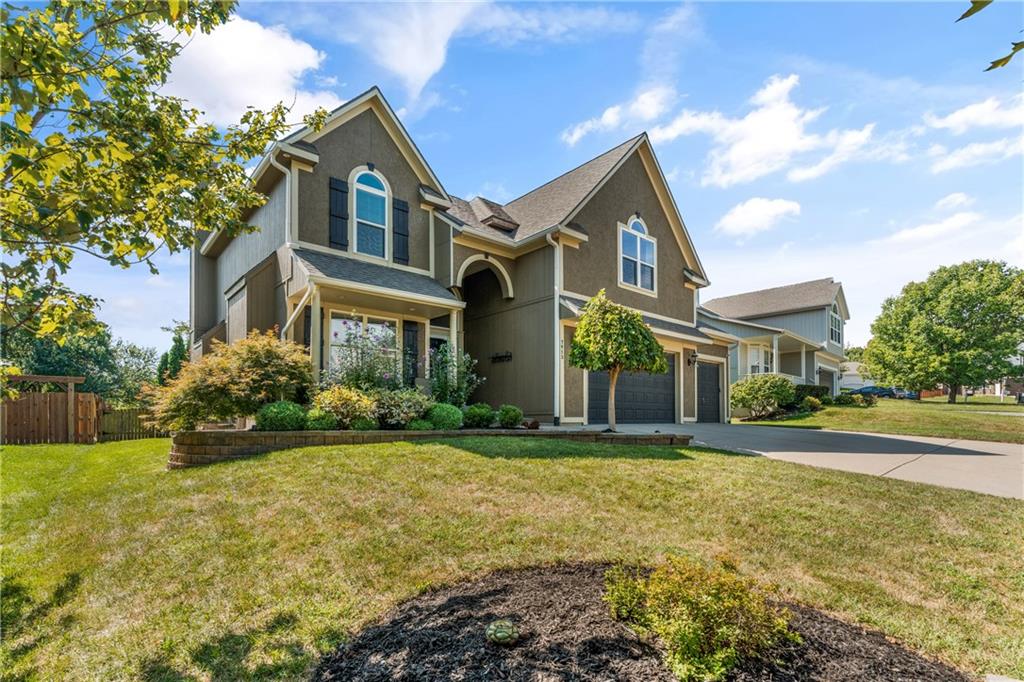
$690,000
House7913 W 155th PlaceOverland Park, KS 66223
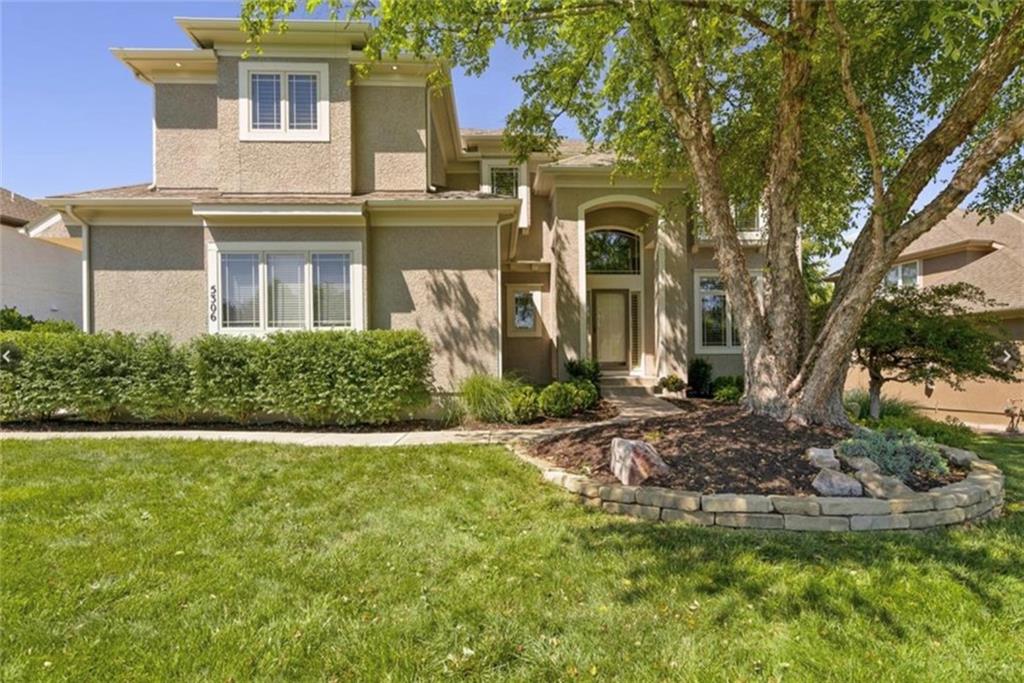 Coming Soon
On Market Date Sep 26, 2026
$769,900
House5306 W 165th TerraceOverland Park, KS 66085
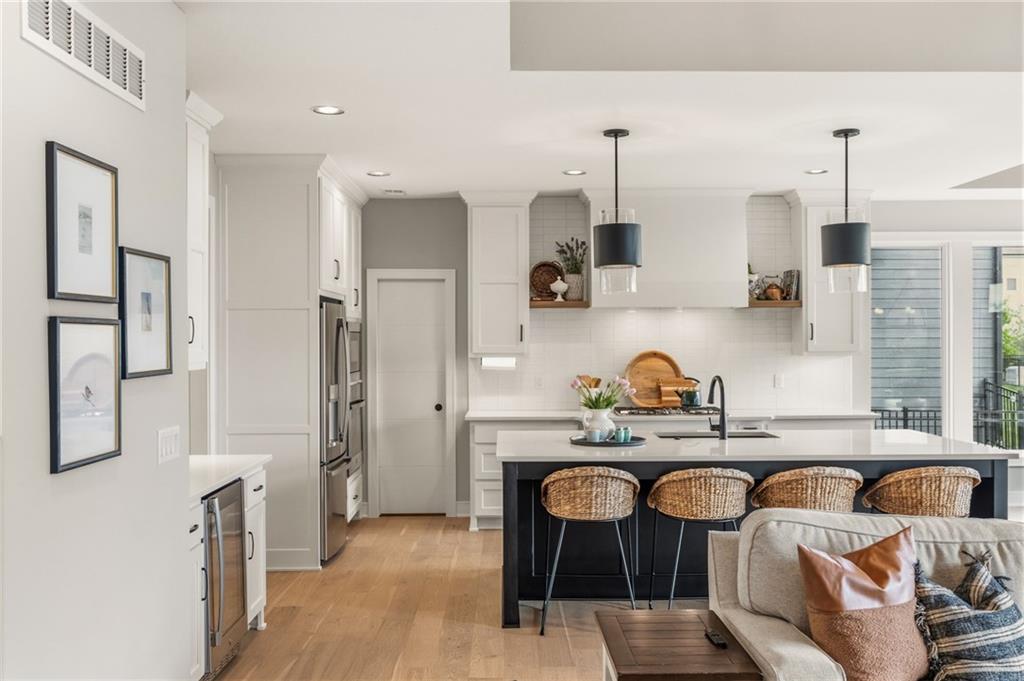
$980,000
House12314 W 169th TerraceOverland Park, KS 66221
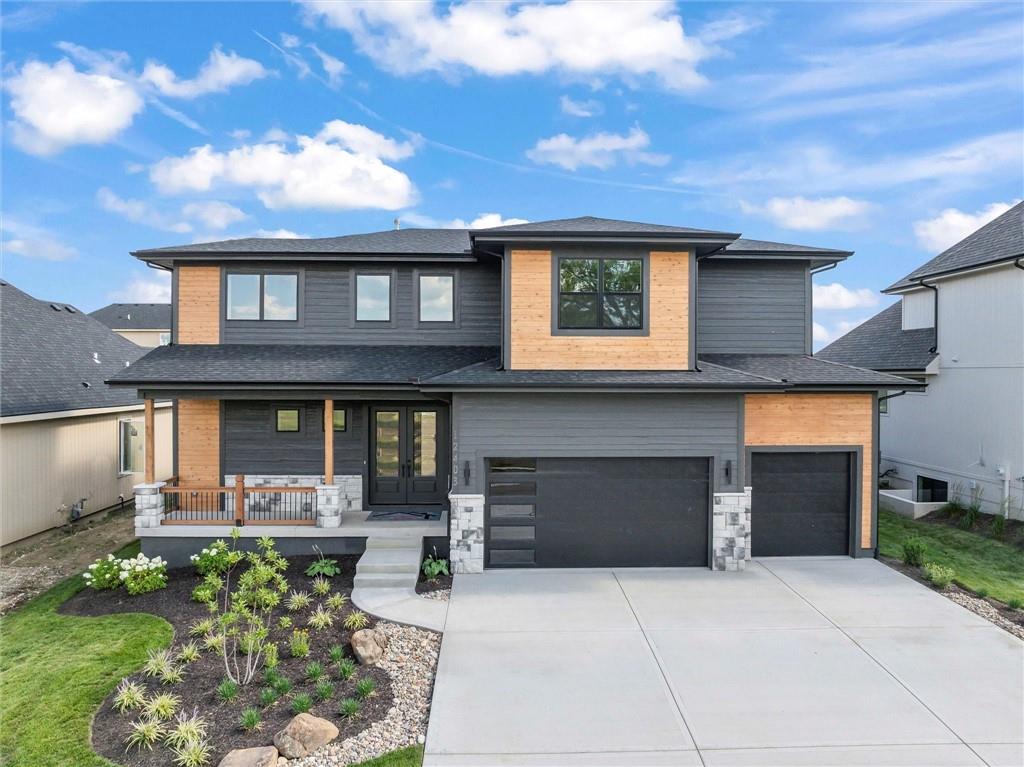
$850,000
House12403 W 183rd TerraceOverland Park, KS 66013
$750,000
House18409 Caenen StreetOverland Park, KS 66013


Listings courtesy of Heartland MLS as distributed by MLS GRID
Based on information submitted to the MLS GRID as of 9/24/2026, 1:20:06 AM CDT. All data is obtained from various sources and may not have been verified by broker or MLS GRID. Supplied Open House Information is subject to change without notice. All information should be independently reviewed and verified for accuracy. Properties may or may not be listed by the office/agent presenting the information.
IDX information is provided exclusively for consumers' personal, non-commercial use and may not be used for any purpose other than to identify prospective properties consumers may be interested in purchasing. Data is deemed reliable but is not guaranteed by MLS GRID. Use of the MLS GRID Data may be subject to an end user license agreement prescribed by the applicable MLS.
Some IDX listings have been excluded from this website.
Any use or search of the data on this site other than by a consumer looking to purchase real estate is prohibited.
Notice a problem with listing information on this site? Email support@brokerandagent.com. Copyright notices.
