

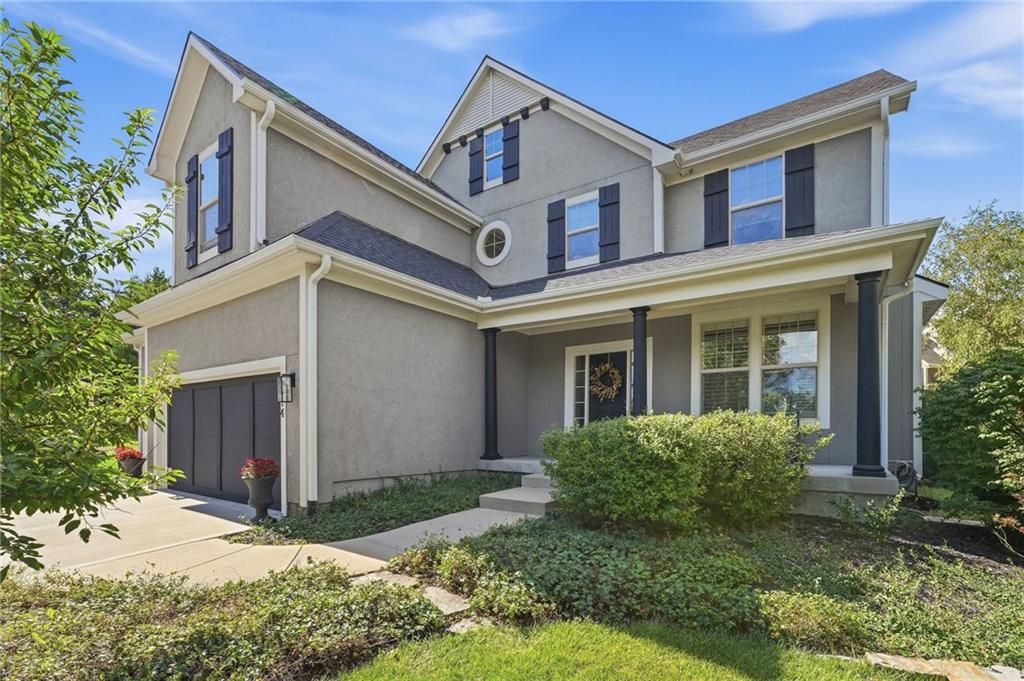
For Sale
$820,000
House9014 W 158TH TerraceOverland Park, KS 66221
- 6 bd
- 5 ba
- 3,858 sqft
$750,000 · 5 bd · 4 ba · 2,799 sqft · Built 2025
$750,000
18409 Caenen Street · Overland Park, KS · 66013
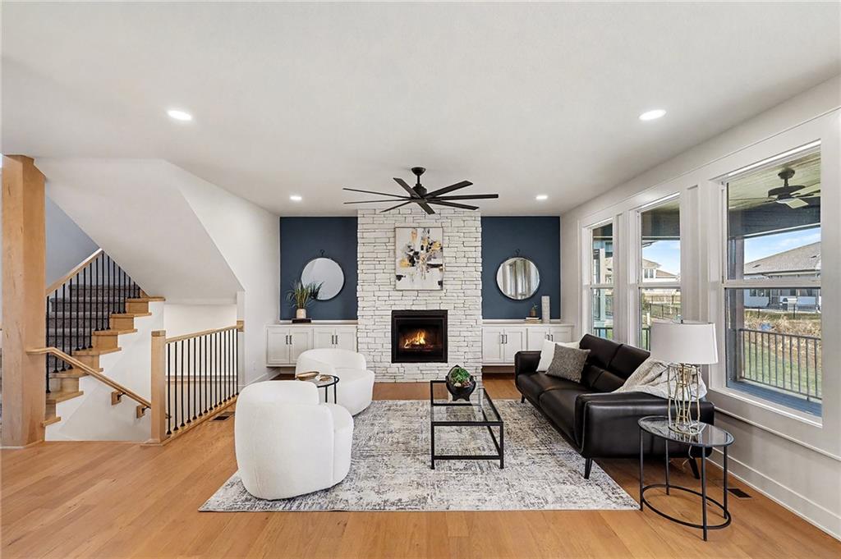
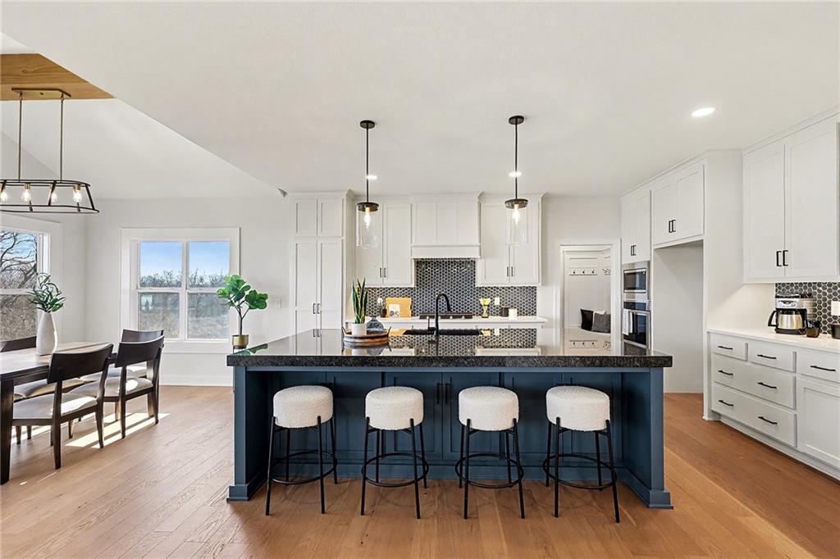
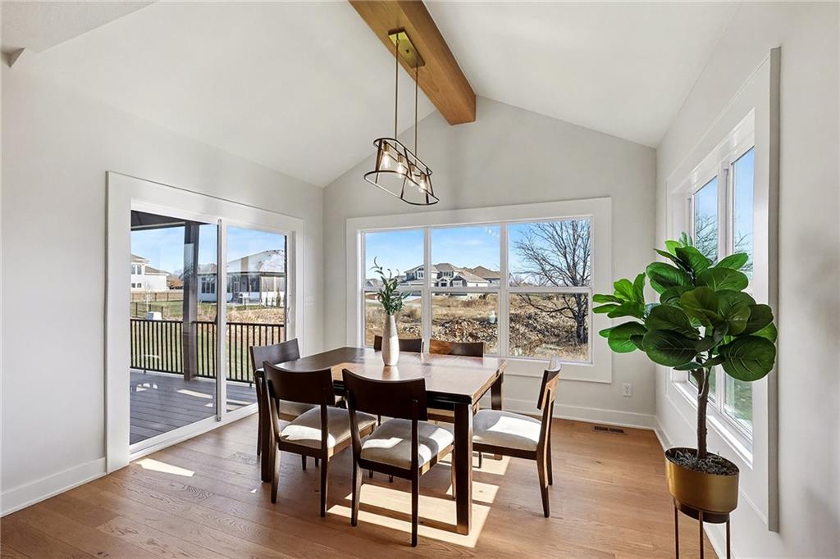
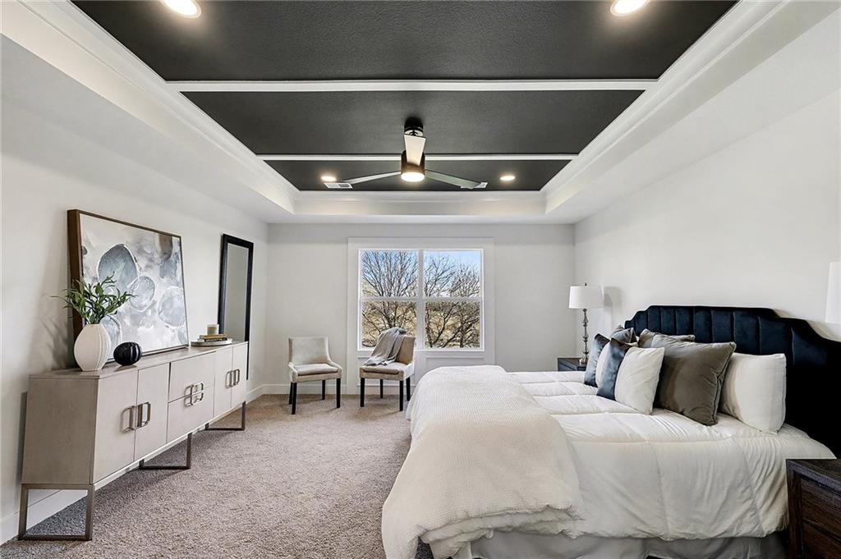
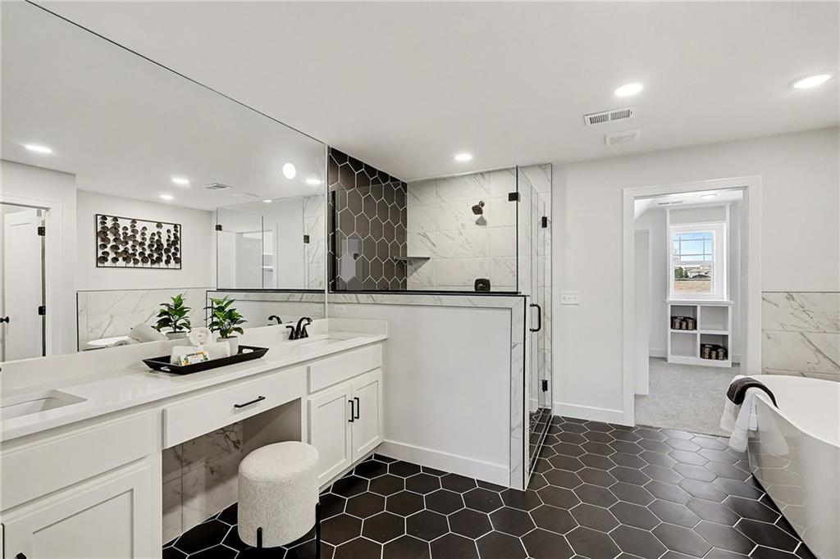
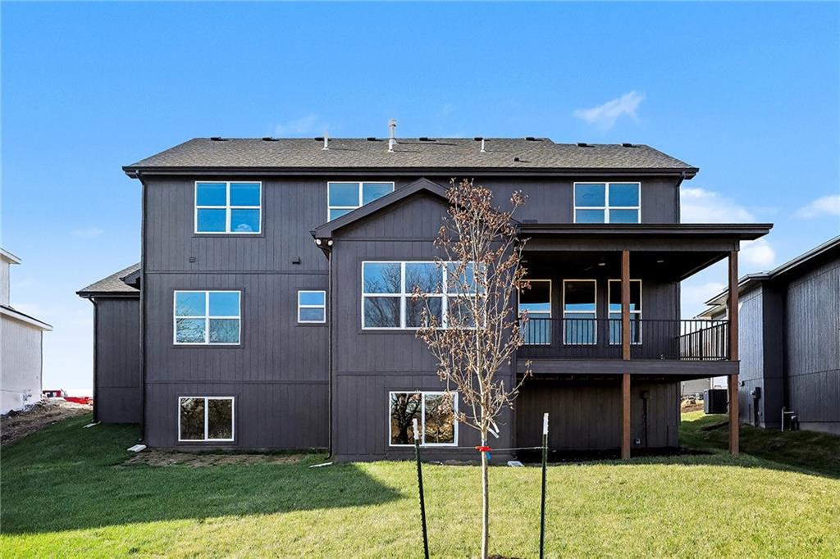
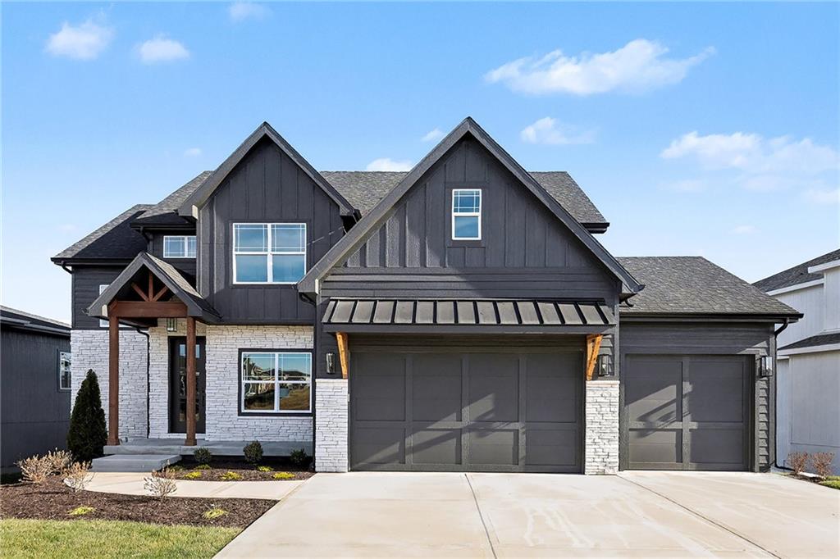
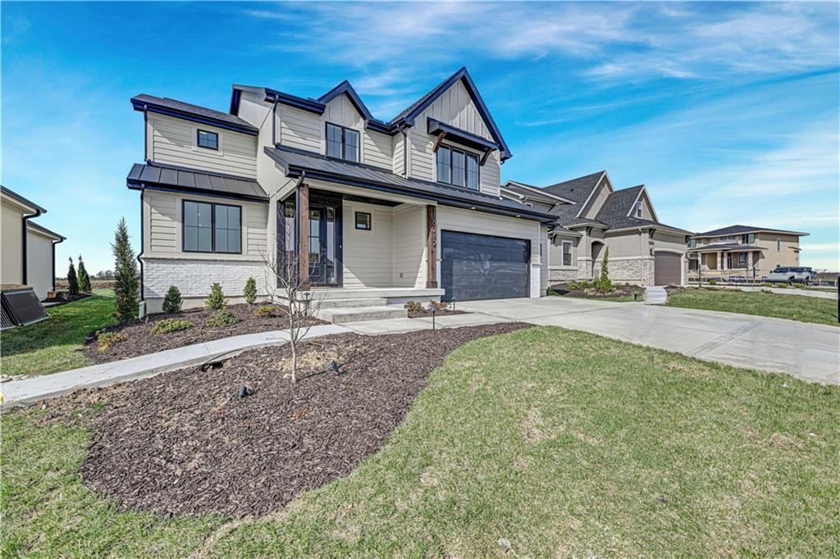
THIS HOME IS COMPLETE AND MOVE IN READY! Situated on Lot 100, The Denali by Century Homes is a thoughtfully designed two-story residence with numerous features. The main floor includes an office or flex room, a spacious great room, and a well-appointed kitchen featuring a large island, pantry, and full-height cabinetry. Adjacent to the garage is a bedroom and a full bathroom for added convenience. The upper level offers a master suite with an expansive bathroom and walk-in closet, a laundry room, and three additional bedrooms—one with an ensuite bath and two connected via a Hollywood bath. The daylight basement provides ample storage space and potential for future expansion. The covered deck offers a functional area suitable for hosting gatherings. Come check it out! This home is complete and ready for occupancy!! Please note: students in this subdivision will attend Blue Valley's newest middle school starting in the fall of 2026: Wolf Springs Middle School
Estimate only — taxes, insurance, and HOA vary. Confirm exact figures with a lender.
Elementary
Aspen Grove
Middle
Wolf Springs
High
Blue Valley Southwest
Blue Valley school district. Assigned schools per the MLS record — verify enrollment boundaries with the district.
$749,000
Median list price
423
Homes for sale
$820,000
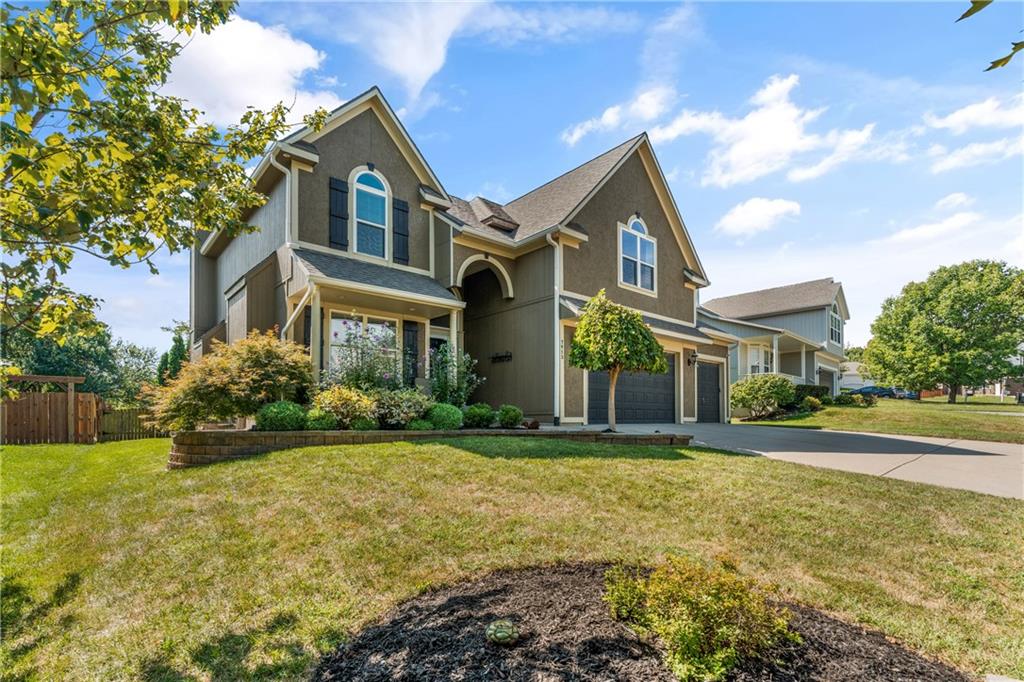
House9014 W 158TH TerraceOverland Park, KS 66221
$690,000
House7913 W 155th PlaceOverland Park, KS 66223
 Coming Soon
On Market Date Sep 26, 2026
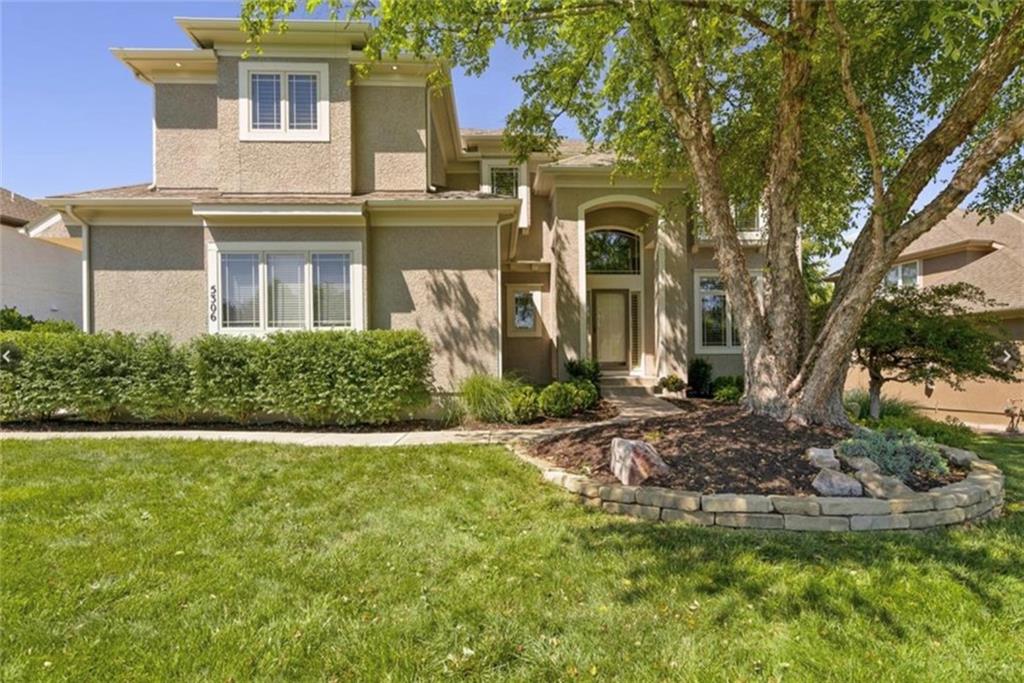
$769,900
House5306 W 165th TerraceOverland Park, KS 66085
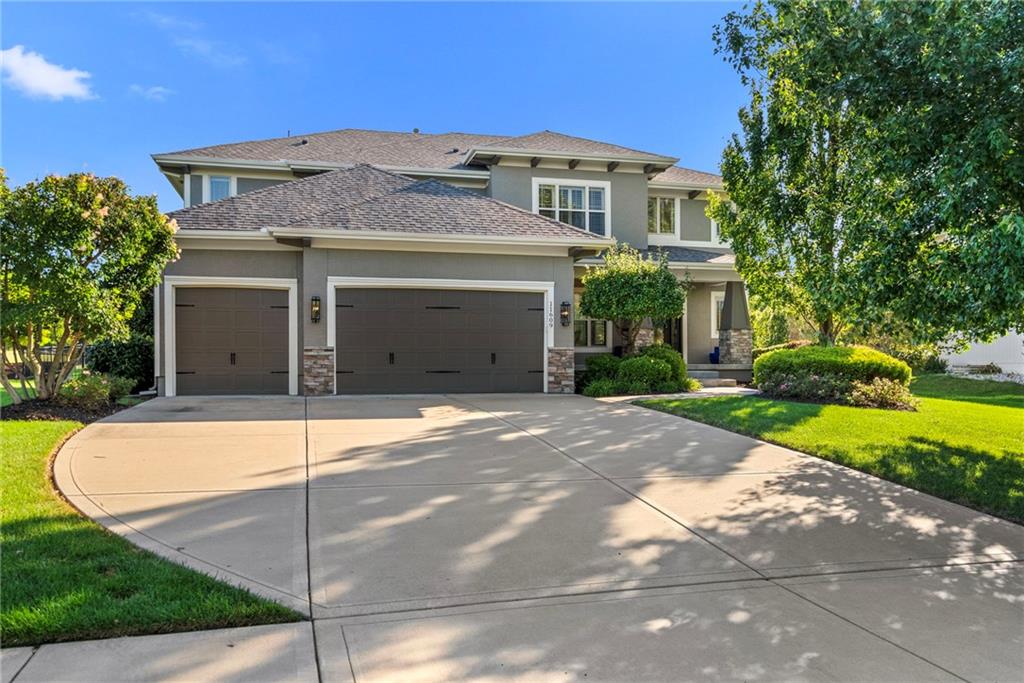
$895,000
House11609 W 154TH StreetOverland Park, KS 66221
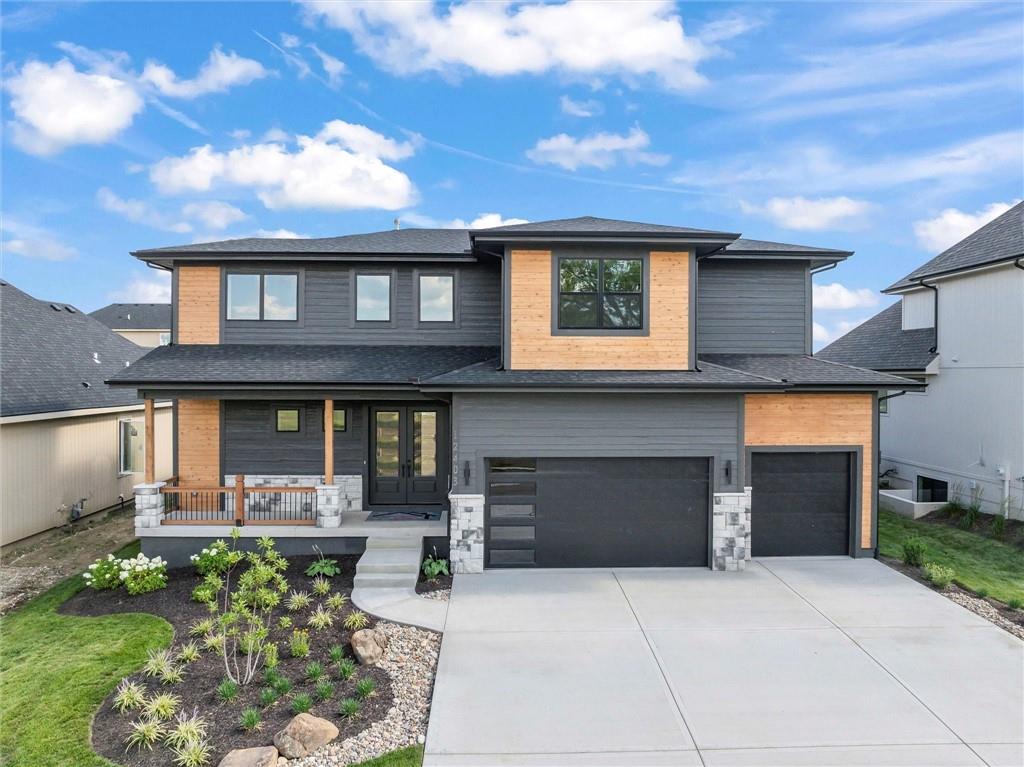
$850,000
House12403 W 183rd TerraceOverland Park, KS 66013
$861,890
House16212 S Twilight LaneOlathe, KS 66062


Listings courtesy of Heartland MLS as distributed by MLS GRID
Based on information submitted to the MLS GRID as of 9/24/2026, 12:40:10 AM CDT. All data is obtained from various sources and may not have been verified by broker or MLS GRID. Supplied Open House Information is subject to change without notice. All information should be independently reviewed and verified for accuracy. Properties may or may not be listed by the office/agent presenting the information.
IDX information is provided exclusively for consumers' personal, non-commercial use and may not be used for any purpose other than to identify prospective properties consumers may be interested in purchasing. Data is deemed reliable but is not guaranteed by MLS GRID. Use of the MLS GRID Data may be subject to an end user license agreement prescribed by the applicable MLS.
Some IDX listings have been excluded from this website.
Any use or search of the data on this site other than by a consumer looking to purchase real estate is prohibited.
Notice a problem with listing information on this site? Email support@brokerandagent.com. Copyright notices.
