

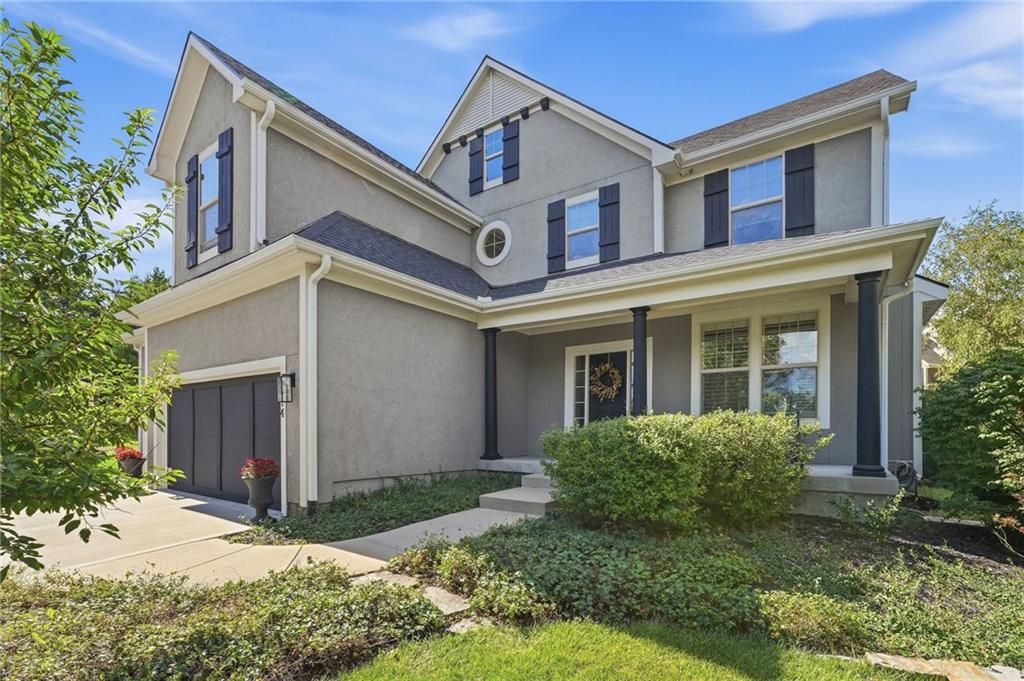
For Sale
$820,000
House9014 W 158TH TerraceOverland Park, KS 66221
- 6 bd
- 5 ba
- 3,858 sqft
$895,000 · 5 bd · 5 ba · 4,178 sqft · Built 2013
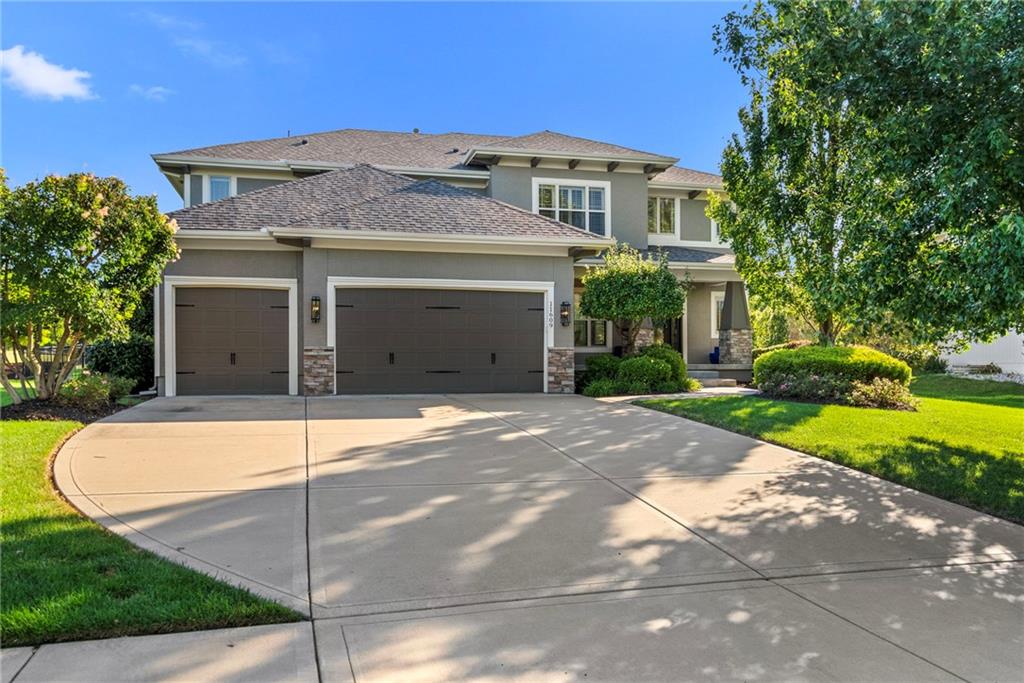
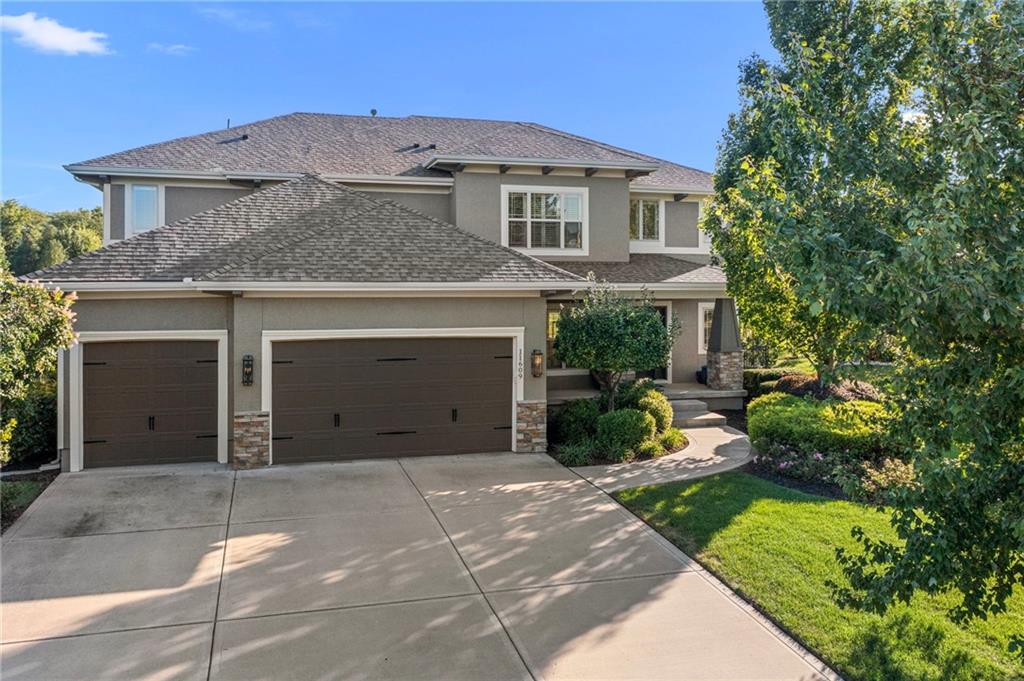
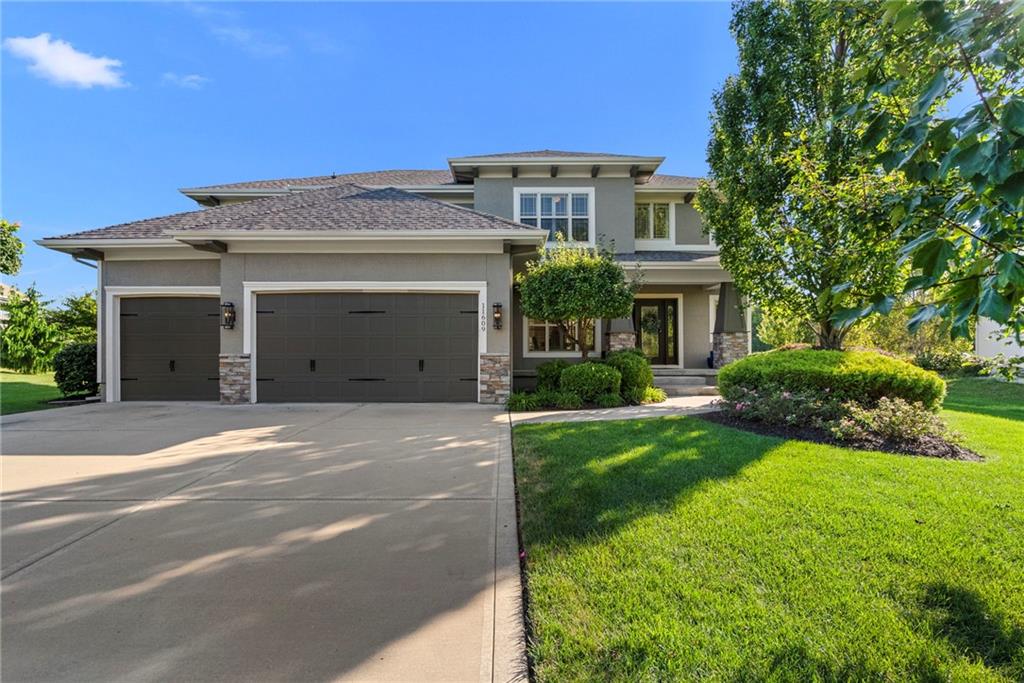
$895,000
11609 W 154TH Street · Overland Park, KS · 66221
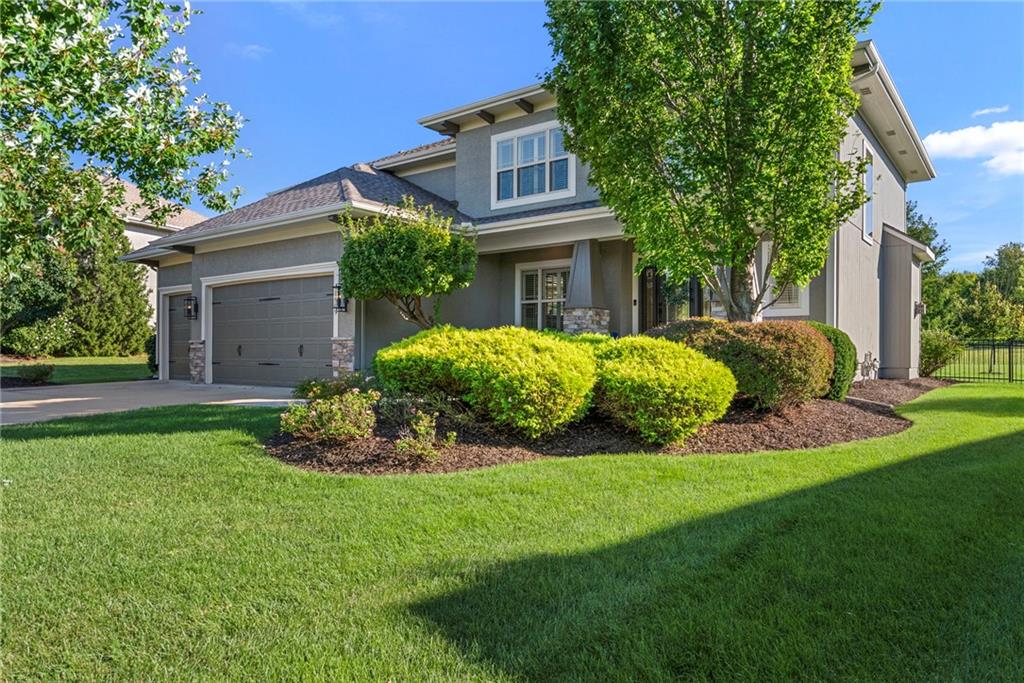
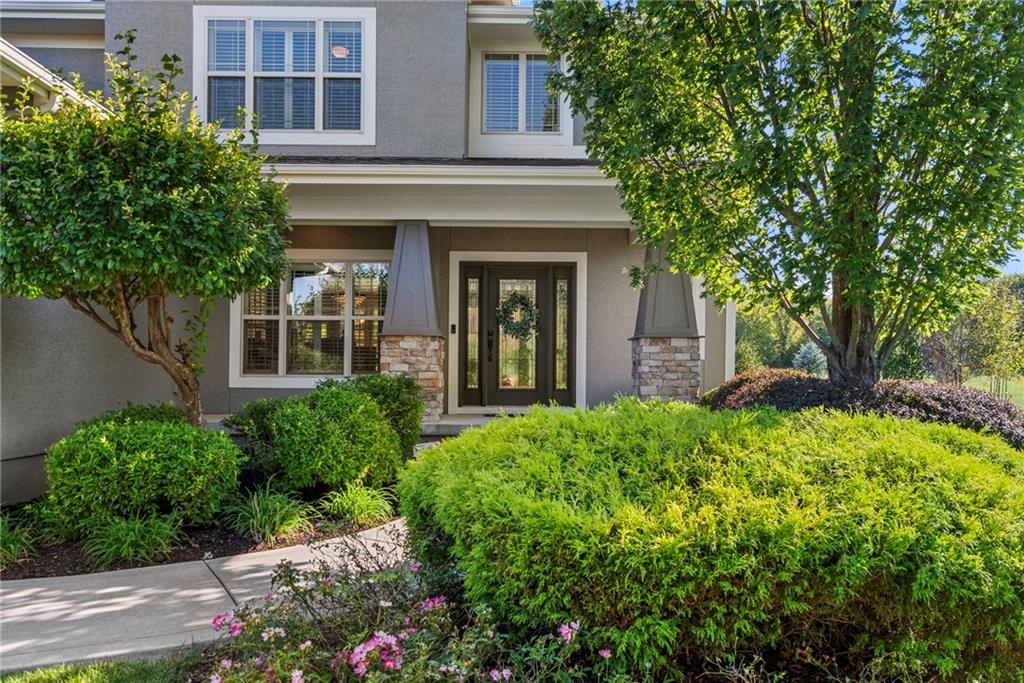
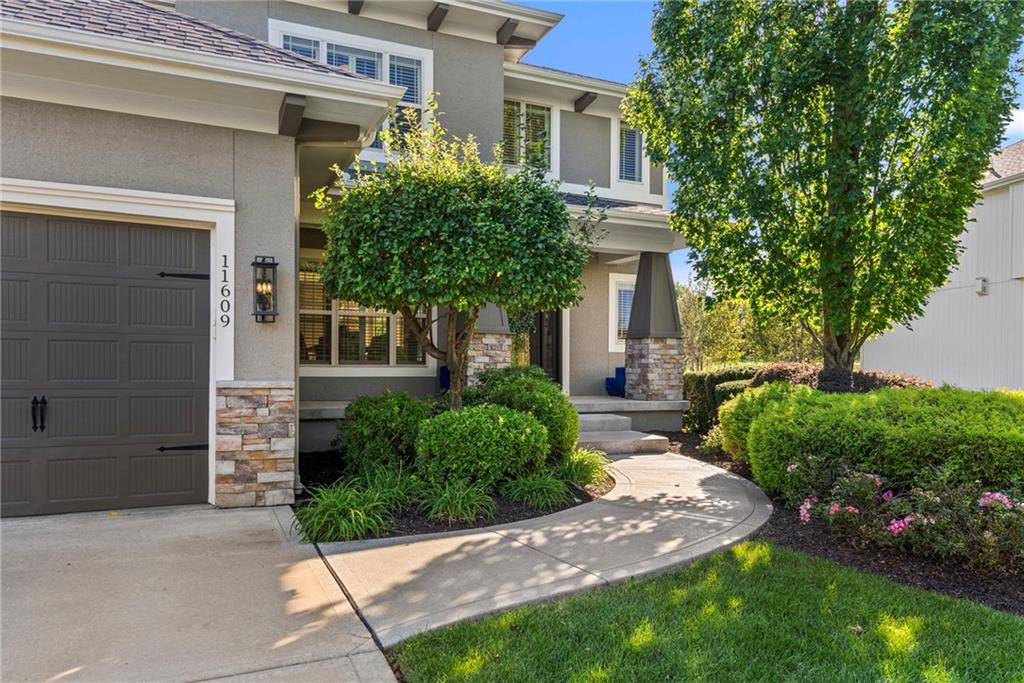
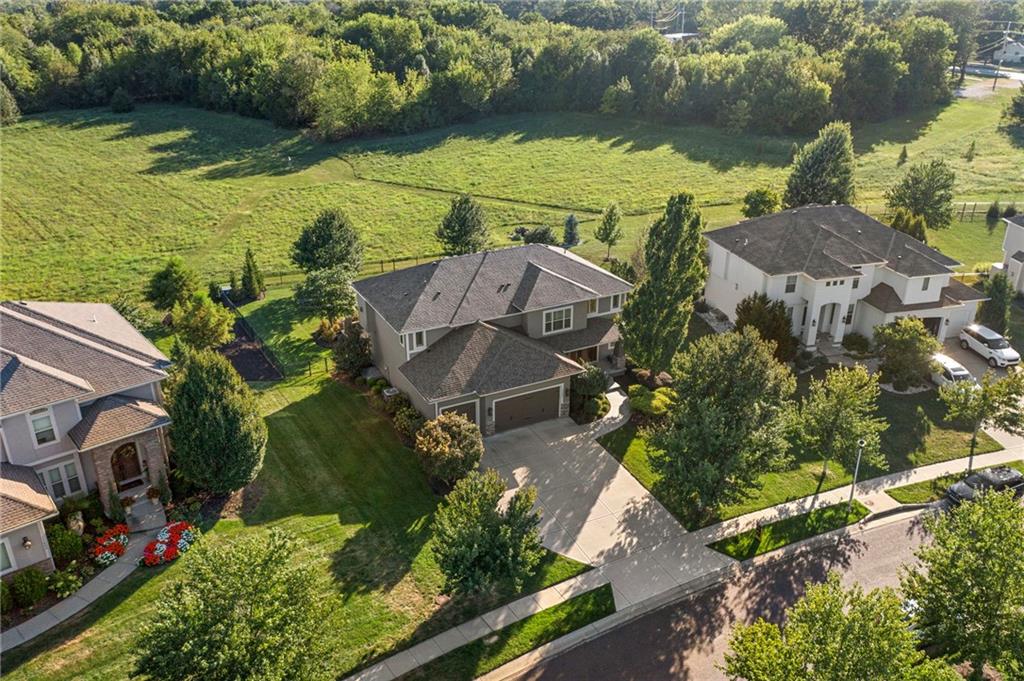
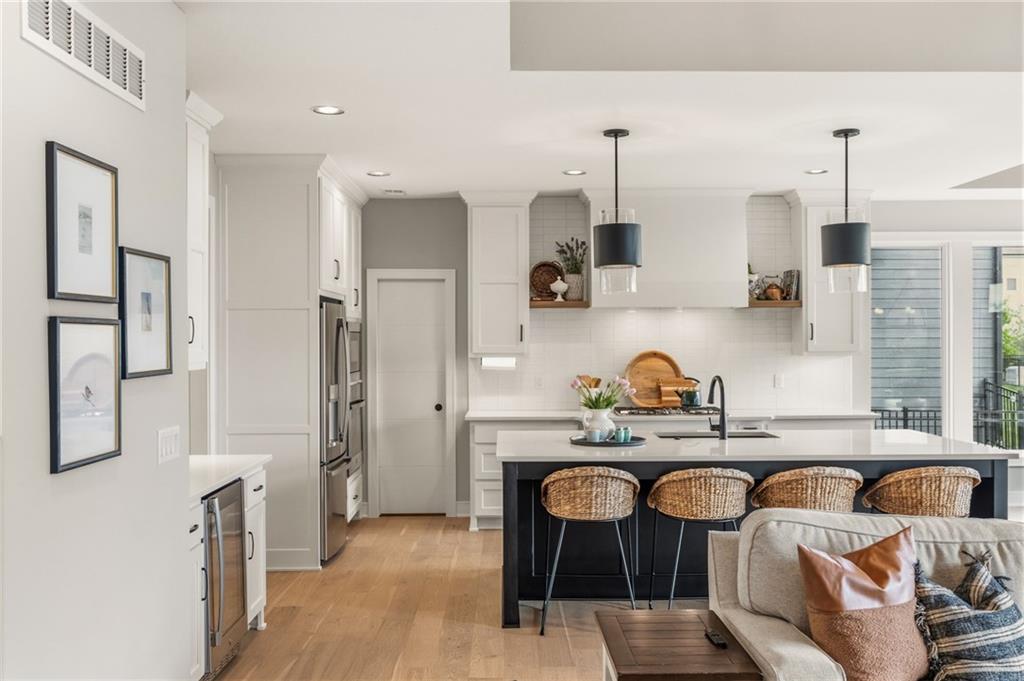
LOCATION. LOT. LIFESTYLE. THIS ONE HAS IT ALL! Welcome to 11609 W 154th St, a beautifully refreshed 2-story home in highly sought-after Overland Park, ideally situated in the Blue Valley School District with a brand new roof (replaced in July 2026)! The standout.33-acre lot backs directly to green space, offering a rare combination of privacy, views, and room to enjoy the outdoors. Inside, fresh interior and exterior paint plus new carpet give this home a clean, updated feel and make it truly move-in ready. Need space to entertain? The finished basement delivers! Enjoy a dedicated media room, bar, and full bathroom—perfect for movie nights, game days, guests, or creating the ultimate hangout space. And the backyard is ready for making memories. The flat, expansive lot features a covered patio and built-in firepit, creating an inviting outdoor setting for morning coffee, weekend gatherings, and evenings under the stars. All of this in an exceptional Overland Park location close to shopping, dining, parks, recreation, and major highways. A generous green-space lot, finished basement, fresh updates, and Blue Valley Schools make this a rare opportunity. Don’t wait—homes offering this much space, privacy, and location are hard to find. Schedule your showing today and come see why 11609 W 154th St should be at the top of your list!
Estimate only — taxes, insurance, and HOA vary. Confirm exact figures with a lender.
Elementary
Morse
Middle
Aubry Bend
High
Blue Valley Southwest
Blue Valley school district. Assigned schools per the MLS record — verify enrollment boundaries with the district.
$749,000
Median list price
423
Homes for sale
$820,000
House9014 W 158TH TerraceOverland Park, KS 66221
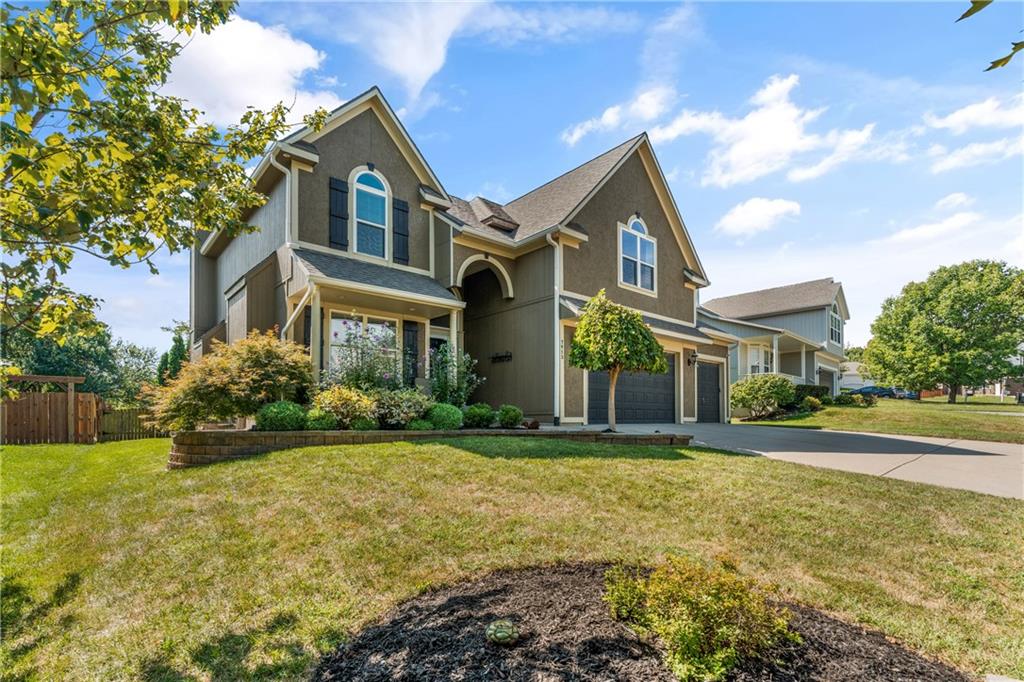
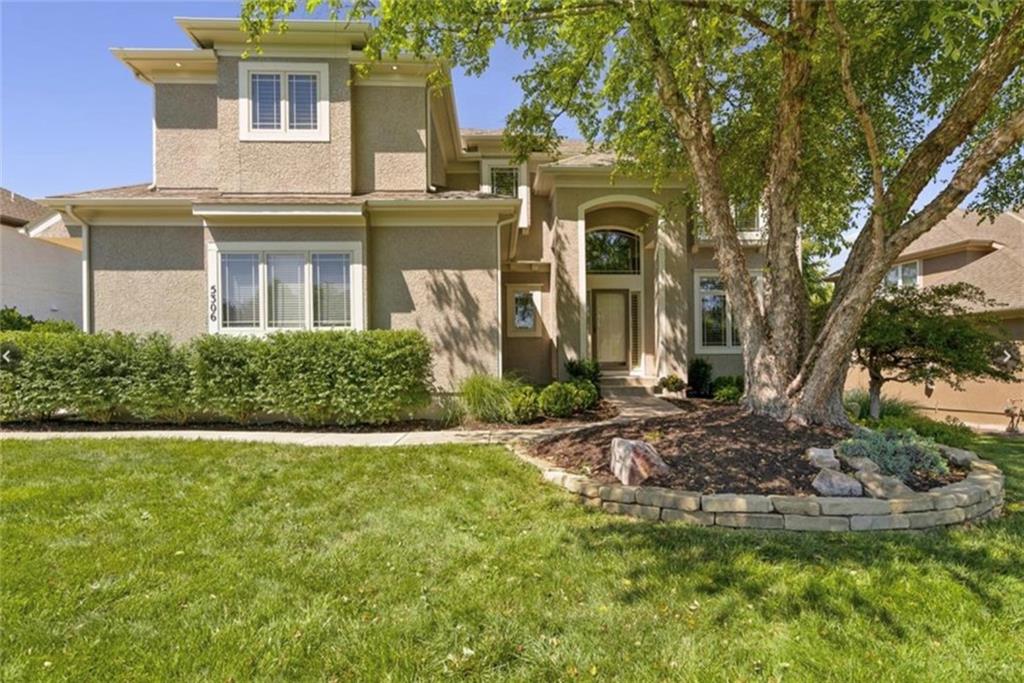
$690,000
House7913 W 155th PlaceOverland Park, KS 66223
 Coming Soon
On Market Date Sep 26, 2026
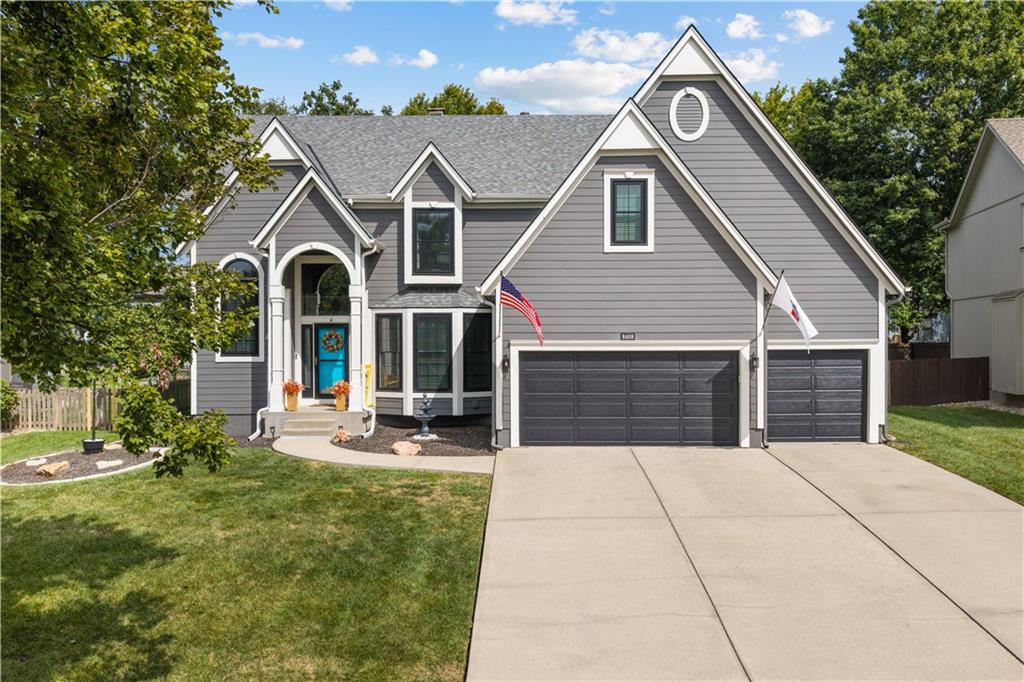
$769,900
House5306 W 165th TerraceOverland Park, KS 66085
On Market Date Sep 24, 2026
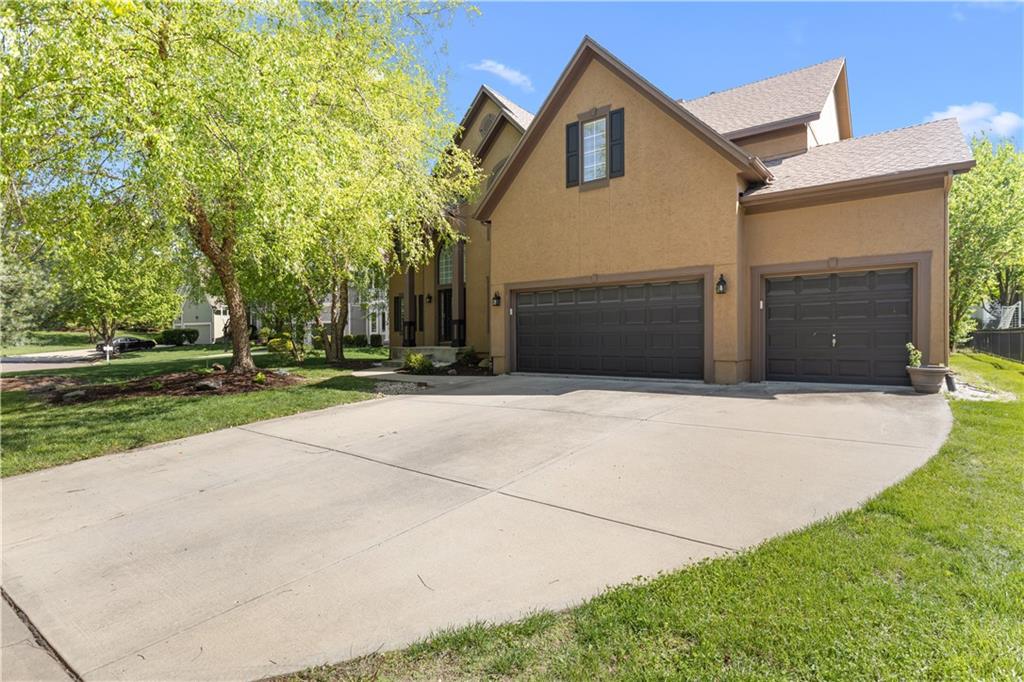
$680,000
House8408 W 129th TerraceOverland Park, KS 66213
$699,000
House9233 W 143rd TerraceOverland Park, KS 66221
$980,000
House12314 W 169th TerraceOverland Park, KS 66221


Listings courtesy of Heartland MLS as distributed by MLS GRID
Based on information submitted to the MLS GRID as of 9/24/2026, 12:30:19 AM CDT. All data is obtained from various sources and may not have been verified by broker or MLS GRID. Supplied Open House Information is subject to change without notice. All information should be independently reviewed and verified for accuracy. Properties may or may not be listed by the office/agent presenting the information.
IDX information is provided exclusively for consumers' personal, non-commercial use and may not be used for any purpose other than to identify prospective properties consumers may be interested in purchasing. Data is deemed reliable but is not guaranteed by MLS GRID. Use of the MLS GRID Data may be subject to an end user license agreement prescribed by the applicable MLS.
Some IDX listings have been excluded from this website.
Any use or search of the data on this site other than by a consumer looking to purchase real estate is prohibited.
Notice a problem with listing information on this site? Email support@brokerandagent.com. Copyright notices.
