

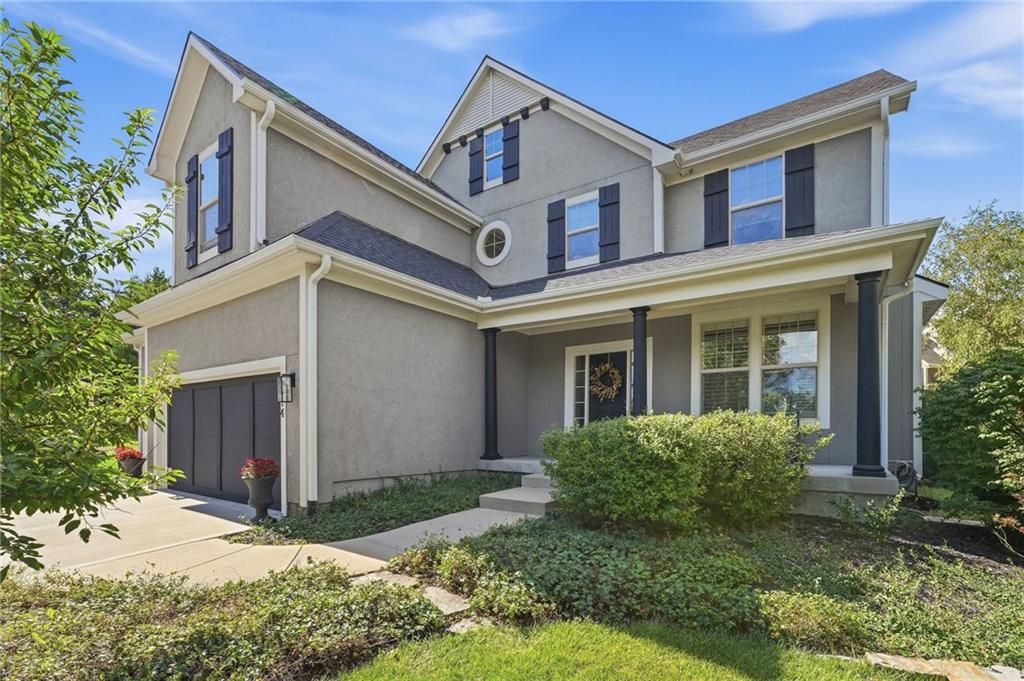
For Sale
$820,000
House9014 W 158TH TerraceOverland Park, KS 66221
- 6 bd
- 5 ba
- 3,858 sqft
$699,000 · 4 bd · 5 ba · 4,551 sqft · Built 2001
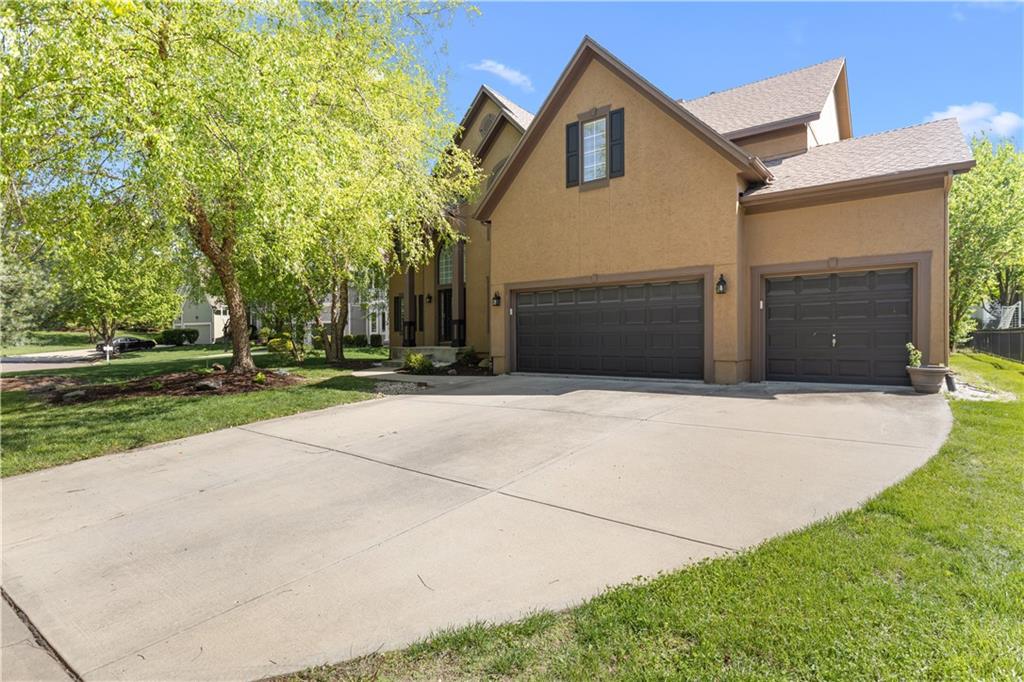
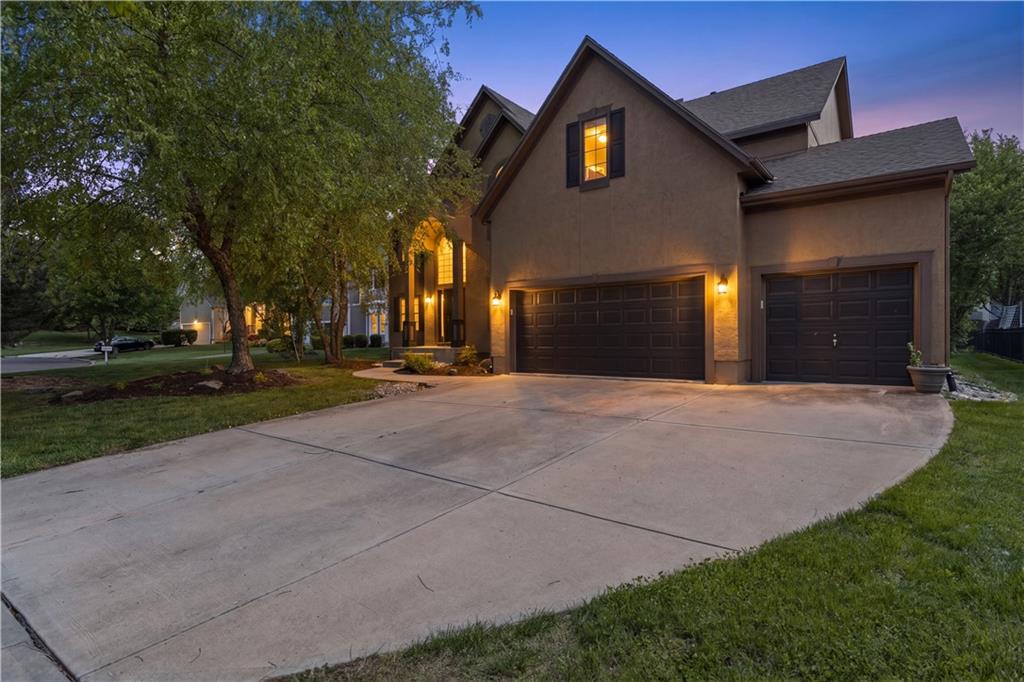
$699,000
9233 W 143rd Terrace · Overland Park, KS · 66221
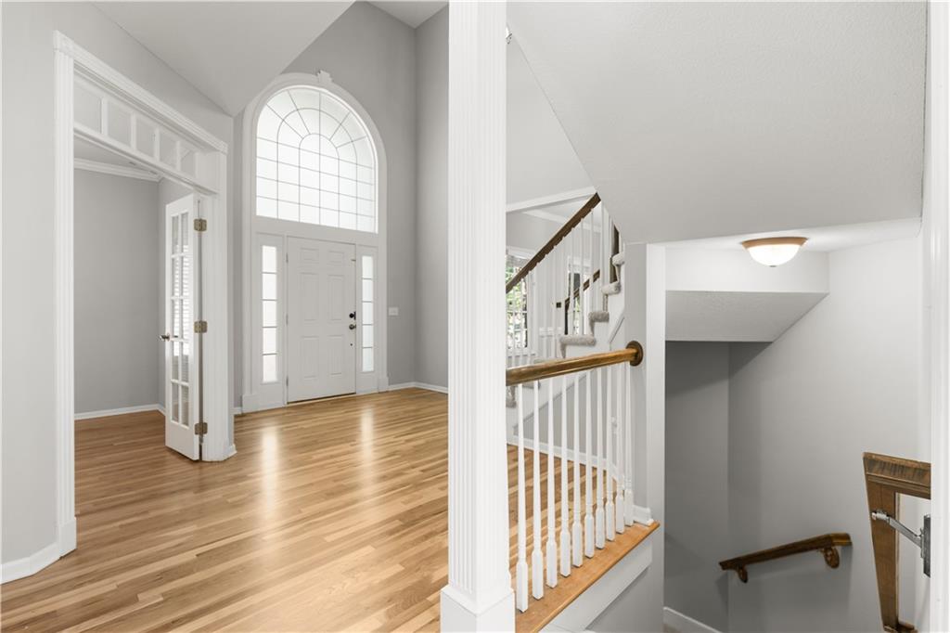
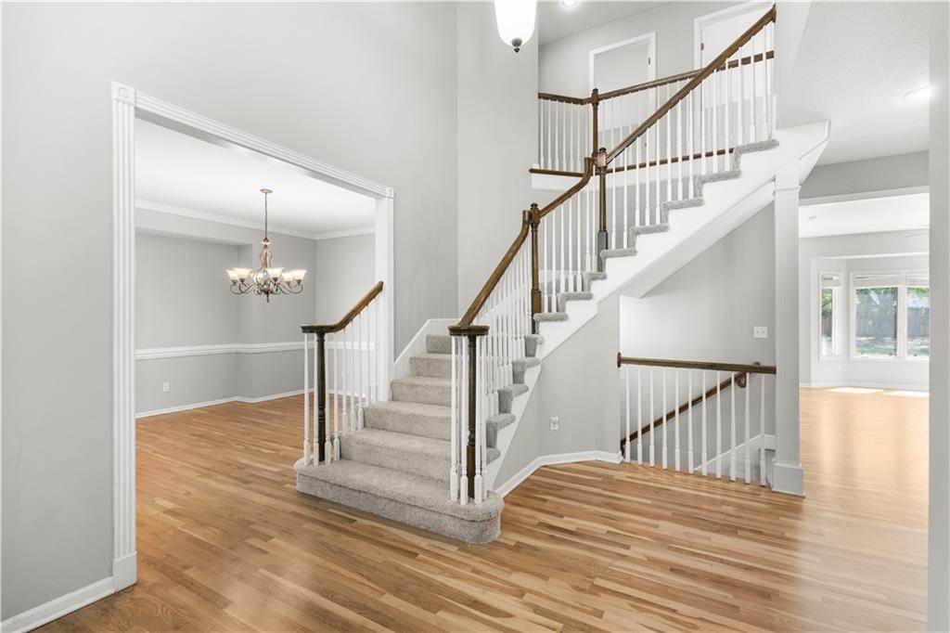
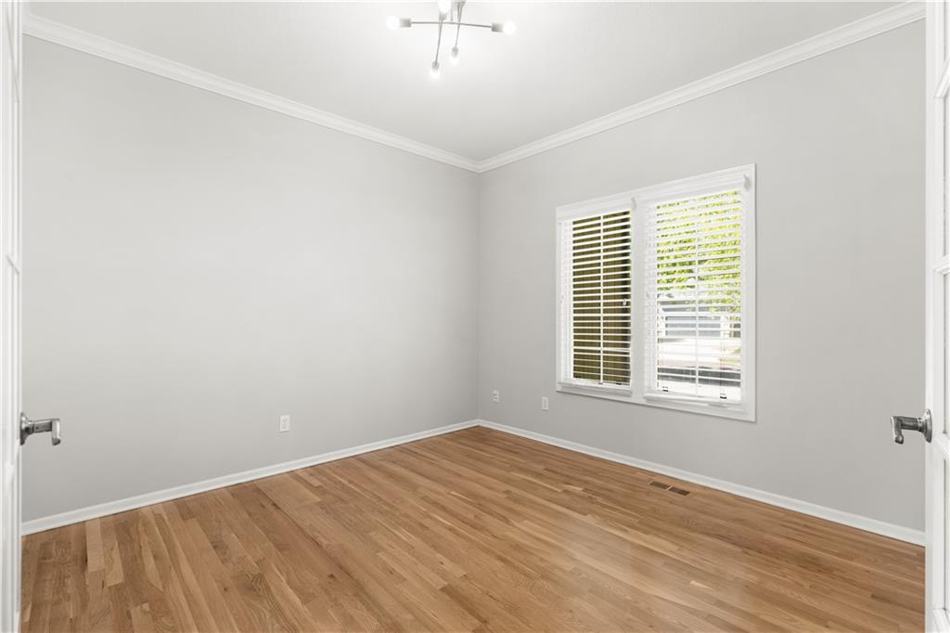
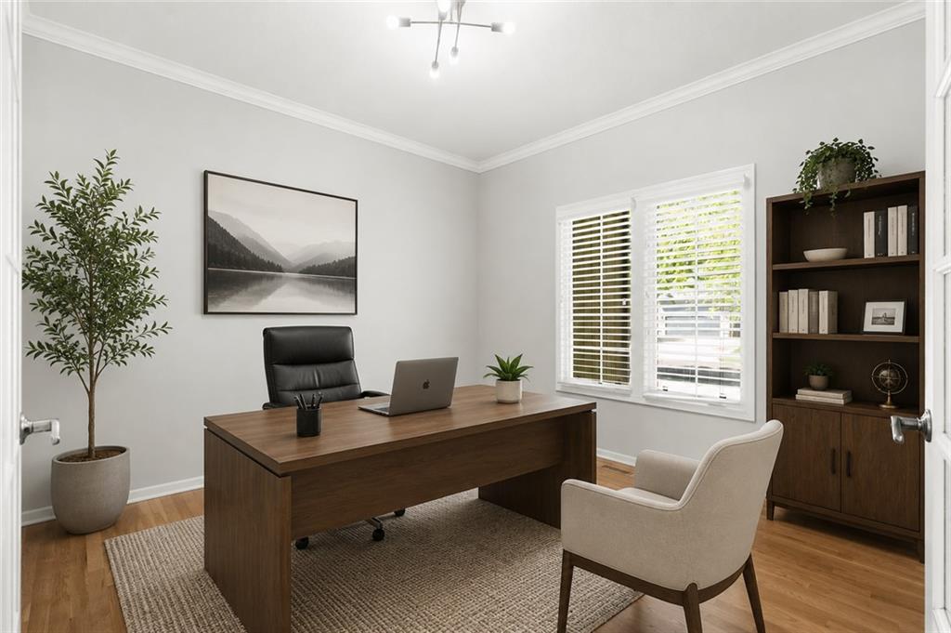
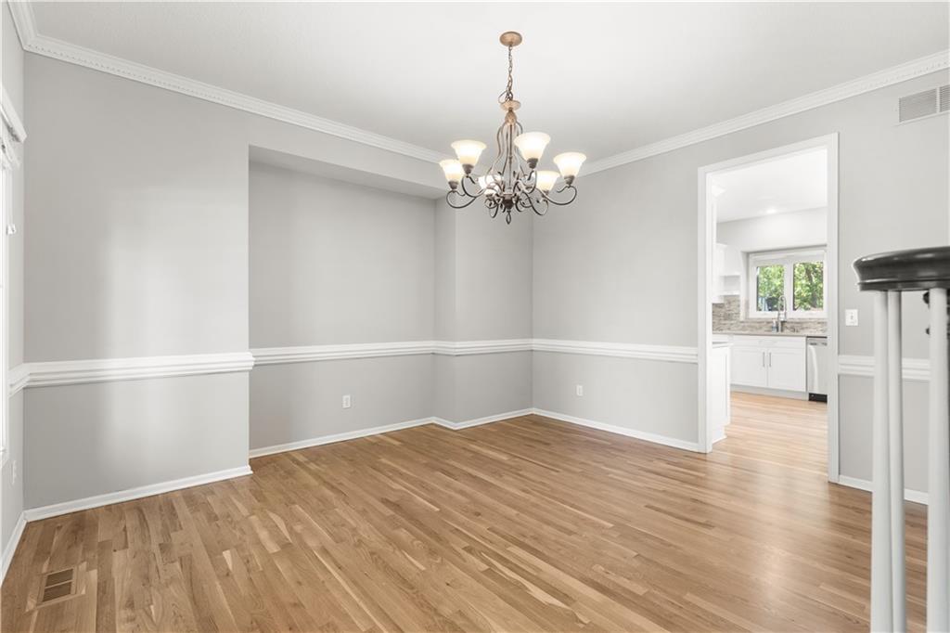
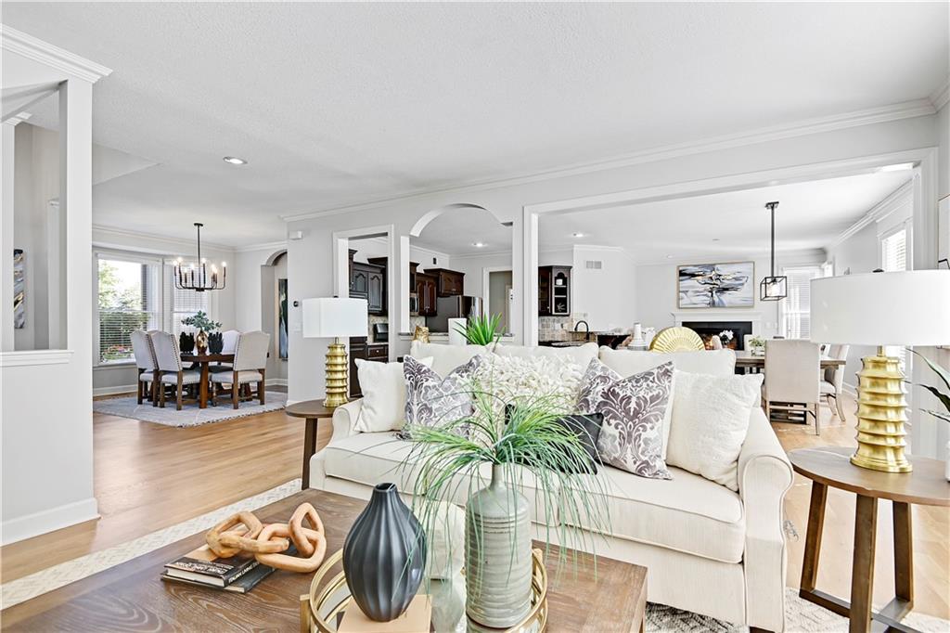
Welcome to this beautifully updated and refreshed home in the highly sought-after Overland Park area, offering the perfect blend of comfort, style, and recent upgrades with NEW INTERIOR PAINT, NEW CARPETS and NEWLY RE-FINISHED HARDWOOD FLOORS. Nestled on a quiet street, this spacious residence features an inviting open floor plan designed for both everyday living and effortless entertaining. Step inside to a stunning remodeled kitchen that is truly a cook’s delight—featuring an abundance of cabinetry, quartz countertops, a stylish tile backsplash, stainless steel appliances, and a show-stopping oversized quartz island. The kitchen opens to a generous dining and hearth area, creating the perfect gathering space, and flows seamlessly out to a large patio overlooking a beautiful, level backyard. The main level showcases newly refinished hardwood floors throughout, enhancing the home’s warmth and elegance. A spacious great room impresses with soaring ceilings, a see-through fireplace, and dramatic all-new floor-to-ceiling windows that flood the space with natural light. The inviting two-story entry is flanked by a formal dining room and a versatile den or home office. Upstairs, the expansive primary suite offers plenty of room for a sitting area, along with a walk-in closet and a beautifully updated en-suite bathroom. Three additional oversized bedrooms provide ample space— one featuring its own private updated bath, while the other two share a convenient Jack-and-Jill updated bathroom. The basement is updated with NEW BAR AREA, NEW BATHROOM and DEN / ROOM. The finished daylight basement expands your living space with a full bathroom and offers plenty of unfinished area ideal for storage or a workshop. With its thoughtful updates, spacious layout, and prime location near top-rated schools, parks, shopping, and dining, this home truly has it all. Don’t miss your chance to make it yours!
Estimate only — taxes, insurance, and HOA vary. Confirm exact figures with a lender.
Elementary
Sunset Ridge
Middle
Lakewood
High
Blue Valley West
Blue Valley school district. Assigned schools per the MLS record — verify enrollment boundaries with the district.
$749,000
Median list price
423
Homes for sale
$820,000
House9014 W 158TH TerraceOverland Park, KS 66221
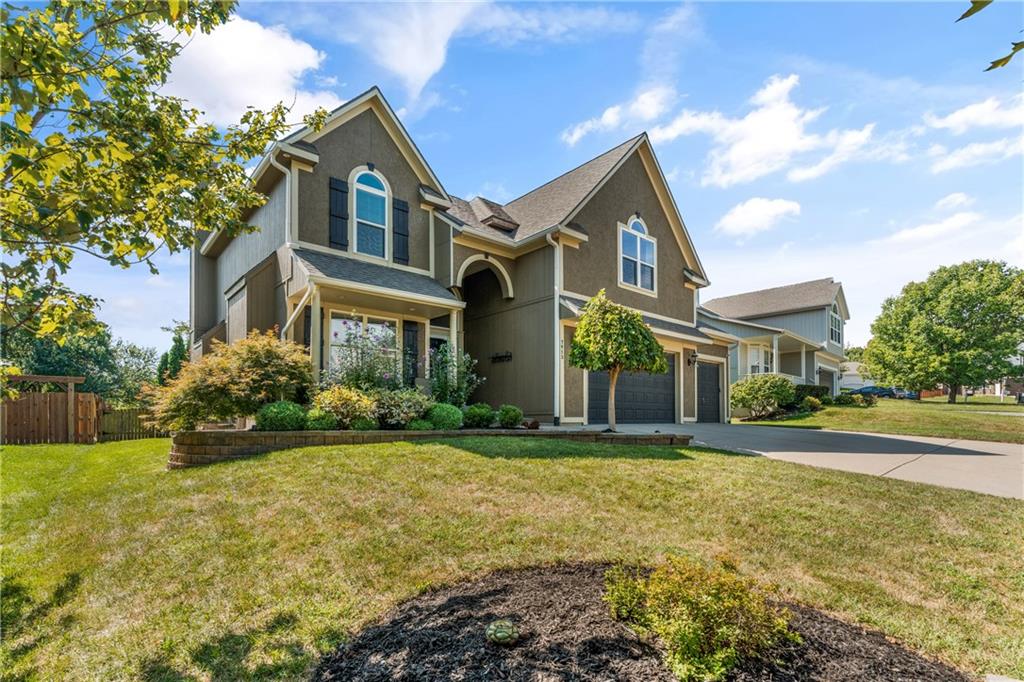
$690,000
House7913 W 155th PlaceOverland Park, KS 66223
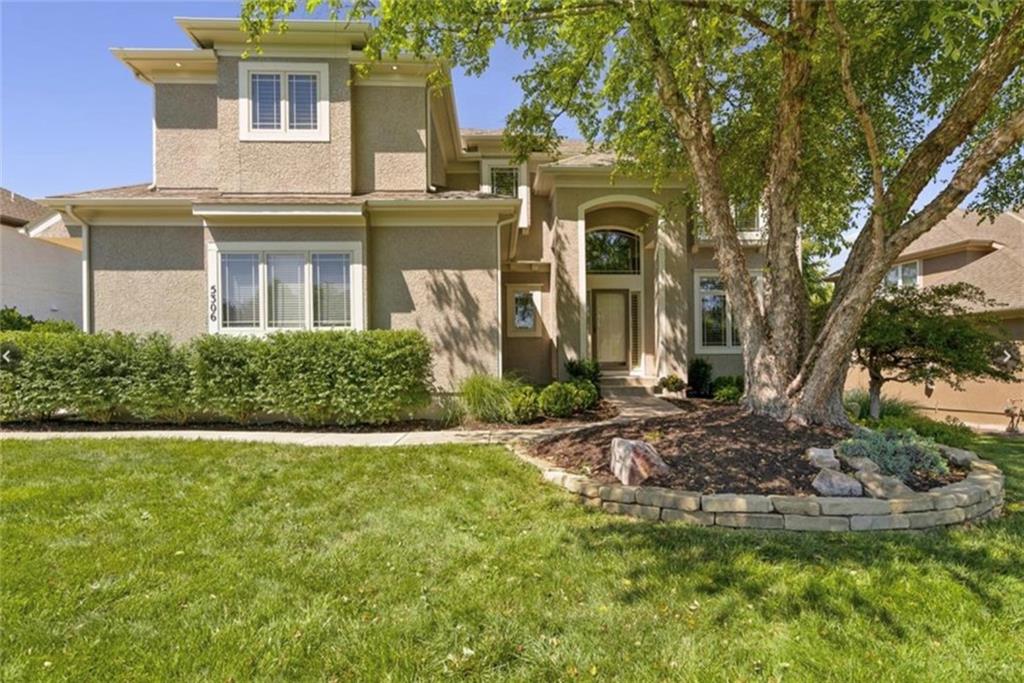 Coming Soon
On Market Date Sep 26, 2026
$769,900
House5306 W 165th TerraceOverland Park, KS 66085
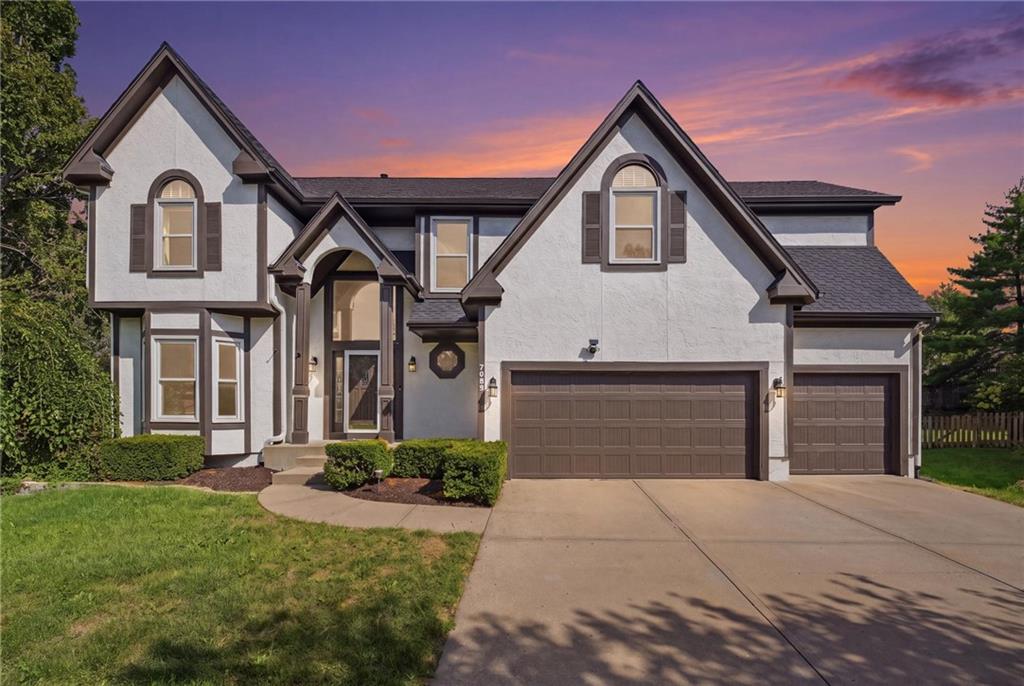
On Market Date Sep 24, 2026
$595,000
House7903 W 129th TerraceOverland Park, KS 66213
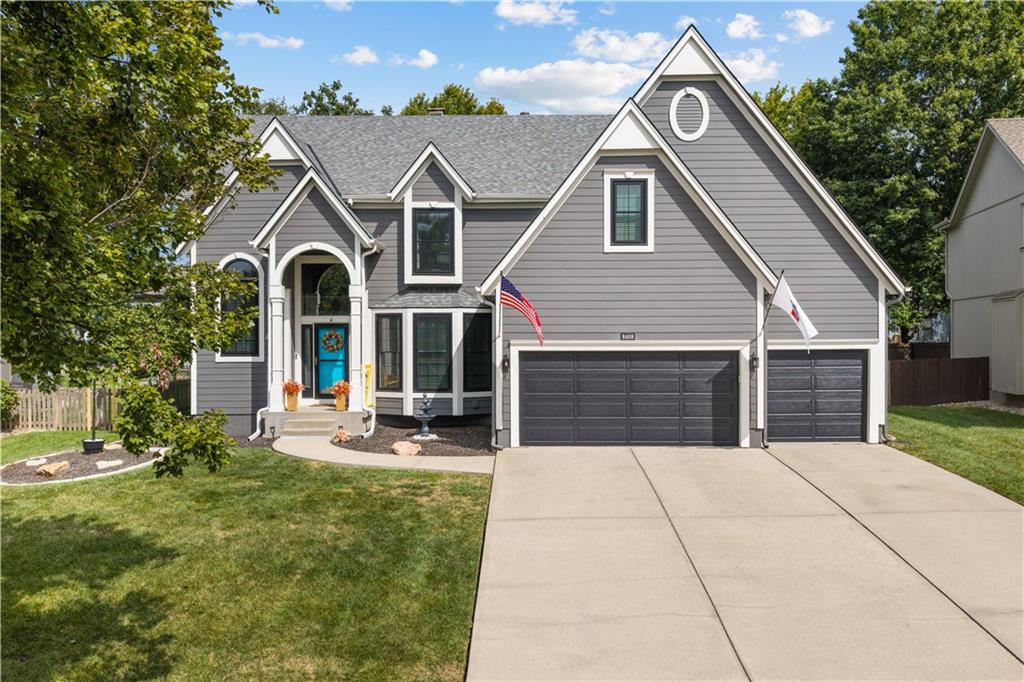
On Market Date Sep 24, 2026
$680,000
House8408 W 129th TerraceOverland Park, KS 66213
On Market Date Sep 24, 2026
$650,000
House5012 W 163RD StreetOverland Park, KS 66085


Listings courtesy of Heartland MLS as distributed by MLS GRID
Based on information submitted to the MLS GRID as of 9/24/2026, 12:20:19 AM CDT. All data is obtained from various sources and may not have been verified by broker or MLS GRID. Supplied Open House Information is subject to change without notice. All information should be independently reviewed and verified for accuracy. Properties may or may not be listed by the office/agent presenting the information.
IDX information is provided exclusively for consumers' personal, non-commercial use and may not be used for any purpose other than to identify prospective properties consumers may be interested in purchasing. Data is deemed reliable but is not guaranteed by MLS GRID. Use of the MLS GRID Data may be subject to an end user license agreement prescribed by the applicable MLS.
Some IDX listings have been excluded from this website.
Any use or search of the data on this site other than by a consumer looking to purchase real estate is prohibited.
Notice a problem with listing information on this site? Email support@brokerandagent.com. Copyright notices.
