

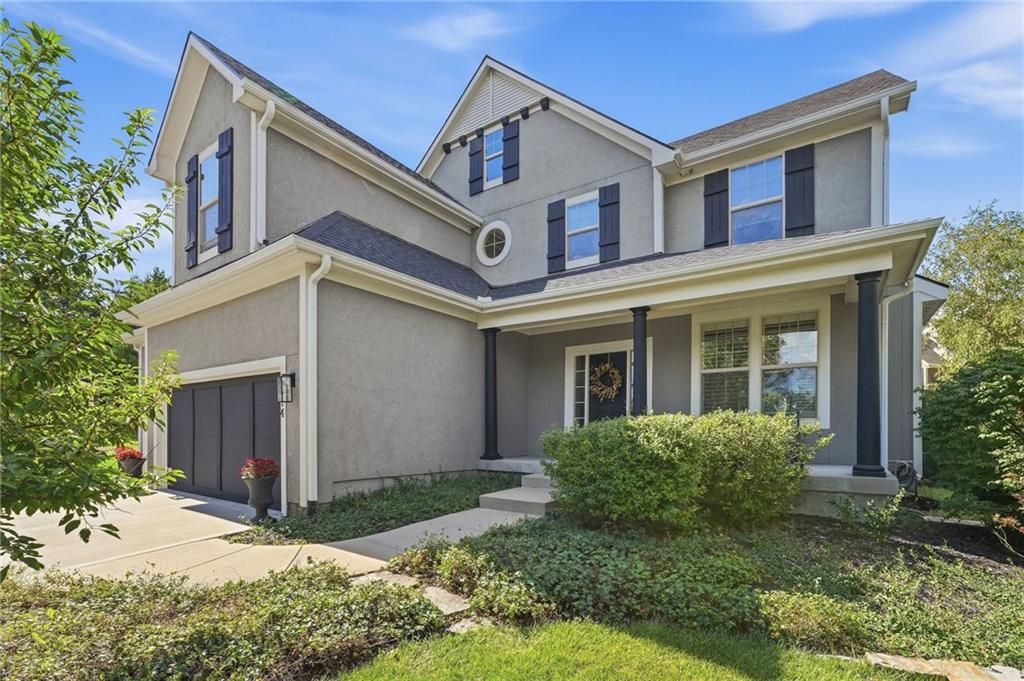
For Sale
$820,000
House9014 W 158TH TerraceOverland Park, KS 66221
- 6 bd
- 5 ba
- 3,858 sqft
$777,995 · 4 bd · 3 ba · 2,609 sqft · Built 2026
$777,995
18617 Mohawk Lane · Overland Park, KS · 66085
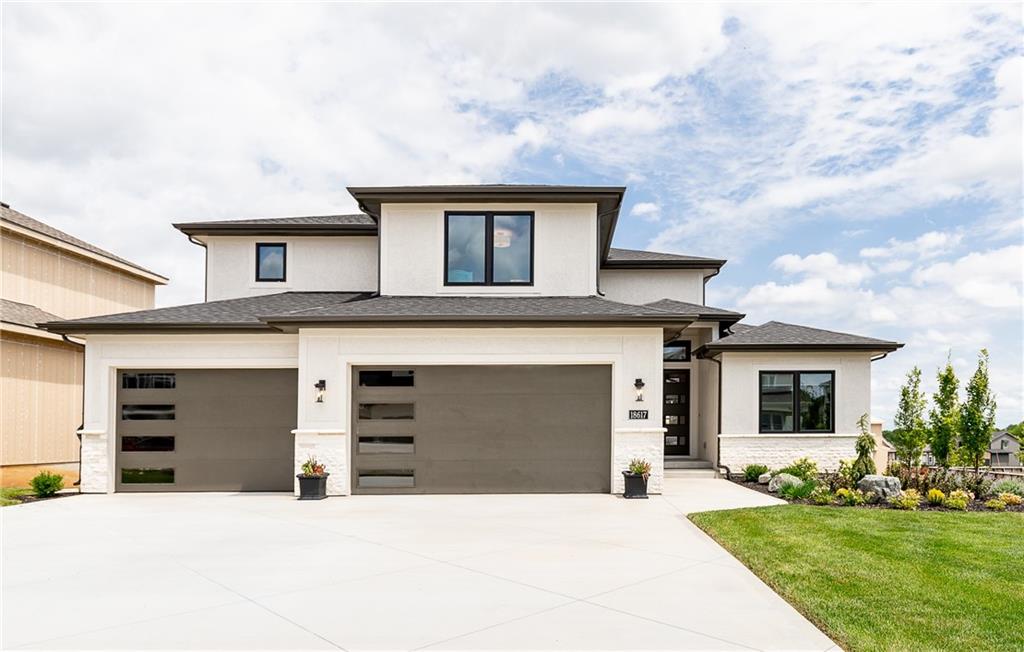
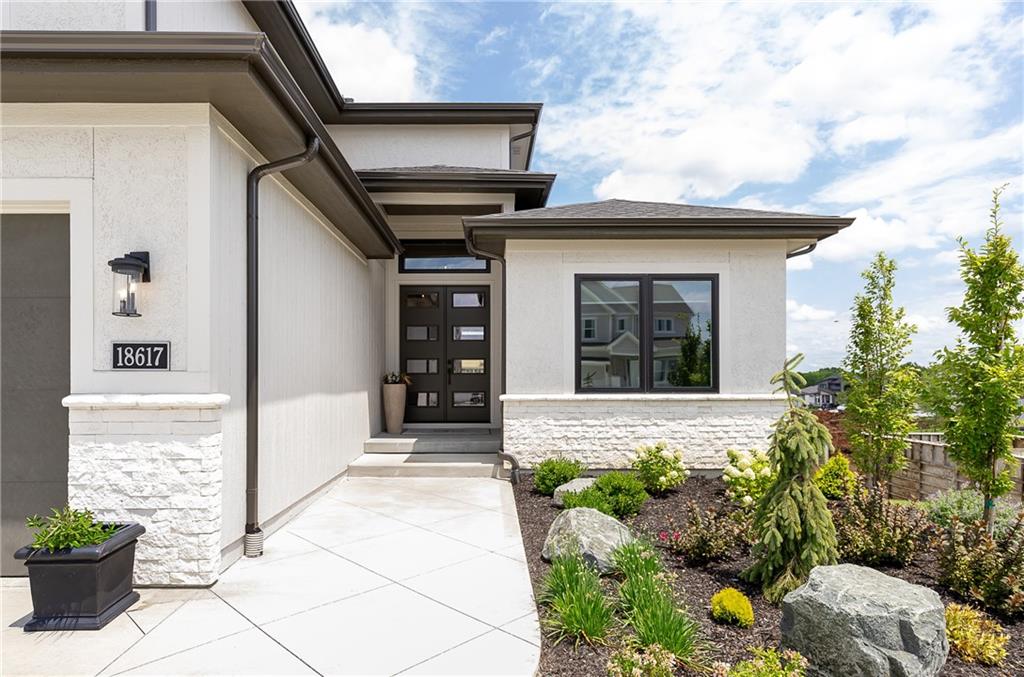
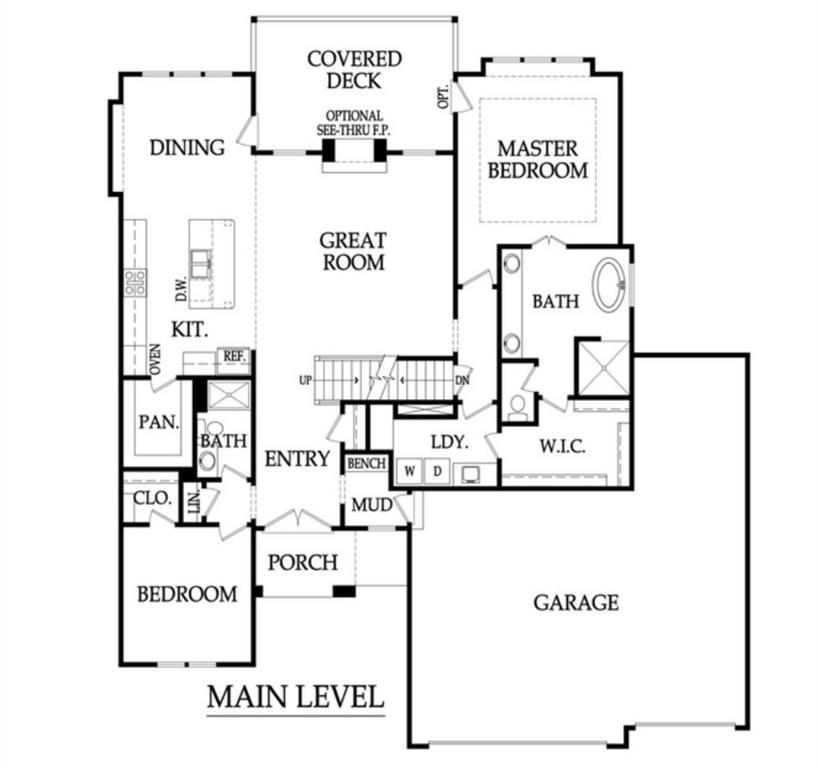
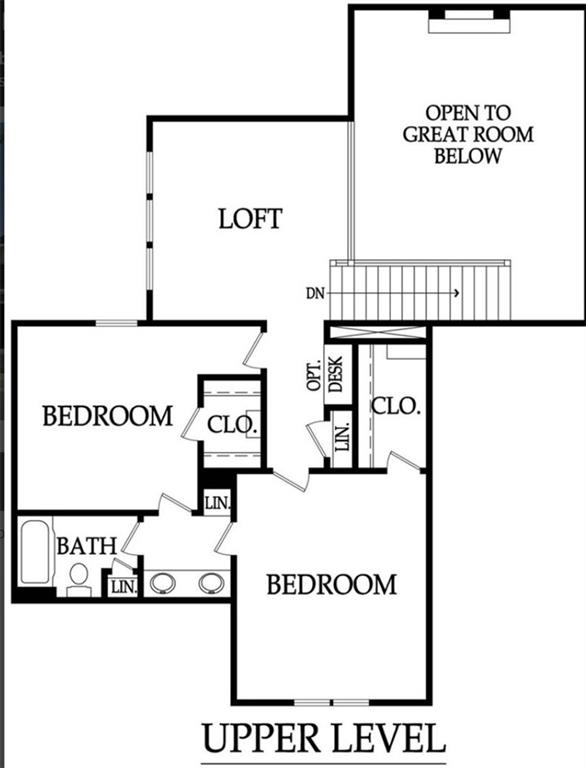
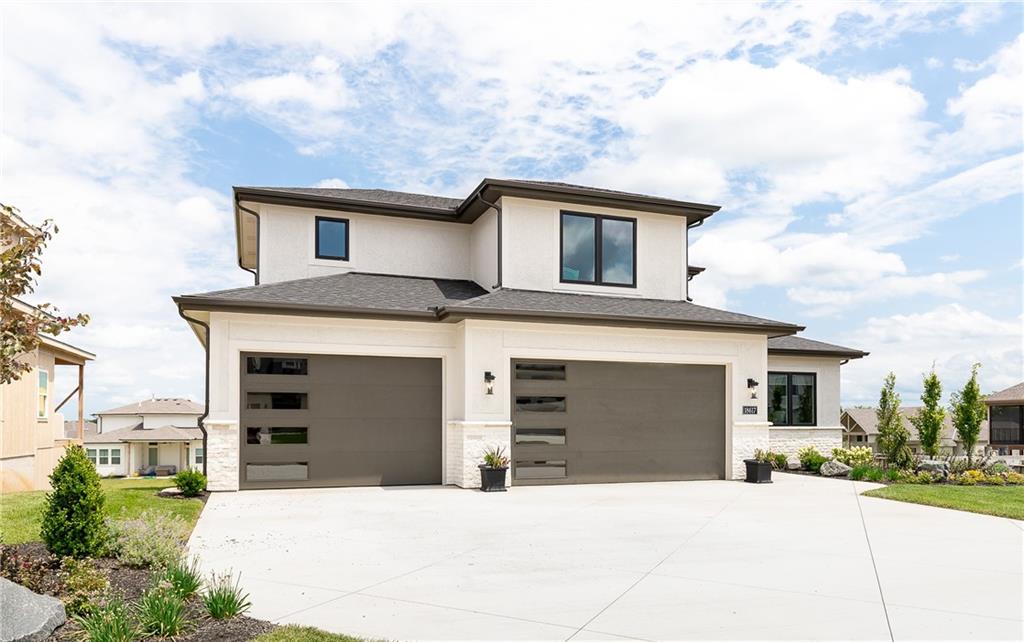
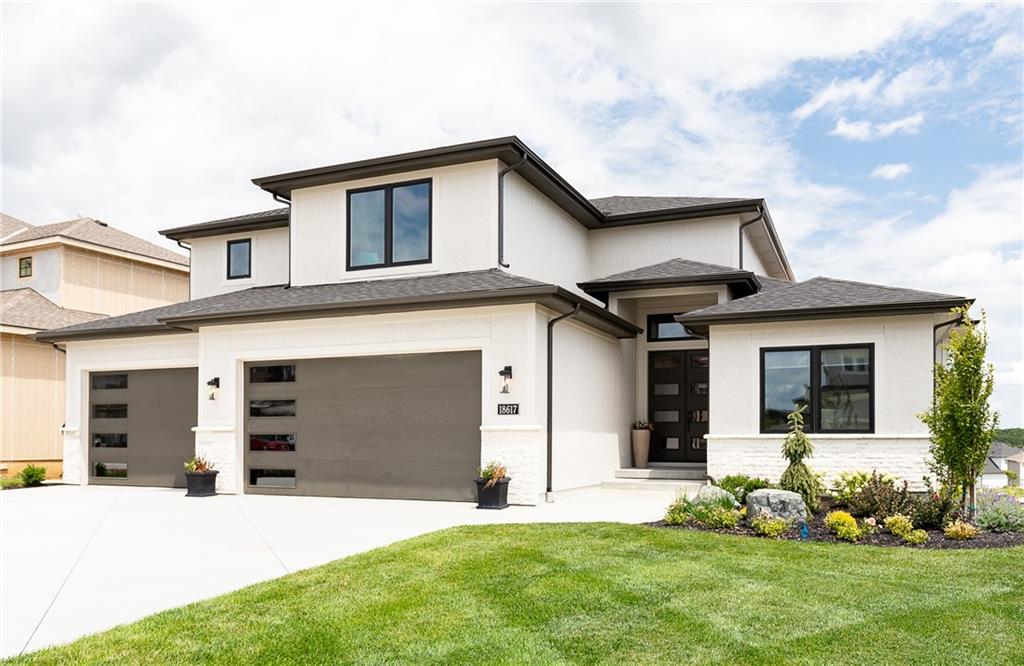
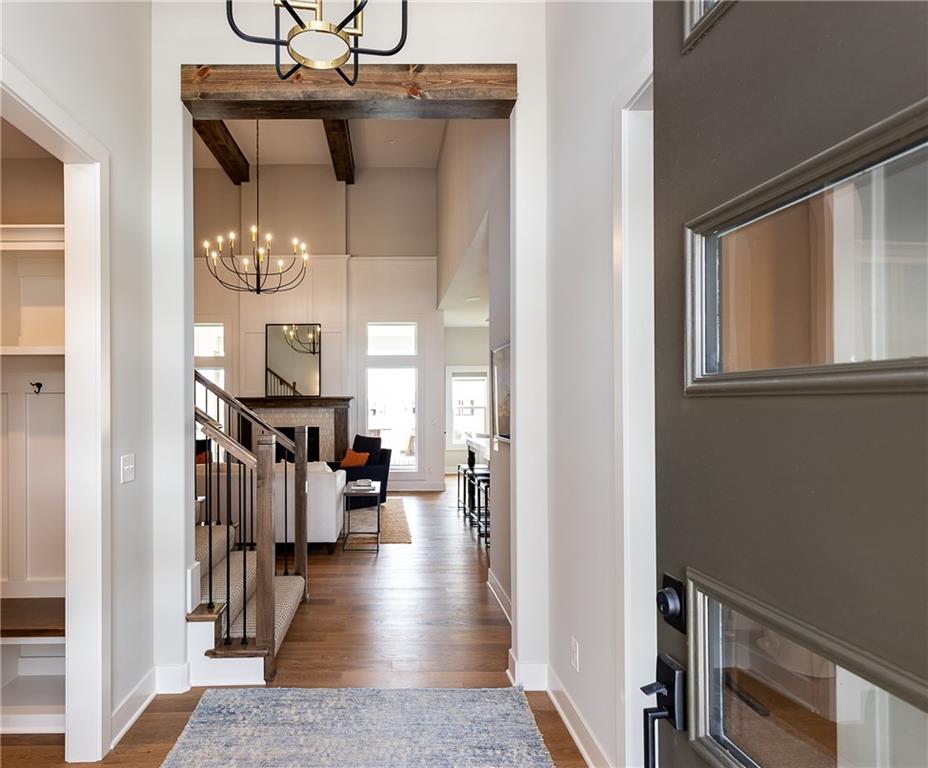
MODEL HOME NOT FOR SALE: Wheeler Homes proudly presents their award-winning Newport 1.5 Story model — the newest addition to the highly desirable model row in Southern Meadows. Located on Lot 98, this stunning home sits on a premium walkout lot and features a low-maintenance composite deck, perfect for effortless outdoor living. This wildly popular 1.5-story floor plan is renowned for its fantastic use of space and delivers a highly functional layout that buyers consistently adore. From the incredible modern curb appeal with elegant double doors at the entry to the thoughtful design inside and out, and RARE 4 car Garage this home excels in every detail. The dramatic two-story great room boasts soaring tall ceilings flooded with natural light and seamlessly opens to an open loft on the second floor — creating an airy, connected feel that’s perfect for both everyday living and entertaining. The chef’s kitchen is a true highlight, featuring an oversized island, custom cabinetry, high-end finishes throughout, and a huge walk-in pantry for effortless organization and storage. The main-level primary suite offers a luxurious private retreat, complete with a spa-inspired bath featuring a spacious walk-in shower, freestanding tub, and convenient direct laundry access from the primary closet. Upstairs, you’ll find flexible and impressive spaces including the open loft, a dedicated study area, and two oversized bedrooms connected by a convenient Jack & Jill bath. Step outside to enjoy the fantastic covered patio overlooking the oversized level lot — ideal for relaxing, grilling, or future outdoor expansions. The low-maintenance composite deck on this walkout lot provides even more usable outdoor space. Additional standouts include a rare four-car garage with plenty of room for large vehicles, toys, or a workshop, plus an unfinished basement ready for your custom touch. This Newport 1.5 Story truly captures modern elegance and practical living at its best!
Estimate only — taxes, insurance, and HOA vary. Confirm exact figures with a lender.
Elementary
Stilwell
Middle
Blue Valley
High
Blue Valley
Blue Valley school district. Assigned schools per the MLS record — verify enrollment boundaries with the district.
$749,000
Median list price
423
Homes for sale
$820,000
House9014 W 158TH TerraceOverland Park, KS 66221
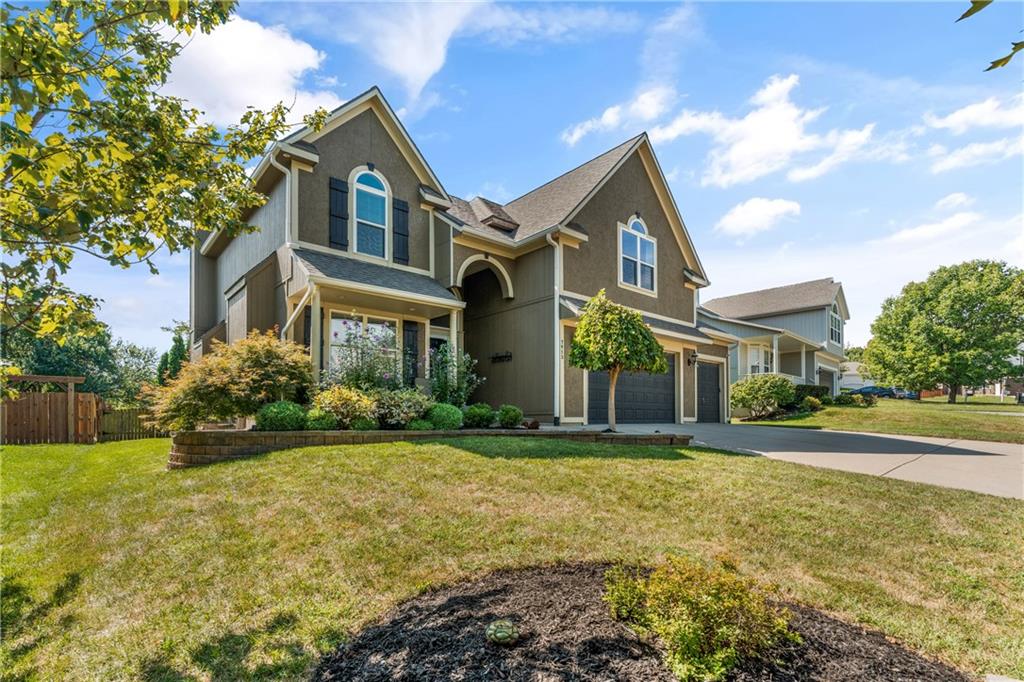
$690,000
House7913 W 155th PlaceOverland Park, KS 66223
 Coming Soon
On Market Date Sep 26, 2026
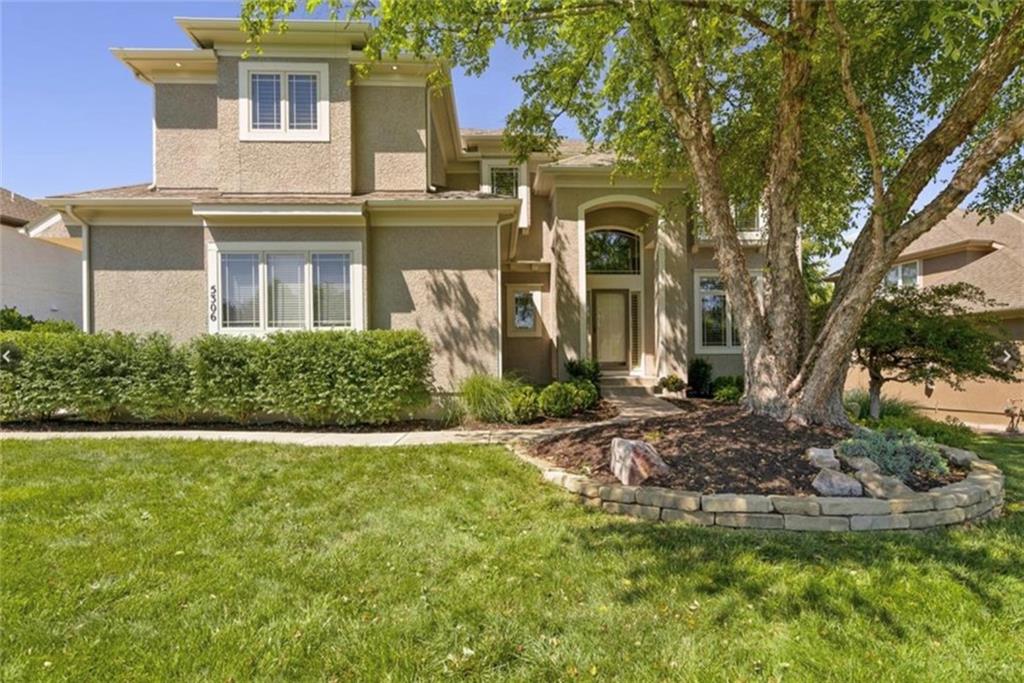
$769,900
House5306 W 165th TerraceOverland Park, KS 66085
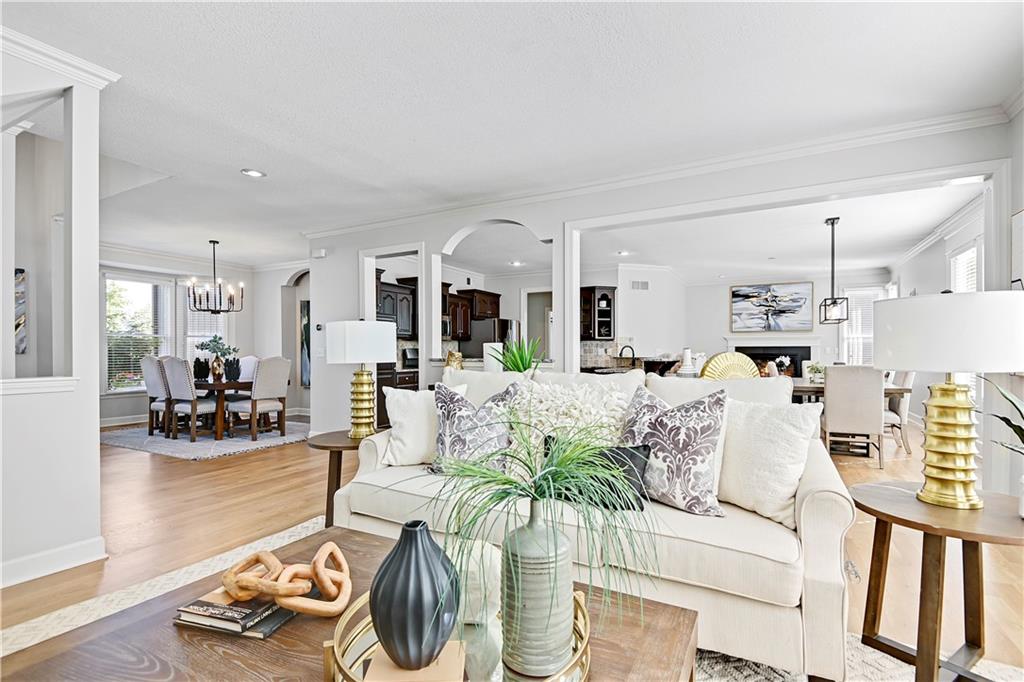
On Market Date Sep 24, 2026
$650,000
House5012 W 163RD StreetOverland Park, KS 66085
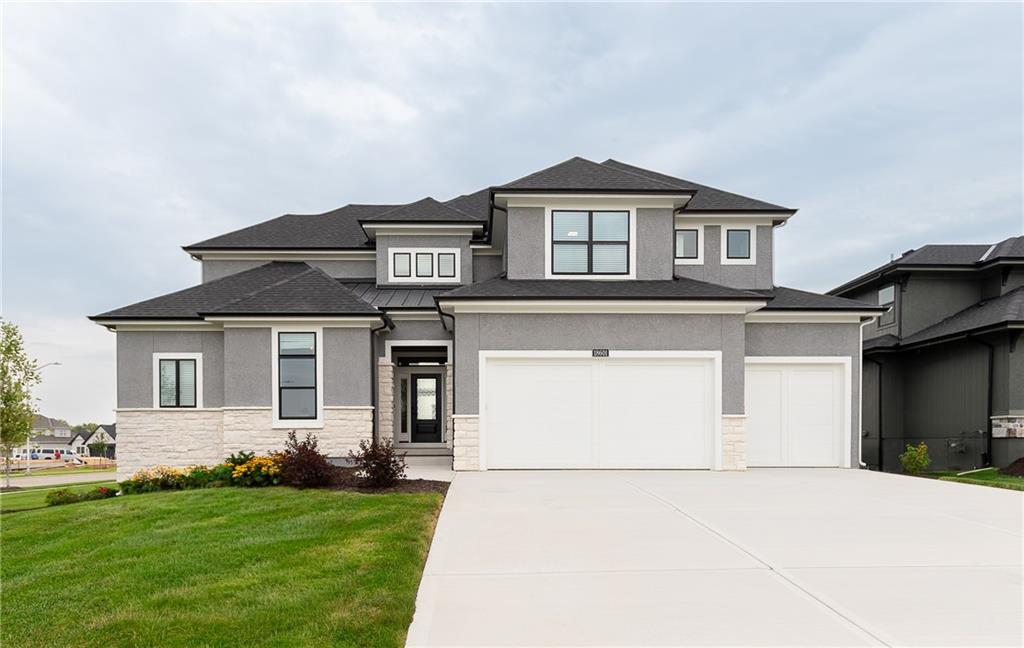
$789,900
House18601 Mohawk LaneOverland Park, KS 66085
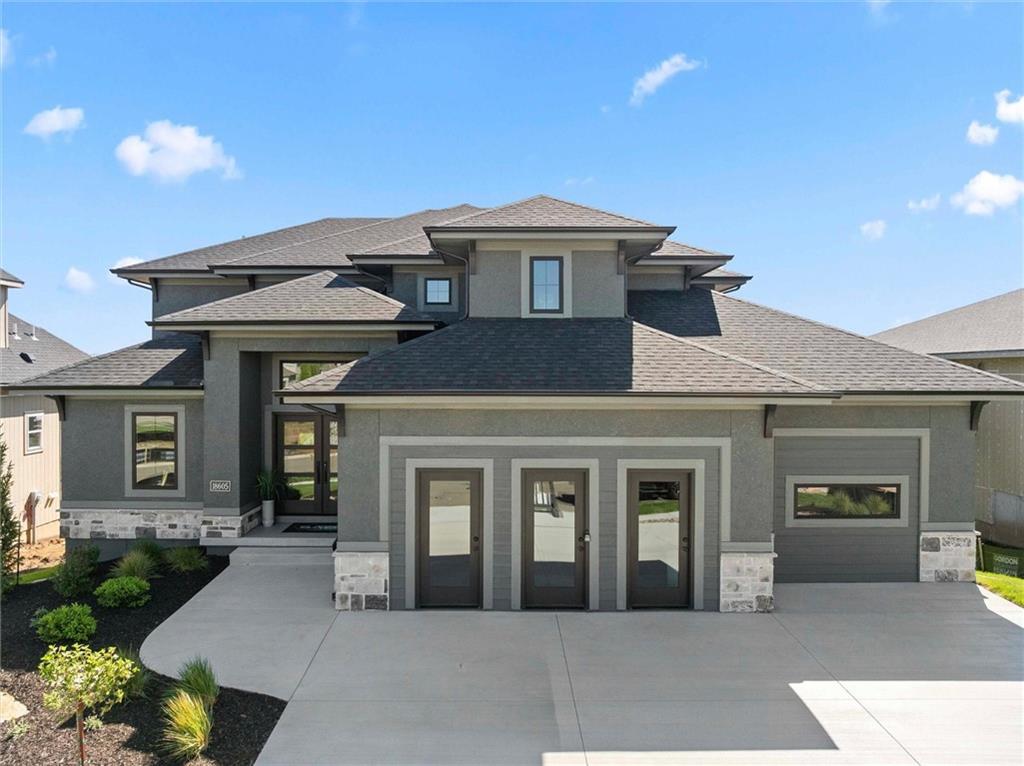
$886,900
House18605 Mohawk LaneOverland Park, KS 66085


Listings courtesy of Heartland MLS as distributed by MLS GRID
Based on information submitted to the MLS GRID as of 9/24/2026, 1:20:06 AM CDT. All data is obtained from various sources and may not have been verified by broker or MLS GRID. Supplied Open House Information is subject to change without notice. All information should be independently reviewed and verified for accuracy. Properties may or may not be listed by the office/agent presenting the information.
IDX information is provided exclusively for consumers' personal, non-commercial use and may not be used for any purpose other than to identify prospective properties consumers may be interested in purchasing. Data is deemed reliable but is not guaranteed by MLS GRID. Use of the MLS GRID Data may be subject to an end user license agreement prescribed by the applicable MLS.
Some IDX listings have been excluded from this website.
Any use or search of the data on this site other than by a consumer looking to purchase real estate is prohibited.
Notice a problem with listing information on this site? Email support@brokerandagent.com. Copyright notices.
