

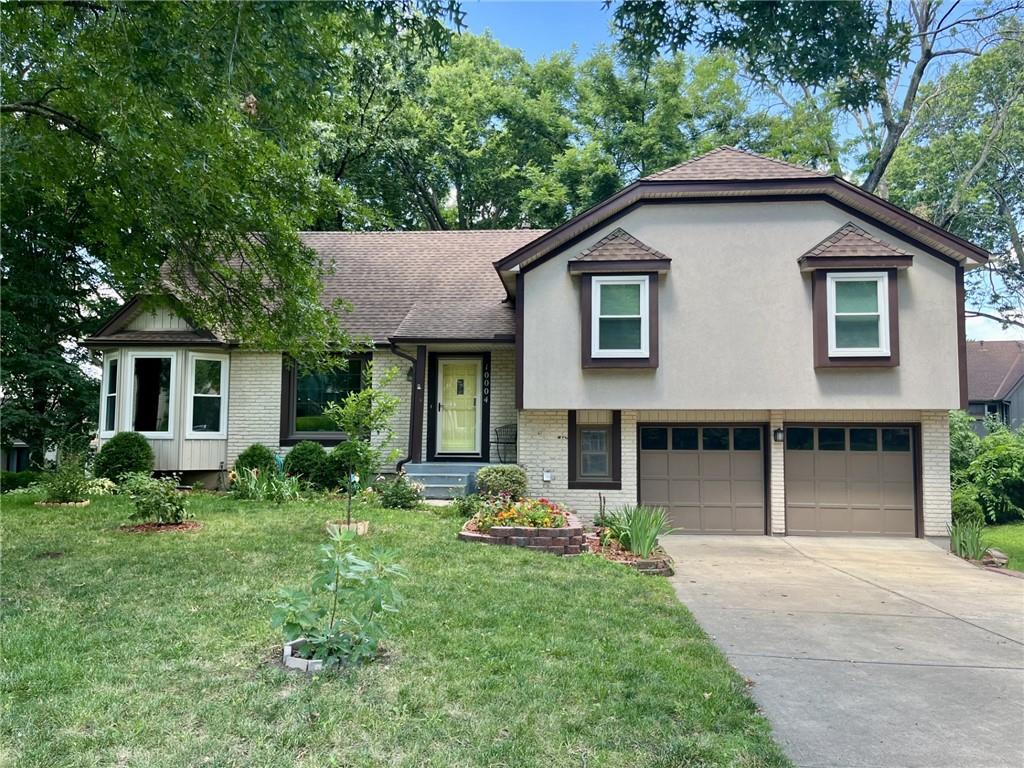
$425,000
House10004 Cody Street · Overland Park, KS · 66214
- 4 bd
- 3 ba
- 2,605 sqft
Listing courtesy of ReeceNichols - Leawood
$529,950 · 5 bd · 4 ba · 3,184 sqft · Built 1989
$529,950
18730 W 115th Terrace · Olathe, KS · 66061
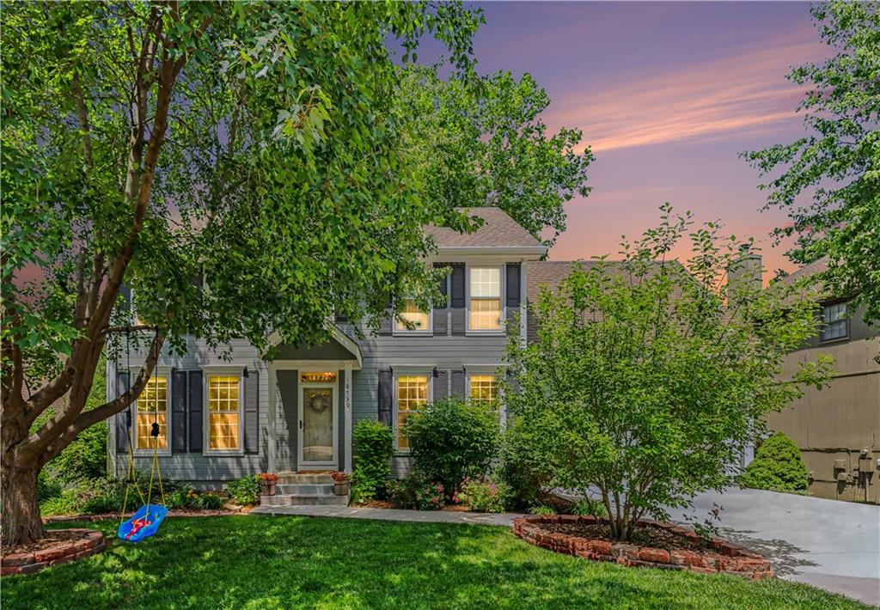
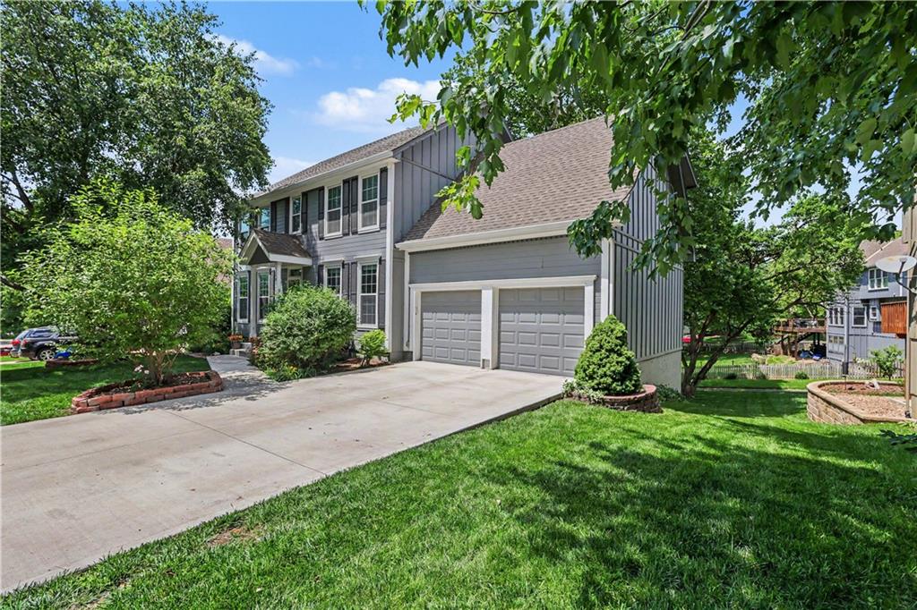
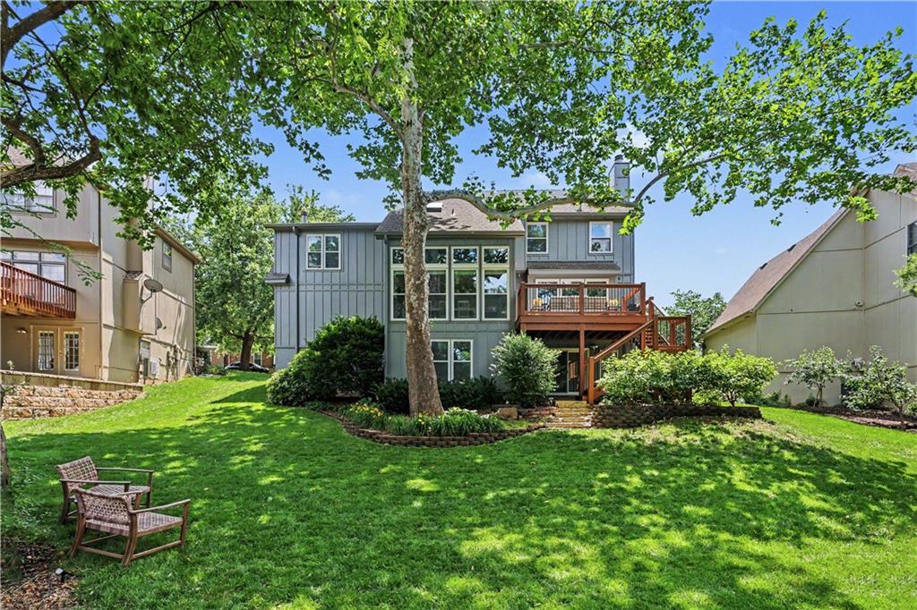
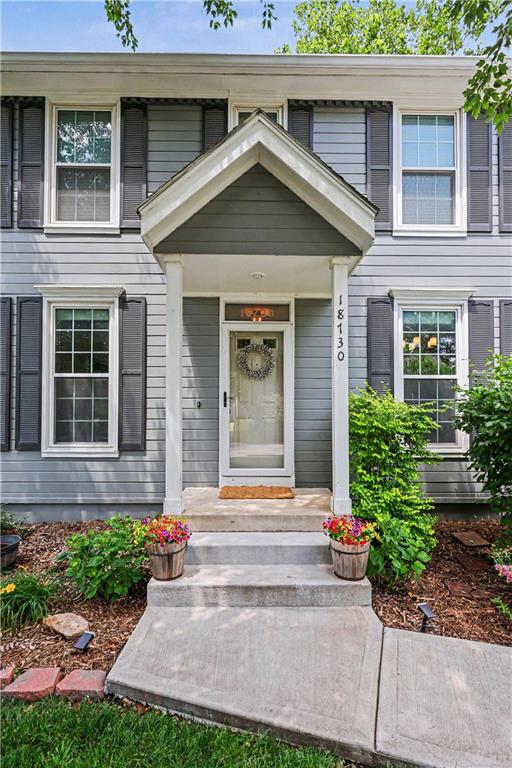
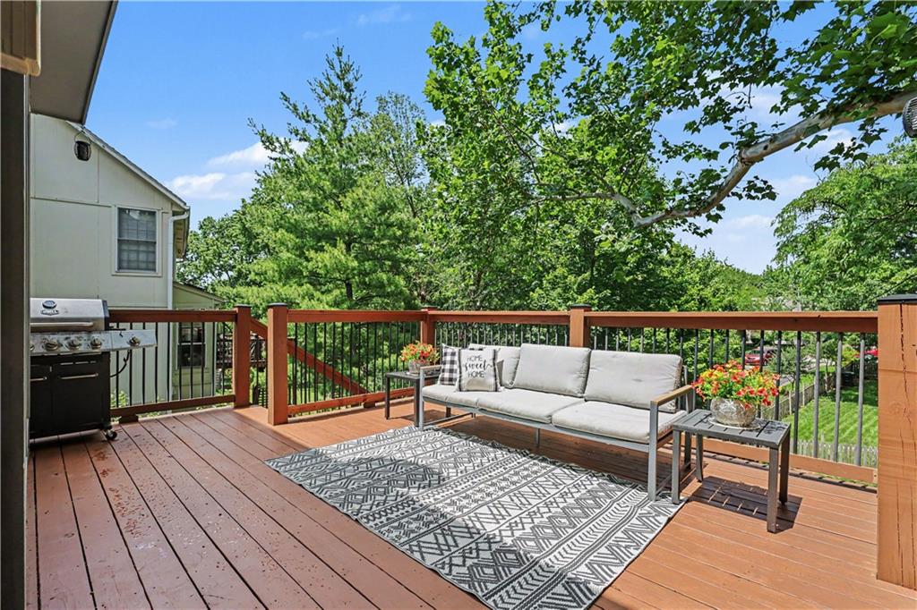
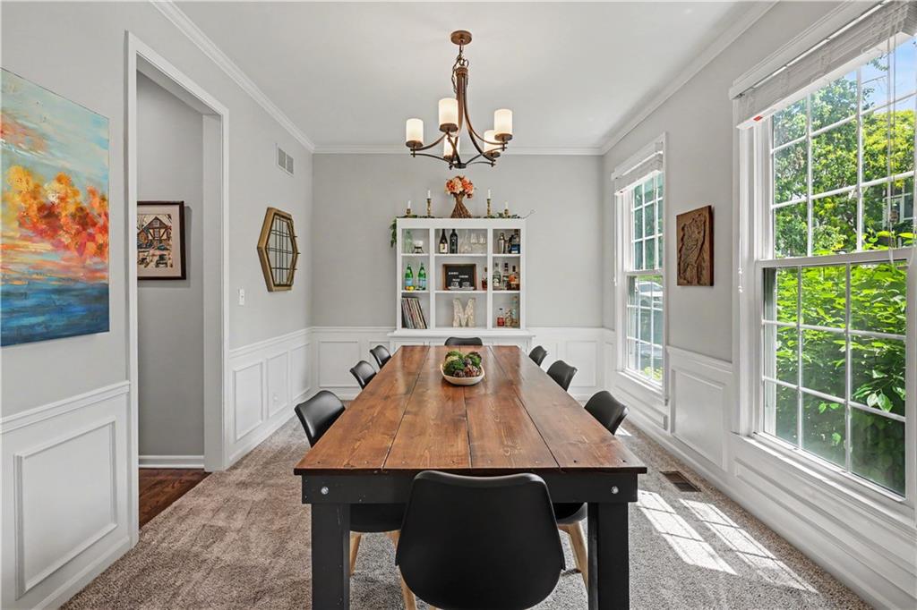
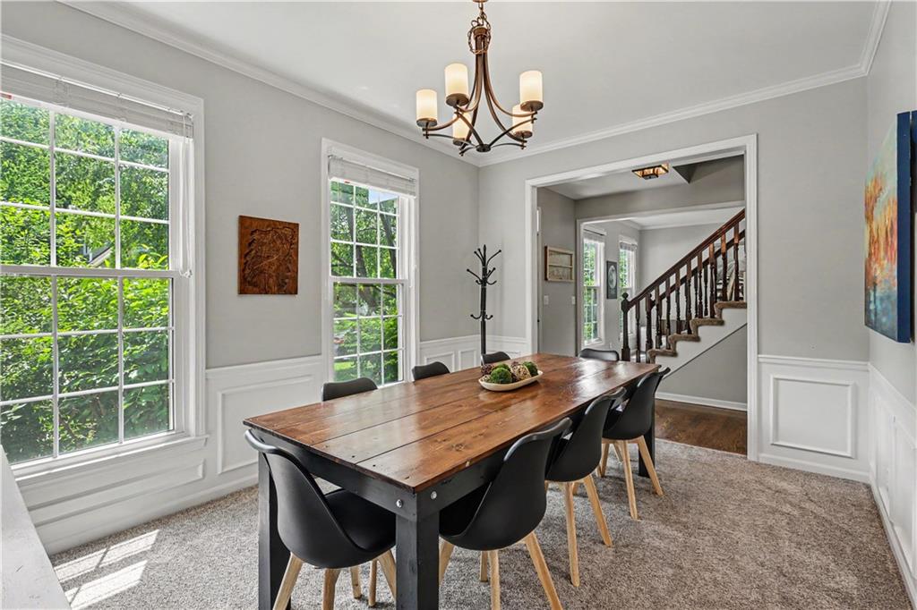
Beautifully maintained 5 bedroom two story home with outstanding curb appeal and mature landscaping with a surplus of functional space and an open flow floorplan in the welcoming neighborhood of Northwood Trails. You're going to LOVE all of the area amenities such as a pool, club house, walking trails, basketball, sand volleyball and a lake! The main floor boasts a formal dining room, formal living room perfect for your home office or as currently used as a playroom, family room with a cozy fireplace and built-ins that flows right into the oversized kitchen with quartz island & built-in butcher block cutting board and granite peninsula with ample bar seating plus a large dining area surrounded by windows overlooking the treed yard. The kitchen has white painted cabinets, pull out drawers in the pantry and modern quartz countertops. The main floor also has a half bath and laundry room. Upstairs is the spacious primary suite that is a DREAM bedroom that is generously spaced and has a modern updated ensuite, walk-in closet plus a BONUS large sitting room with a fireplace, built-in bookshelves and an additional closet. The secondary bedrooms offer ample space and additional bathroom. The walkout lower level once again delivers a plethora of space with a 5th bedroom, full bathroom, living/media area, recreation area and even an addtional play area or office nook. Walkout to a patio under the deck where you can create your perfect serene space-imagine the string lights hanging and music playing while you relax or grill out! This home offers 3+Spaces that could be utilized as HOME OFFICE SPACE and still have plenty of room to relax or entertain! Off the kitchen is a newly stained deck that overlooks the nicely sized yard with convenient access to the walking trail. Very easy highway access, close to shopping, grocery, restaurants and parks! The new 119th renovation project will make this home even more accessible to area conveniences! Don't miss this one!!
Estimate only — taxes, insurance, and HOA vary. Confirm exact figures with a lender.
Olathe school district. Assigned schools per the MLS record — verify enrollment boundaries with the district.
$635,000
Median list price
493
Homes for sale
$425,000
House10004 Cody Street · Overland Park, KS · 66214
Listing courtesy of ReeceNichols - Leawood
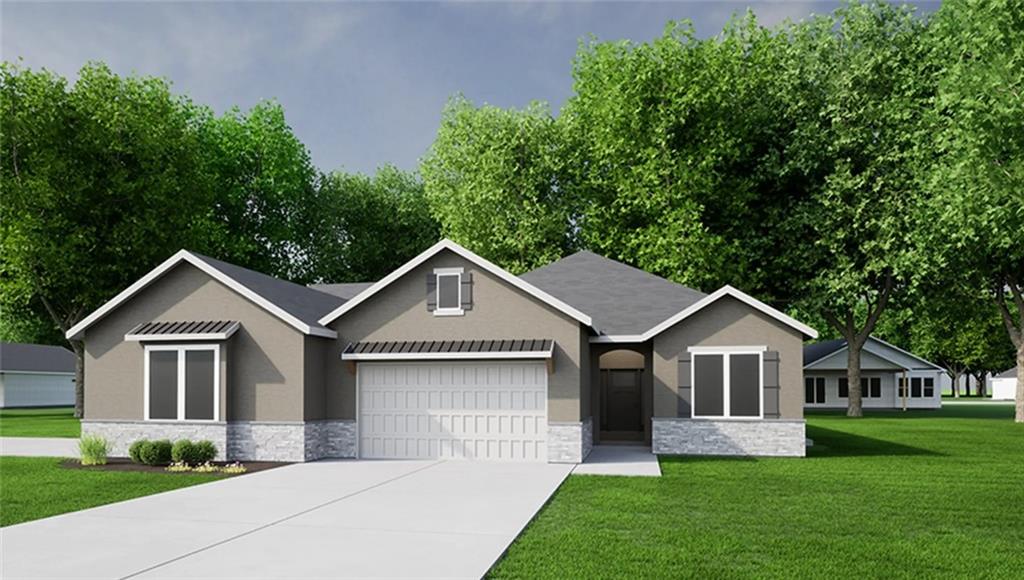
$625,410
Villa22192 W 116th Terrace · Olathe, KS · 66061
Listing courtesy of Inspired Realty of KC, LLC
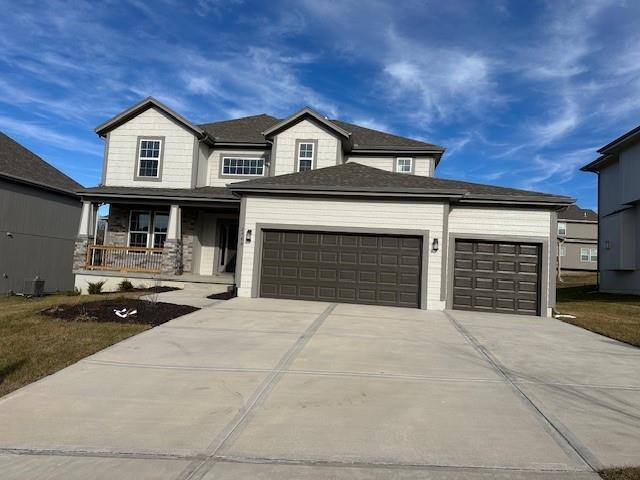
$604,950
House2682 W Park Street · Olathe, KS · 66061
Listing courtesy of Keller Williams Realty Partners Inc.
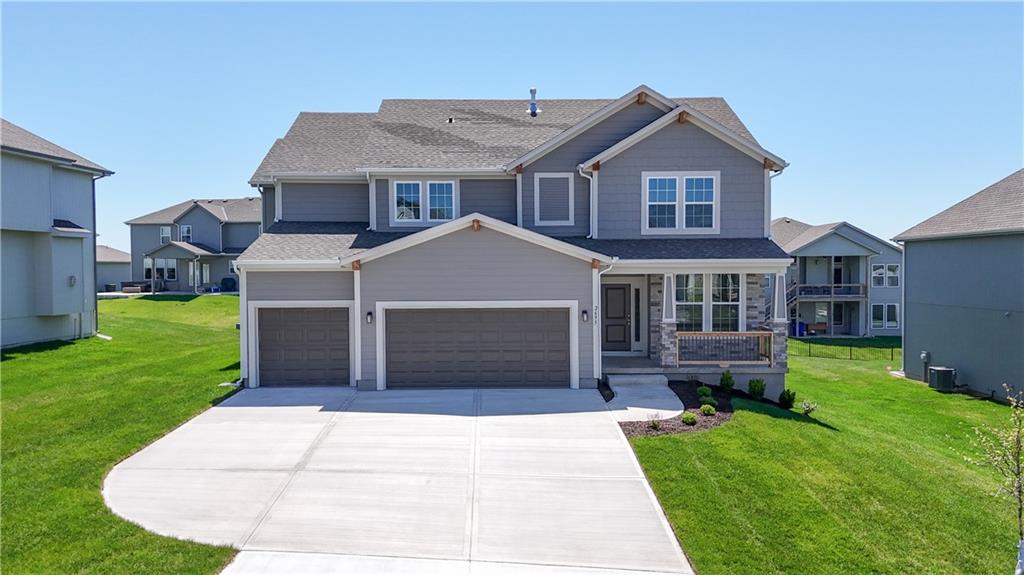
$624,950
House2695 W Park Street · Olathe, KS · 66061
Listing courtesy of Keller Williams Realty Partners Inc.
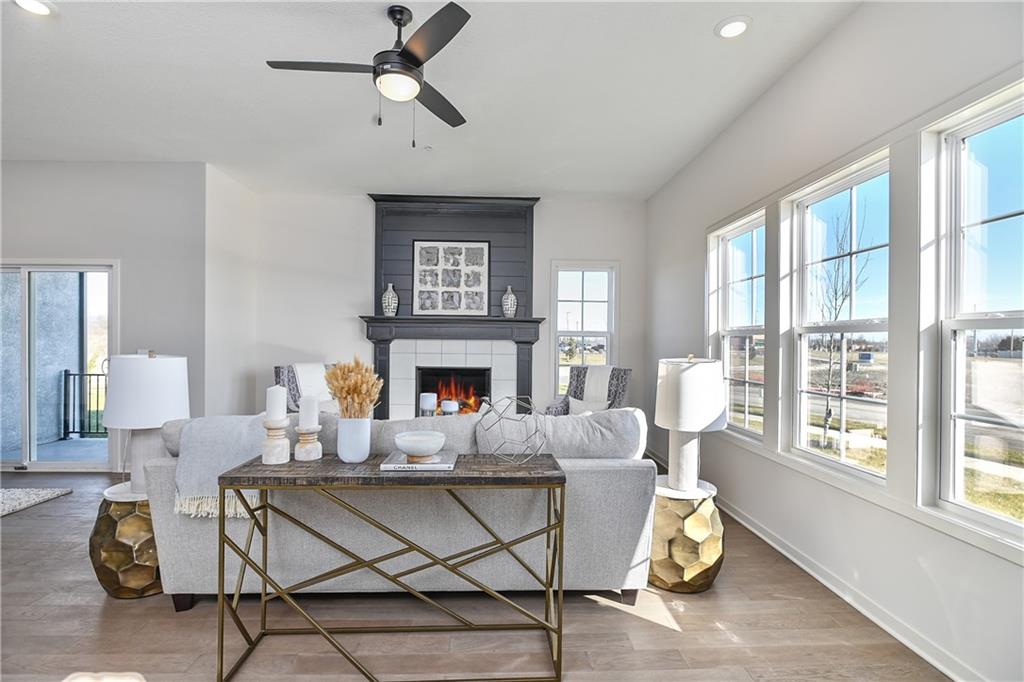
$452,950
Villa105 S Diane Drive · Olathe, KS · 66061
Listing courtesy of Keller Williams Realty Partners Inc.
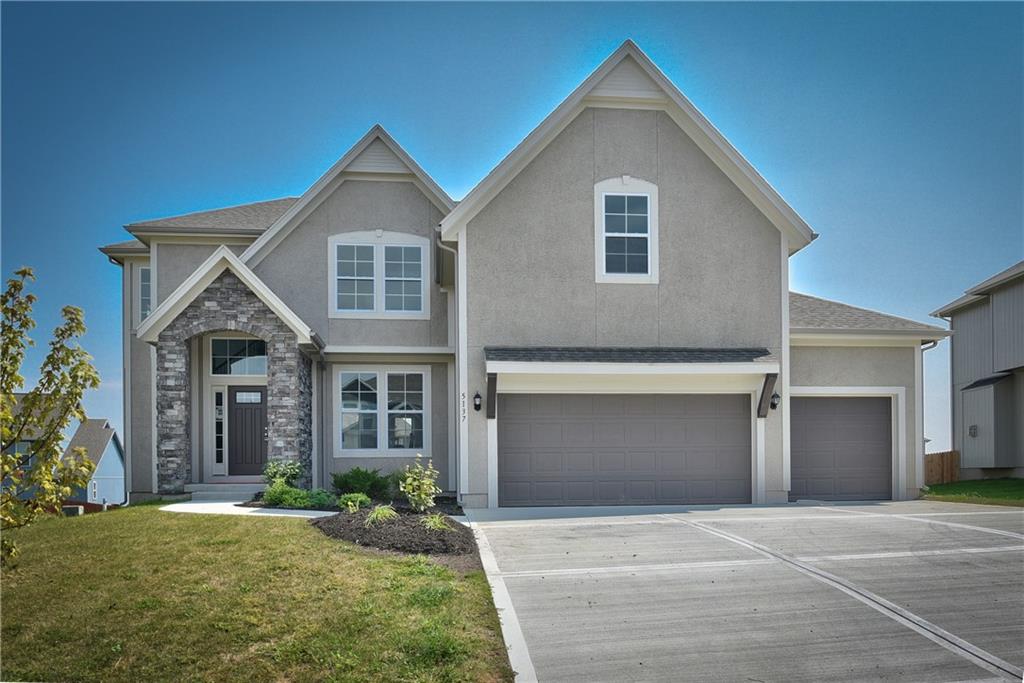
$639,950
House2275 W Elm Terrace · Olathe, KS · 66061
Listing courtesy of Keller Williams Realty Partners Inc.
Listing courtesy of ReeceNichols - Leawood
Listing data provided in part by Heartland MLS and deemed reliable but not guaranteed. MLS #HMS2619208.