

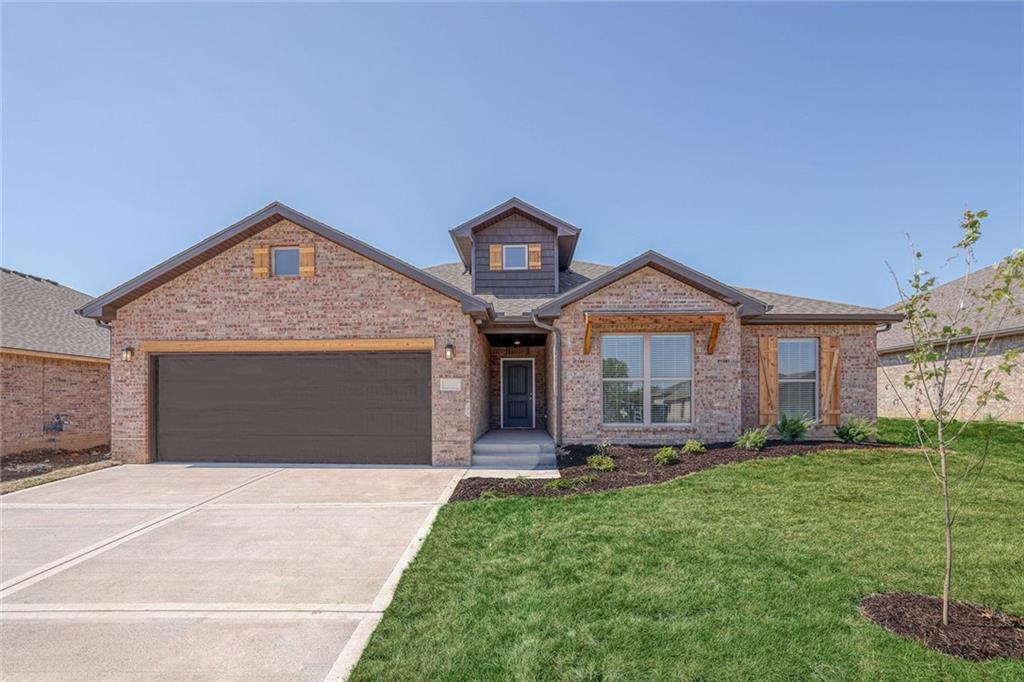
$577,900
House18505 W 195 Street · Spring Hill, KS · KS
- 4 bd
- 3 ba
- 2,373 sqft
Listing courtesy of Quinn Real Estate Co
$624,950 · 5 bd · 4 ba · 2,862 sqft · Built 2025
$624,950
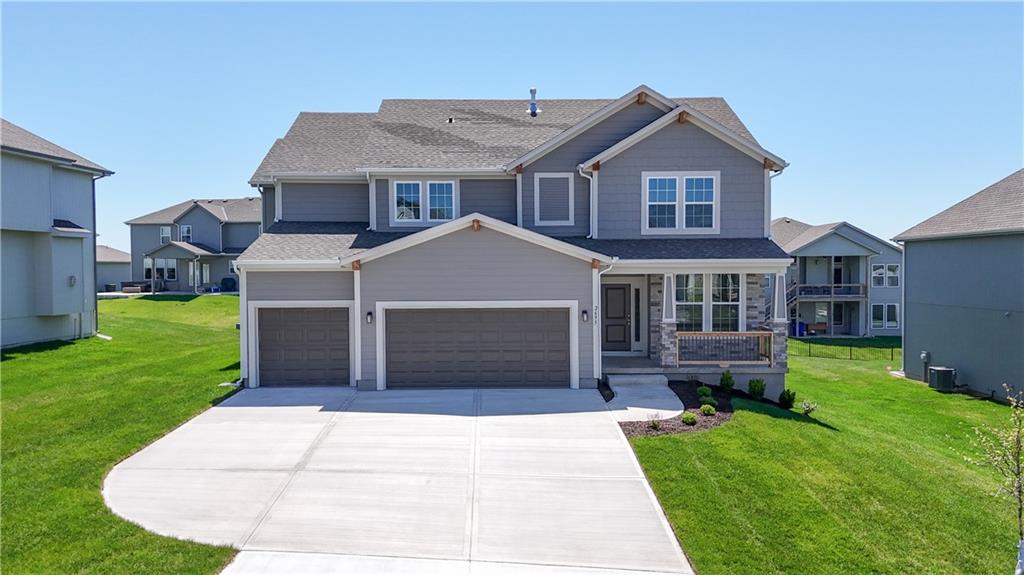
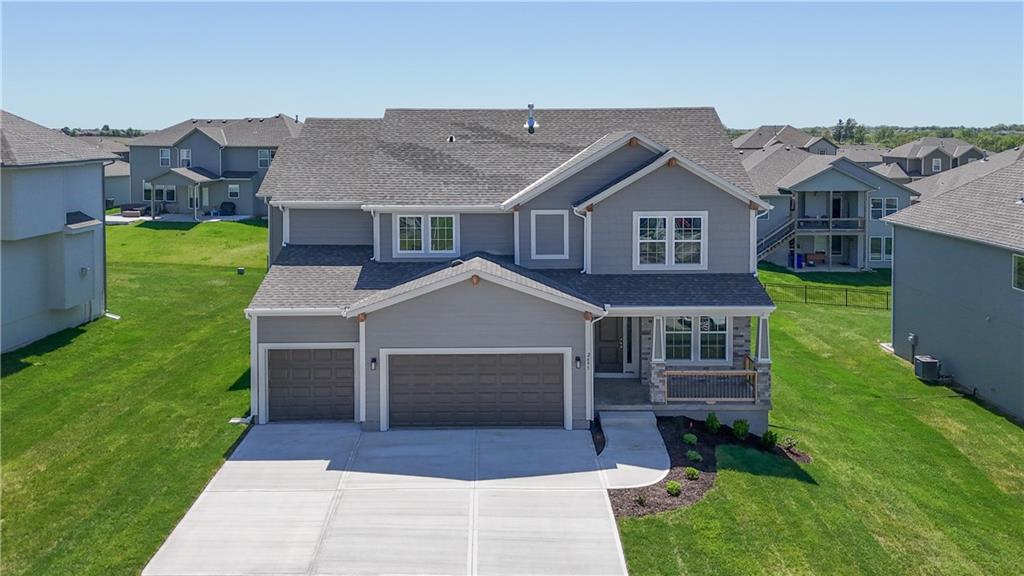
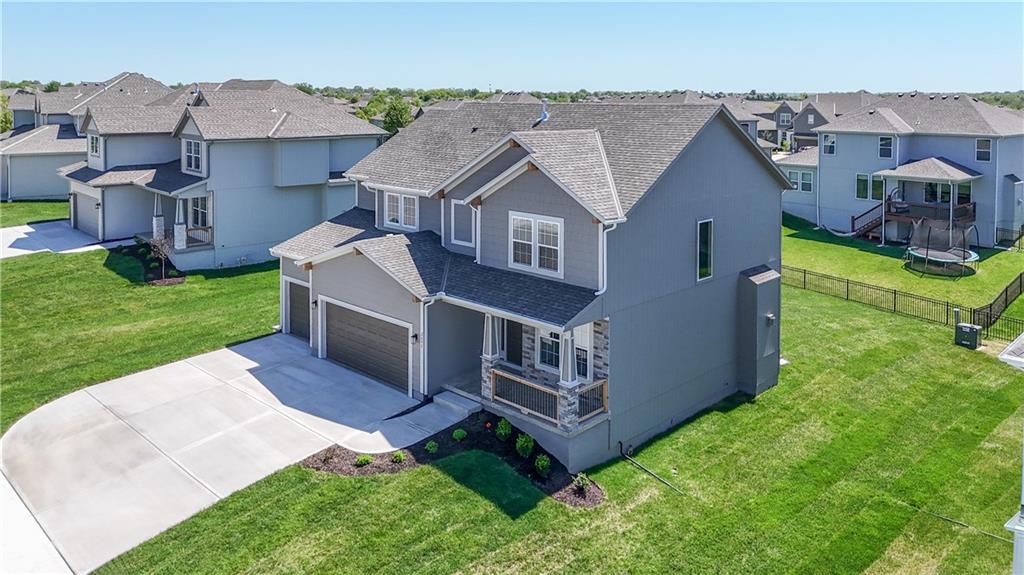
2695 W Park Street · Olathe, KS · 66061
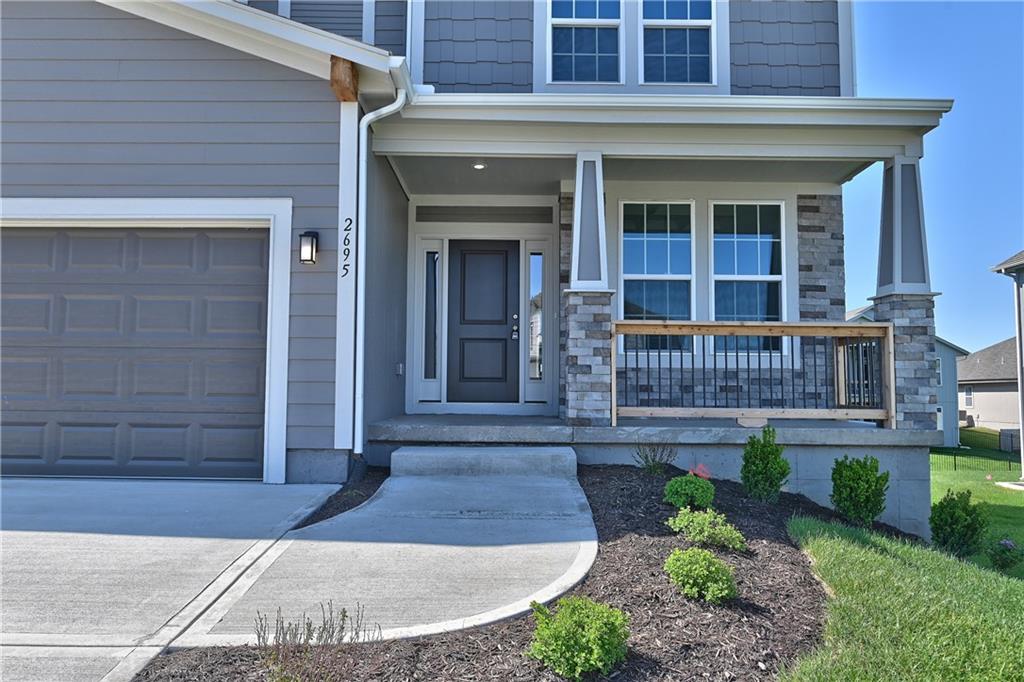
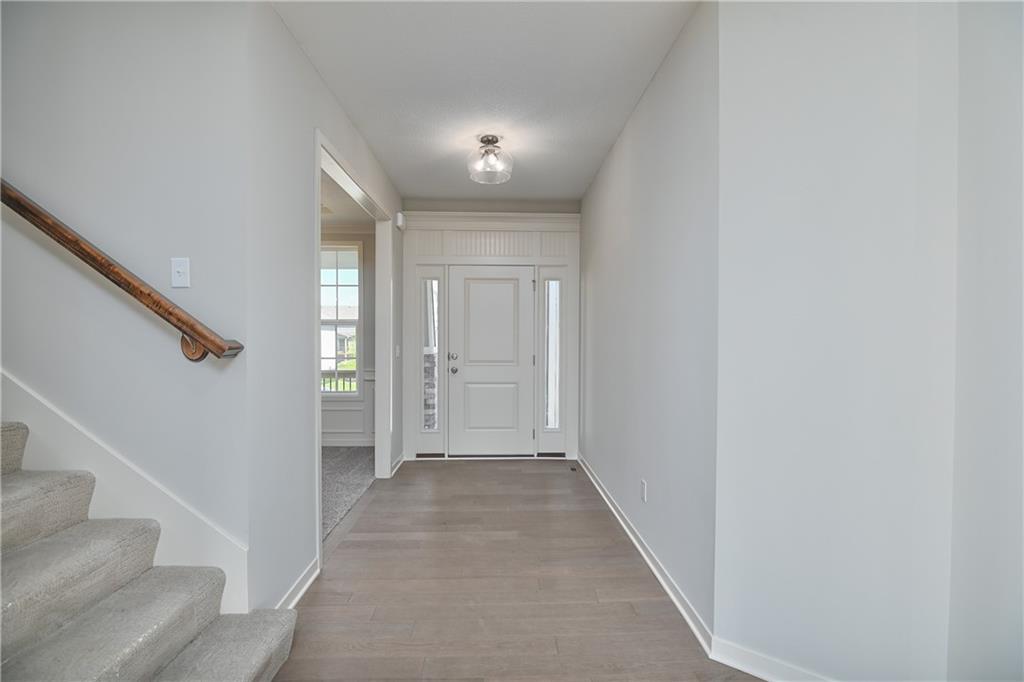
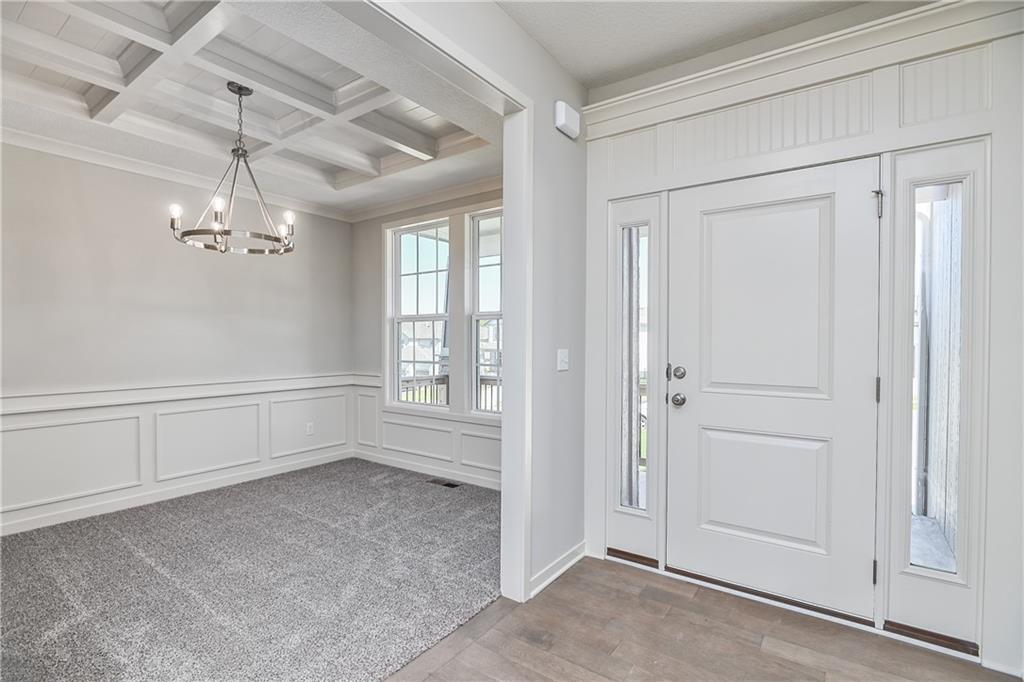
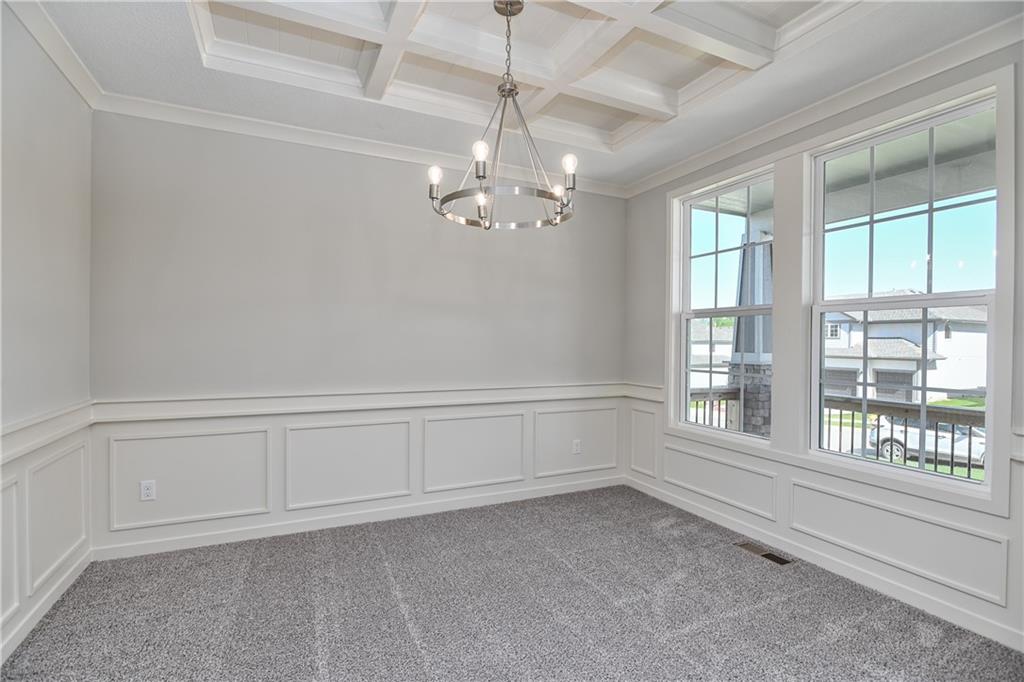
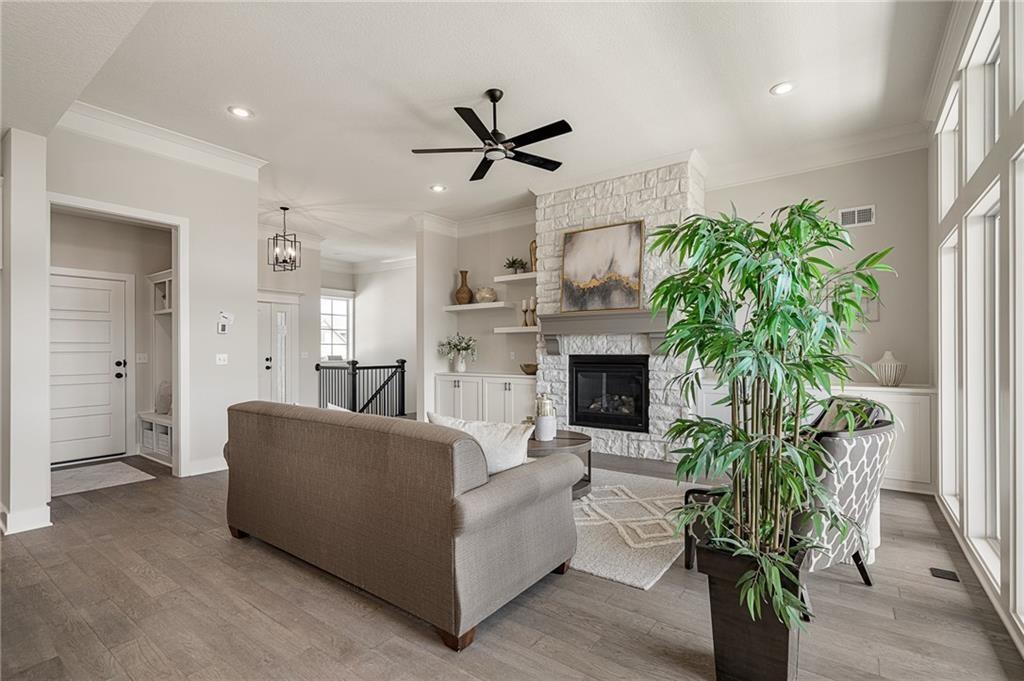
Sydney III plan features an open floor plan where function meets design. Walk in to nice flex space for office, play room or dining room. Open floor plan with large kitchen island and walk in pantry. Boot bench and charging station are so handy when entering from garage. Flex bedroom on main floor with full bathroom. Upstairs features huge master bedroom with his/her vanities and tub to relax in. Large walk in shower with dual shower heads. Convenient laundry room off master closet. 3 other generous sized secondary bedrooms upstairs. Free standing tub in primary bathroom offers a spa life feel with walk in shower, granite countertops and natural lighting. Walk in closet that feeds directly into laundry room. Photos are of actual home.
Estimate only — taxes, insurance, and HOA vary. Confirm exact figures with a lender.
Elementary
Clearwater Creek
Middle
Oregon Trail
High
Olathe West
Olathe school district. Assigned schools per the MLS record — verify enrollment boundaries with the district.
$639,450
Median list price
466
Homes for sale
$577,900
House18505 W 195 Street · Spring Hill, KS · KS
Listing courtesy of Quinn Real Estate Co
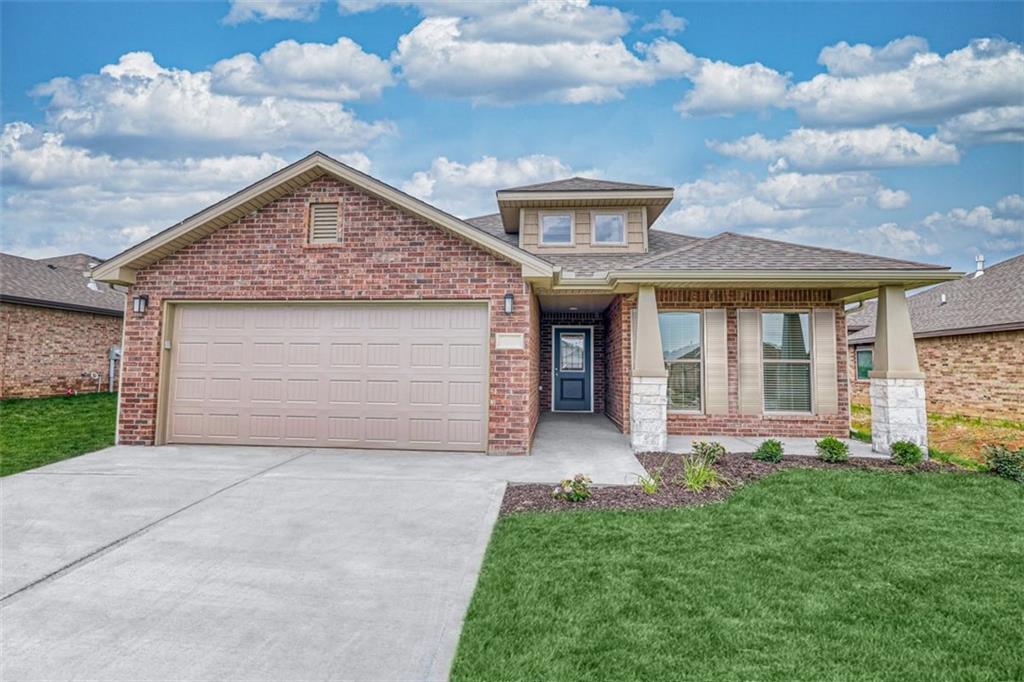
$508,700
House18465 W 195 Street · Spring Hill, KS · KS
Listing courtesy of Quinn Real Estate Co
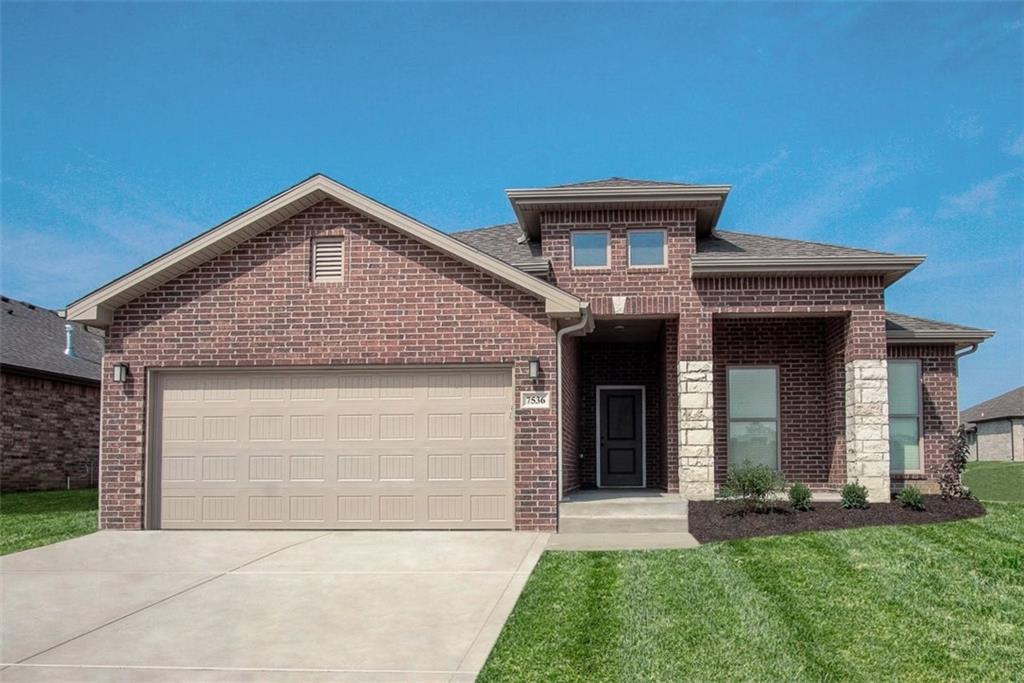
$521,725
House18565 W 195 Street · Spring Hill, KS · KS
Listing courtesy of Quinn Real Estate Co
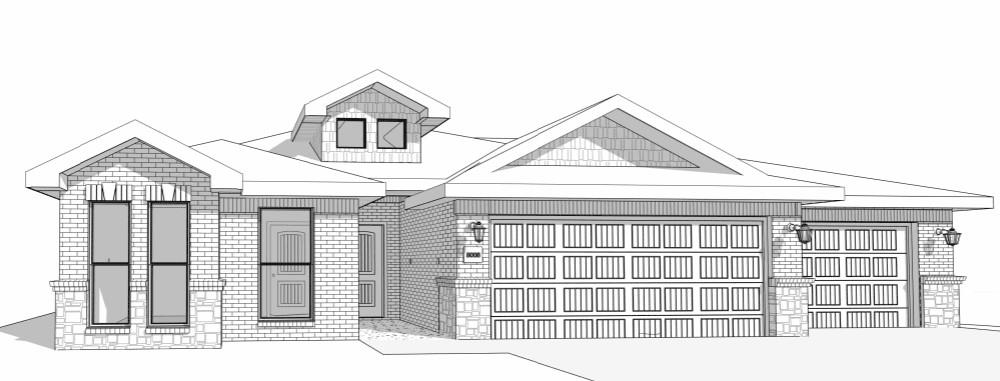
$553,150
House18535 W 195 Street · Spring Hill, KS · KS
Listing courtesy of Quinn Real Estate Co
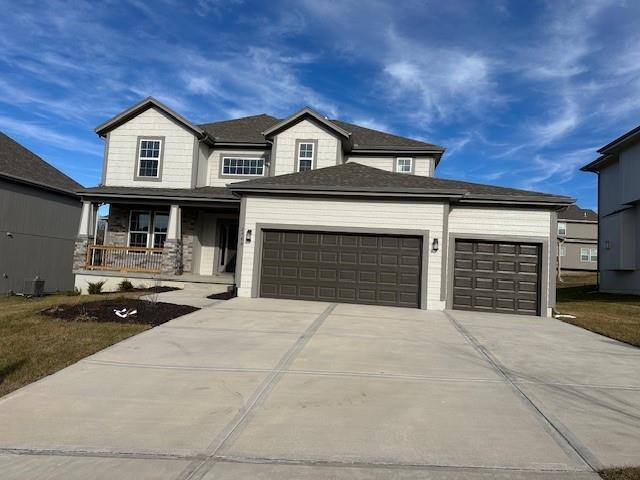
$604,950
House2682 W Park Street · Olathe, KS · 66061
Listing courtesy of Keller Williams Realty Partners Inc.
$724,950
House2372 W Wabash Street · Olathe, KS · 66061
Listing courtesy of Keller Williams Realty Partners Inc.
Listing courtesy of Keller Williams Realty Partners Inc.
Listing data provided in part by Heartland MLS and deemed reliable but not guaranteed. MLS #HMS2633357.