

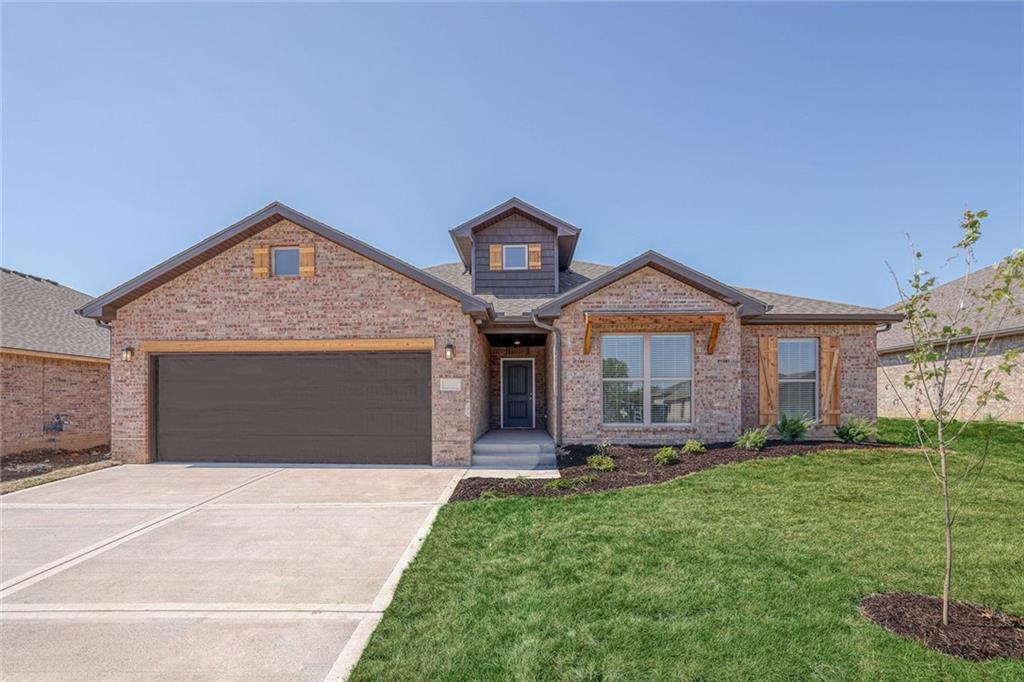
$577,900
House18505 W 195 Street · Spring Hill, KS · KS
- 4 bd
- 3 ba
- 2,373 sqft
Listing courtesy of Quinn Real Estate Co
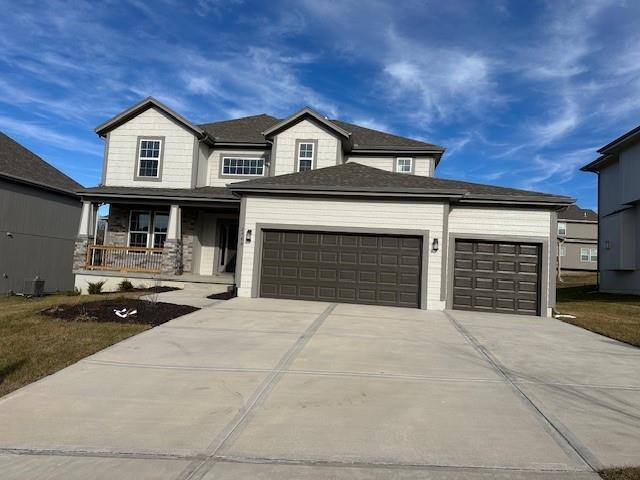
$604,950 · 5 bd · 4 ba · 2,742 sqft
$604,950
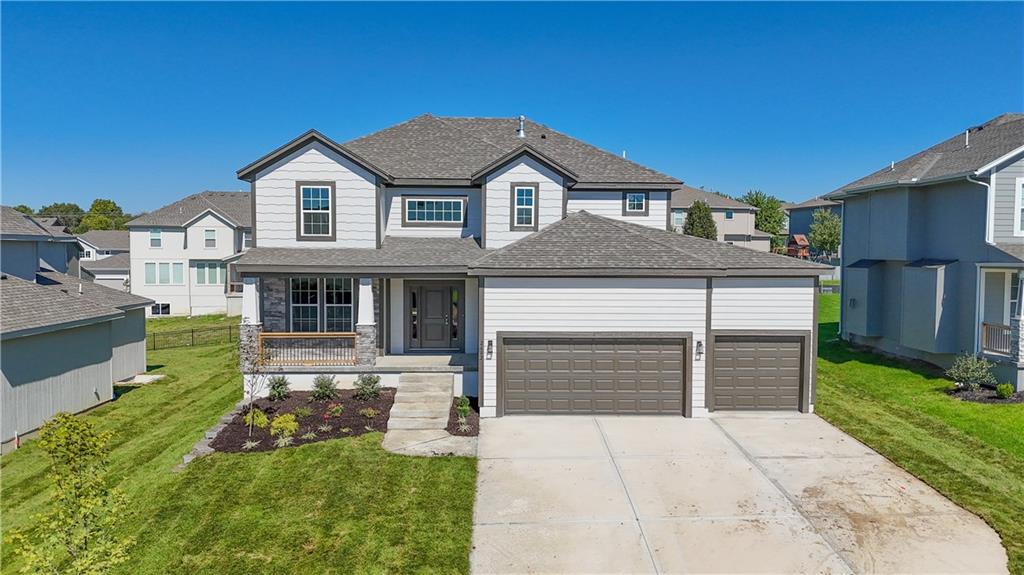
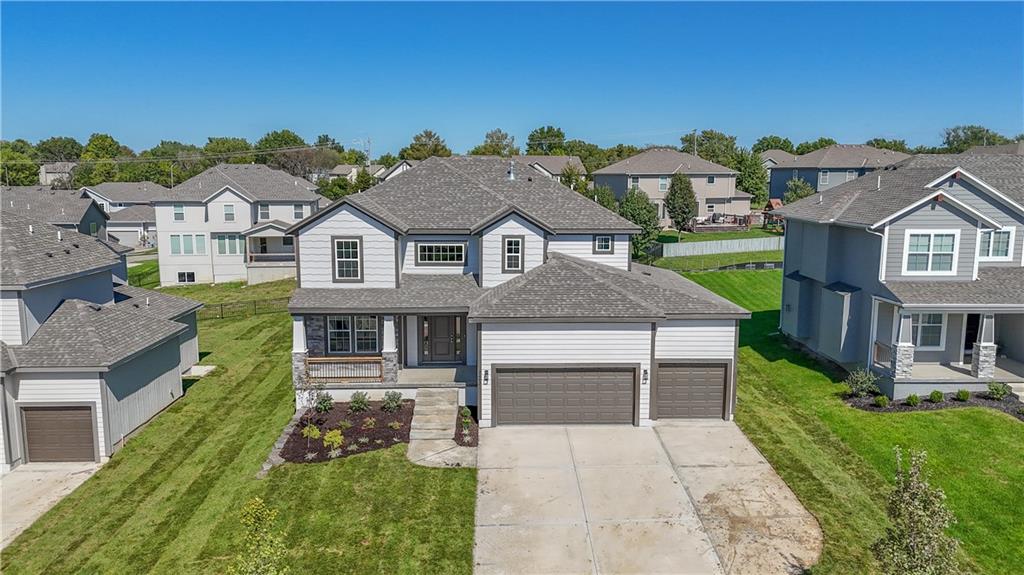
2682 W Park Street · Olathe, KS · 66061
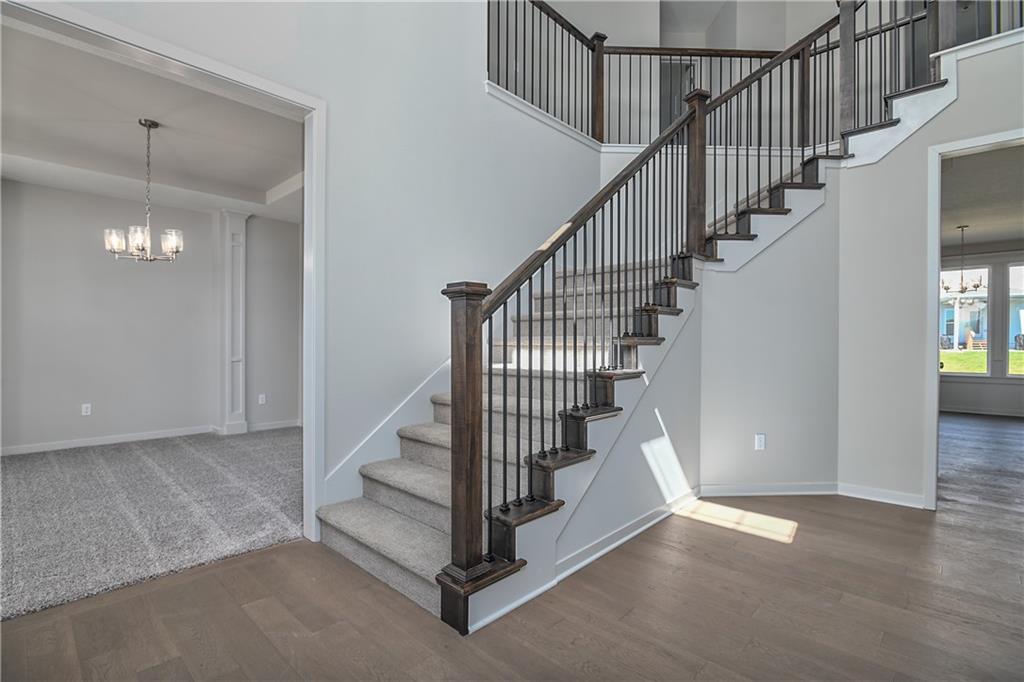
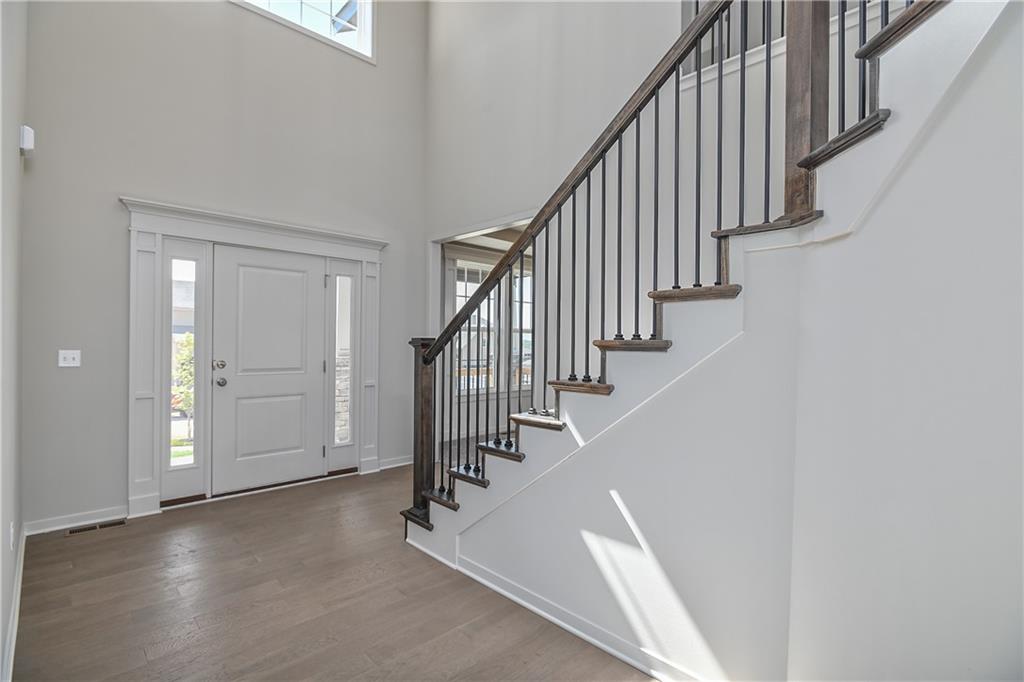
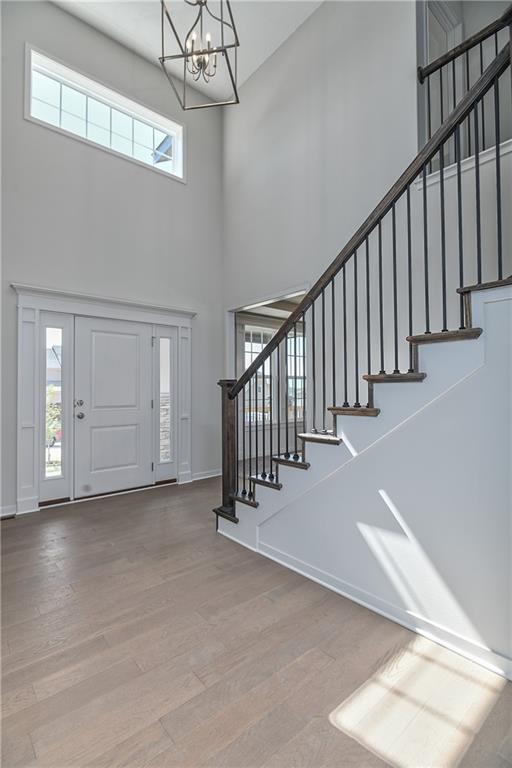
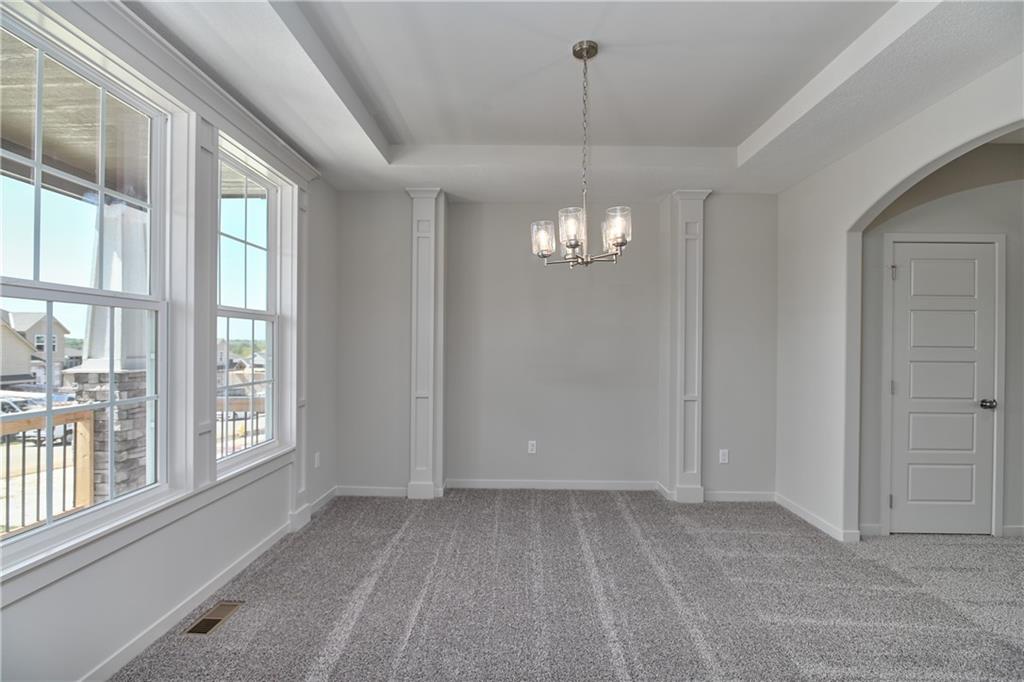
Welcome home to the popular 2-story Harlow 5 in the desirable Prairie Farms community! A grand turned staircase and gleaming hardwoods greet you at the entrance, setting a sophisticated tone. The main level seamlessly connects a formal dining room with custom built-ins to a light-filled great room with a cozy fireplace. The chef’s kitchen is designed for entertaining, complete with granite countertops, an apron-front sink, soft-close custom cabinetry, an oversized center island, stainless steel appliances, and a walk-in pantry. A versatile main-floor bedroom makes the perfect guest suite, office, playroom, craft space, or more.. Upstairs, the primary bedroom features a spa-inspired bath with a freestanding soaking tub, walk-in tiled shower, dual granite vanities, and a walk-in closet with direct laundry room access. Three additional upstairs bedrooms include a private suite and a Jack-and-Jill layout with separate vanities. Complete with an expansive unfinished basement, sprinkler system, and top-tier neighborhood amenities—plus instant access to Lake Olathe! Photos are of actual home.
Estimate only — taxes, insurance, and HOA vary. Confirm exact figures with a lender.
Elementary
Clearwater Creek
Middle
Oregon Trail
High
Olathe West
Olathe school district. Assigned schools per the MLS record — verify enrollment boundaries with the district.
$639,450
Median list price
466
Homes for sale
$577,900
House18505 W 195 Street · Spring Hill, KS · KS
Listing courtesy of Quinn Real Estate Co
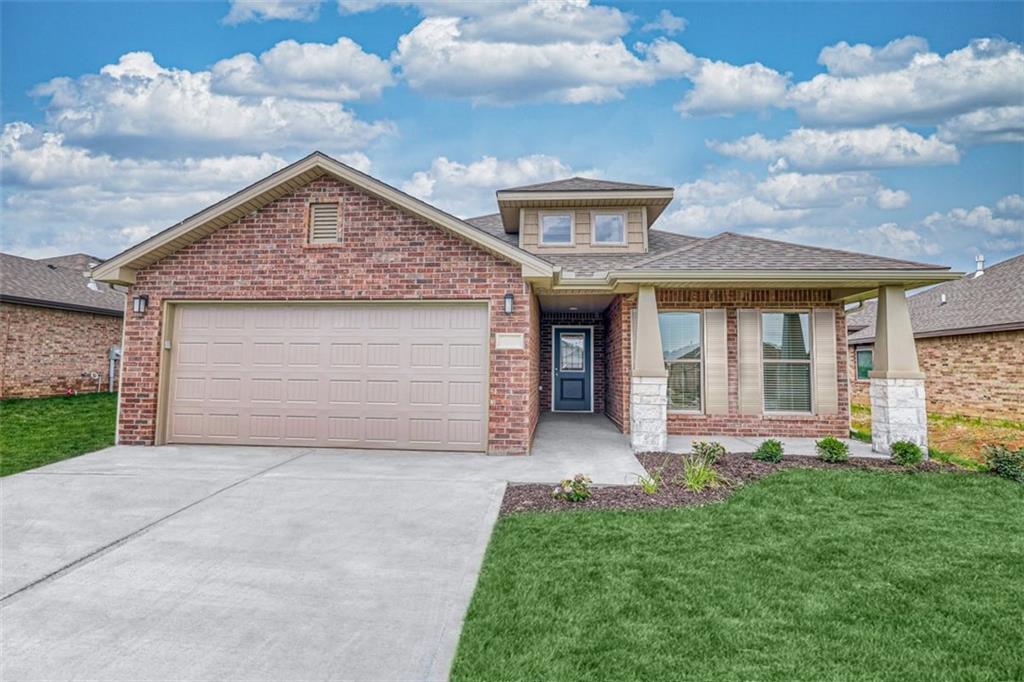
$508,700
House18465 W 195 Street · Spring Hill, KS · KS
Listing courtesy of Quinn Real Estate Co
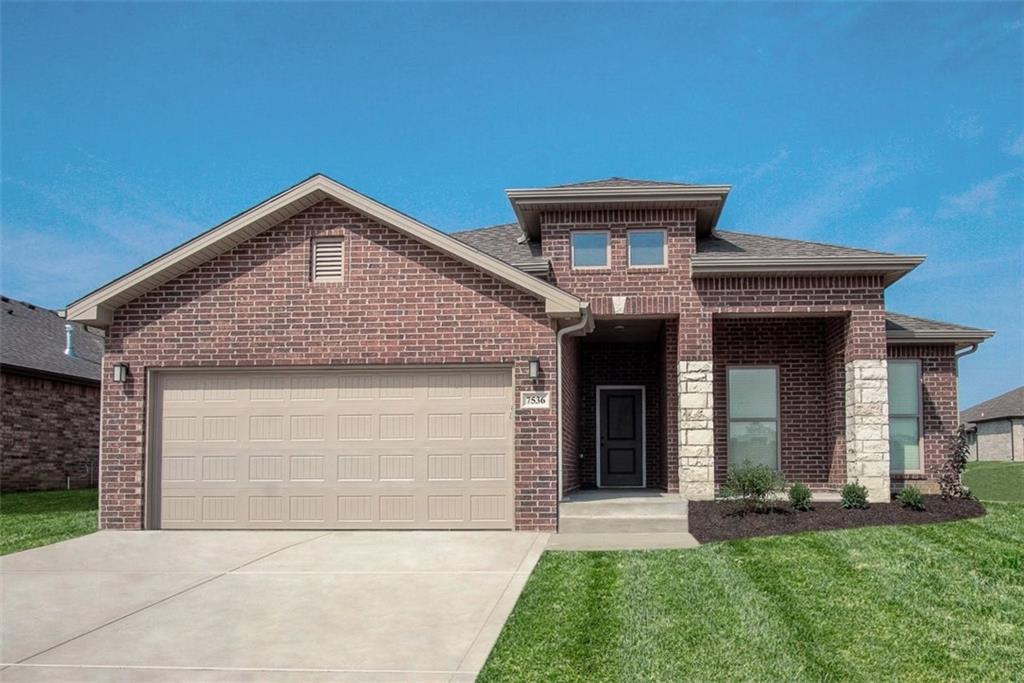
$521,725
House18565 W 195 Street · Spring Hill, KS · KS
Listing courtesy of Quinn Real Estate Co
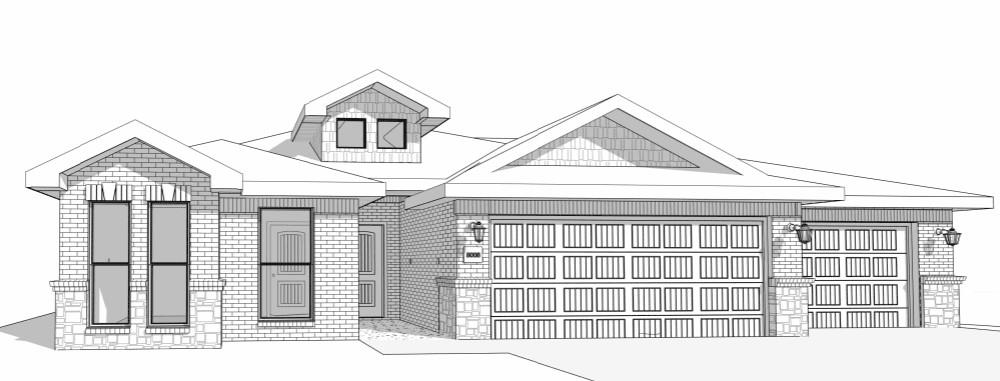
$553,150
House18535 W 195 Street · Spring Hill, KS · KS
Listing courtesy of Quinn Real Estate Co
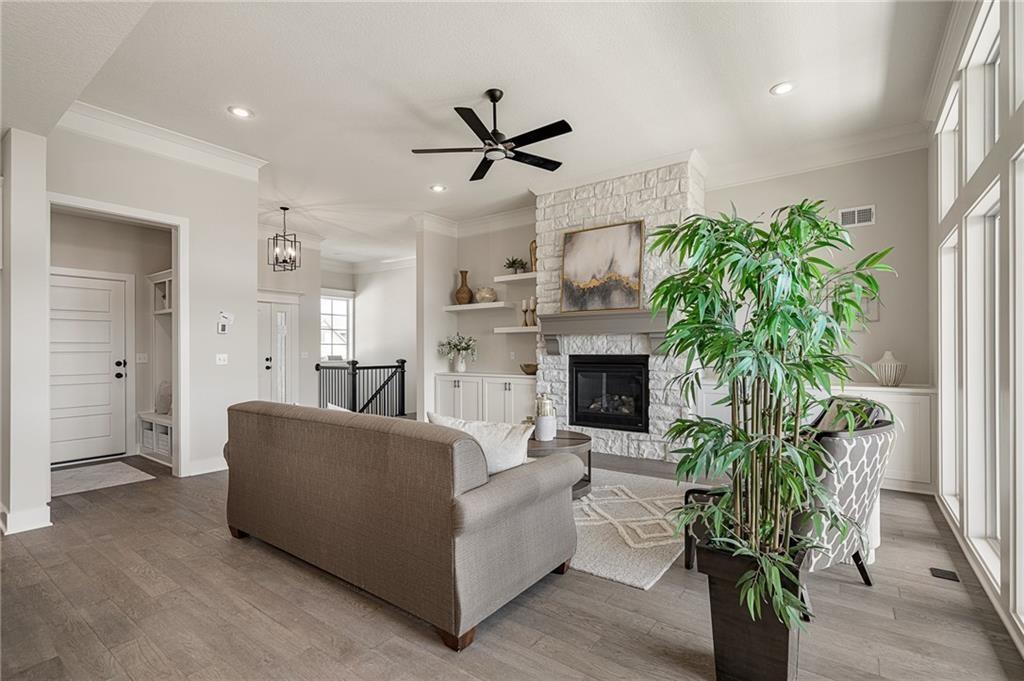
$724,950
House2372 W Wabash Street · Olathe, KS · 66061
Listing courtesy of Keller Williams Realty Partners Inc.
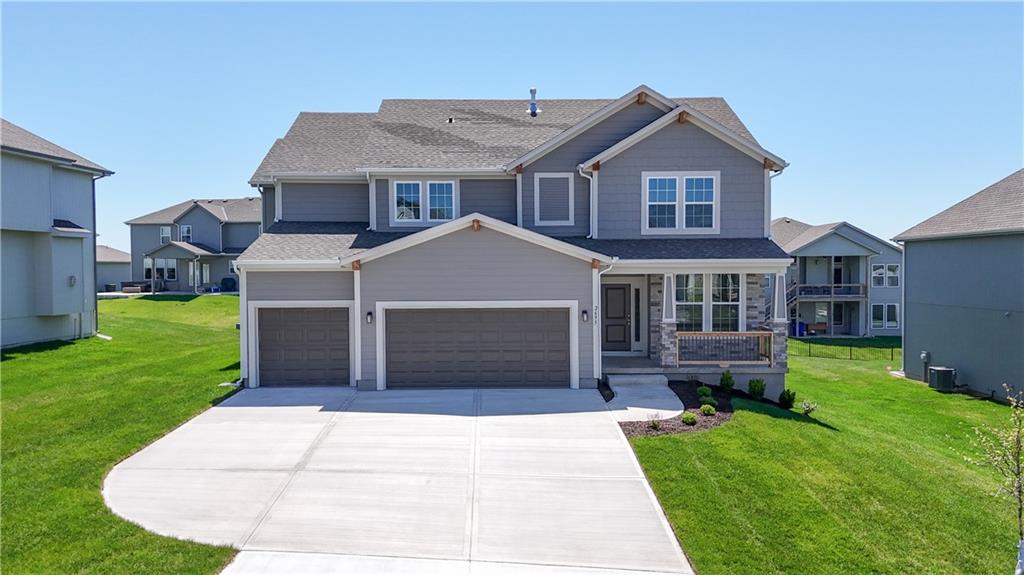
$624,950
House2695 W Park Street · Olathe, KS · 66061
Listing courtesy of Keller Williams Realty Partners Inc.
Listing courtesy of Keller Williams Realty Partners Inc.
Listing data provided in part by Heartland MLS and deemed reliable but not guaranteed. MLS #HMS2633578.