

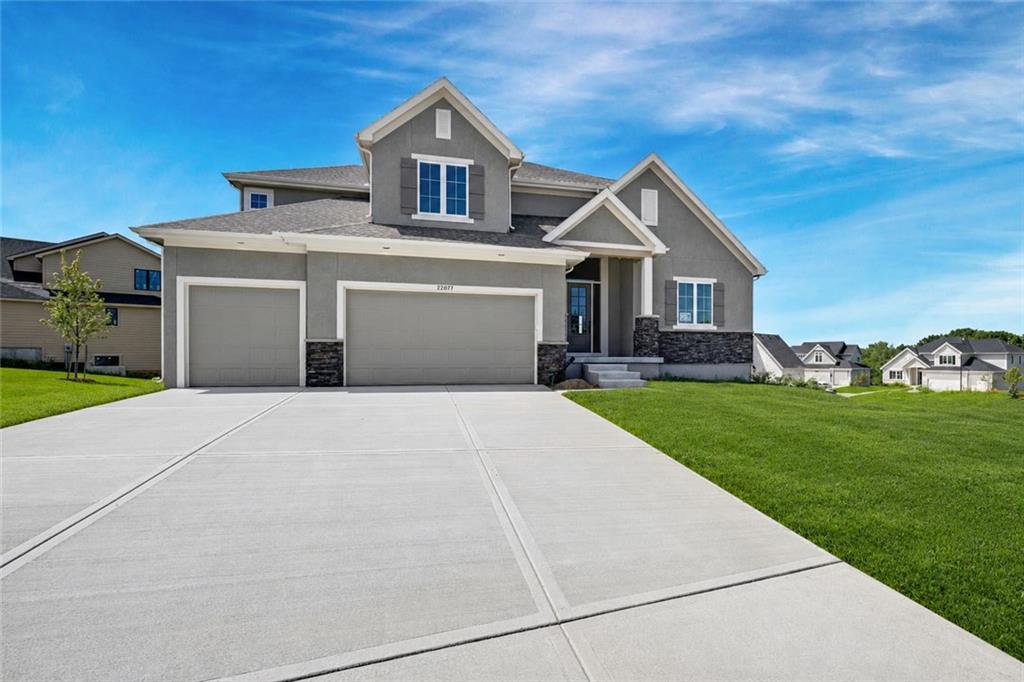
$875,000
House22077 W 99th Terrace · Lenexa, KS · 66220
- 4 bd
- 4 ba
- 2,835 sqft
Listing courtesy of Weichert, Realtors Welch & Co.
$724,950 · 4 bd · 3 ba · 3,131 sqft · Built 2026
$724,950
2372 W Wabash Street · Olathe, KS · 66061
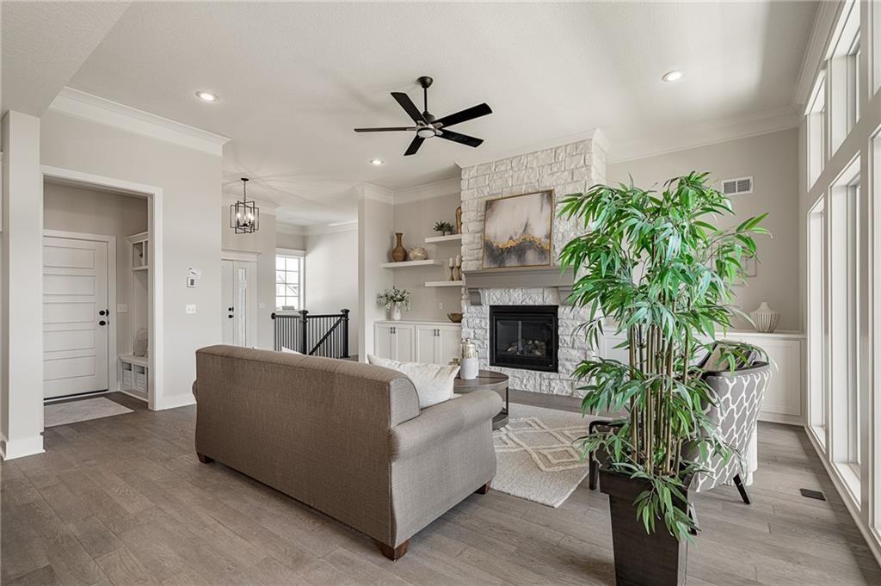
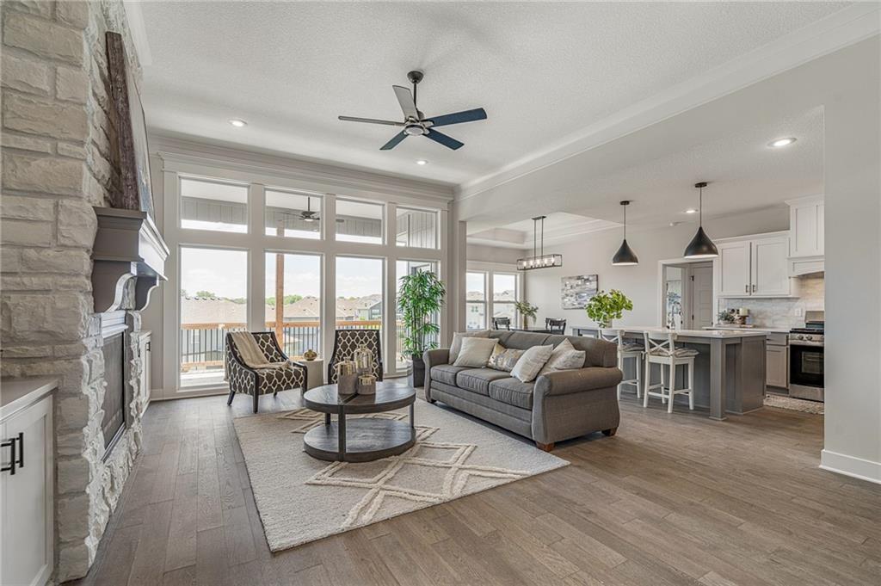
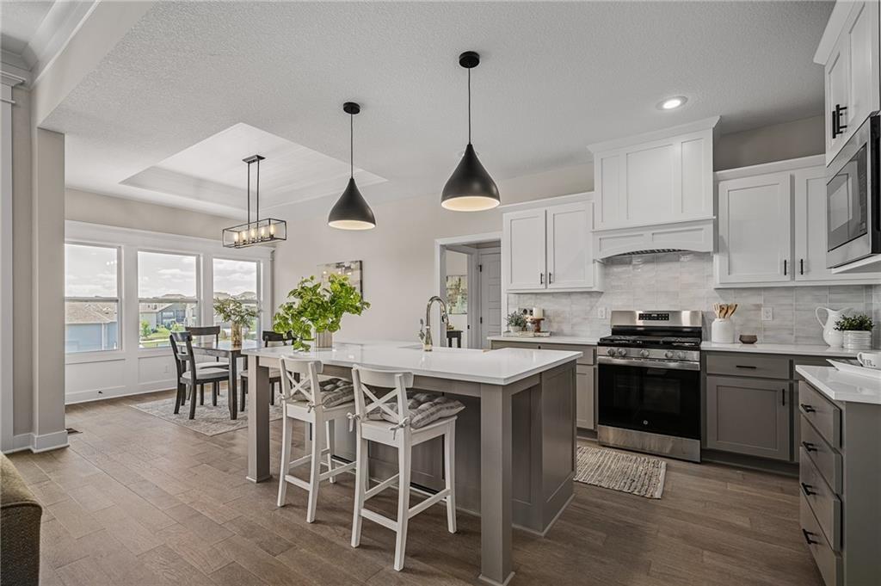
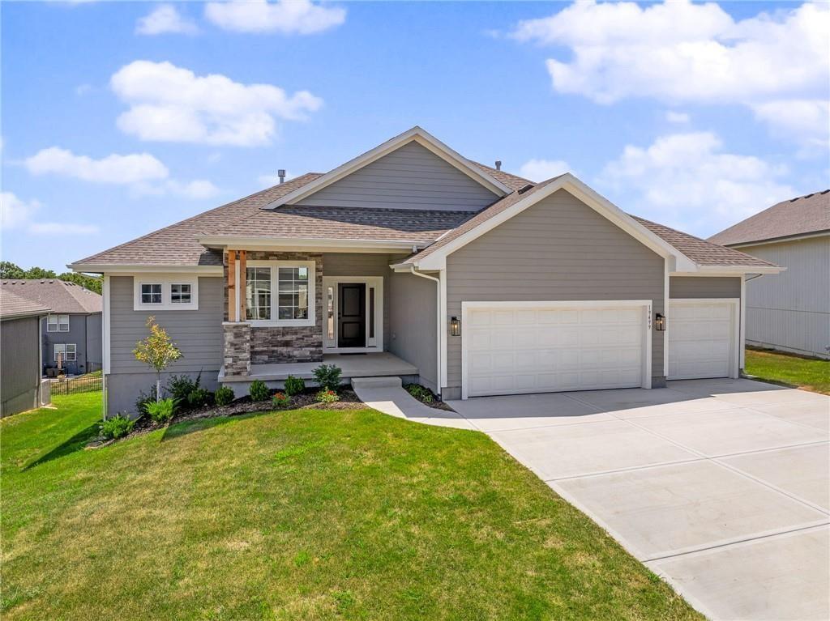
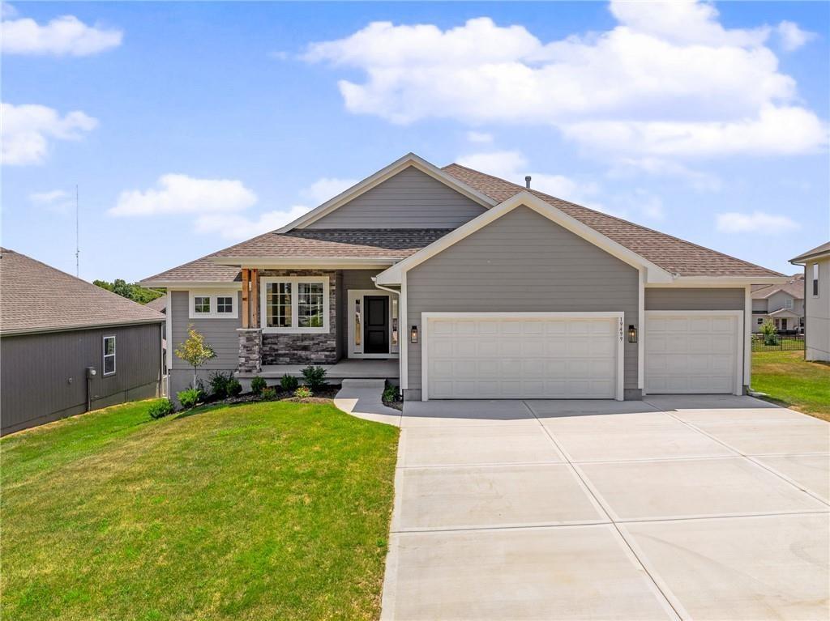
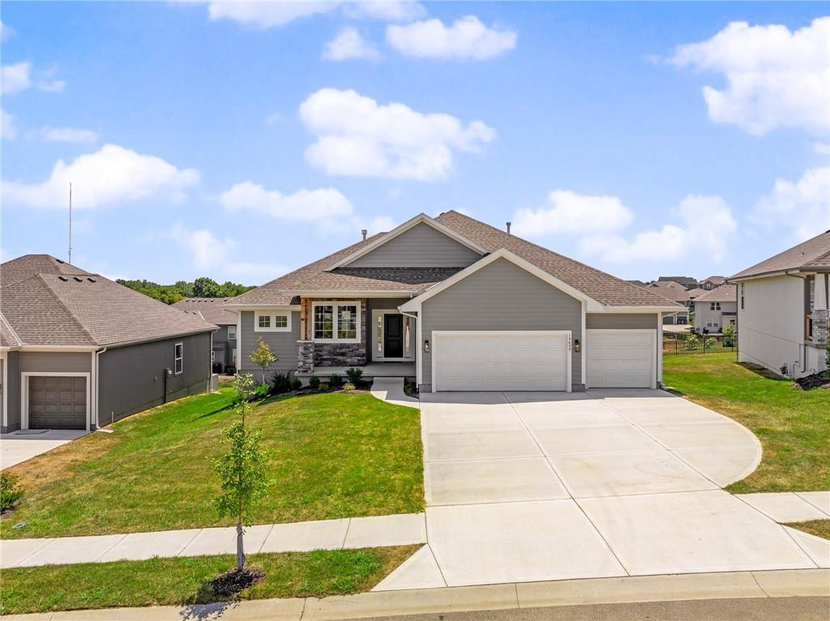
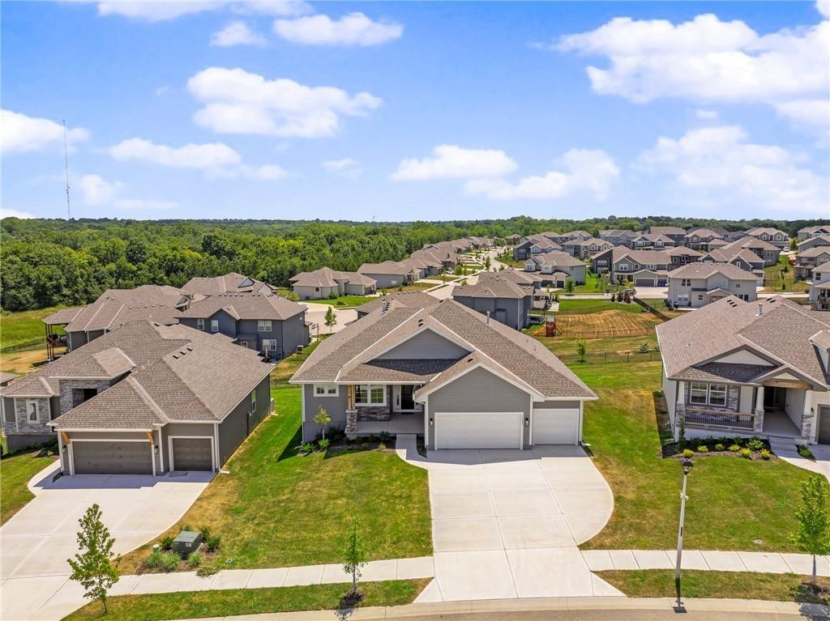
Discover The Payton, a masterfully designed floor plan by Prieb Homes that offers the perfect blend of luxury, comfort, and modern functionality. Located in the highly sought-after Prairie Farms community, this home features 4 spacious bedrooms, 3 full bathrooms, and a 3-car garage across an expansive 3,121 sq. ft. layout. A chef’s dream featuring a large center island, granite countertops, custom cabinetry with soft-close drawers, a walk-in pantry, and stainless steel appliances. A wide-open space centered around a cozy fireplace, flooded with natural light from a wall of windows. A private retreat with vaulted ceilings, double vanities, a tiled walk-in shower, and a massive closet that conveniently connects to the laundry room. Two additional bedrooms and a full bath are located on the main floor, perfect for guests or a home office. The finished lower level boasts a massive rec room that walks out to a patio, plus a 4th bedroom and full bath. Significant unfinished space for storage. Living in Prairie Farms means enjoying top-tier amenities including a swimming pool with a "Signature Barn" cabana, a play area, and miles of walking trails. You are just steps away from the newly renovated Lake Olathe, offering a swim beach, marina, and aqua park. Located in the award-winning Olathe School District (Clearwater Creek Elementary, Oregon Trail Middle, and Olathe West High), this is more than a home—it's a lifestyle. Located in the new phase of Prairie Farms Photos are of previous homes and may show some optional features.
Estimate only — taxes, insurance, and HOA vary. Confirm exact figures with a lender.
High
Olathe West
Olathe school district. Assigned schools per the MLS record — verify enrollment boundaries with the district.
$639,450
Median list price
466
Homes for sale
$875,000
House22077 W 99th Terrace · Lenexa, KS · 66220
Listing courtesy of Weichert, Realtors Welch & Co.
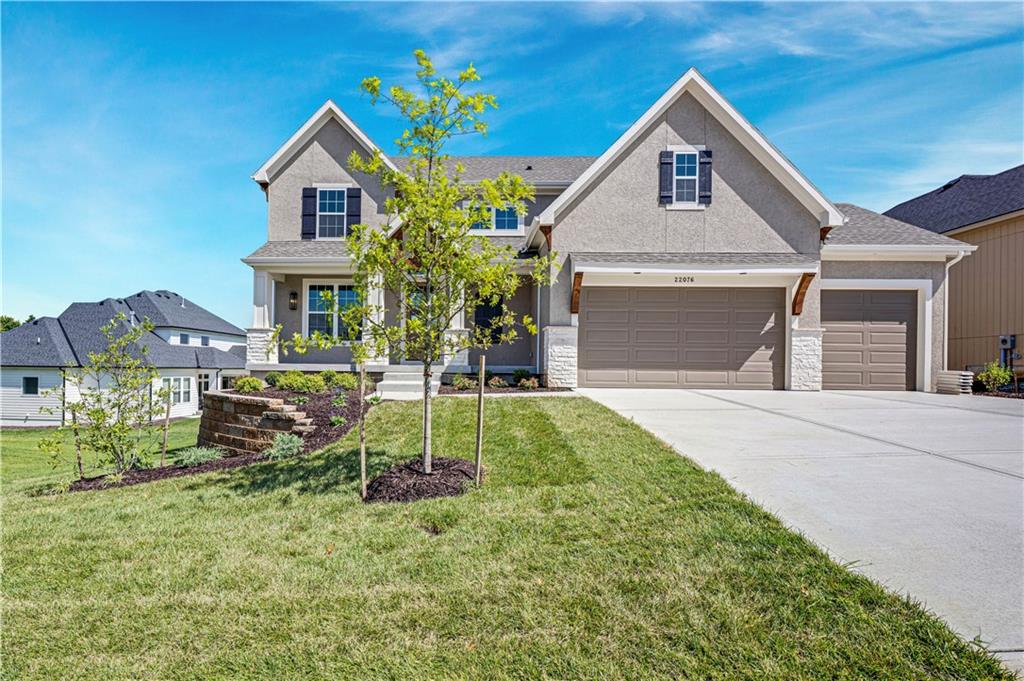
$824,950
House22076 W 99th Terrace · Lenexa, KS · 66220
Listing courtesy of Weichert, Realtors Welch & Co.
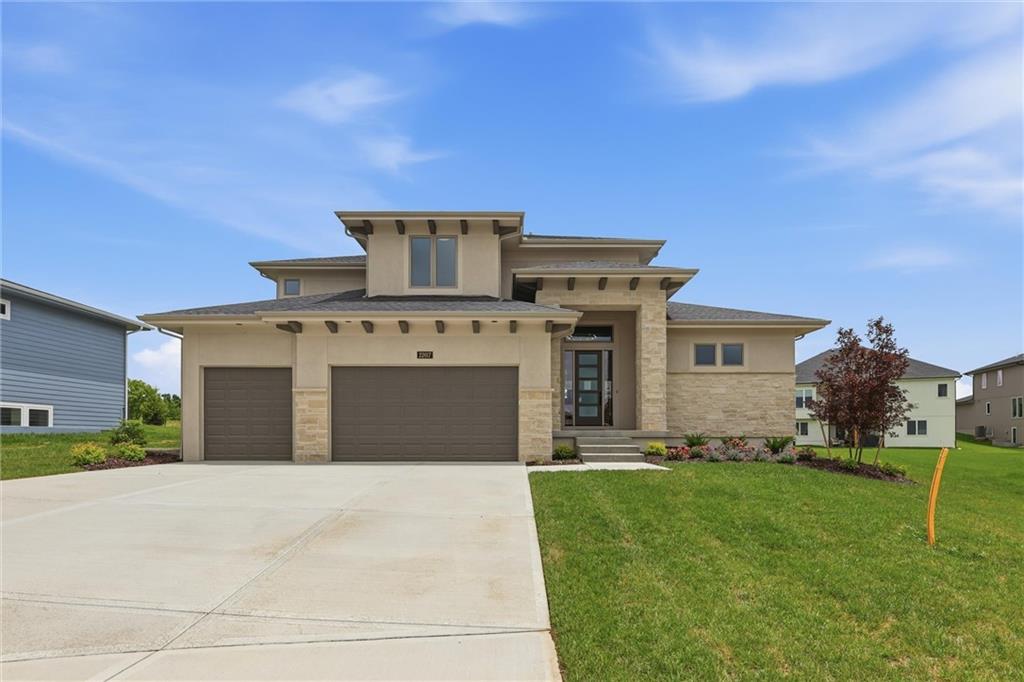
$899,950
House22017 W 99th Terrace · Lenexa, KS · 66220
Listing courtesy of Weichert, Realtors Welch & Co.
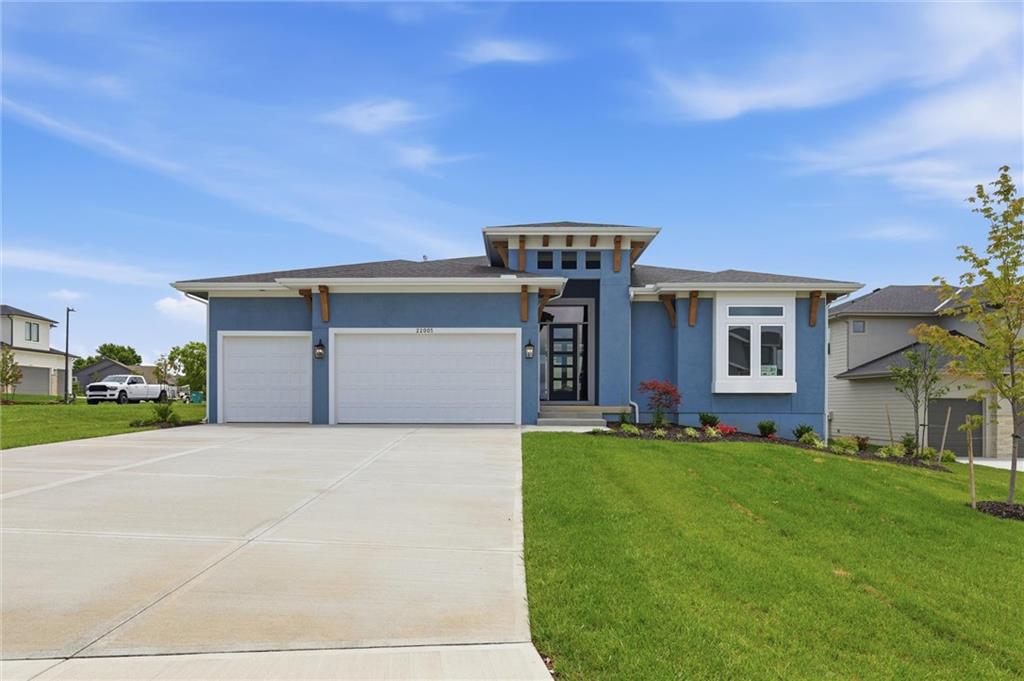
$874,950
House22005 W 99th Terrace · Lenexa, KS · 66220
Listing courtesy of Weichert, Realtors Welch & Co.
$577,900
House18505 W 195 Street · Spring Hill, KS · KS
Listing courtesy of Quinn Real Estate Co
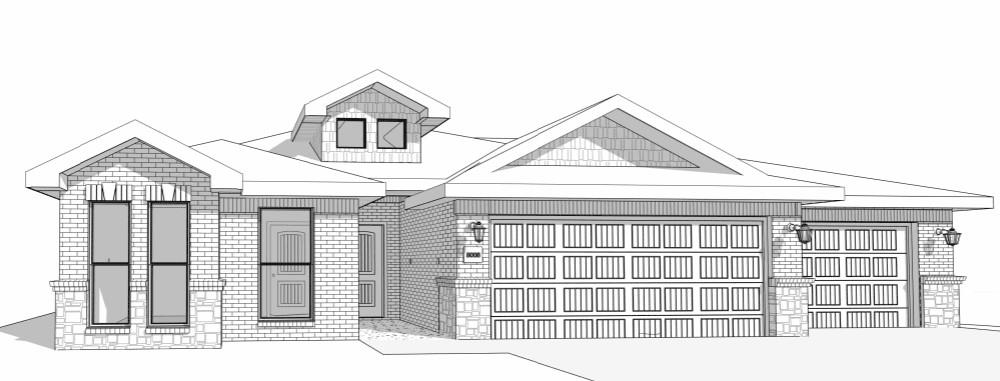
$553,150
House18535 W 195 Street · Spring Hill, KS · KS
Listing courtesy of Quinn Real Estate Co
Listing courtesy of Keller Williams Realty Partners Inc.
Listing data provided in part by Heartland MLS and deemed reliable but not guaranteed. MLS #HMS2633555.