

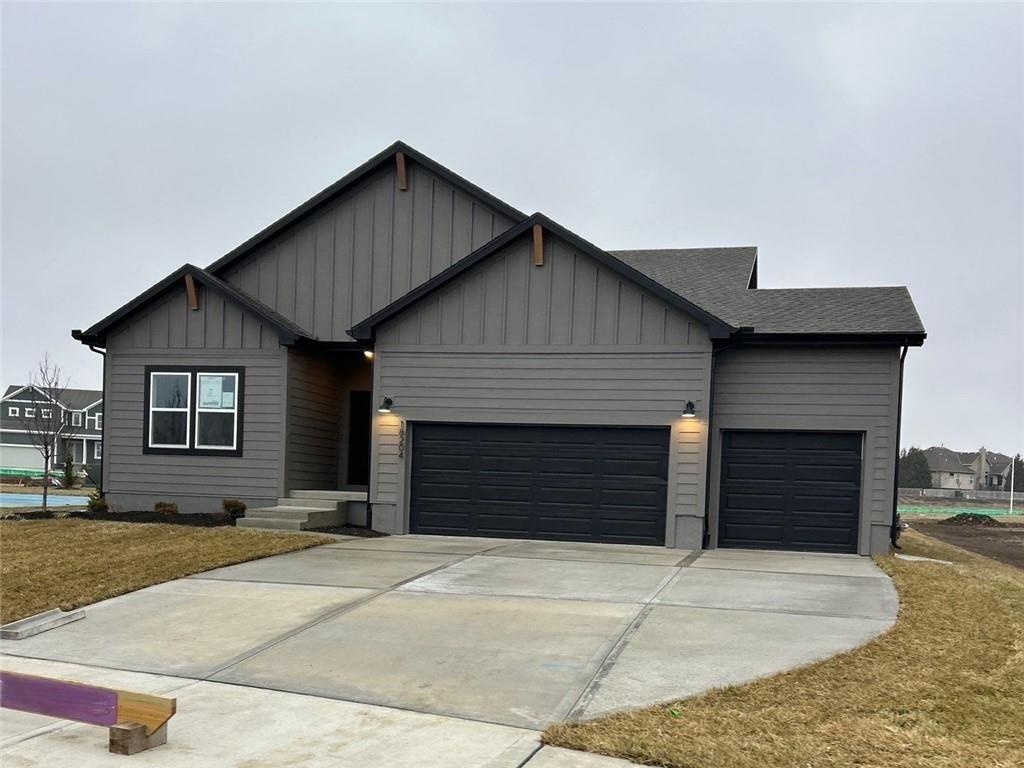
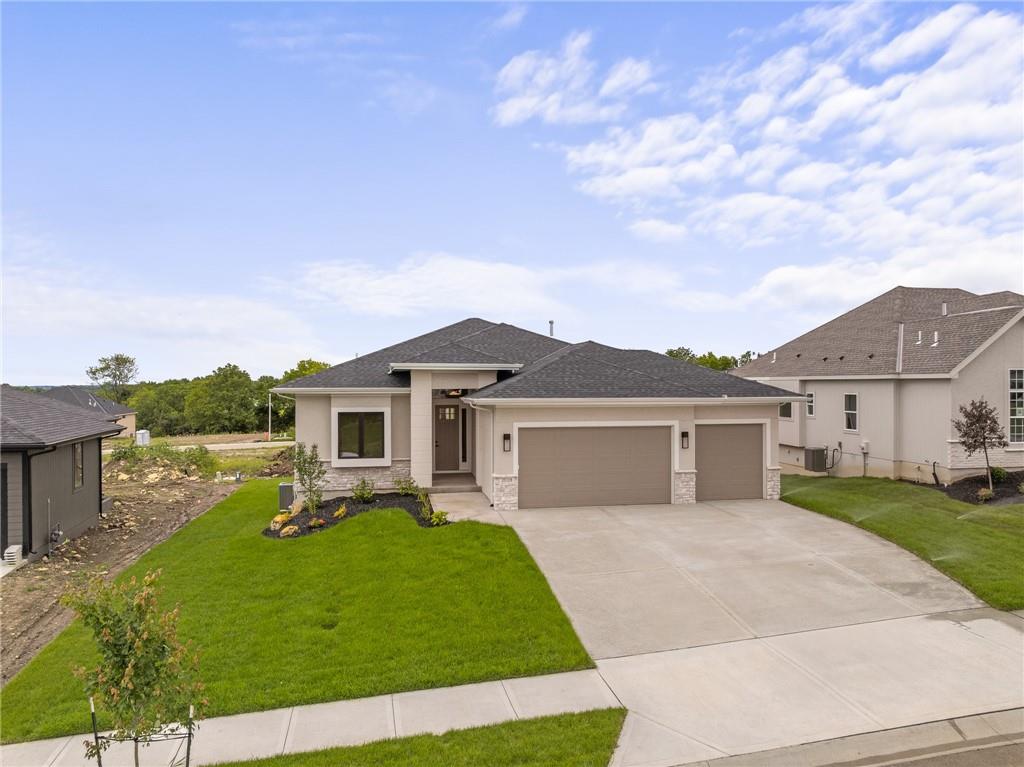
$536,261
House18204 W 166th Terrace · Olathe, KS · 66062
- 3 bd
- 3 ba
- 2,357 sqft
Listing courtesy of Platinum Realty LLC
$639,950 · 5 bd · 4 ba · 2,717 sqft · Built 2026
$639,950
2275 W Elm Terrace · Olathe, KS · 66061
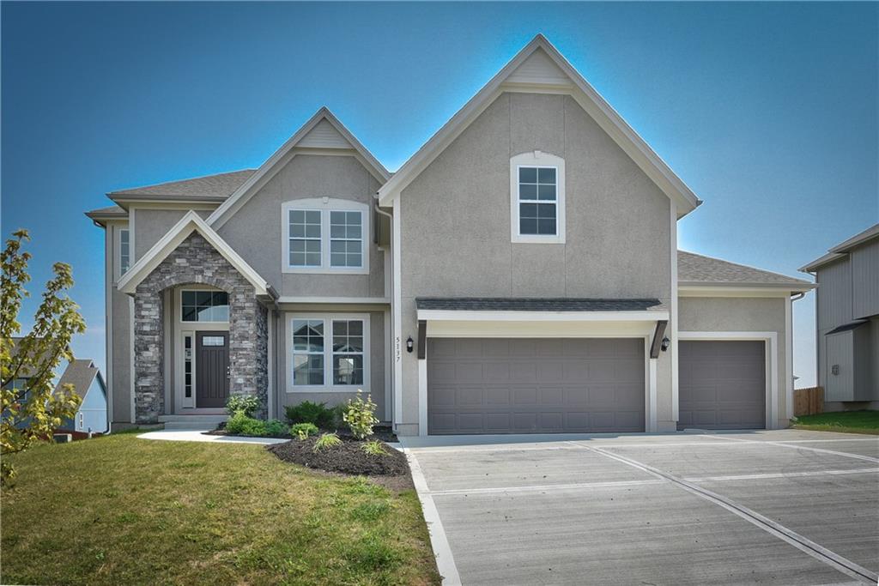
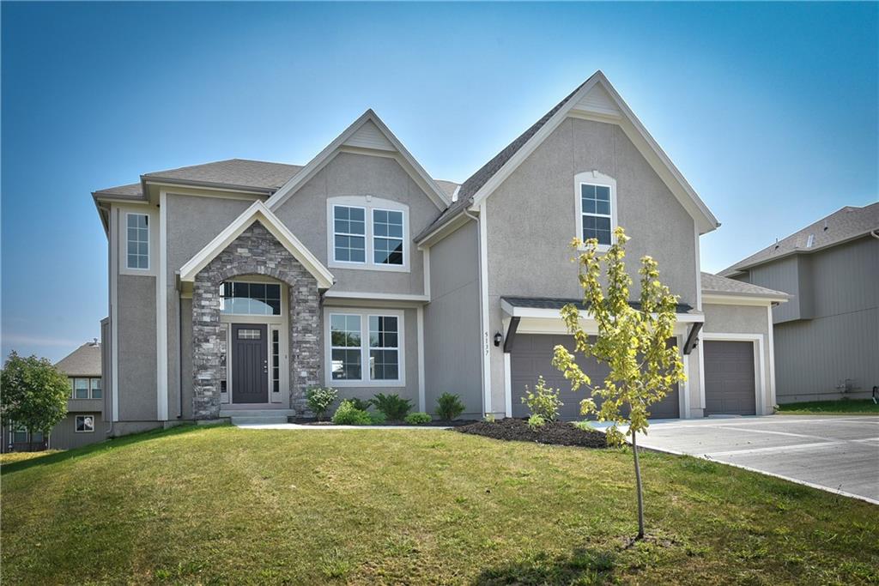
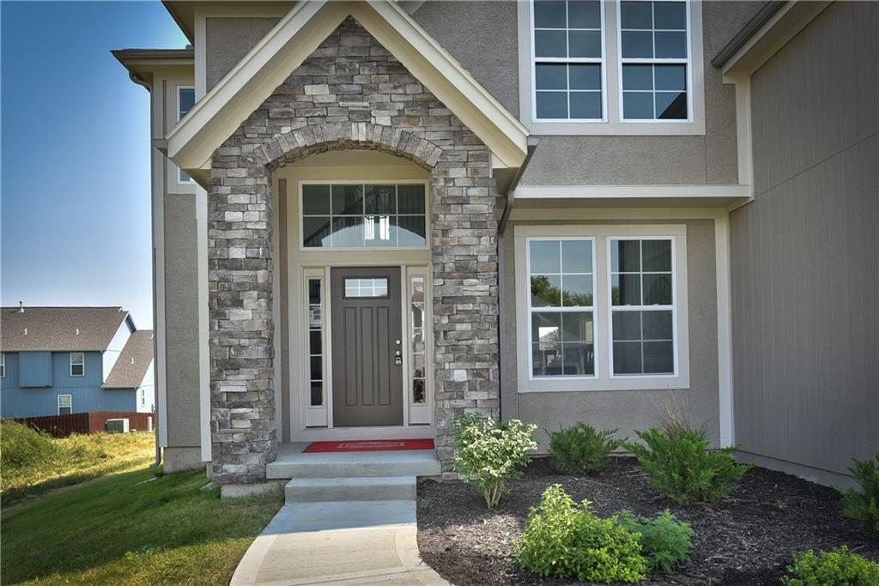
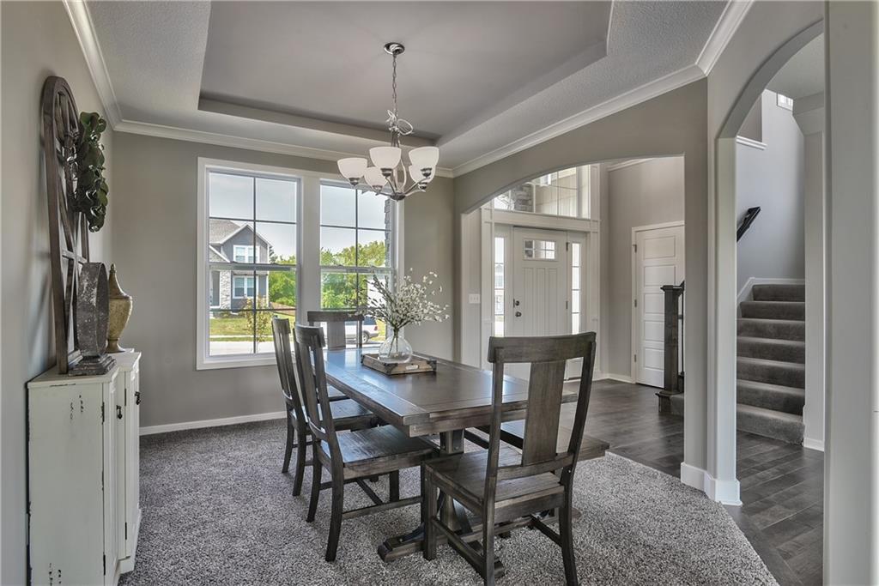
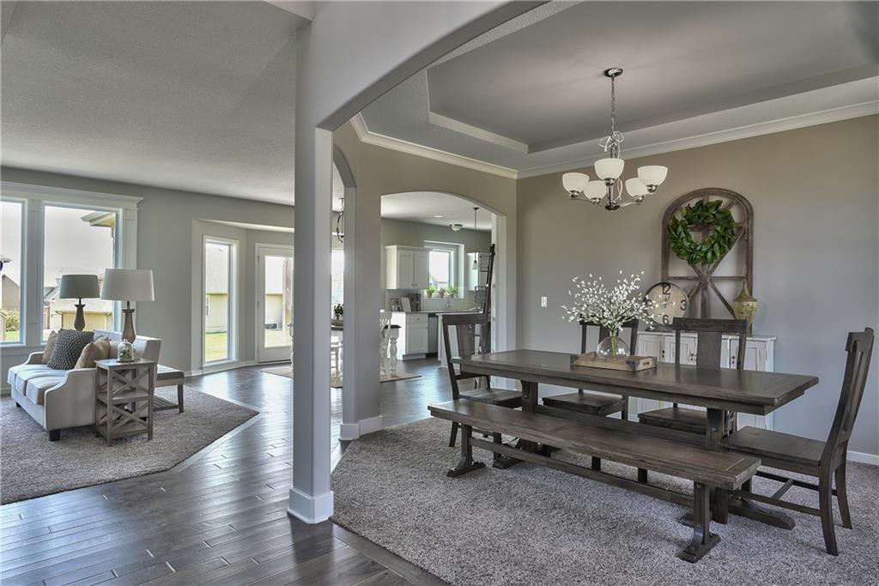
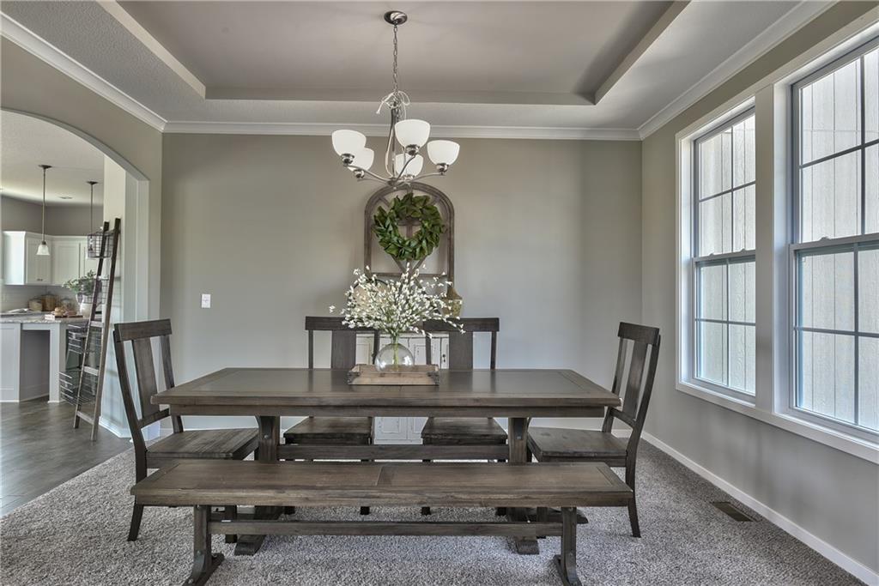
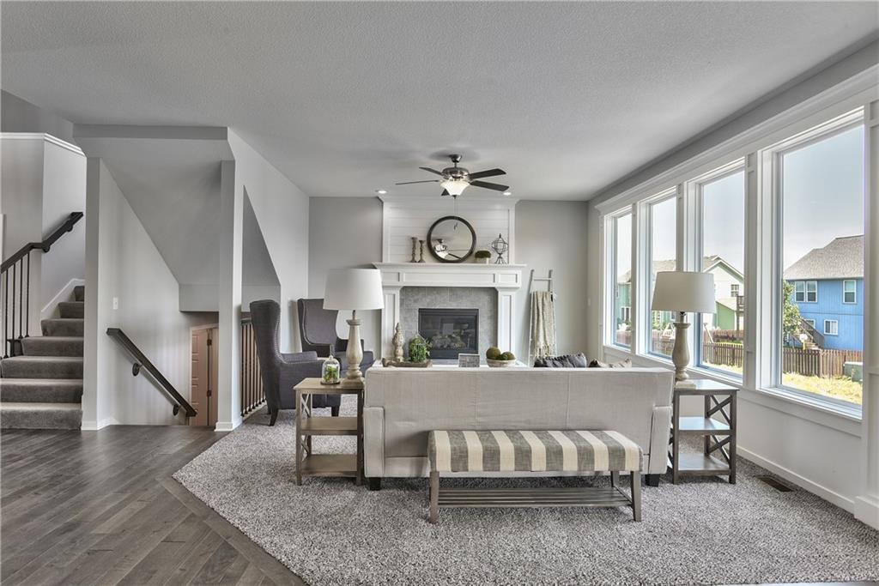
Welcome to the Paxton III by Prieb Homes. This 2 story plan begins with a wonderful front porch leading you into this open floorplan. Nice entry with U-shaped staircase is open to the formal dining room with trayed ceiling. Great room with gas fireplace enjoys the natural light streaming through the windows. The center island kitchen is sure to please, featuring granite countertops, apron sink, custom cabinets with soft close drawers & doors, upgraded cabinet hardware, cabinet hood & built in microwave, stainless appliances and a large walk in pantry. Beautiful hardwood floors run throughout the entry, kitchen, breakfast room and mud room. Walk out of the breakfast room onto the covered patio to enjoy the outdoors. Large first floor guest room with closet can be used as an office, playroom, sewing/craft room, etc. Convenient 3/4 bath is adjacent to the guest room and mud room with boot bench and entry closet. Upstairs you will find three more bedrooms, one with its own private bath. The other two bedrooms share a Jack & Jill bathroom with a large vanity & double sinks. All bedrooms have vaulted ceilings. The owner's suite is a spacious room with double doors & vaulted ceiling. The lovely bath is a quiet retreat with a tiled walk-in shower, separate tub, two separate vanities, linen closet and tile floors. Attached is a large walk-in closet leading into the laundry room which is also accessible from the hallway with built-in bookshelves. Incredible unfinished basement with tons of storage and 3/4 bath stub. Three car garage and sprinkler system. Prairie Farms is adjacent to the newly renovated Lake Olathe offering tons of outdoor activities. Large community pool, cabana, play area and walking trails. Conveniently located close to schools, shopping, grocery stores, restaurants and highways. Photos are of previous homes and may show some optional features.
Estimate only — taxes, insurance, and HOA vary. Confirm exact figures with a lender.
Elementary
Clearwater Creek
Middle
Oregon Trail
High
Olathe West
Olathe school district. Assigned schools per the MLS record — verify enrollment boundaries with the district.
$635,000
Median list price
493
Homes for sale
$536,261
House18204 W 166th Terrace · Olathe, KS · 66062
Listing courtesy of Platinum Realty LLC
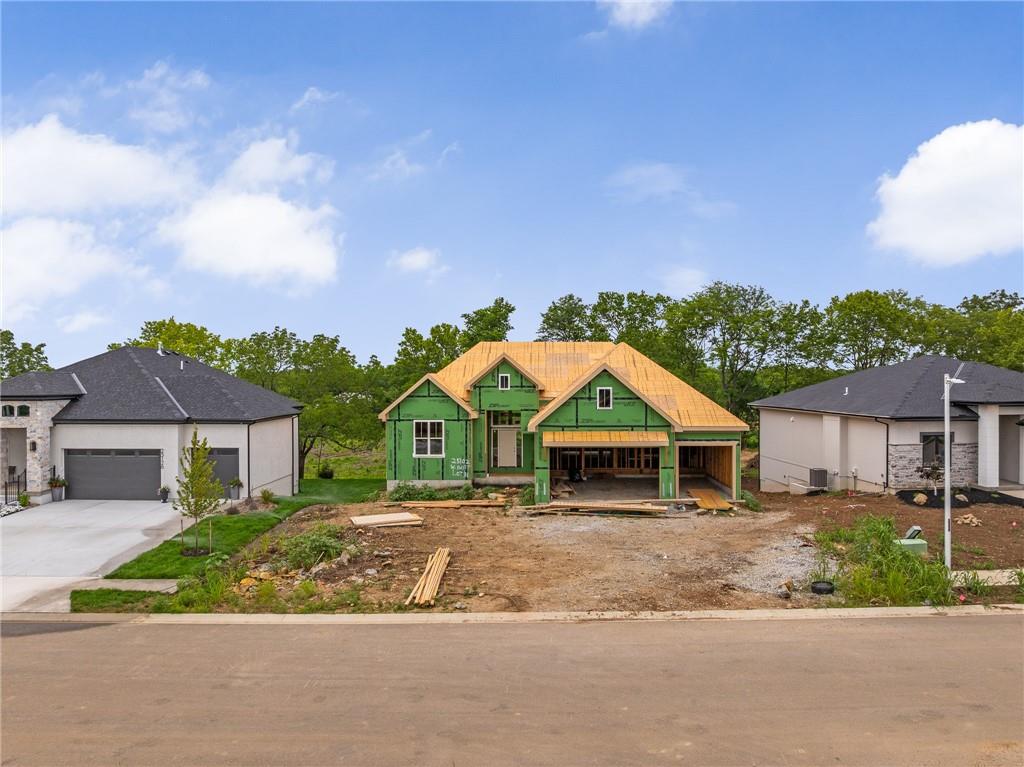
$734,950
House25102 W 141st Street · Olathe, KS · 66061
Listing courtesy of Compass Realty Group
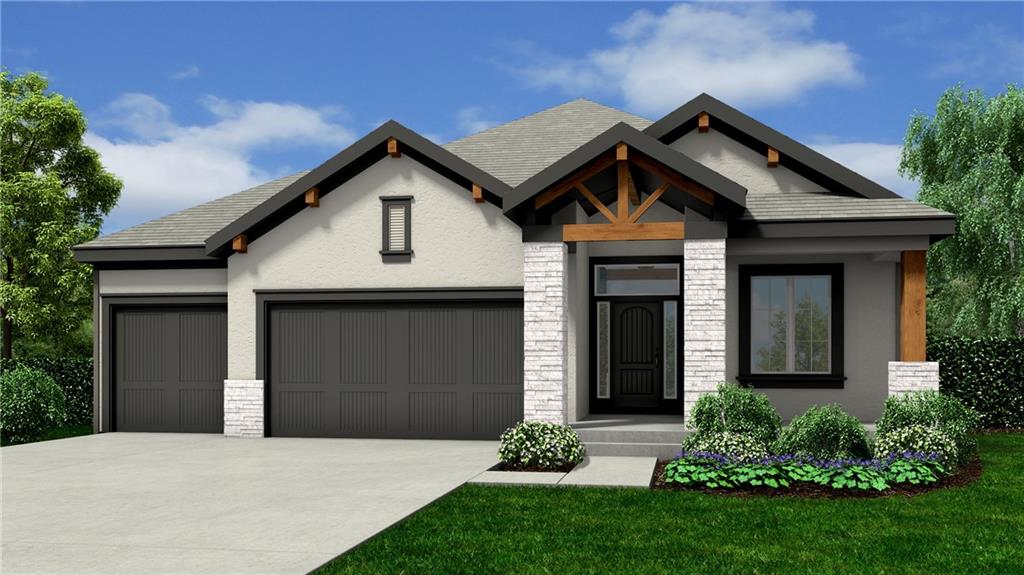
$661,935
House25150 W 141st Street · Olathe, KS · 66061
Listing courtesy of Compass Realty Group
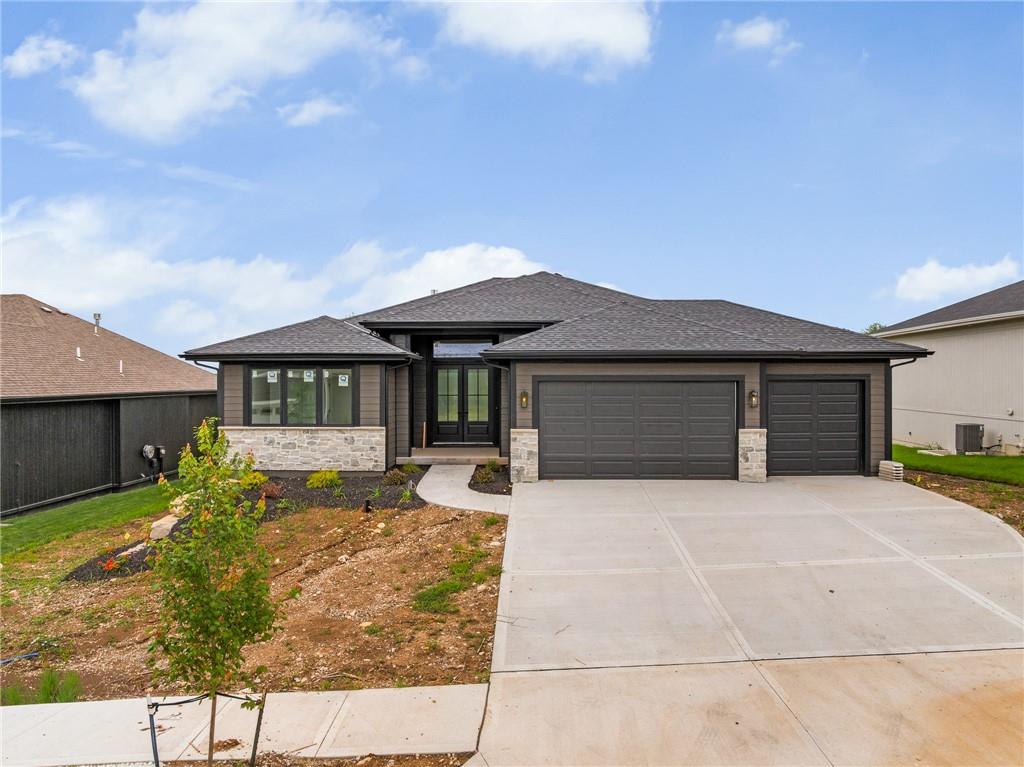
$739,000
House25152 W 141st Terrace · Olathe, KS · 66061
Listing courtesy of Compass Realty Group
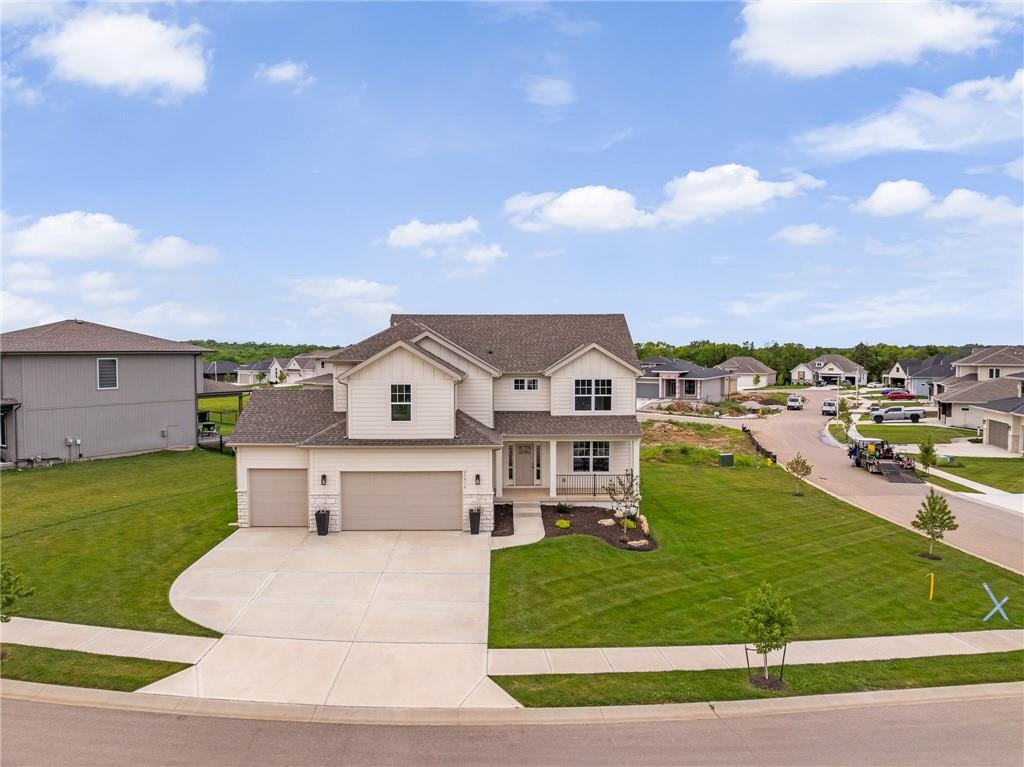
$648,000
House25010 W 142nd Street · Olathe, KS · 66061
Listing courtesy of Compass Realty Group
$729,895
House25128 W 141st Terrace · Olathe, KS · 66061
Listing courtesy of Compass Realty Group
Listing courtesy of Keller Williams Realty Partners Inc.
Listing data provided in part by Heartland MLS and deemed reliable but not guaranteed. MLS #HMS2615824.