

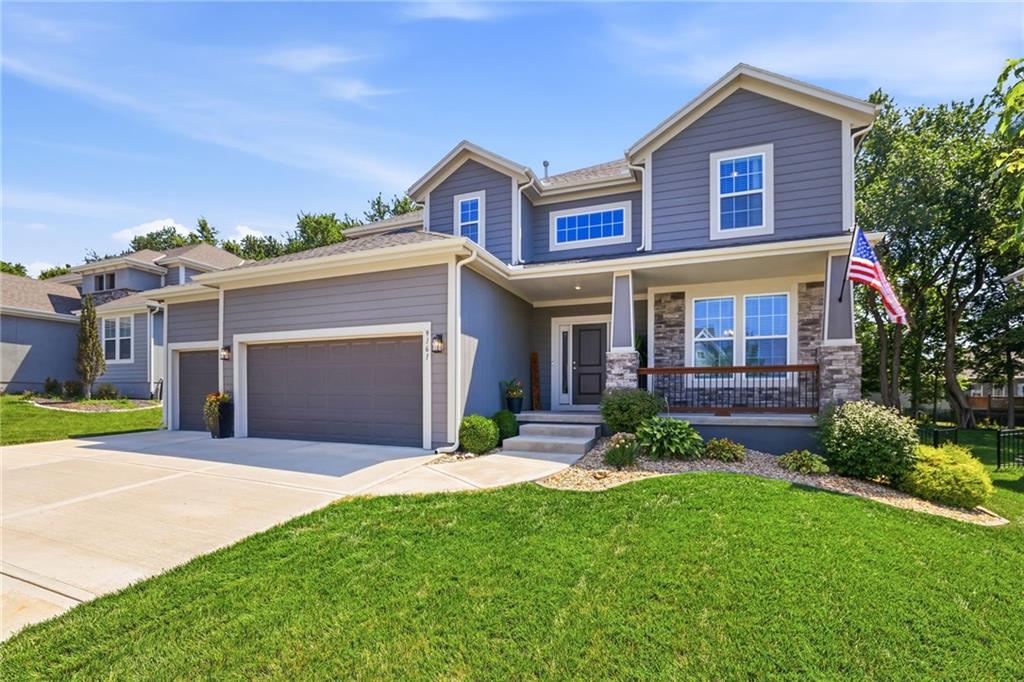
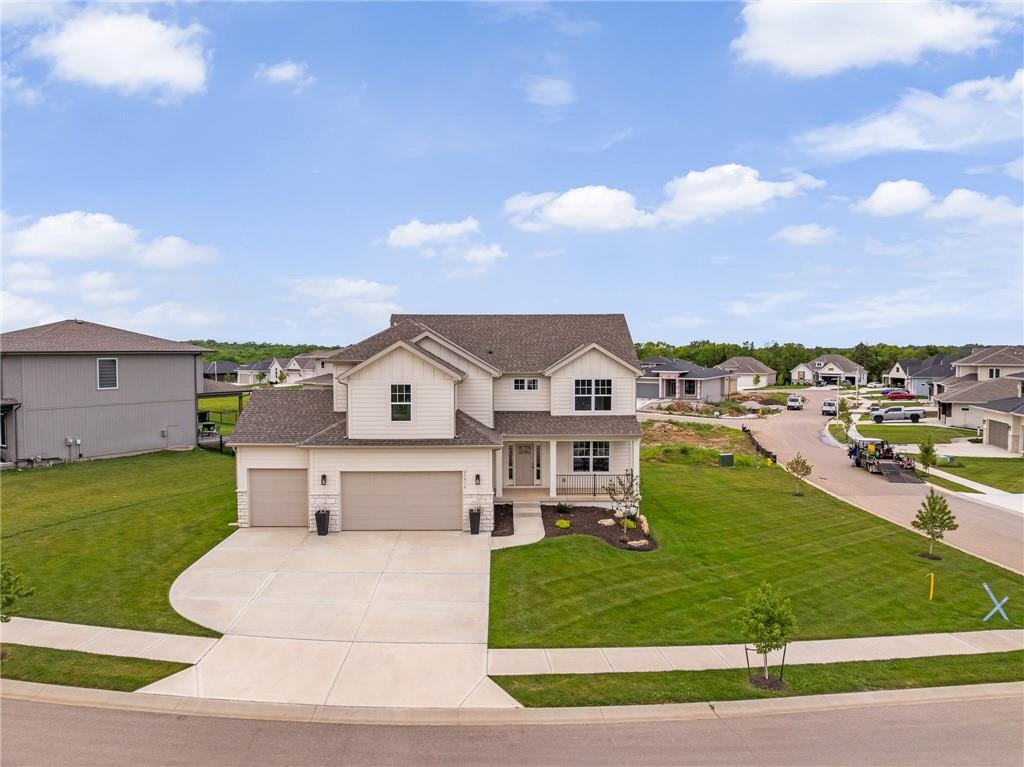
$690,000
House9161 Green Road · Lenexa, KS · 66227
- 6 bd
- 5 ba
- 3,842 sqft
Listing courtesy of ReeceNichols - Leawood
$625,410 · 4 bd · 3 ba · 2,687 sqft · Built 2026
$625,410
22192 W 116th Terrace · Olathe, KS · 66061
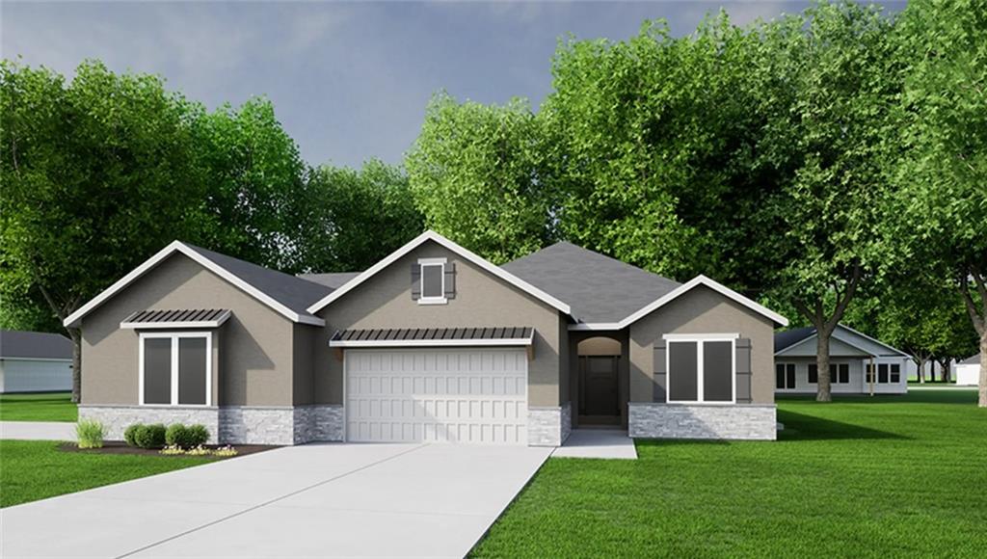
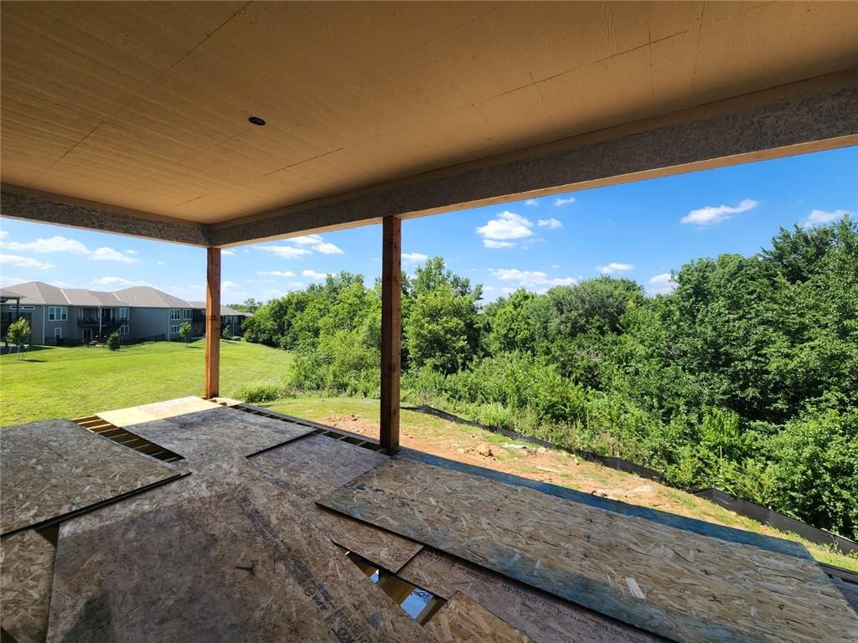
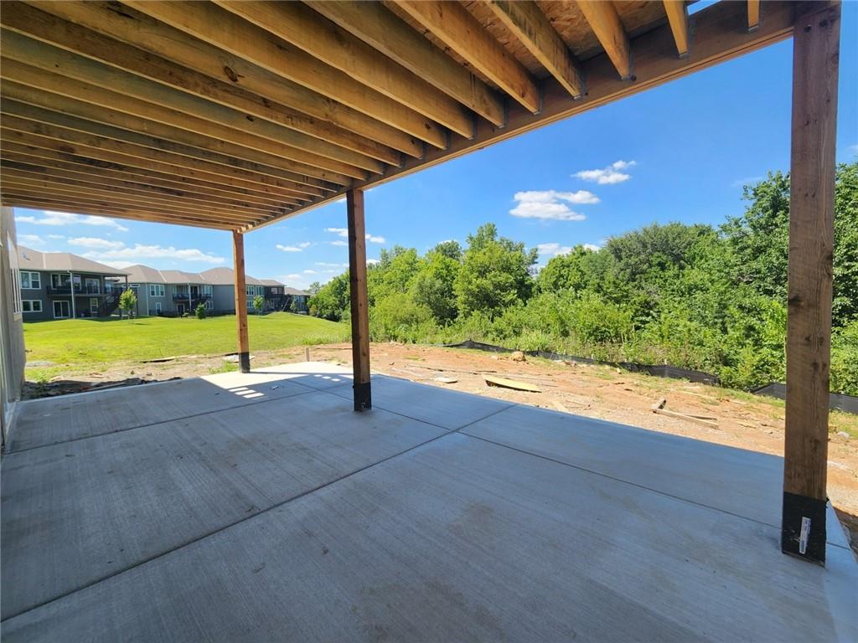
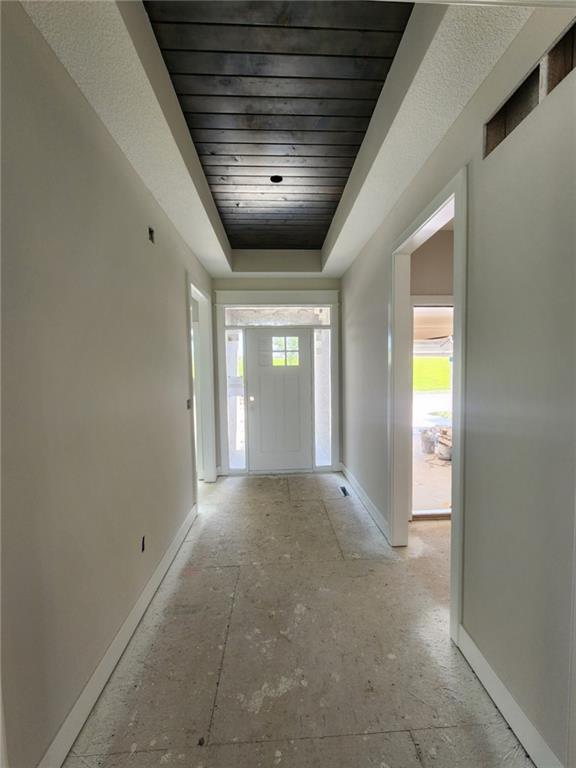
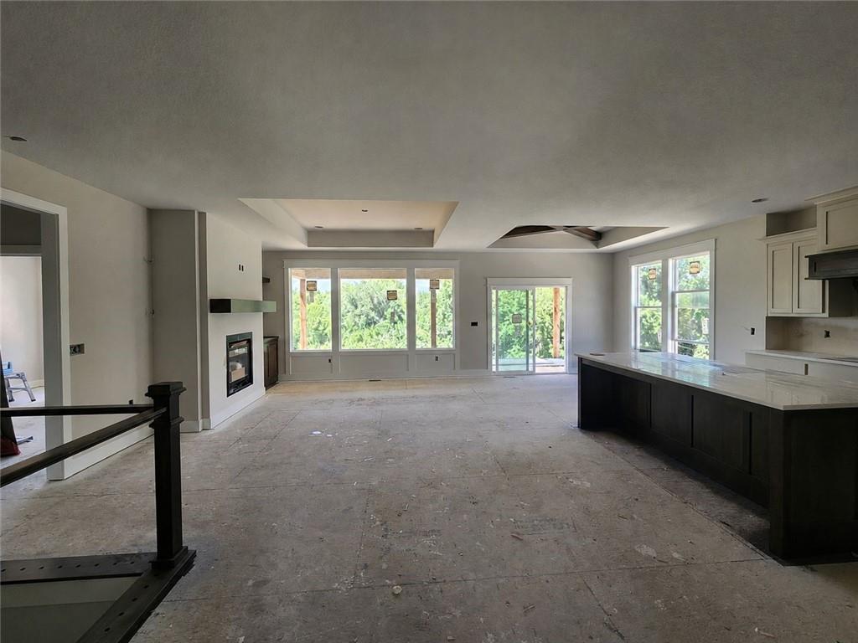
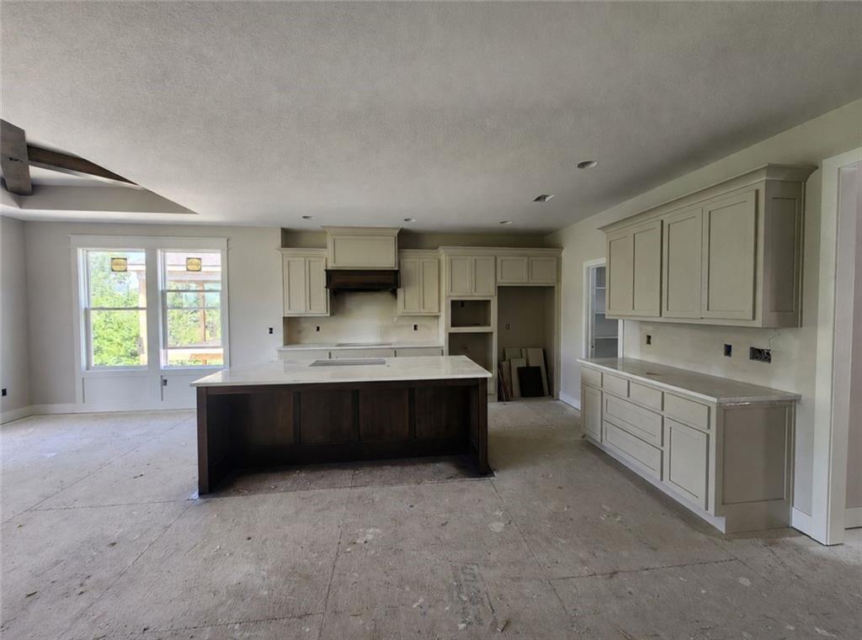
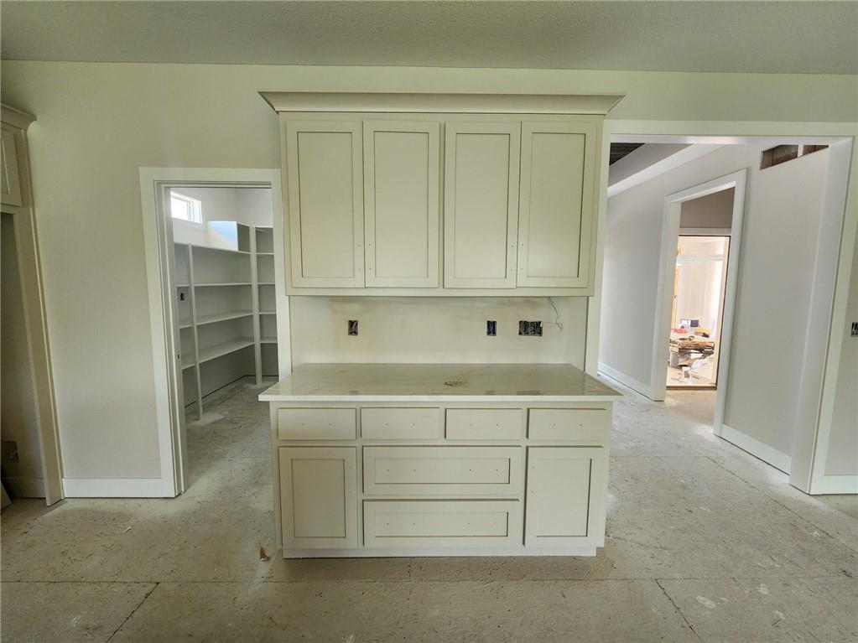
One of only five remaining homes available in Canyon Ranch Villas, a premier, maintenance-provided paired villa community ideally located near shopping, dining, groceries, medical facilities, and major highways. The Sierra was designed with an open floor plan for effortless, main-level living! It features durable Rev-Wood® flooring in main-level traffic areas, providing water and scratch resistance for lasting beauty and function. The designer kitchen showcases custom soft-close wood cabinetry, upgraded quartz countertops, a center island, built-in stainless-steel ENERGY STAR appliances, vented hood, and a spacious walk-in pantry with two electrical outlets, great for small appliances and keeping countertops clutter-free. Retreat to the primary suite with tray ceiling and a walk-in closet offering direct access to the laundry room for added convenience. The primary bath suite features double vanity with quartz countertops and shower. The finished WALKOUT lower level includes two additional bedrooms, one bathroom, and a rec room featuring a wet bar with granite countertops, undermount sink, soft-close custom cabinetry, under-cabinet lighting, and a built-in beverage fridge, ideal for guests or family. Additional highlights and upgrades include comfort-height toilets on the main level, Pella low-E windows, a high-efficiency furnace, and an insulated, painted garage with keypad entry and built-in Wi-Fi openers, plus an in-ground sprinkler system. Upgraded tile, quartz countertops, lighting, plumbing, and trim are featured throughout. Enjoy relaxing outdoor living on the expanded, fully screened composite deck or the covered patio below, that back to mature trees. Schedule your showing today! (Taxes and sq ft are estimated and need verified by buyer.)
Estimate only — taxes, insurance, and HOA vary. Confirm exact figures with a lender.
Elementary
Millbrooke
Middle
Summit Trail
High
Olathe Northwest
Olathe school district. Assigned schools per the MLS record — verify enrollment boundaries with the district.
$635,000
Median list price
493
Homes for sale
$690,000
House9161 Green Road · Lenexa, KS · 66227
Listing courtesy of ReeceNichols - Leawood
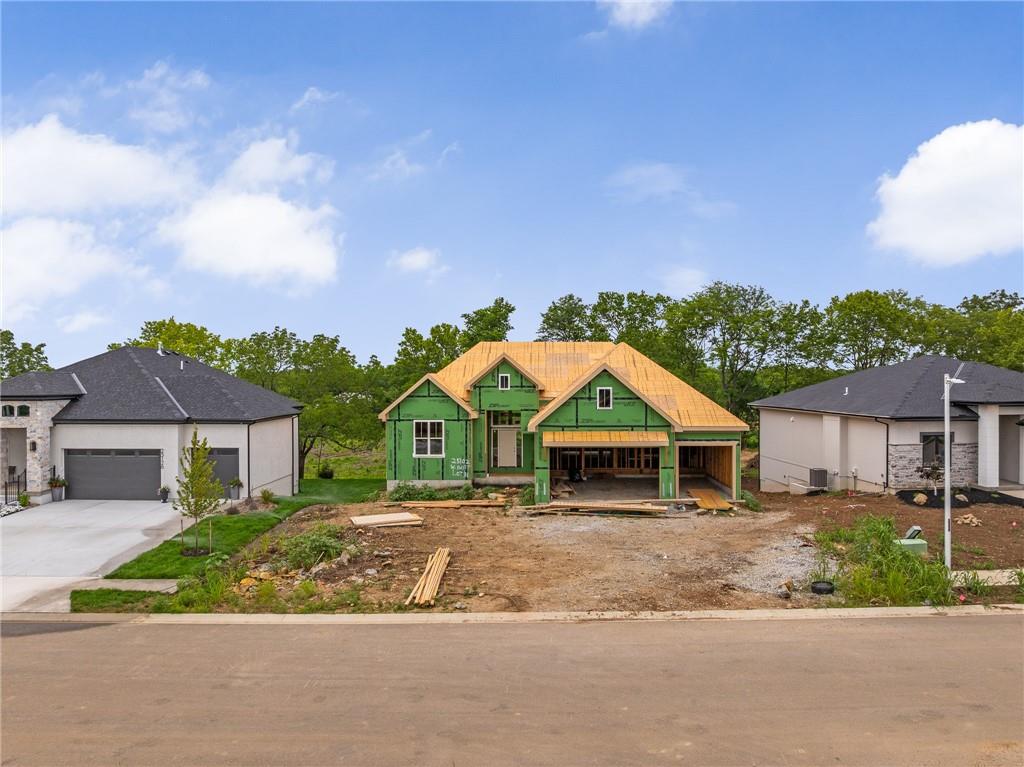
$734,950
House25102 W 141st Street · Olathe, KS · 66061
Listing courtesy of Compass Realty Group
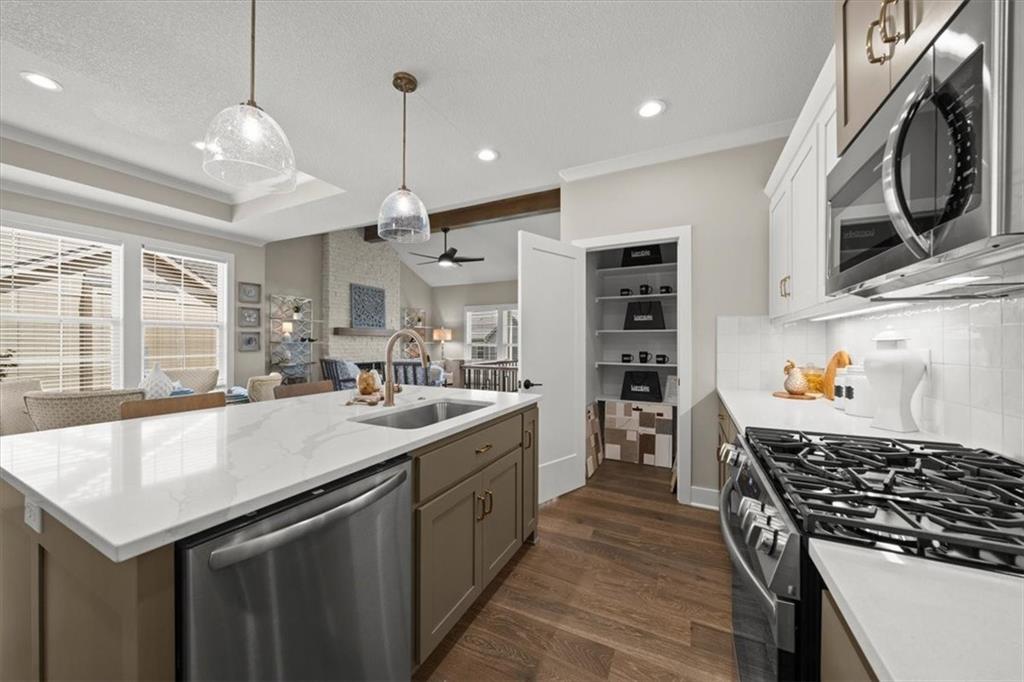
$545,000
Villa22212 W 82nd Terrace · Lenexa, KS · 66220
Listing courtesy of Weichert, Realtors Welch & Co.
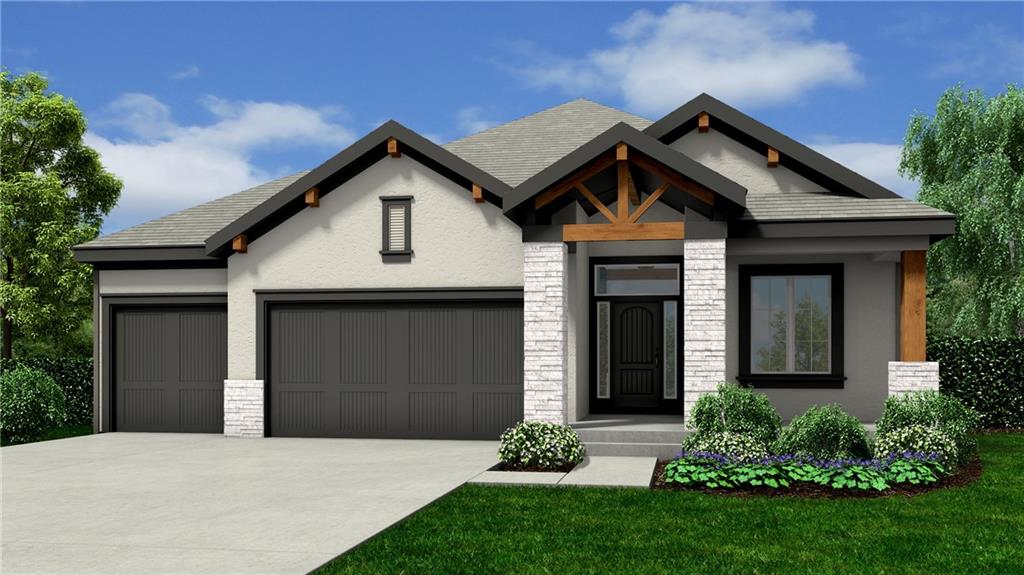
$661,935
House25150 W 141st Street · Olathe, KS · 66061
Listing courtesy of Compass Realty Group
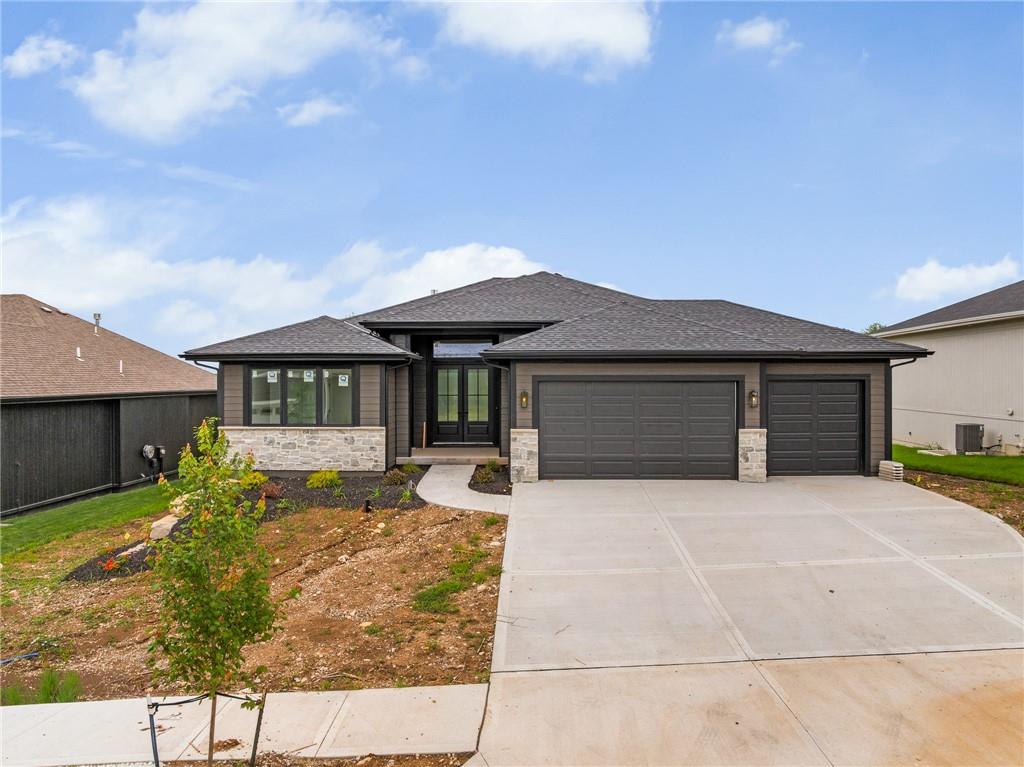
$739,000
House25152 W 141st Terrace · Olathe, KS · 66061
Listing courtesy of Compass Realty Group
$648,000
House25010 W 142nd Street · Olathe, KS · 66061
Listing courtesy of Compass Realty Group
Listing courtesy of Inspired Realty of KC, LLC
Listing data provided in part by Heartland MLS and deemed reliable but not guaranteed. MLS #HMS2626226.