

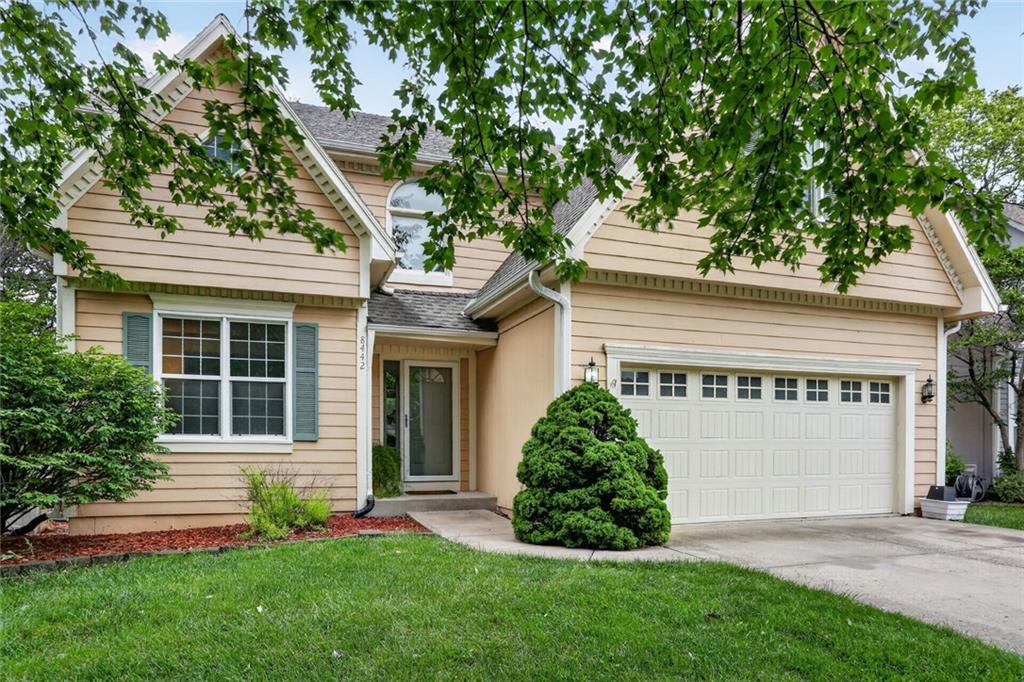
$469,960
House8442 Lakeview Avenue · Lenexa, KS · 66219
- 4 bd
- 4 ba
- 3,082 sqft
Listing courtesy of Weichert, Realtors Welch & Co.
$545,000 · 3 bd · 3 ba · 2,133 sqft · Built 2026
$545,000
22212 W 82nd Terrace · Lenexa, KS · 66220
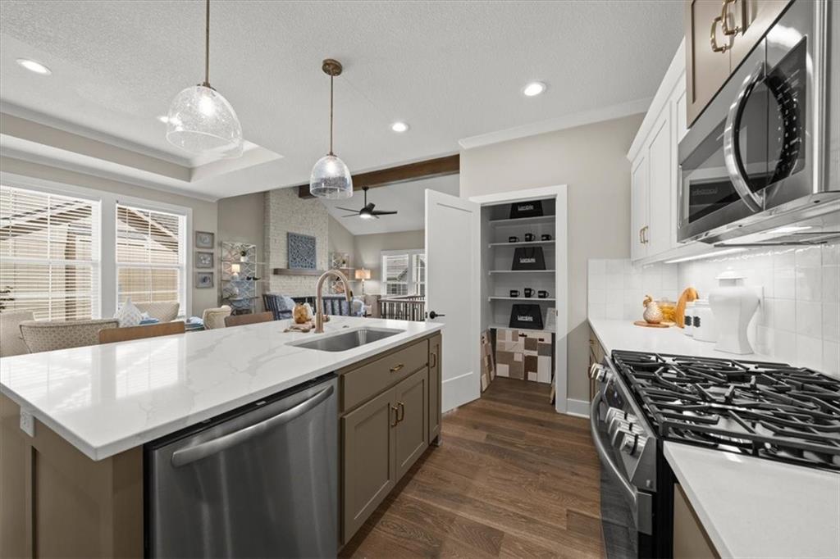
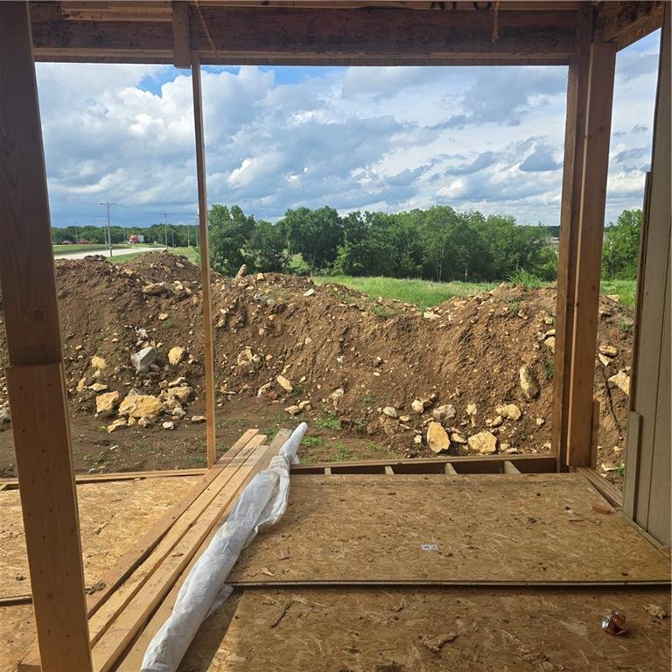
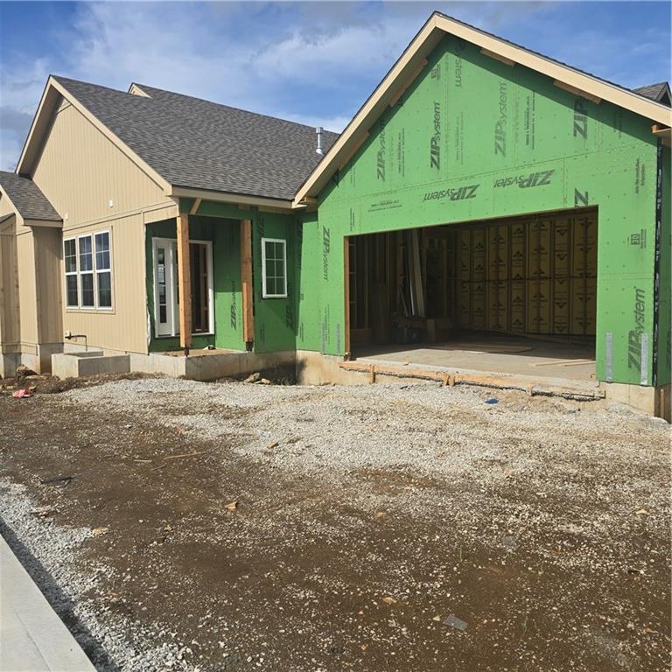
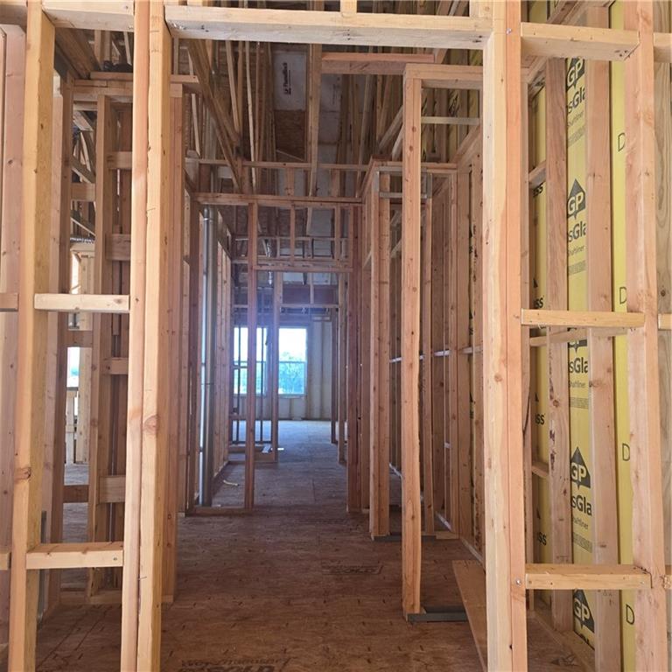
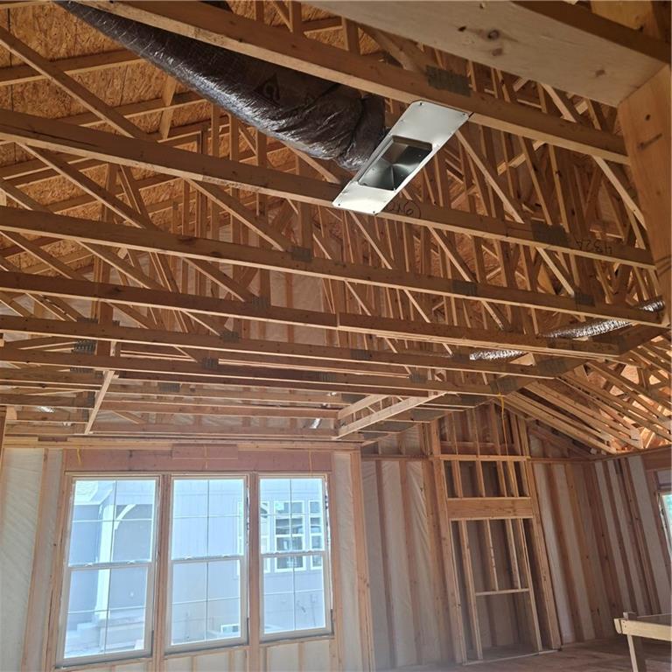
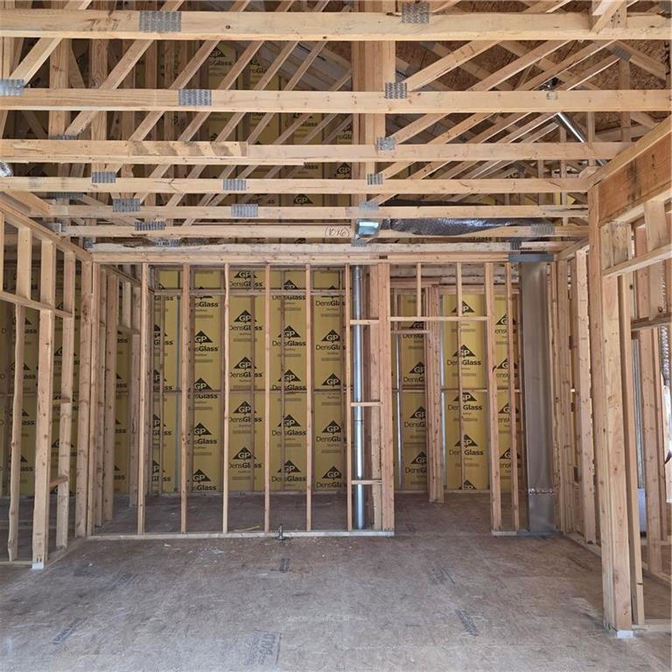
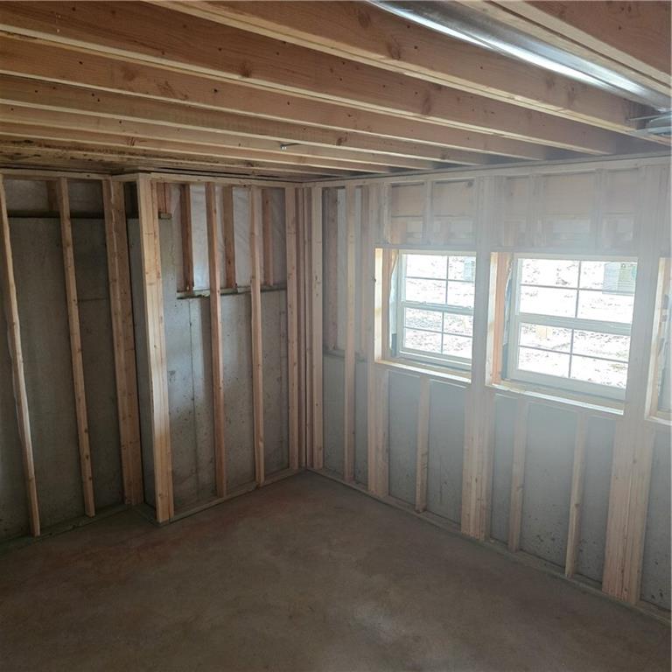
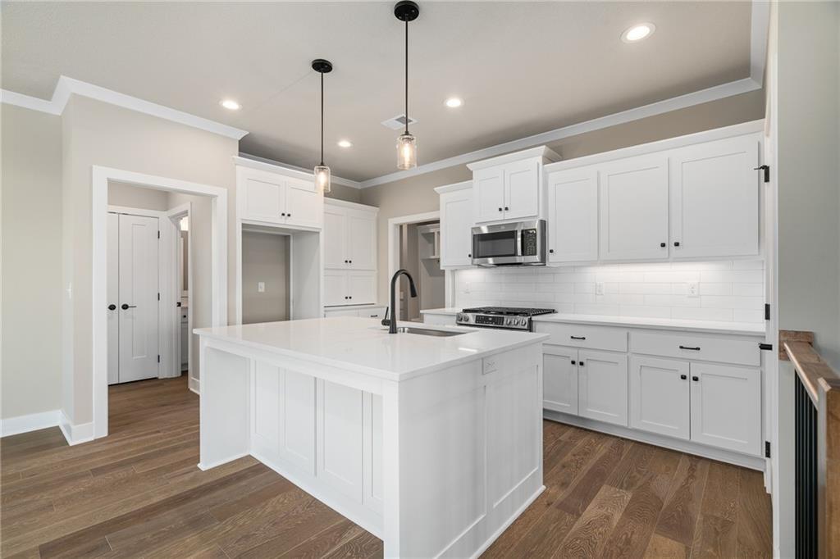
NEW LOW PRICE!! And up to $5K towards closing costs. NOW UNDER CONSTRUCTION! Introducing the Haven Twin Villa by Lambie Homes on Lot 83L, offering stylish, low-maintenance living in a desirable setting backing to greenspace for enhanced privacy and peaceful views. This thoughtfully designed villa combines true main-level living with modern finishes, functional spaces, and exceptional comfort. The open-concept floor plan is filled with natural light and seamlessly connects the kitchen, dining, and living areas to a covered deck—perfect for relaxing, entertaining, or enjoying the views. A private home office, conveniently tucked behind a pocket door, provides a dedicated workspace without compromising the home's open feel. The well-appointed kitchen is designed for both everyday living and entertaining, featuring abundant cabinetry, a coffee bar/appliance garage, walk-in pantry, and a 5-burner gas range. The spacious primary suite serves as a private retreat, complete with a spa-inspired bath showcasing dual quartz vanities, an oversized walk-in shower, and direct access to the expansive walk-in closet and laundry room for ultimate convenience. The finished lower level significantly expands the living space with 2 additional bedrooms, full bathroom and a large recreation room, offering flexibility for guests, hobbies, fitness, or multi-generational living. Enjoy a generously sized private backyard, quick highway access, and an unbeatable location just minutes from Lenexa City Center, Shawnee Mission Park, and Black Hoof Park. Maintenance-provided living allows for more time to enjoy the things you love. Don't miss this opportunity to own a beautifully designed villa in one of Lenexa's most sought-after communities. Estimated completion: October 2026. Photos are of a previous model and may include optional upgrades and features not included in the purchase price.
Estimate only — taxes, insurance, and HOA vary. Confirm exact figures with a lender.
Elementary
Horizon
Middle
Mill Creek
High
Mill Valley
De Soto school district. Assigned schools per the MLS record — verify enrollment boundaries with the district.
$653,000
Median list price
163
Homes for sale
$469,960
House8442 Lakeview Avenue · Lenexa, KS · 66219
Listing courtesy of Weichert, Realtors Welch & Co.
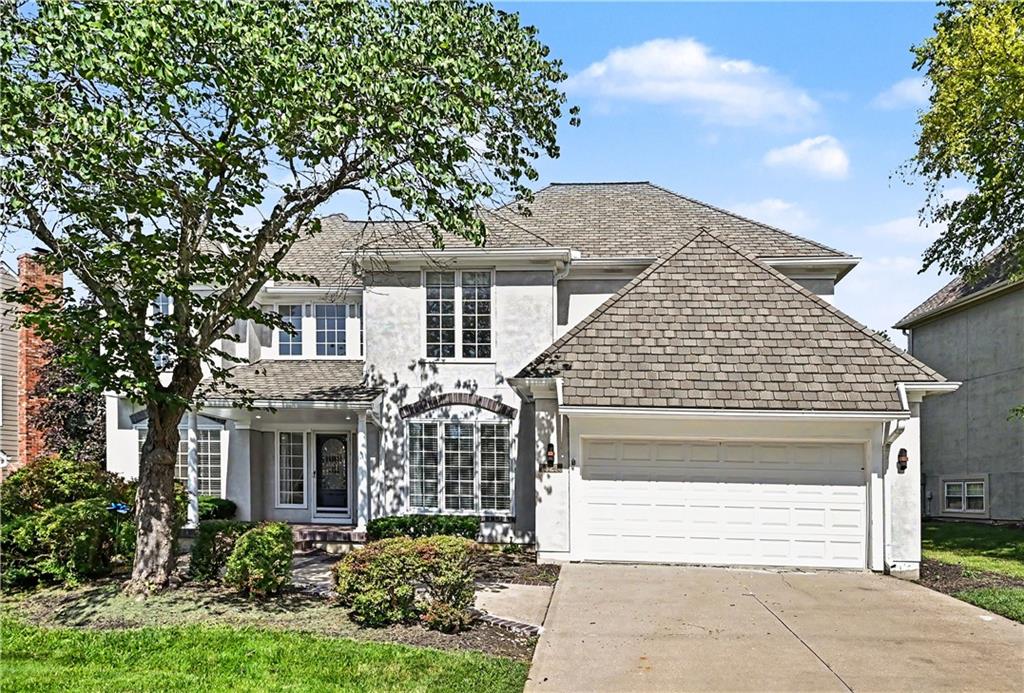
$549,950
House10240 S Northlake Avenue · Olathe, KS · 66061
Listing courtesy of ReeceNichols - Country Club Plaza
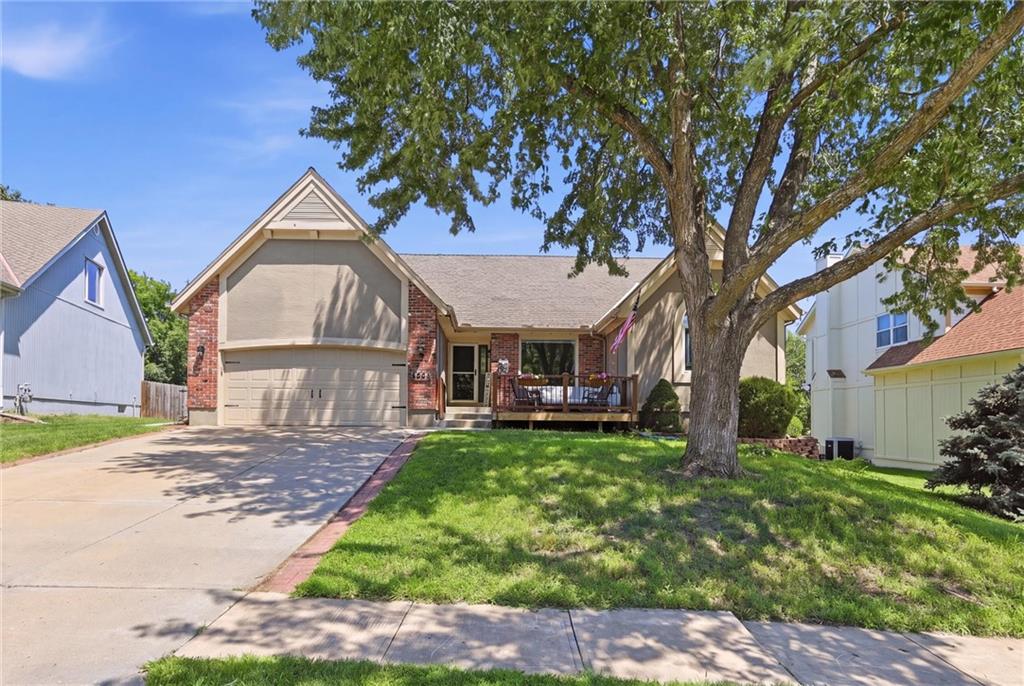
$445,000
House17554 W 112TH Street · Olathe, KS · 66061
Listing courtesy of ReeceNichols - Leawood
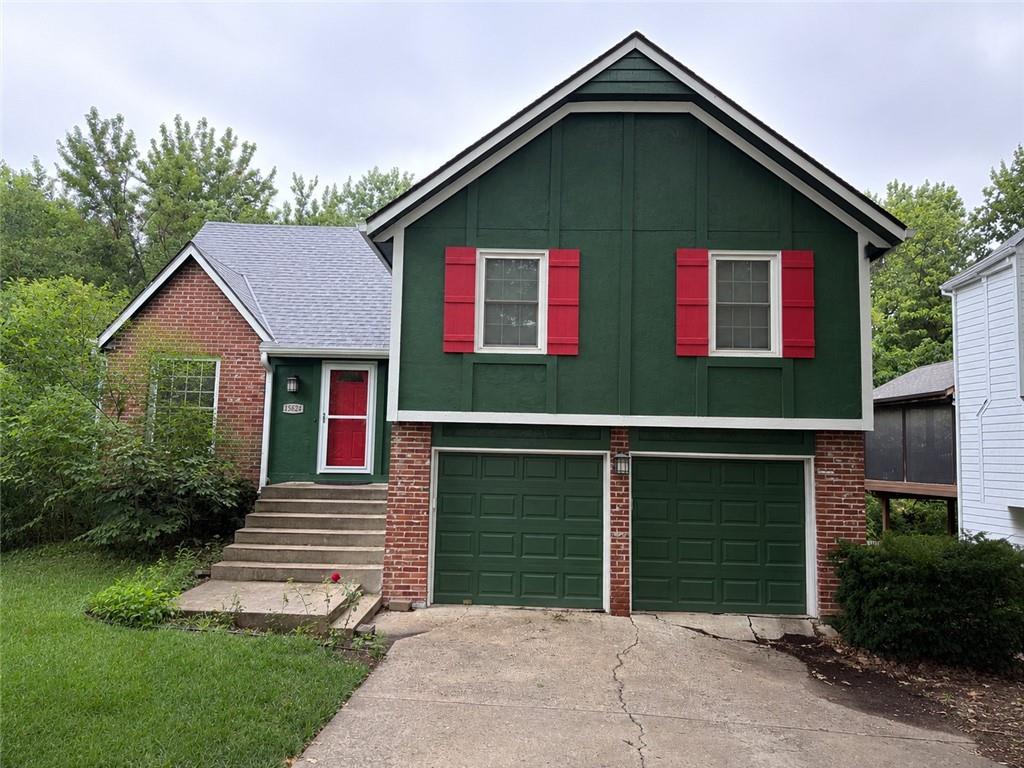
$420,000
House15624 W 81st Street · Lenexa, KS · 66219
Listing courtesy of BHG Kansas City Homes
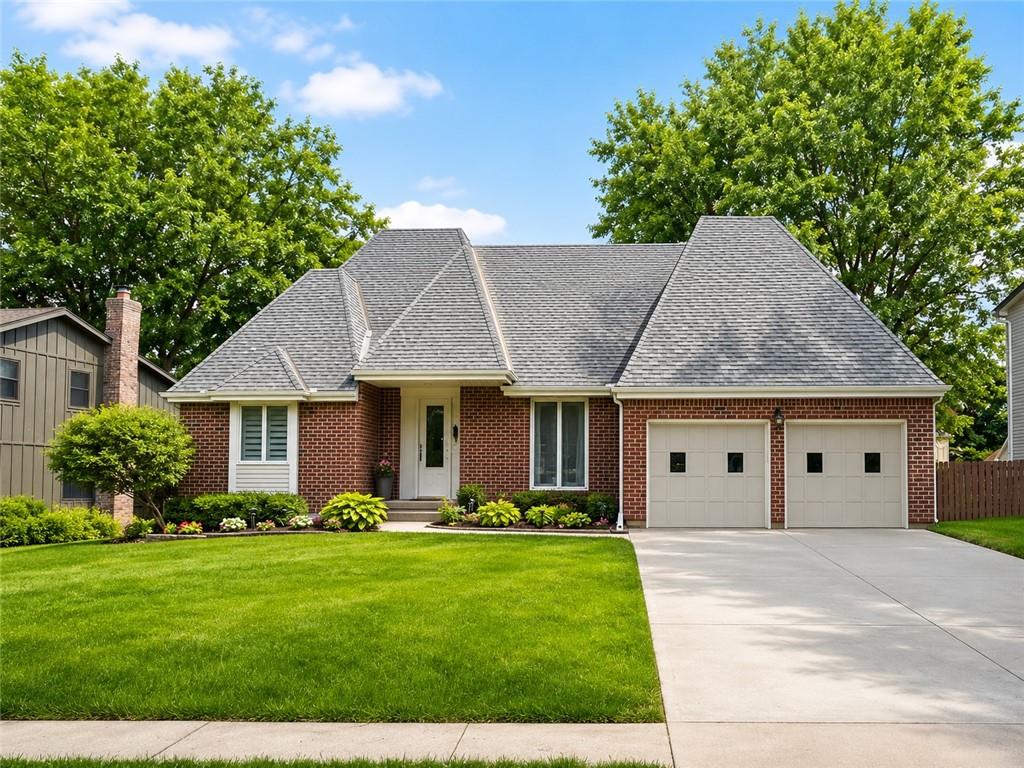
$515,000
House7917 Alden Street · Lenexa, KS · 66215
Listing courtesy of KW KANSAS CITY METRO
$535,000
Villa22214 W 82nd Terrace · Lenexa, KS · 66220
Listing courtesy of Weichert, Realtors Welch & Co.
Listing courtesy of Weichert, Realtors Welch & Co.
Listing data provided in part by Heartland MLS and deemed reliable but not guaranteed. MLS #HMS2623304.