

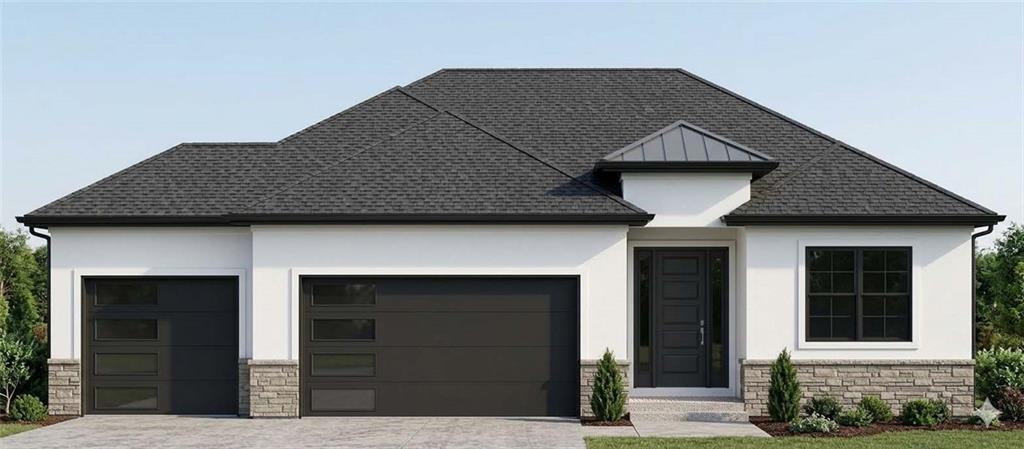
For Sale
$749,990
House11439 S Montclaire Drive · Olathe, KS · 66061
- 4 bd
- 3 ba
- 3,037 sqft
Listing courtesy of ReeceNichols - Overland Park
$949,950 · 4 bd · 3 ba · 3,179 sqft · Built 2026
$949,950
7918 Round Prairie Street · Shawnee, KS · 66220
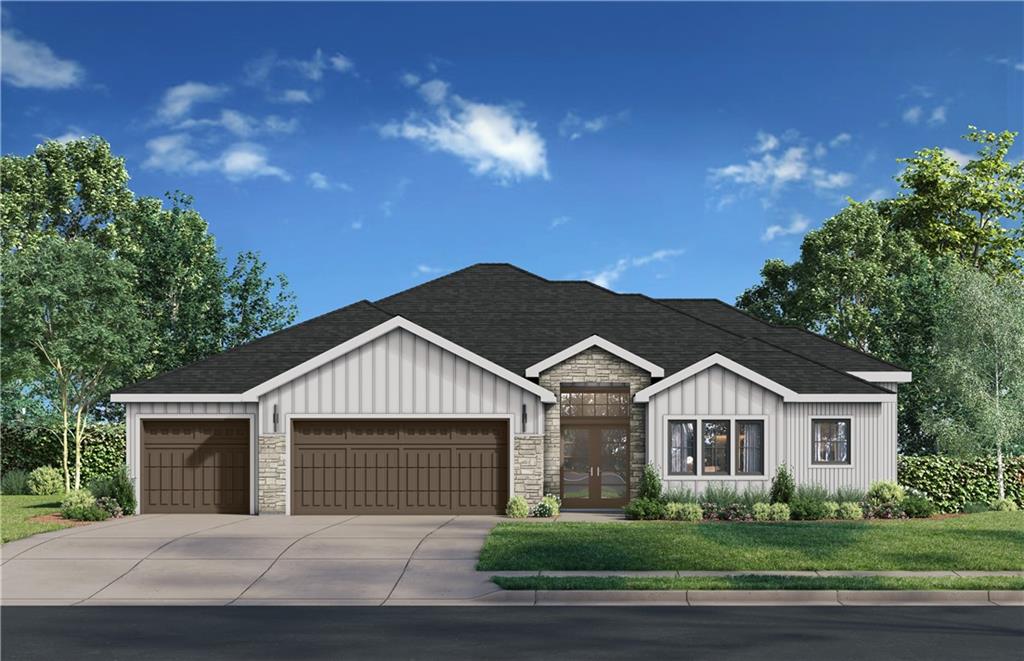
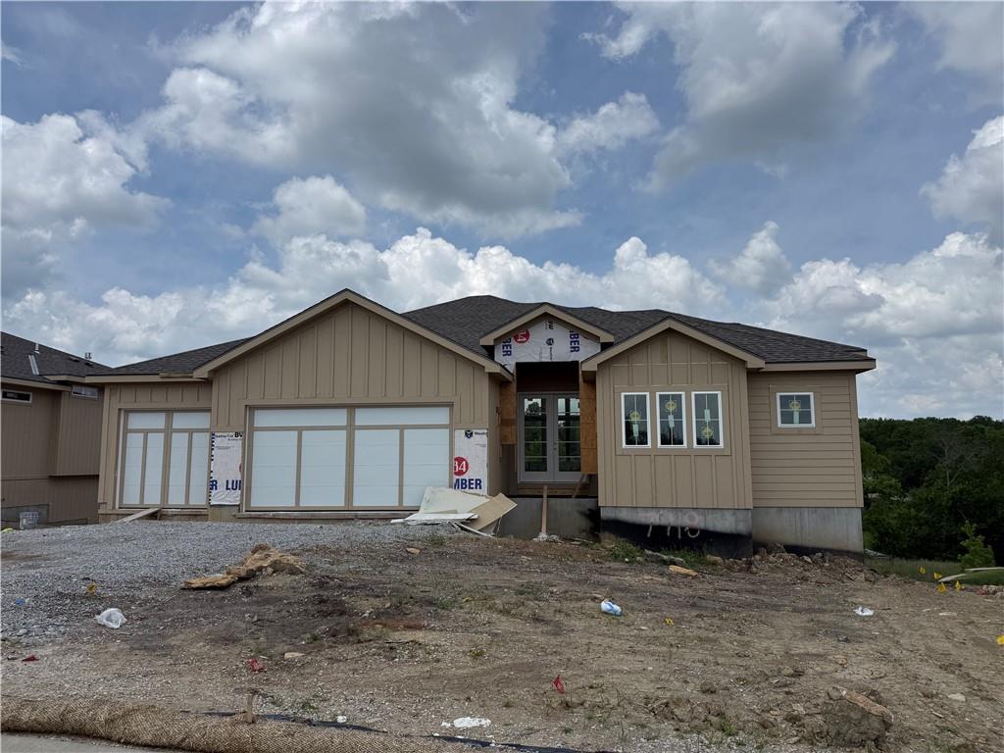
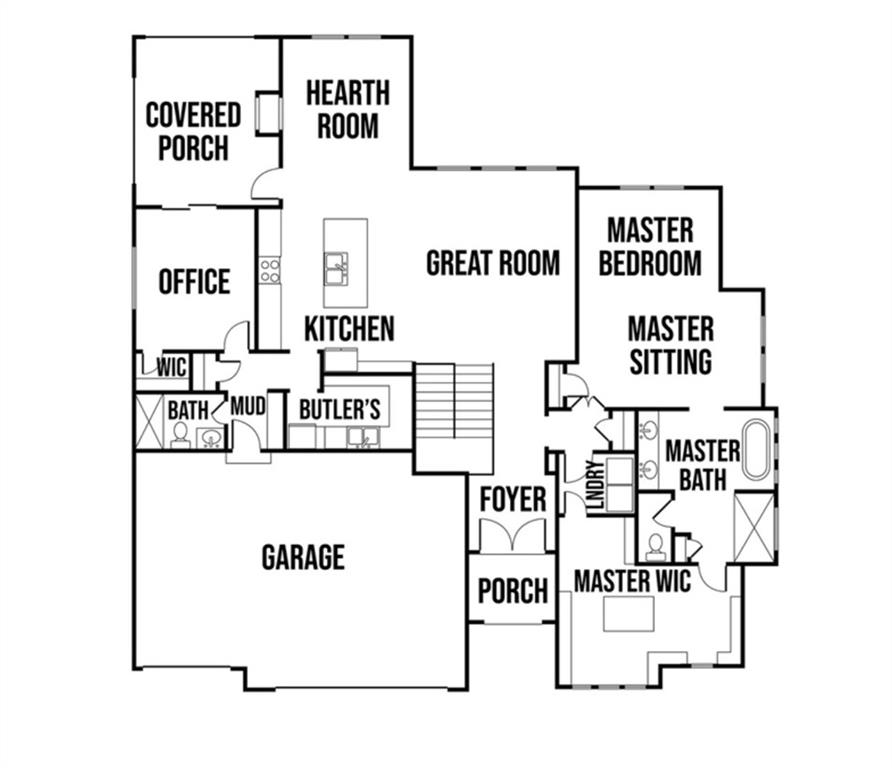
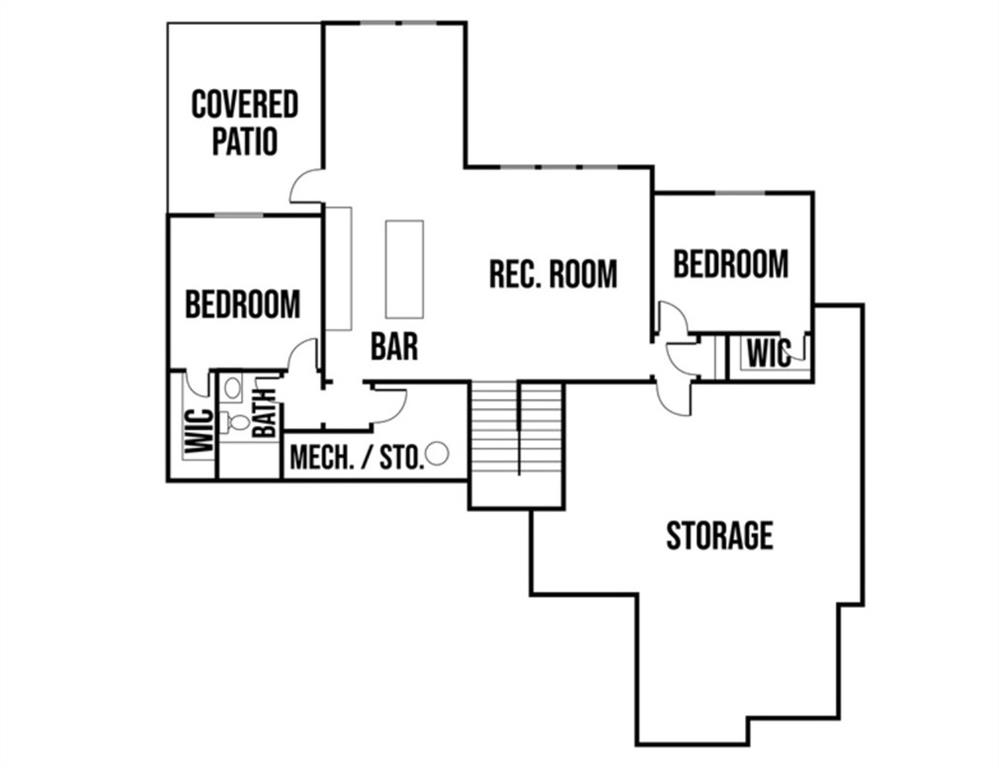
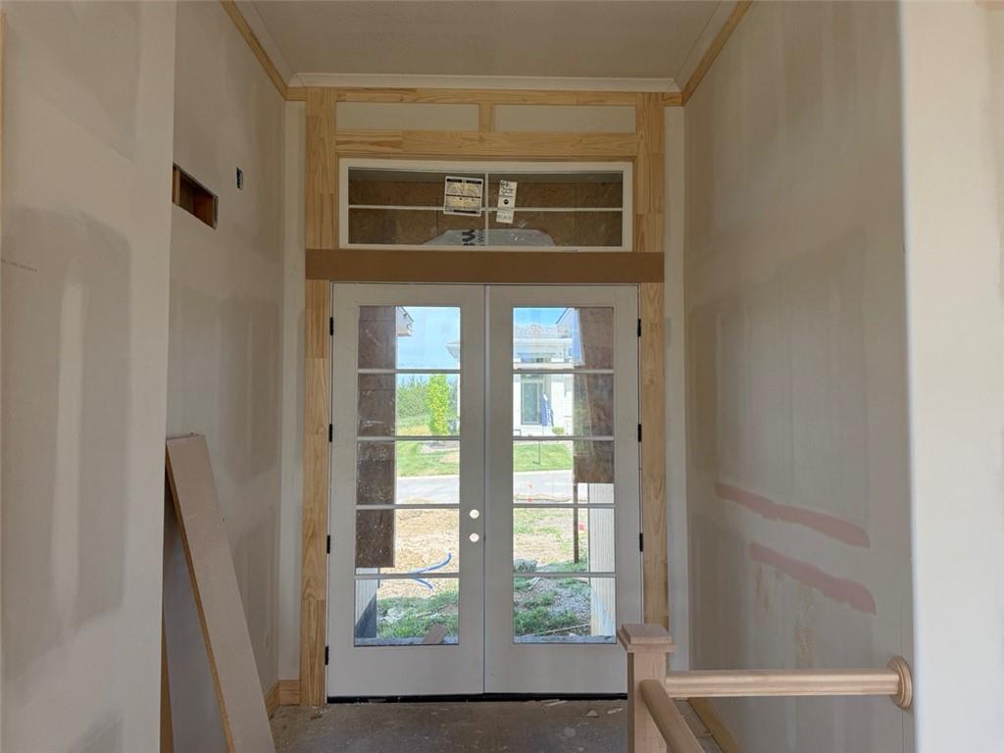
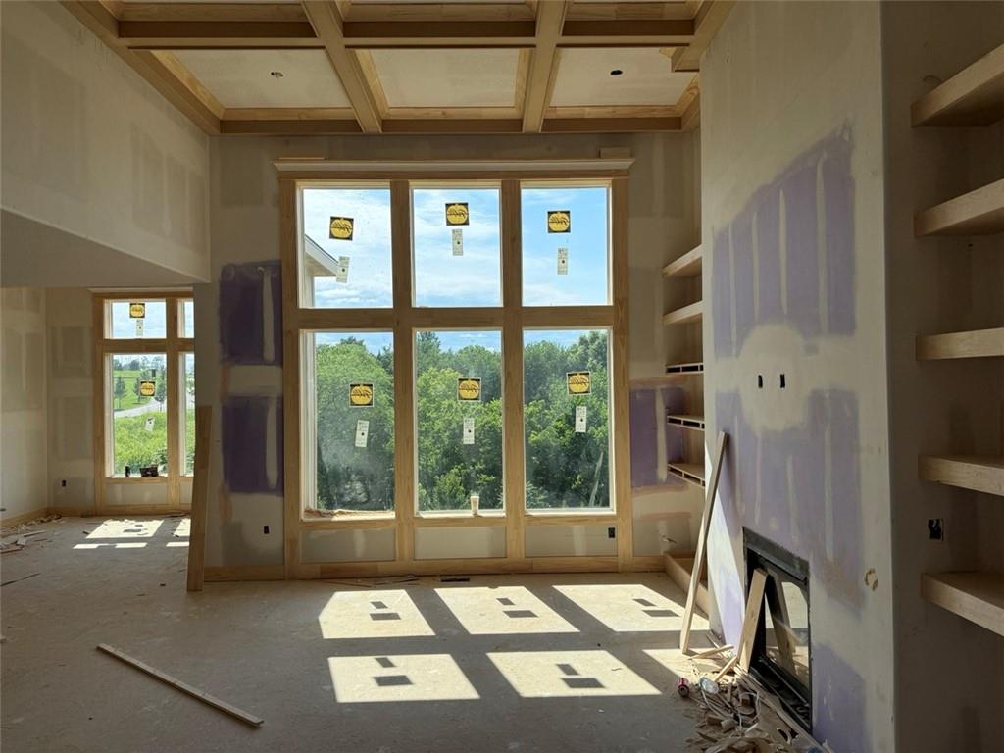
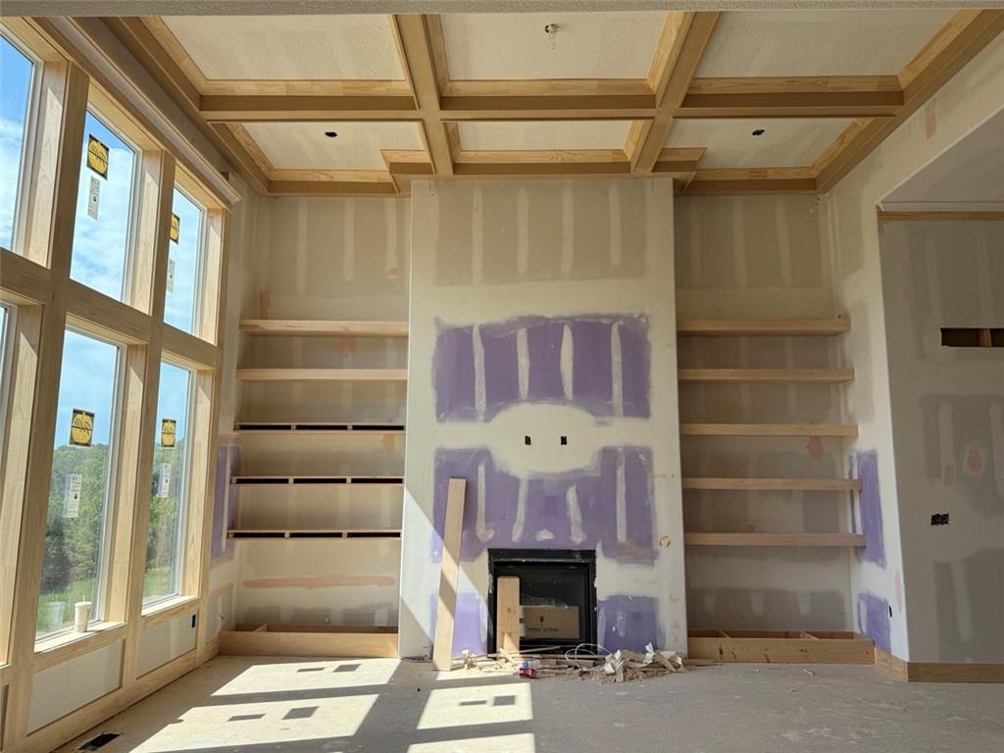
$20,000 SUMMER SPECIAL THROUGH LABOR DAY with any acceptable offer! A brand new home by Ventura Homes is under construction on one of the last homesites available at Bristol Highlands Manors - Lot 75, a beautiful walkout that backs to green space. The Templeton II feels right with 2,034 square feet of main level living to it's finest, including an oversized primary suite, hearth room with double sided gas fireplace shared with the covered and private deck, and a 2nd bedroom with full bathroom that doubles as the perfect office space! Estimated completion fall 2026. Enjoy modern charm with the expansive Butler's pantry off the kitchen. Laundry is conveniently connected to the primary suite or also accessible from the hall. And a double door entry with a treed view out back will wow your guests from the start! The finished lower level walks out to a private back yard. Inside is a chic wet bar with island at the Recreation Room, two additional bedrooms, and a full bathroom. Plus, plenty of storage! Bristol Highlands is located near Shawnee Mission Park, trails, Lake Lenexa, Lenexa City Center, shopping, dining and excellent hwy access...all while feeling like you're in the rolling hills countryside. Don't miss you opportunity to make any final color selections today! This home is scheduled for completion Fall 2026. Just in time for the holidays but it won't last long!!!
Estimate only — taxes, insurance, and HOA vary. Confirm exact figures with a lender.
Elementary
Horizon
Middle
Mill Creek
High
Mill Valley
De Soto school district. Assigned schools per the MLS record — verify enrollment boundaries with the district.
$530,000
Median list price
160
Homes for sale
$749,990
House11439 S Montclaire Drive · Olathe, KS · 66061
Listing courtesy of ReeceNichols - Overland Park
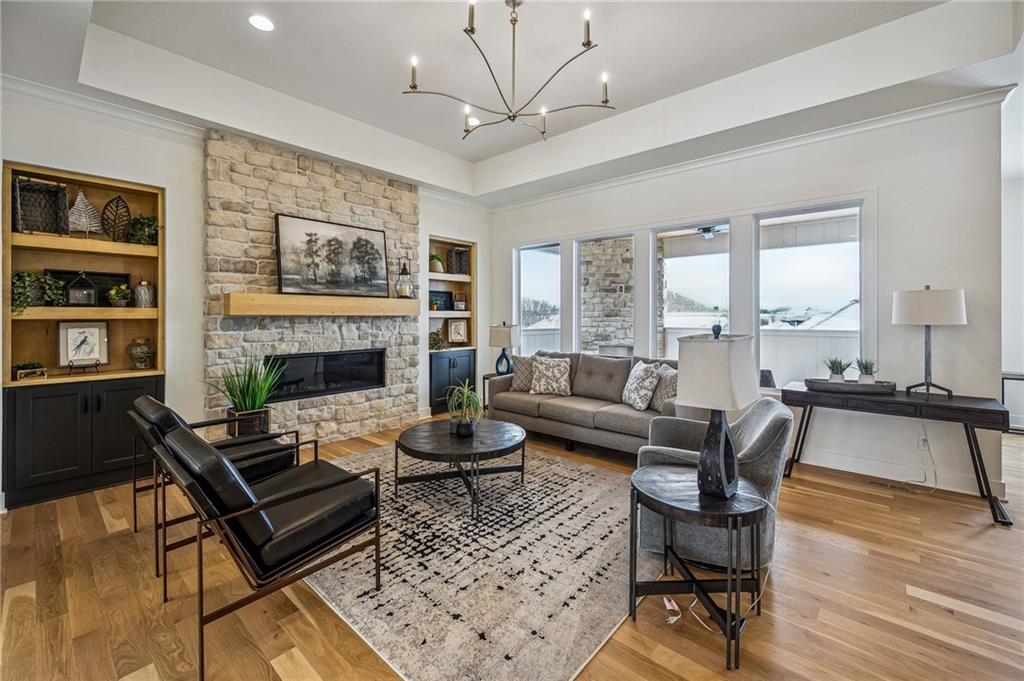
$855,000
House22004 W 114th Court · Olathe, KS · 66061
Listing courtesy of ReeceNichols - Overland Park
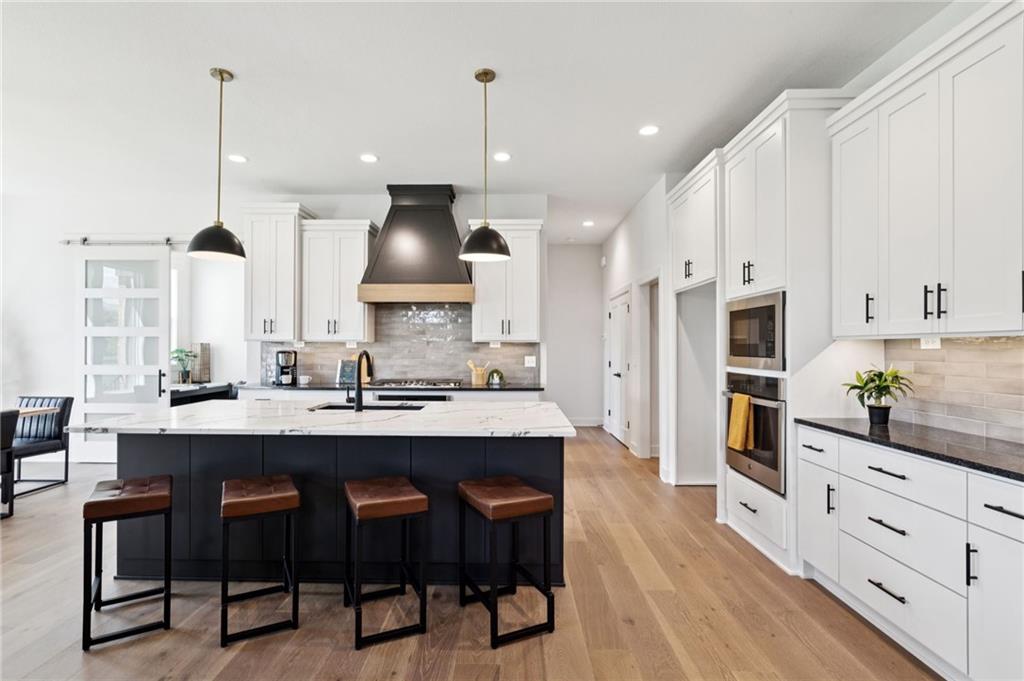
$790,000
House11463 S Aurora Street · Olathe, KS · 66061
Listing courtesy of ReeceNichols - Overland Park
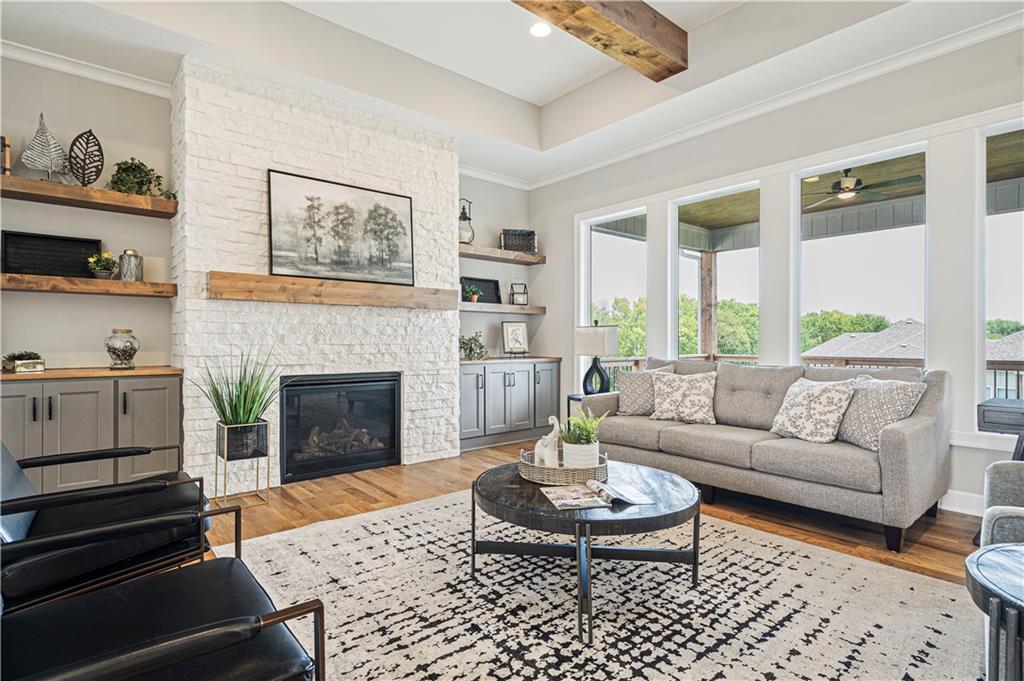
$823,036
House22018 W 114th Court · Olathe, KS · 66061
Listing courtesy of ReeceNichols - Overland Park
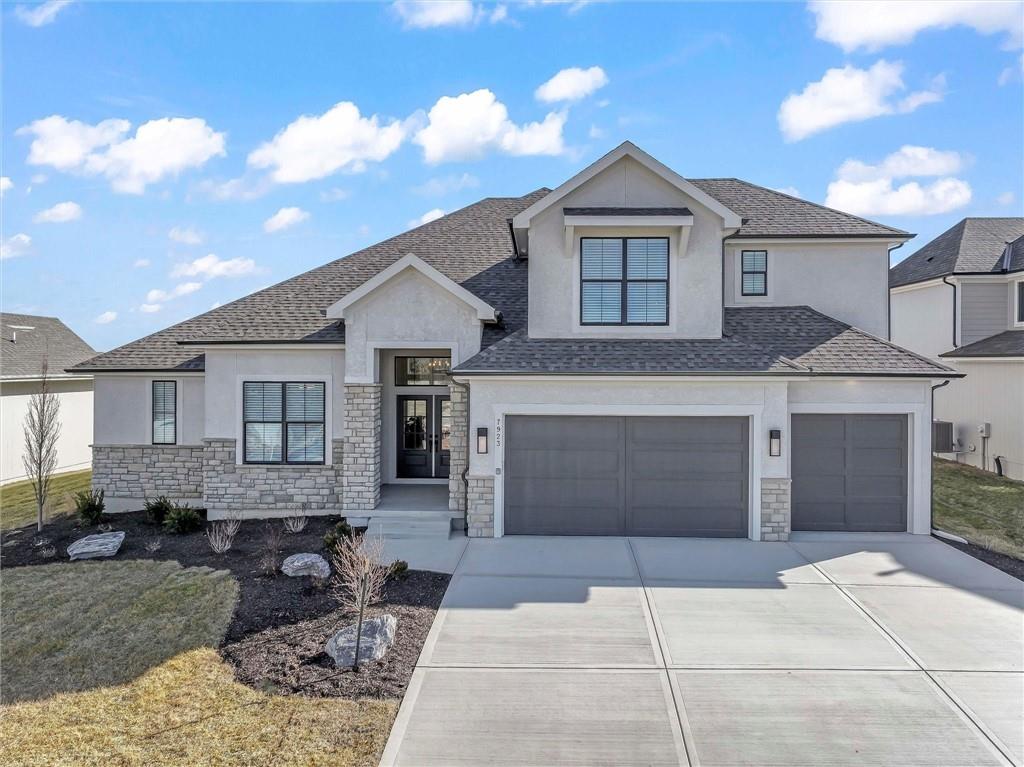
$887,900
House7923 Round Prairie Street · Shawnee, KS · 66220
Listing courtesy of Weichert, Realtors Welch & Co.
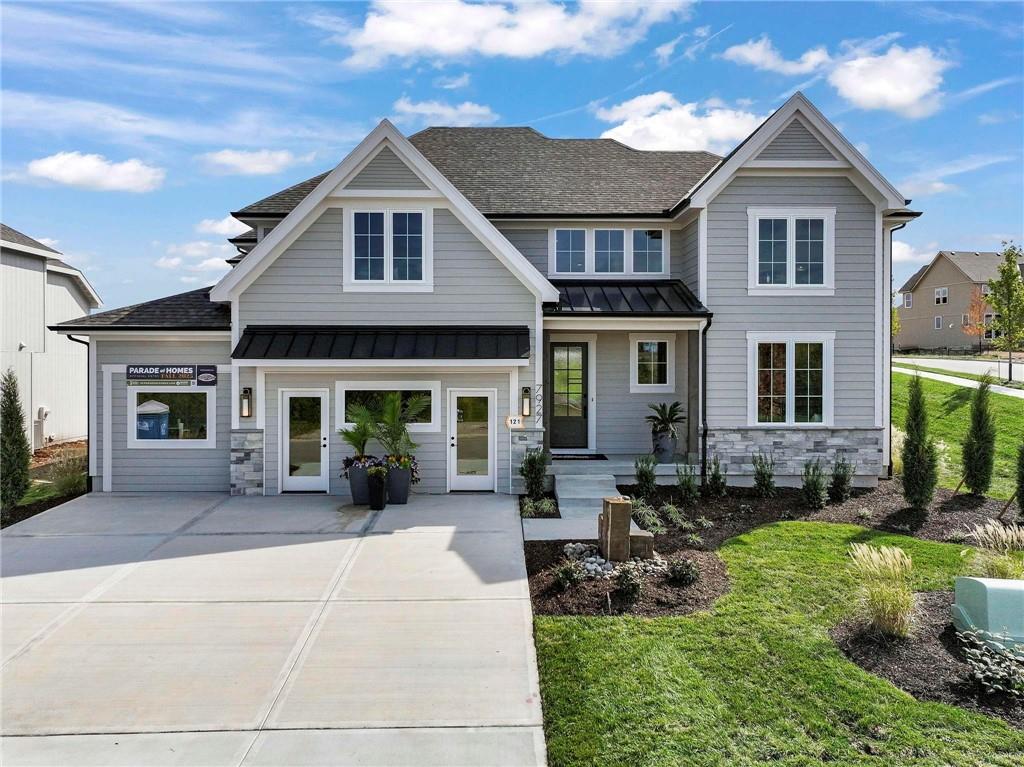
$974,800
House7927 Round Prairie Street · Shawnee, KS · 66220
Listing courtesy of Weichert, Realtors Welch & Co.
Listing courtesy of Weichert, Realtors Welch & Co.
Listing data provided in part by Heartland MLS and deemed reliable but not guaranteed. MLS #HMS2616813.