

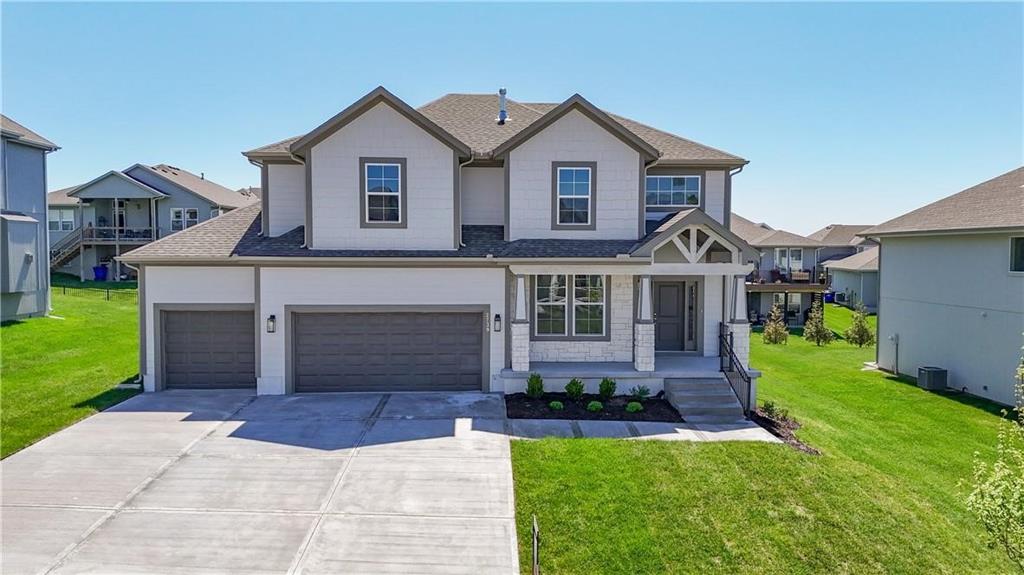
For Sale
$664,950
House2283 Wabash Street · Olathe, KS · 66061
- 5 bd
- 4 ba
- 2,850 sqft
Listing courtesy of Keller Williams Realty Partners Inc.
$823,036 · 4 bd · 3 ba · 3,390 sqft
$823,036
22018 W 114th Court · Olathe, KS · 66061
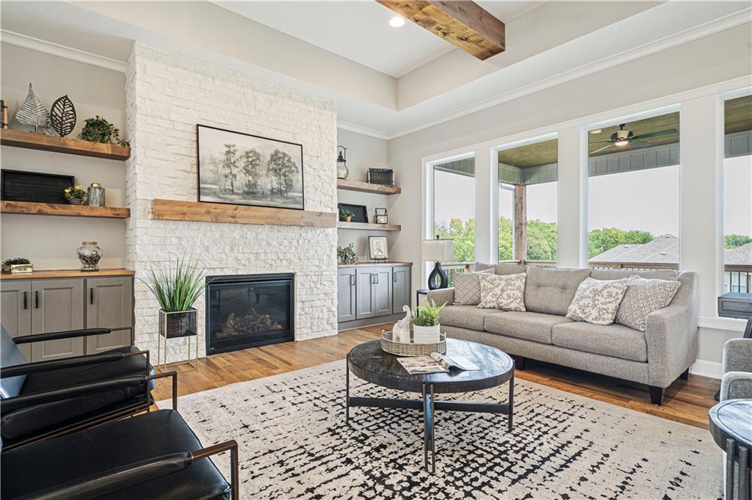
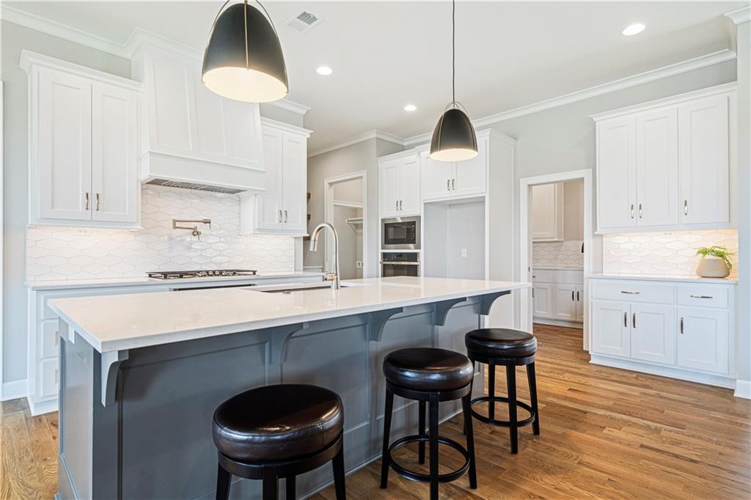
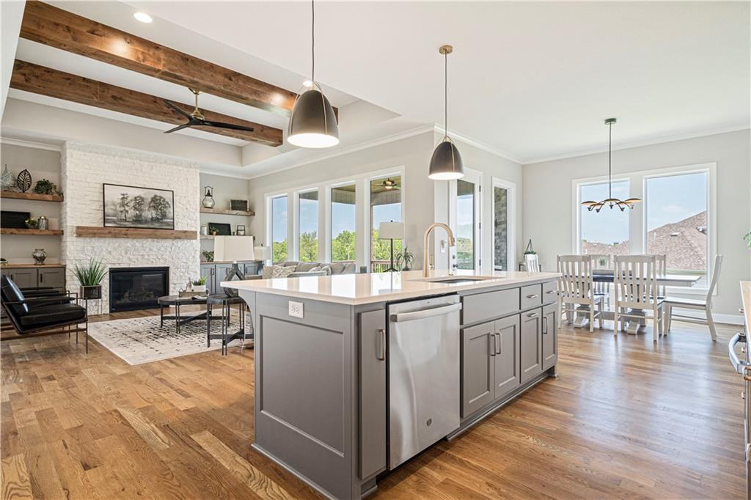
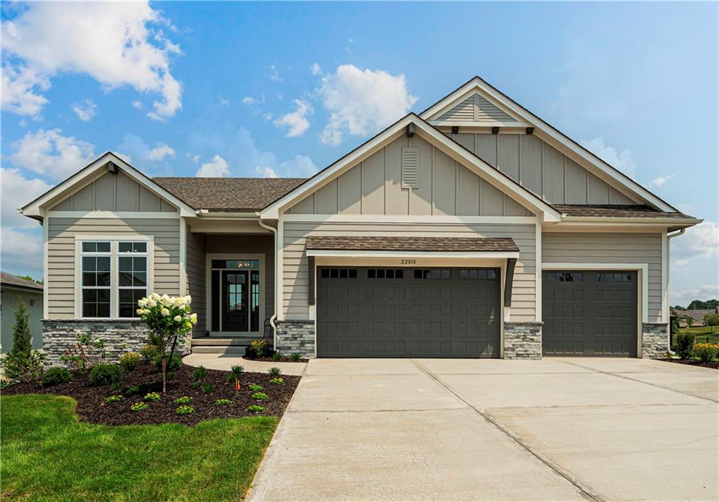
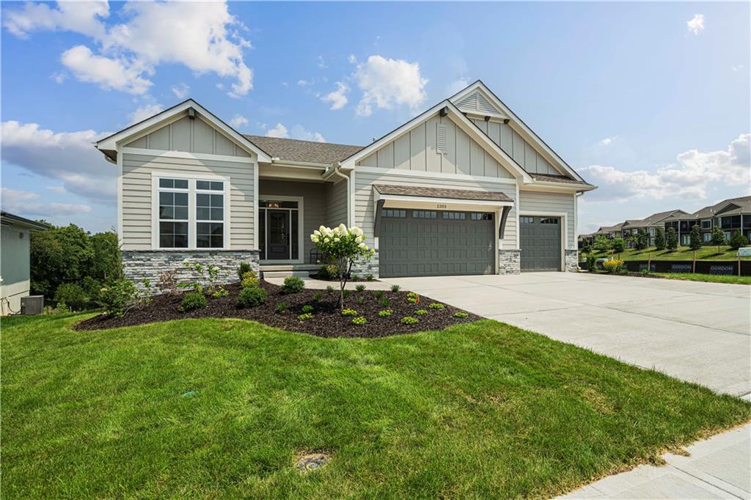
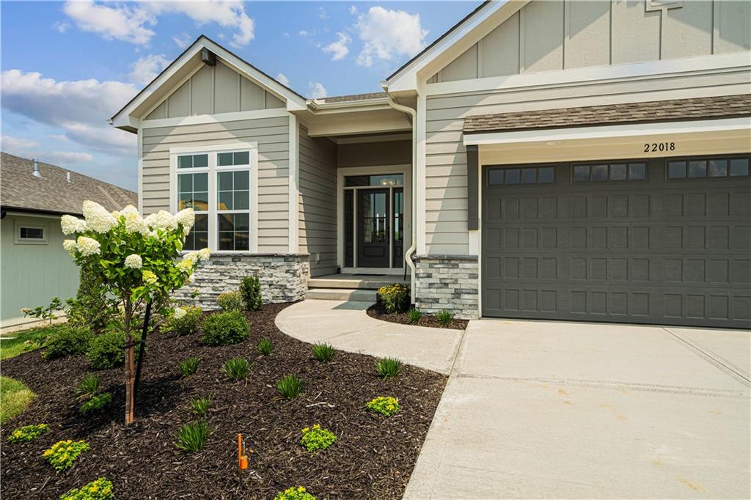
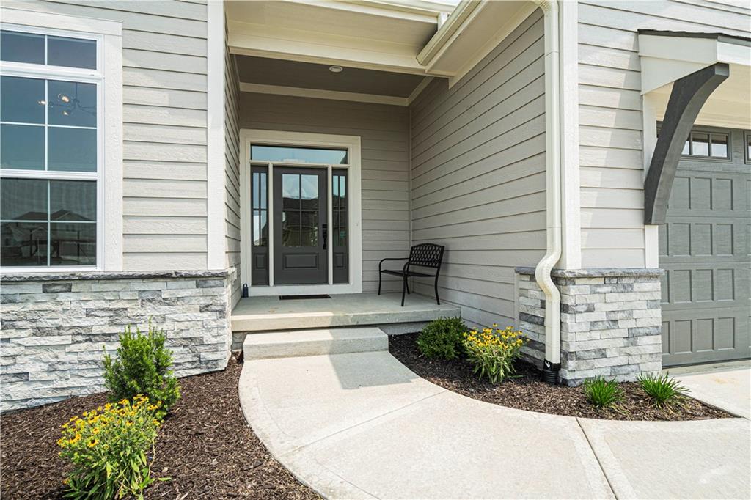
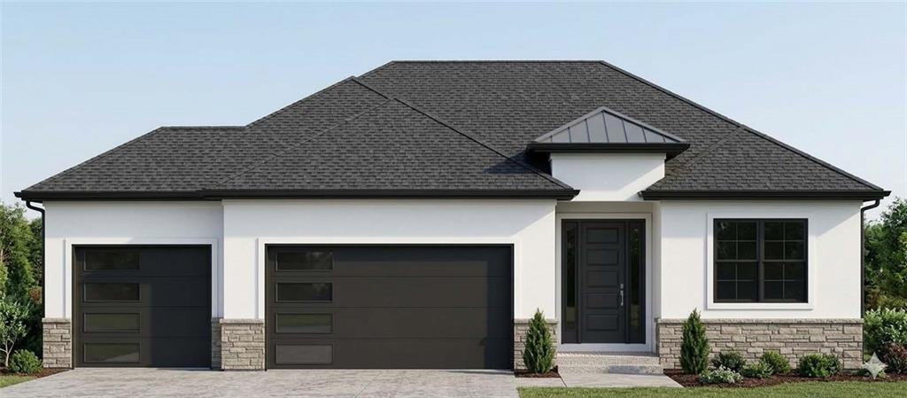
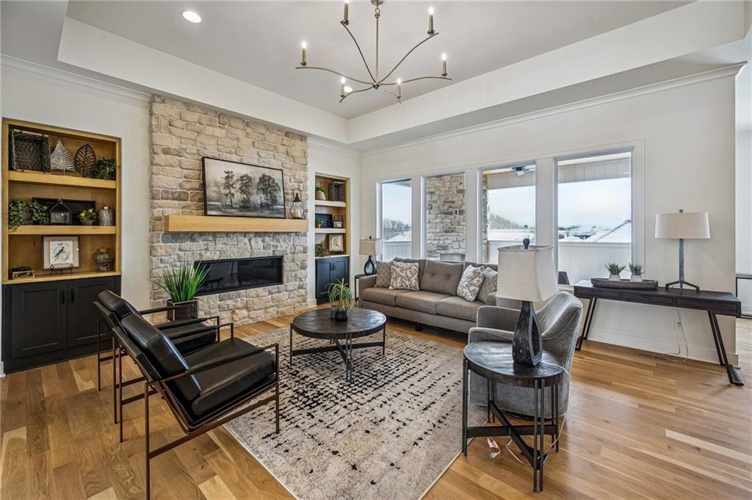
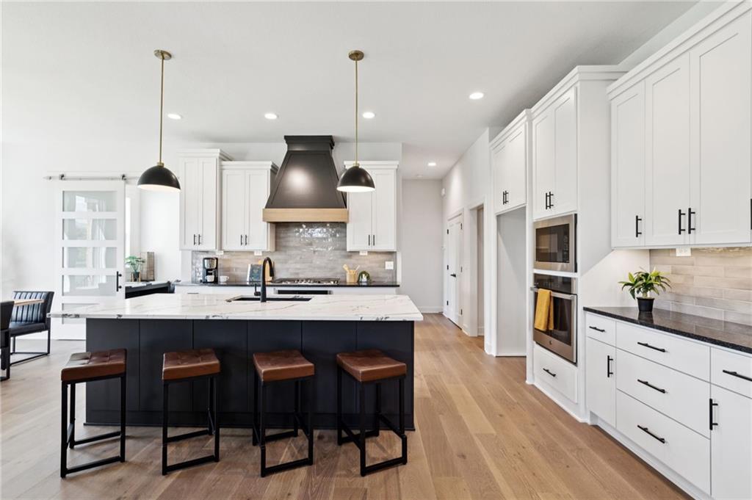
$10,000 BACK TO SCHOOL SPECIAL WITH AN ACCEPTED CONTRACT BY AUGUST 31ST, 2026! Buyer may use the $10,000 for loan costs, upgrades, or as a price reduction. MODEL HOME FOR SALE! This amazing Plan by French Homes offers main level living with an open kitchen, dining room & great room. The main level also boasts a large walk-in pantry, Butler's Pantry and beverage Bar! The master bedroom/bath & 2nd bedroom/bath, plus laundry room with sink are also on the main level. Two bedrooms, a bath & rec room are in the walkout lower level. Rec room includes walk-behind wet bar. Wood floors in Great room, Kitchen, Dining room, Pantries, Master Bedroom, Bedroom 2/Office and entry; tile floors in baths & laundry; Granite or Quartz counters in kitchen & all baths; covered deck w/Fireplace off dining area. Lower level walks out to a spacious patio. Plus Much More! Room sizes, Sqft & taxes are estimated. PHOTOS ARE OF ACTUAL HOME
Estimate only — taxes, insurance, and HOA vary. Confirm exact figures with a lender.
Elementary
Millbrooke
Middle
Summit Trail
High
Olathe Northwest
Olathe school district. Assigned schools per the MLS record — verify enrollment boundaries with the district.
$640,402
Median list price
434
Homes for sale
$664,950
House2283 Wabash Street · Olathe, KS · 66061
Listing courtesy of Keller Williams Realty Partners Inc.
$749,990
House11439 S Montclaire Drive · Olathe, KS · 66061
Listing courtesy of ReeceNichols - Overland Park
$855,000
House22004 W 114th Court · Olathe, KS · 66061
Listing courtesy of ReeceNichols - Overland Park
$790,000
House11463 S Aurora Street · Olathe, KS · 66061
Listing courtesy of ReeceNichols - Overland Park
$628,000
Villa13044 S Constance Street · Olathe, KS · 66062
Listing courtesy of Prime Development Land Co LLC
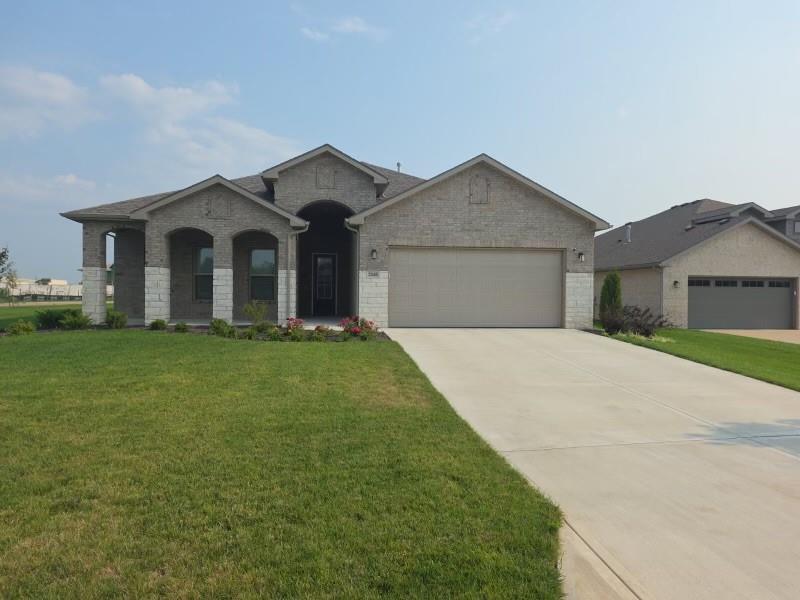 Coming Soon
$620,000
House22668 W 88th Terrace · Lenexa, KS · 66227
Listing courtesy of KW KANSAS CITY METRO
Listing courtesy of ReeceNichols - Overland Park
Listing data provided in part by Heartland MLS and deemed reliable but not guaranteed. MLS #HMS2468987.