

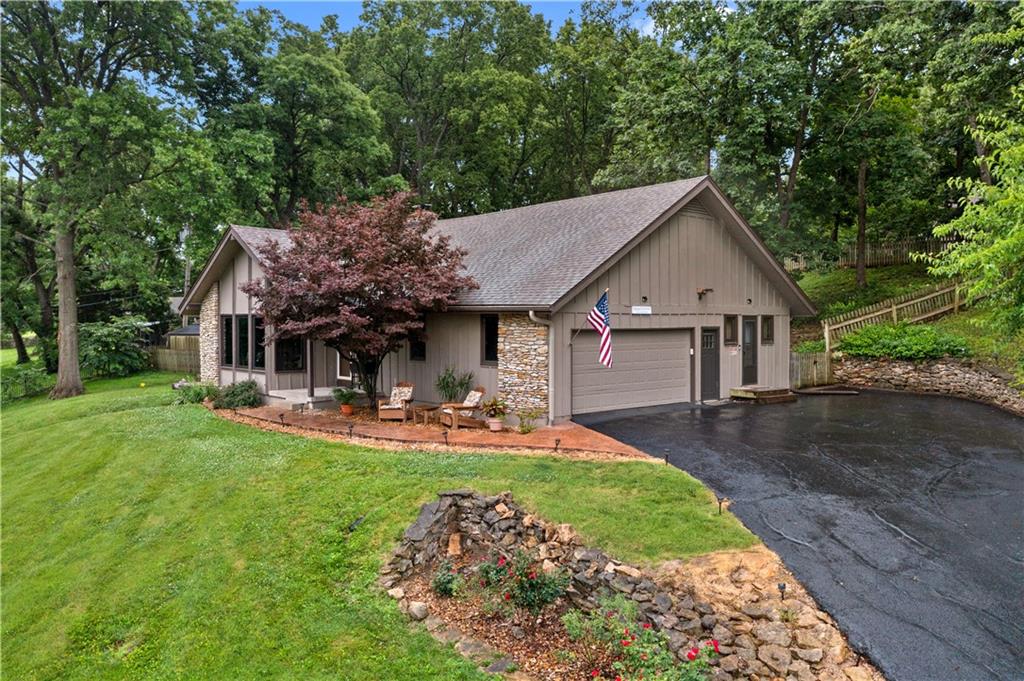
For Sale
$600,000
House1012 S Wyckford Street · Olathe, KS · 66061
- 3 bd
- 3 ba
- 2,651 sqft
Listing courtesy of ReeceNichols - Overland Park
$790,000 · 4 bd · 3 ba · 3,288 sqft
$790,000
11463 S Aurora Street · Olathe, KS · 66061
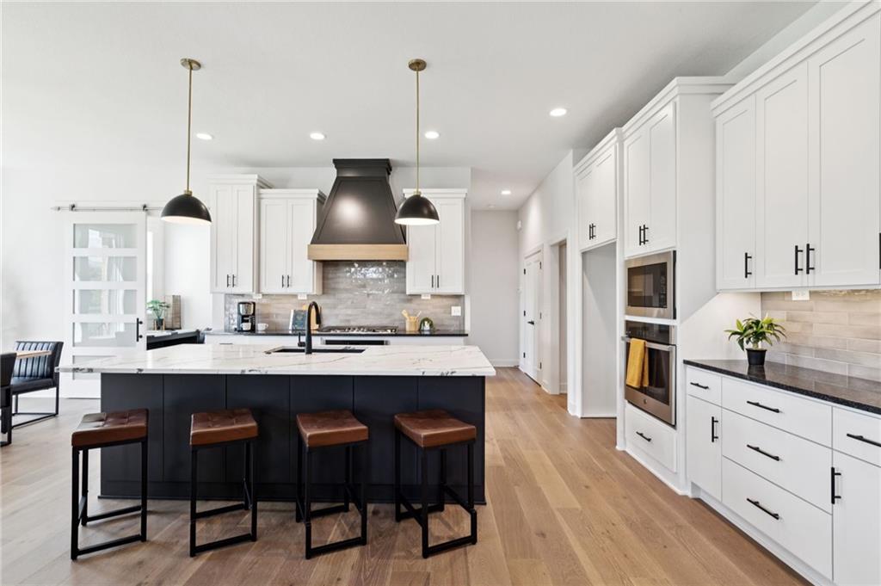
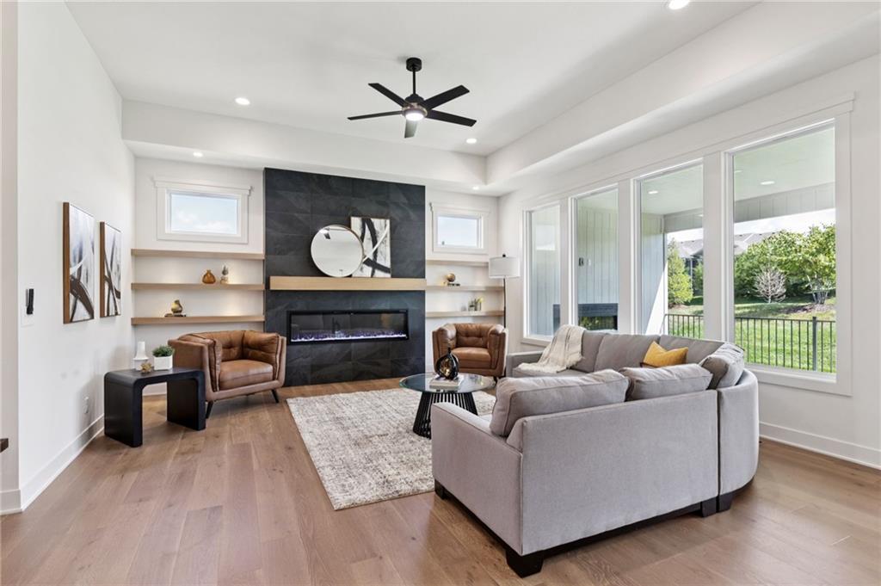
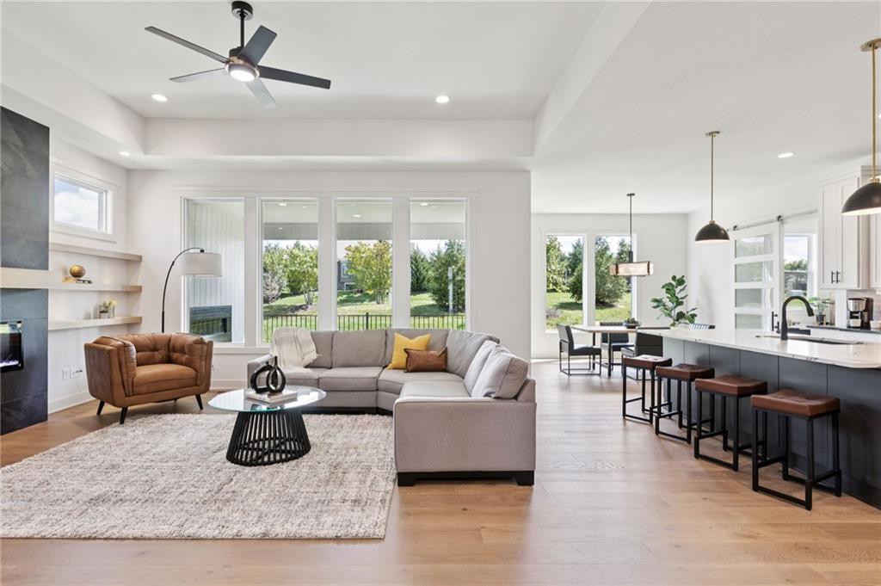

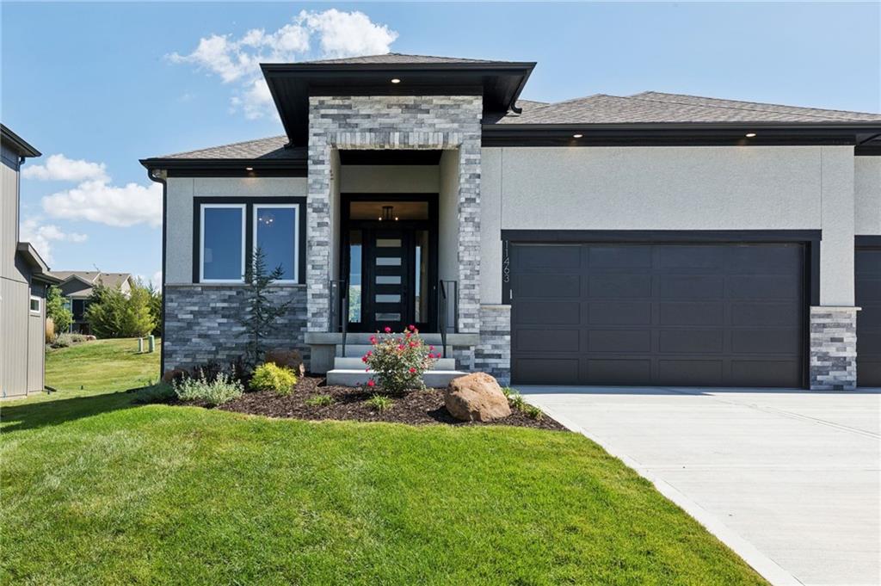
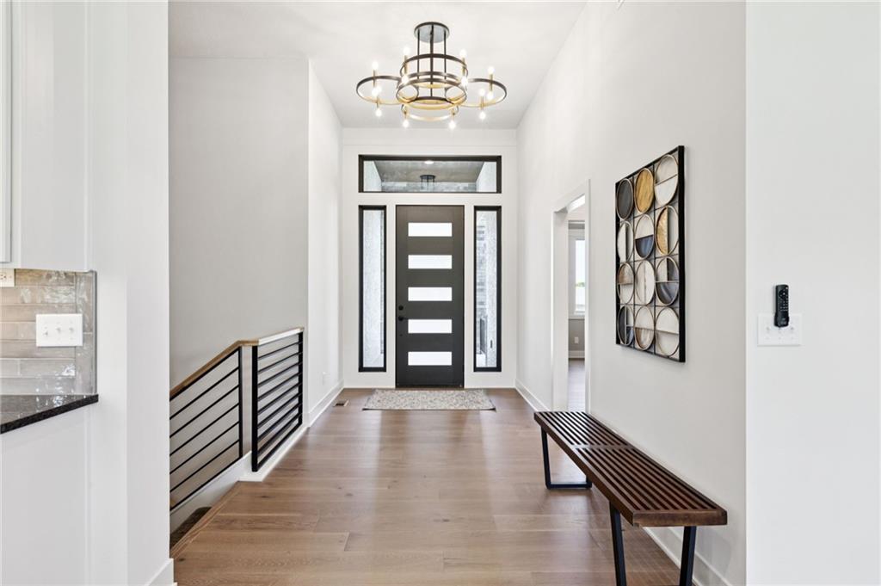
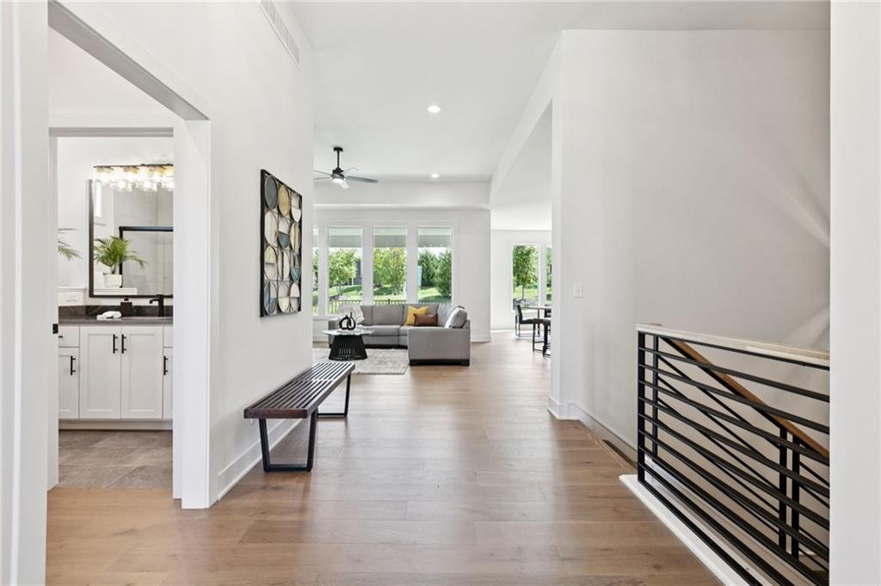
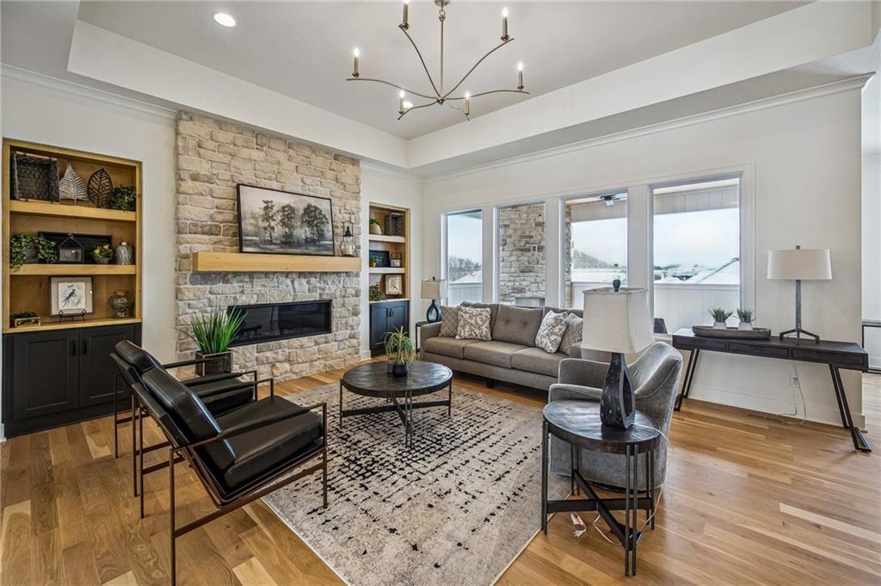
$10,000 BACK TO SCHOOL SPECIAL WITH AN ACCEPTED CONTRACT BY AUGUST 31ST, 2026! Buyer may use the $10,000 for loan costs, upgrades, or as a price reduction. This gorgeous, modern and sleek home offers main level living with an open kitchen, dining room & great room. The master bedroom/bath & 2nd bedroom/bath, plus laundry room and mud room are all on the main level. The main level also includes a convenient pocket office. Two bedrooms, a bath & rec room are in the lower level. Rec room includes walk up wet bar. Wood floors in Great room, Kitchen, Dining room, pantry and entries; tile floors in all baths & laundry; tile surrounds in all showers; Granite or Quartz counters in kitchen & all baths; covered patio off dining area. This home has so many extras...main level floor joists are Engineered TJI system, garage walls are insulated, plus Much More! VIDEO represents the floor plan, not the actual home. PHOTOS ARE OF THE ACTUAL HOME. Room sizes, Sq.ft. & taxes are estimated. This home is available for closing in 21-30 days.
Estimate only — taxes, insurance, and HOA vary. Confirm exact figures with a lender.
Elementary
Millbrooke
Middle
Summit Trail
High
Olathe Northwest
Olathe school district. Assigned schools per the MLS record — verify enrollment boundaries with the district.
$640,402
Median list price
434
Homes for sale
$600,000
House1012 S Wyckford Street · Olathe, KS · 66061
Listing courtesy of ReeceNichols - Overland Park
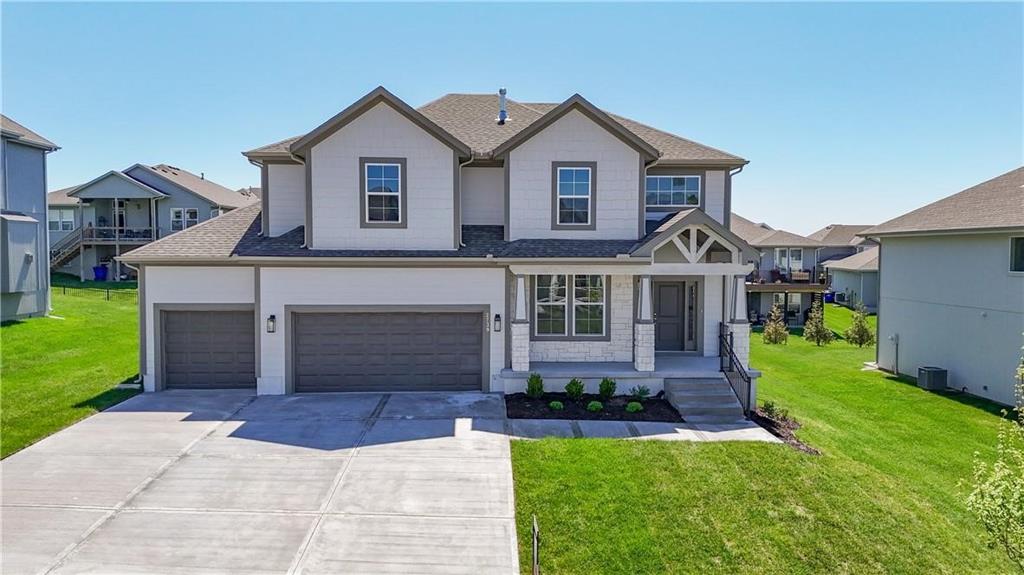
$664,950
House2283 Wabash Street · Olathe, KS · 66061
Listing courtesy of Keller Williams Realty Partners Inc.
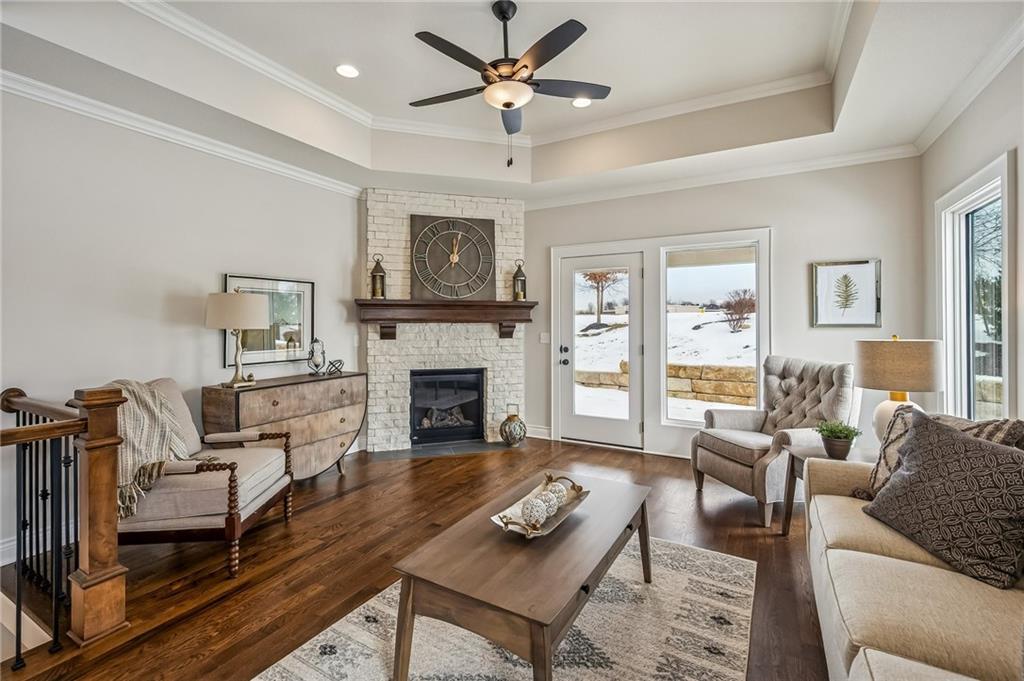
$614,000
Villa11413 S Waterford Drive · Olathe, KS · 66061
Listing courtesy of ReeceNichols - Overland Park
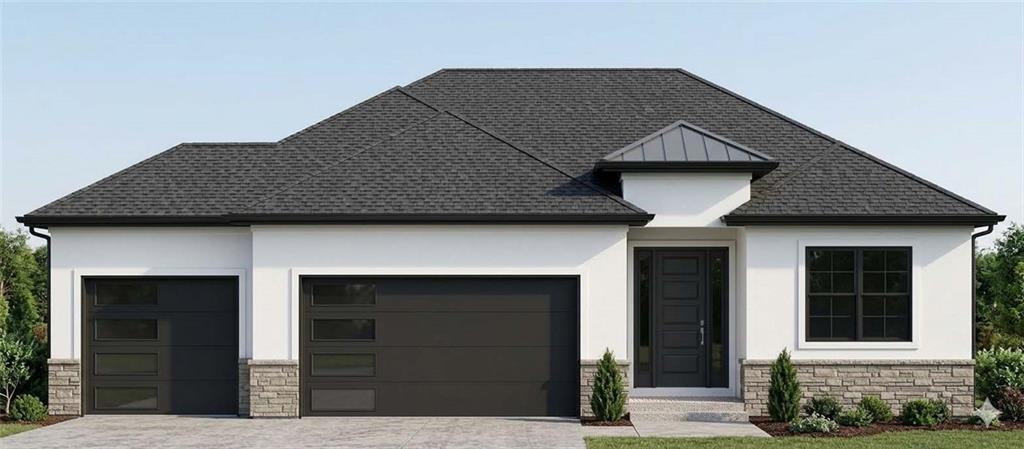
$749,990
House11439 S Montclaire Drive · Olathe, KS · 66061
Listing courtesy of ReeceNichols - Overland Park
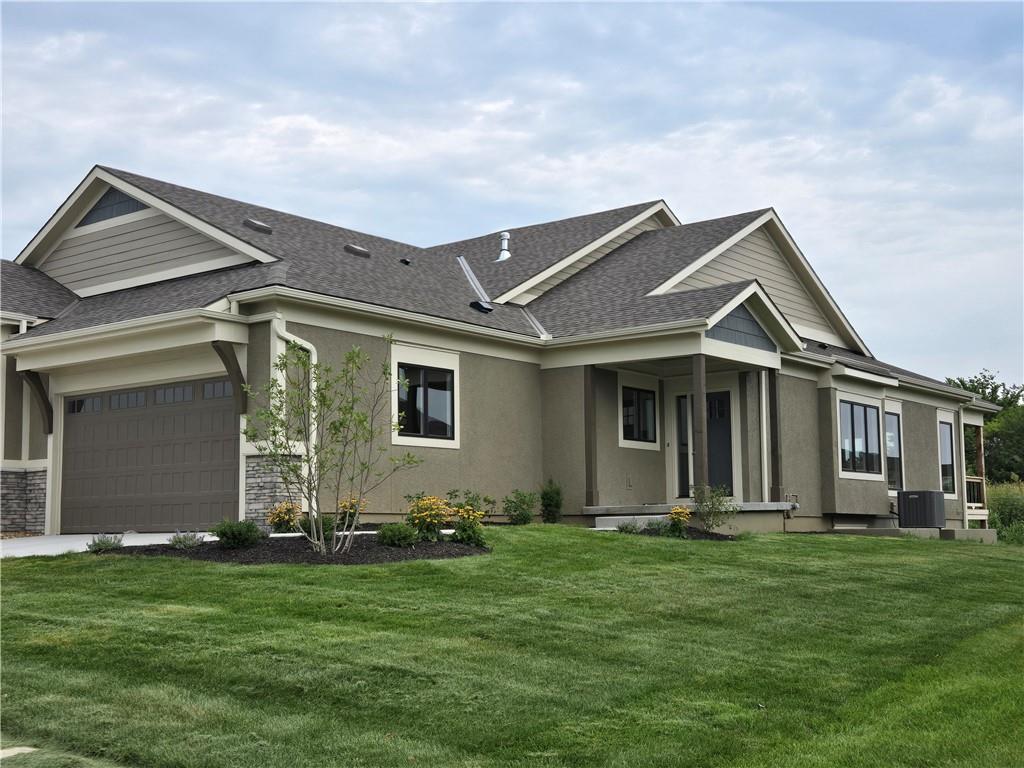
$594,950
Villa11419 S Waterford Drive · Olathe, KS · 66061
Listing courtesy of ReeceNichols - Overland Park
$855,000
House22004 W 114th Court · Olathe, KS · 66061
Listing courtesy of ReeceNichols - Overland Park
Listing courtesy of ReeceNichols - Overland Park
Listing data provided in part by Heartland MLS and deemed reliable but not guaranteed. MLS #HMS2530985.