

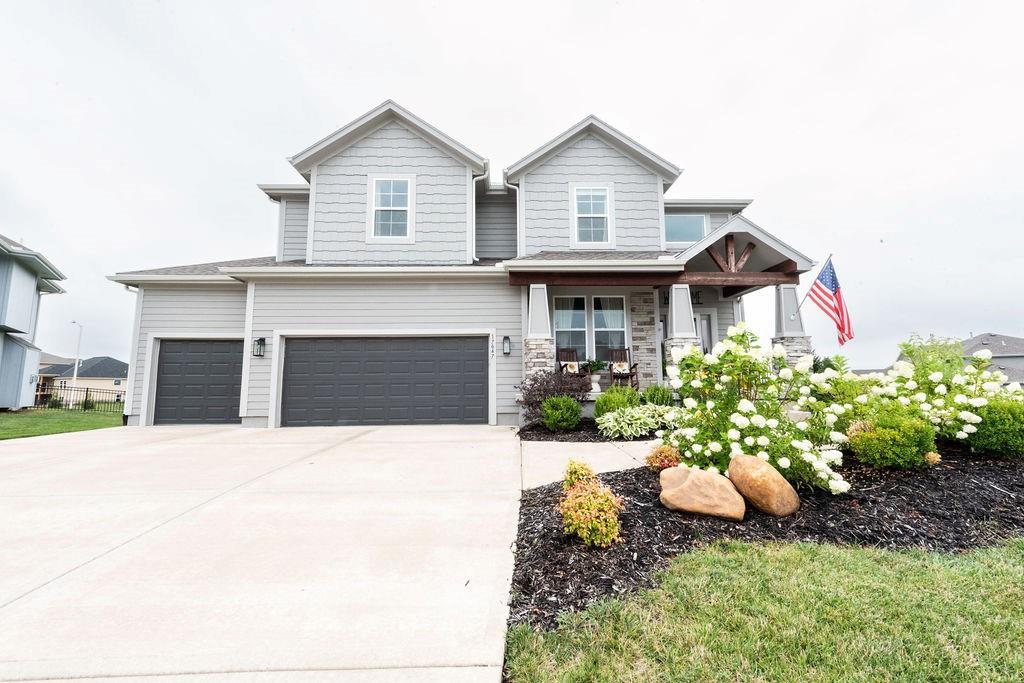
For Sale
$699,900
House17647 W 163rd Terrace · Olathe, KS · 66062
- 5 bd
- 5 ba
- 3,456 sqft
Listing courtesy of Grit Real Estate LLC
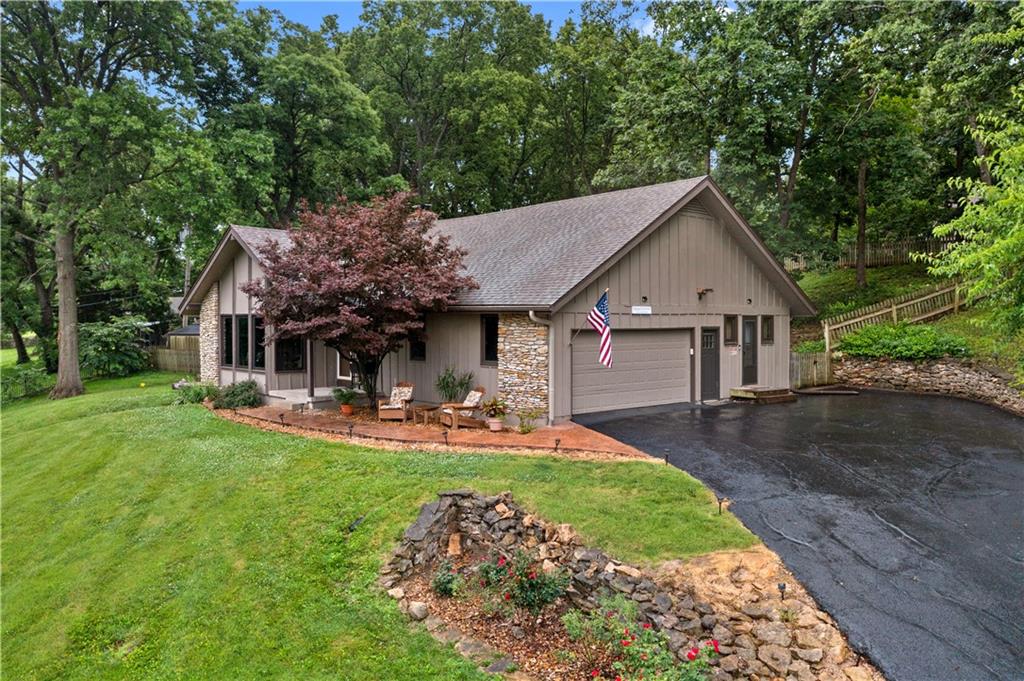
$600,000 · 3 bd · 3 ba · 2,651 sqft · Built 1967
$600,000
1012 S Wyckford Street · Olathe, KS · 66061
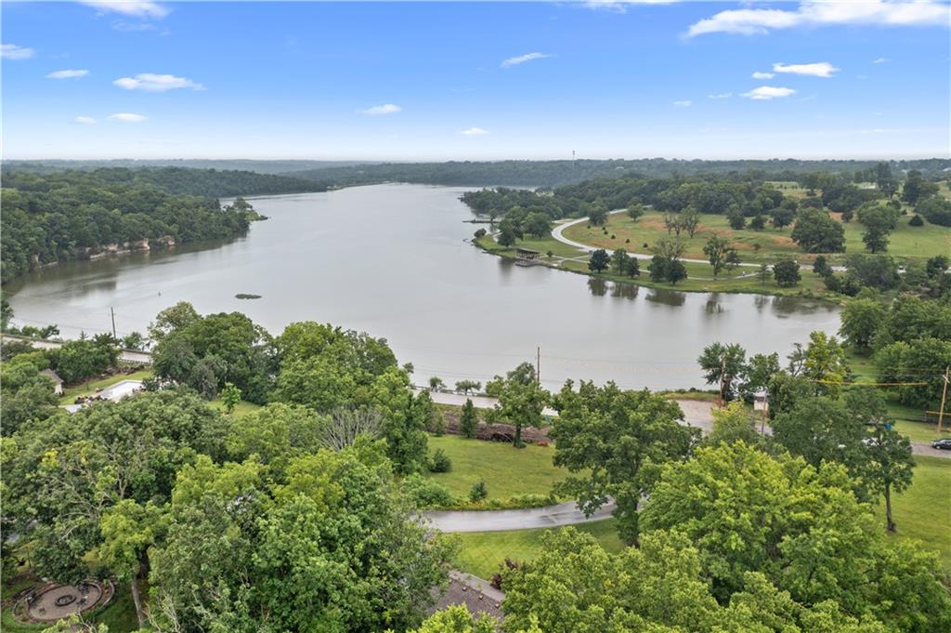
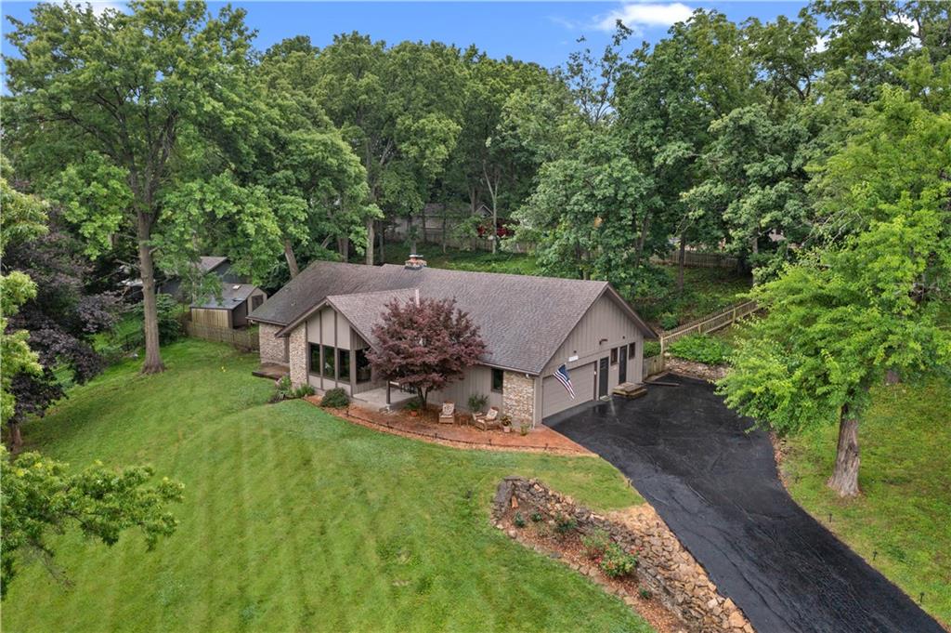
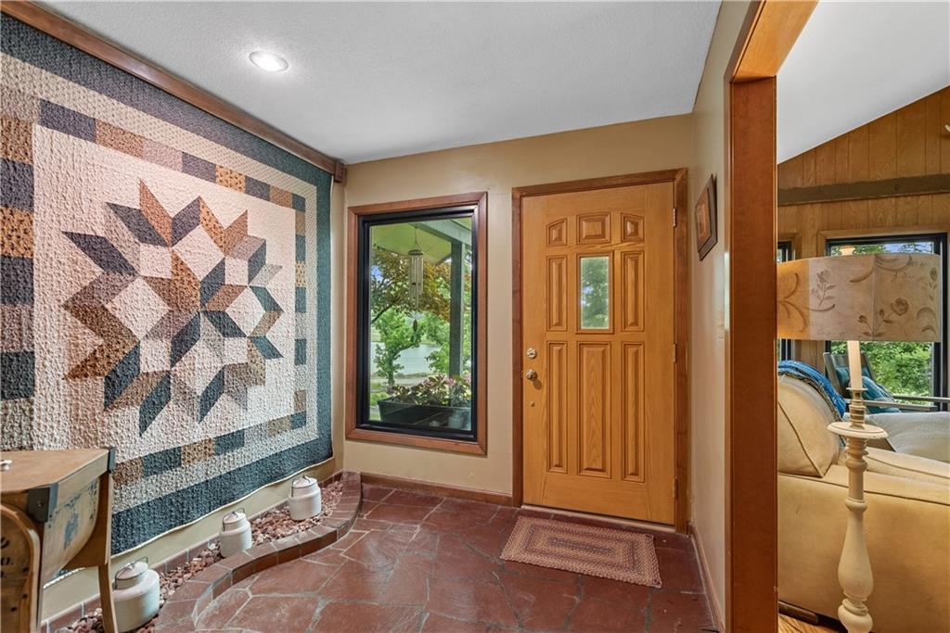
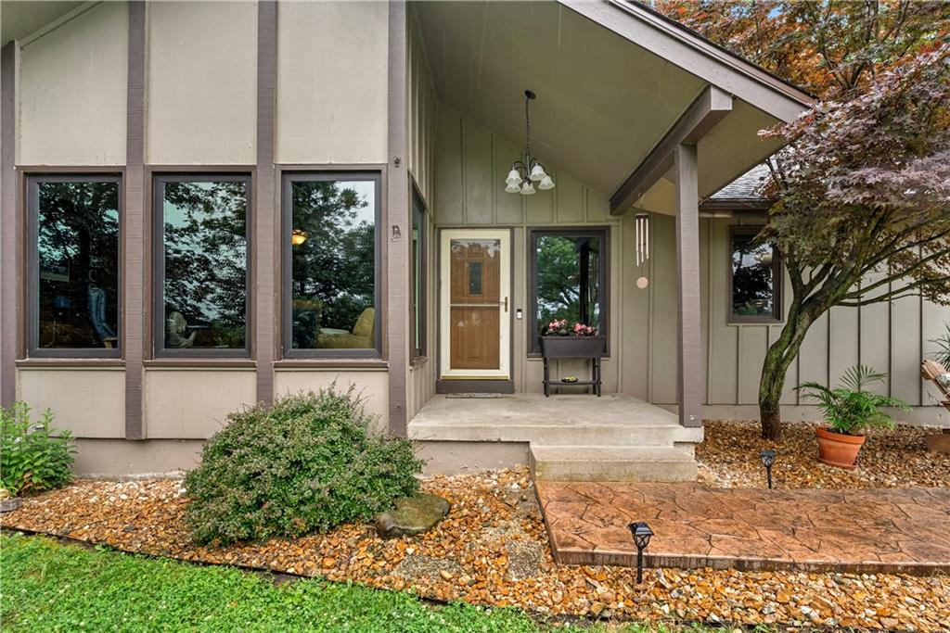
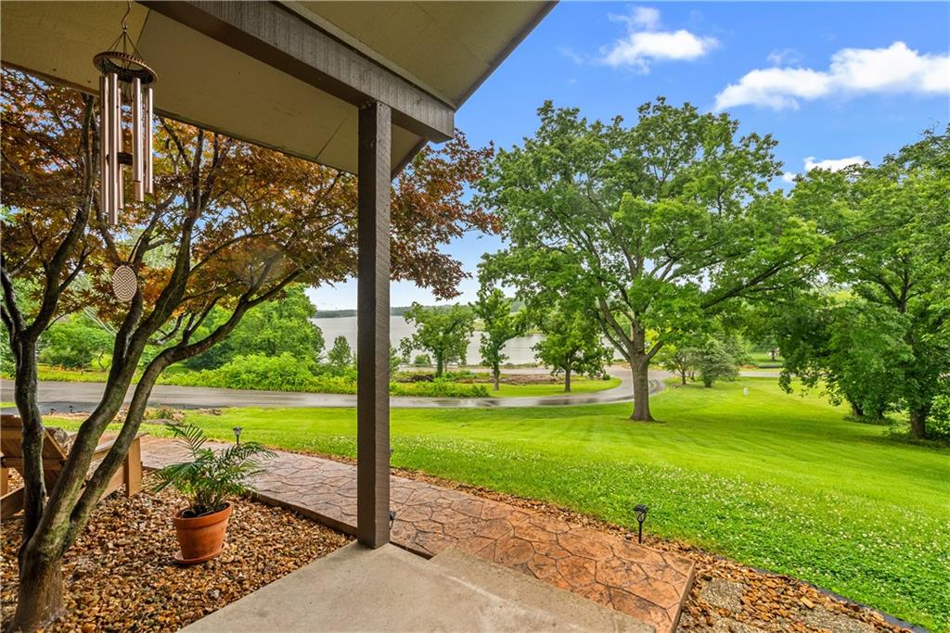
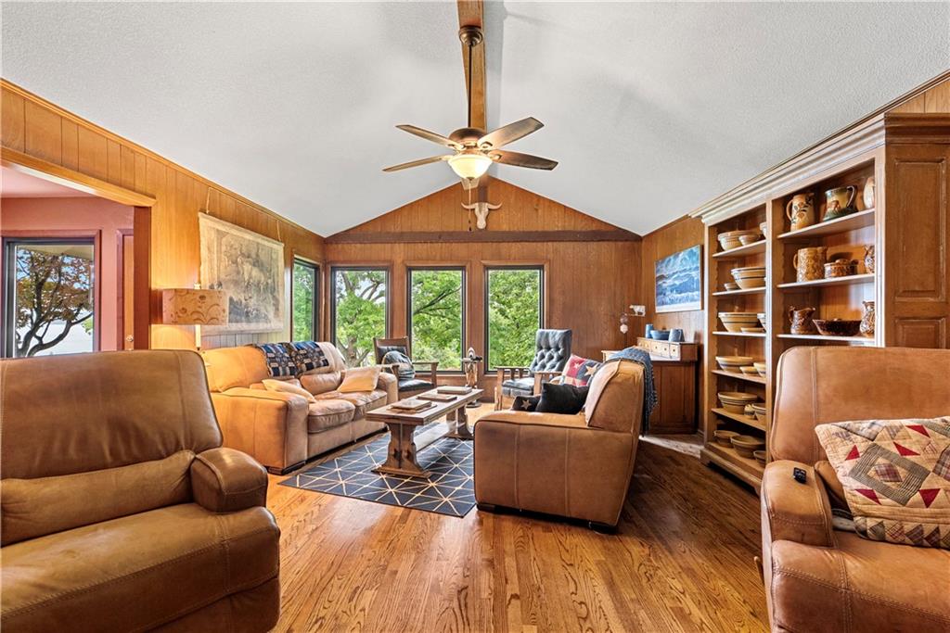
PRICE REDUCTION! Estate Lot overlooking LAKE OLATHE! SELLER BOUGHT THIS HOUSE BECAUSE IT HAD LAND, WATER VIEW, RANCH STYLE, STONE FIREPLACE AND REALHARDWOOD FLOORS THROUGHOUT! Lovely Ranch home with loads of mature shade trees and manicured lawn with an added feature: a 50 vine Vineyard on back hill! There is a French Drain in the back for drainage. There is no HOA thus no HOA fees! The home includes vaulted Great Room with fireplace and windows that take in the picturesque view. Atrium sunporch off kitchen with view of vineyard hillside and native perennial garden. Fenced backyard. Master bedroom enjoys the awesome hillside view of Lake Olathe PATIO OFF MASTER BEDROOM IS WIRED FOR A HOT TUB! New Anderson windows throughout, hardwood floors, Google Fiber available, new 50 gallon water heater, new "high rise" toilets, new septic tank in 2018, new Maytag refrigerator and dishwasher in 2019 and new gutter covers. Two car garage and laundry on main floor. Be sure to drive around Lake Olathe and check out the swimming beach and the beautiful park.
Estimate only — taxes, insurance, and HOA vary. Confirm exact figures with a lender.
Elementary
Clearwater Creek
Middle
Oregon Trail
High
Olathe West
Olathe school district. Assigned schools per the MLS record — verify enrollment boundaries with the district.
$640,402
Median list price
432
Homes for sale
$699,900
House17647 W 163rd Terrace · Olathe, KS · 66062
Listing courtesy of Grit Real Estate LLC
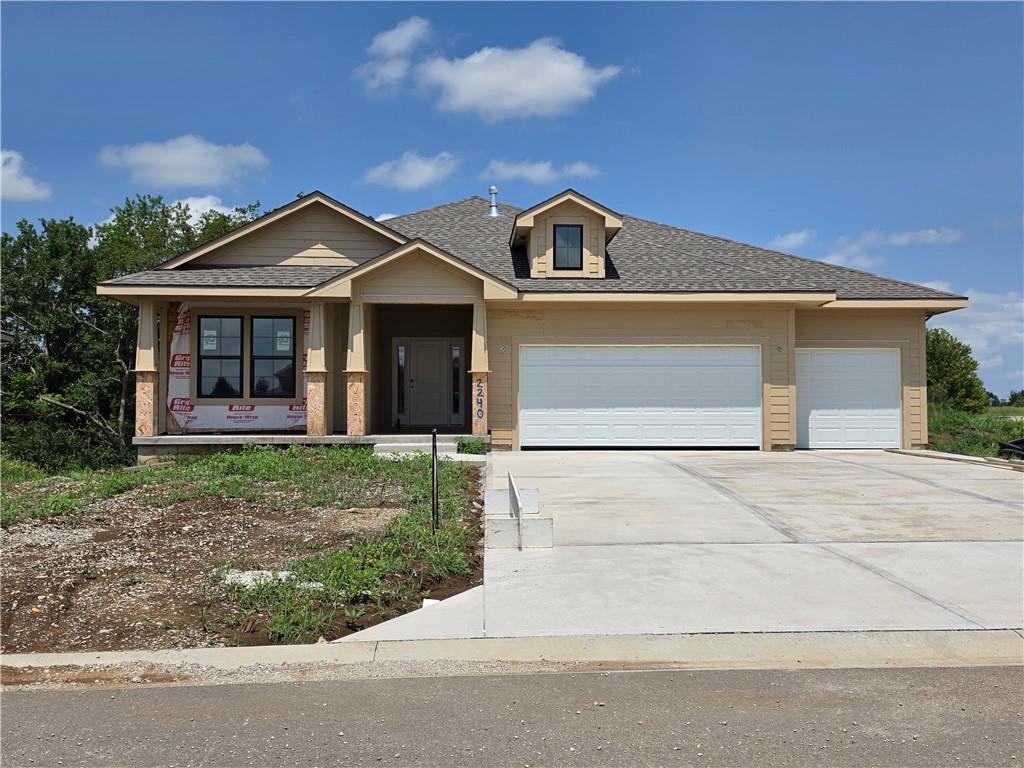
$694,950
House2240 W Wabash Street · Olathe, KS · 66061
Listing courtesy of Keller Williams Realty Partners Inc.
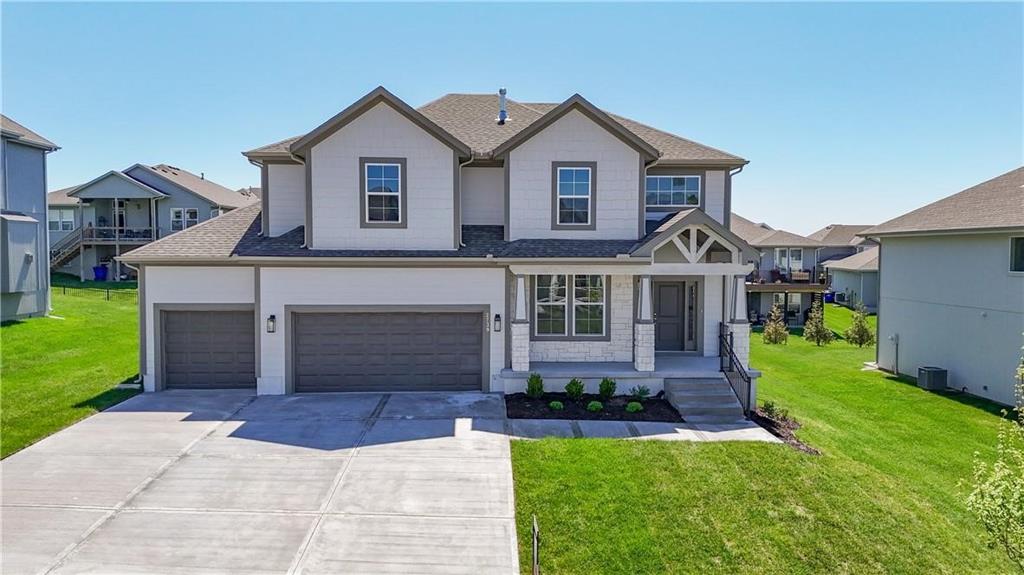
$664,950
House2283 Wabash Street · Olathe, KS · 66061
Listing courtesy of Keller Williams Realty Partners Inc.
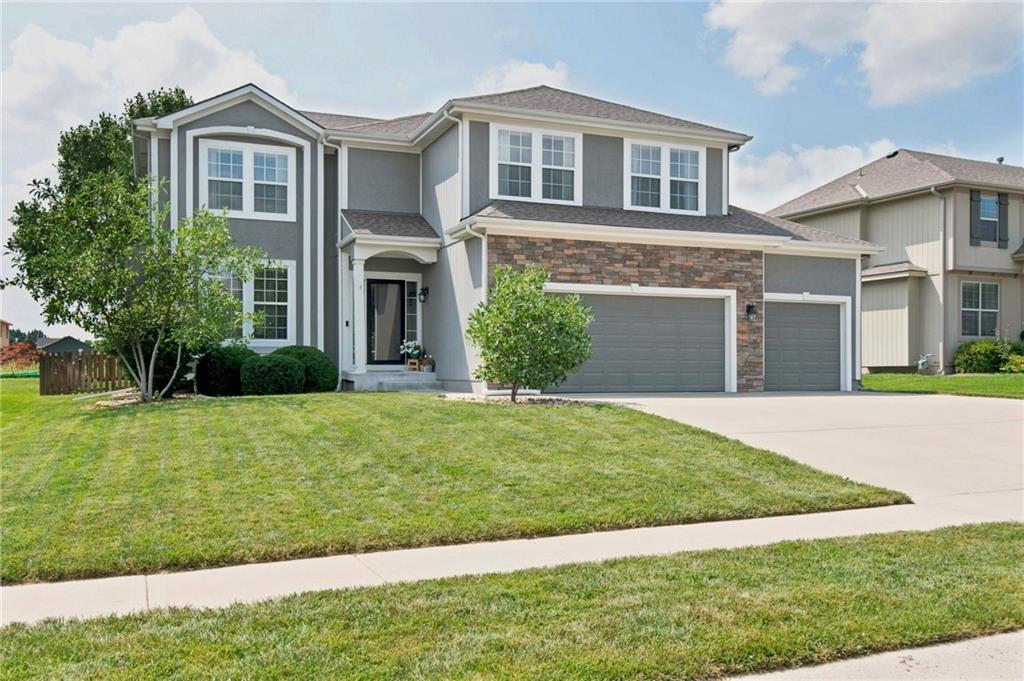
$545,000
House16584 S Lind Road · Olathe, KS · 66062
Listing courtesy of ReeceNichols -Johnson County W
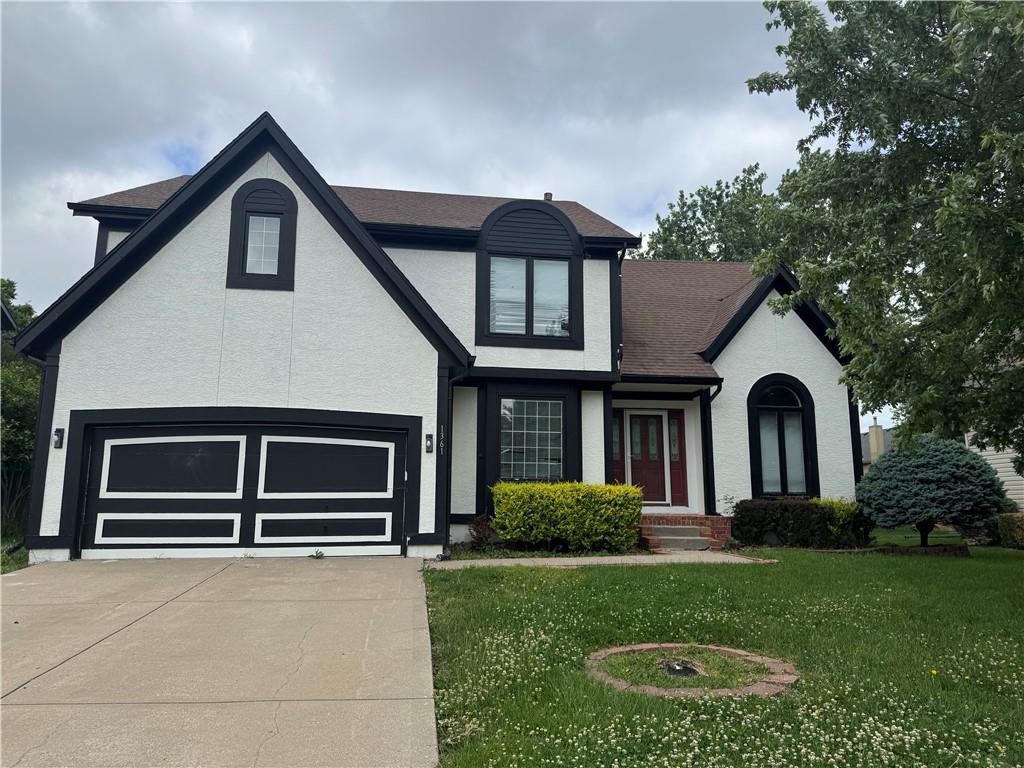 Coming Soon
$479,000
House1361 S Hunter Drive · Olathe, KS · 66062
Listing courtesy of Platinum Realty LLC
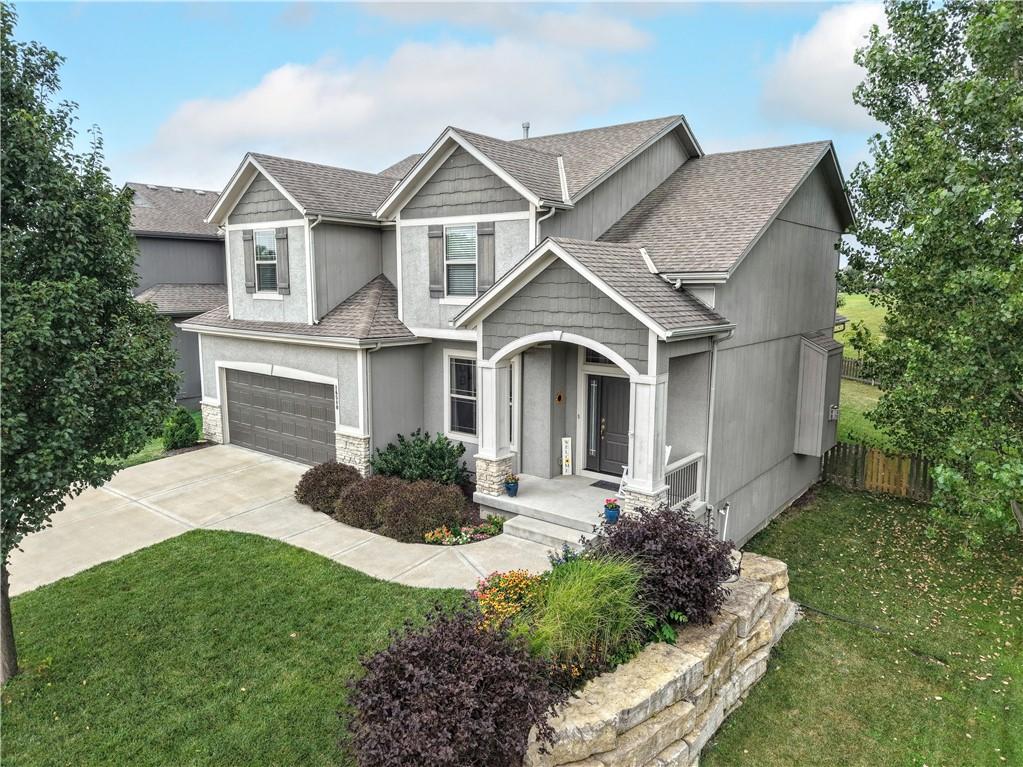
$535,000
House16580 S Sunset Street · Olathe, KS · 66062
Listing courtesy of Keller Williams Legacy Partner
Listing courtesy of ReeceNichols - Overland Park
Listing data provided in part by Heartland MLS and deemed reliable but not guaranteed. MLS #HMS2627678.