

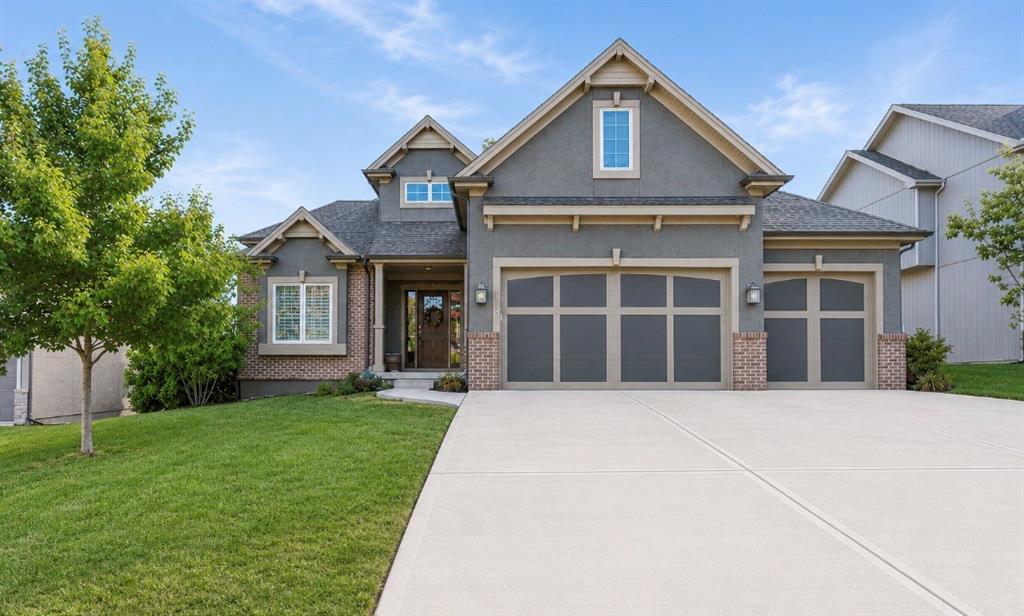
 Coming Soon
 $725,000
House9519 N Lane Avenue · Kansas City, MO · 64157
- 5 bd
- 5 ba
- 4,235 sqft
Listing courtesy of Keller Williams KC North
$710,000 · 4 bd · 4 ba · 3,750 sqft · Built 2007
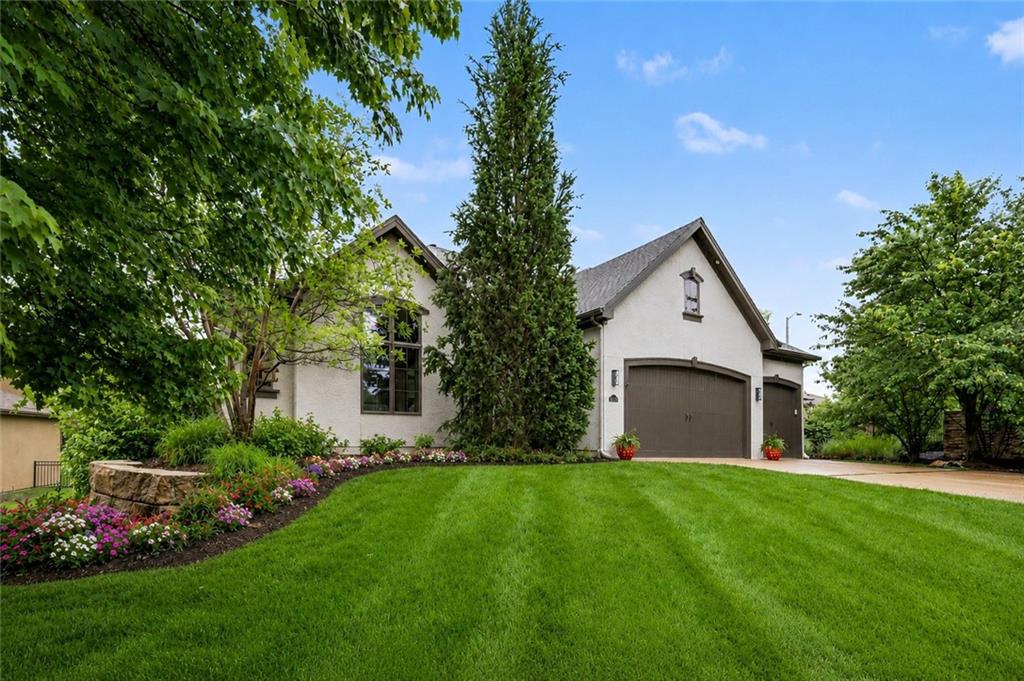
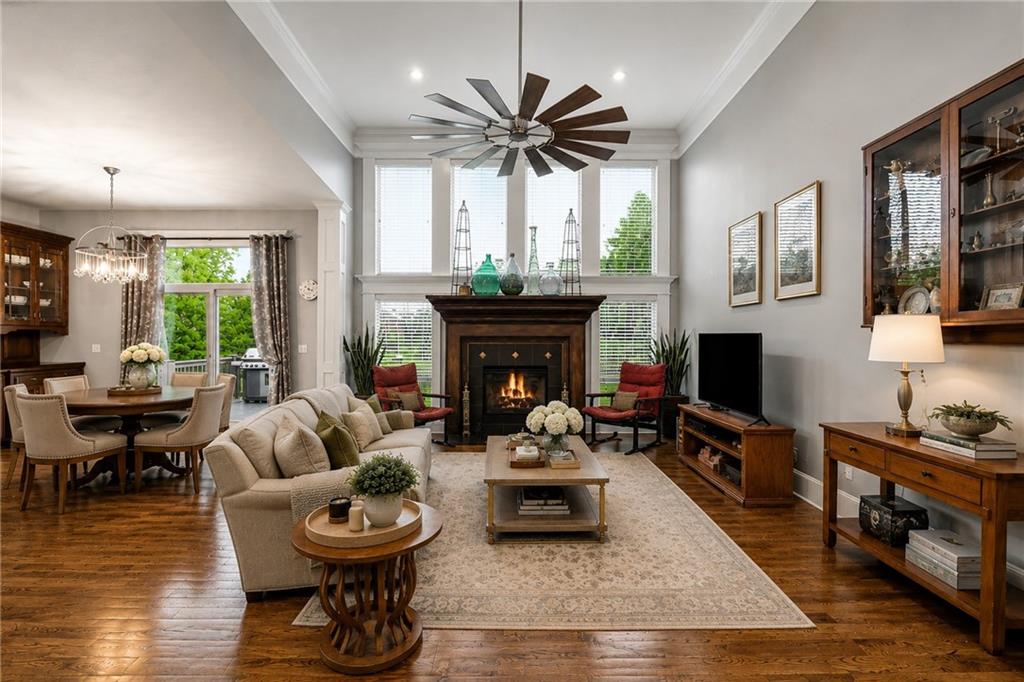
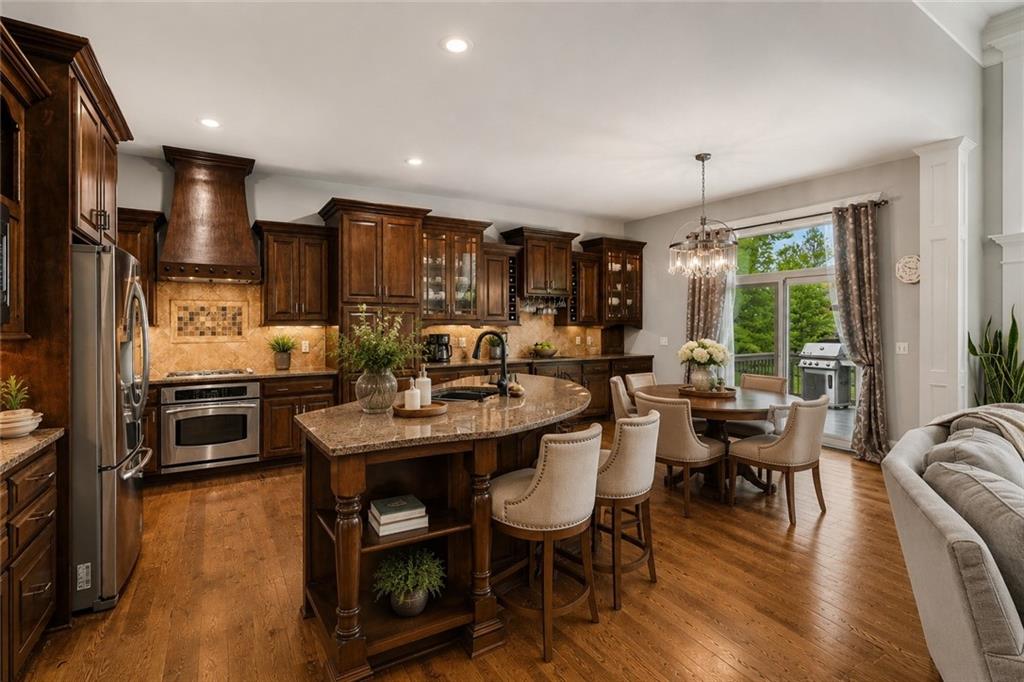
$710,000
10515 N Michigan Avenue · Kansas City, MO · 64155
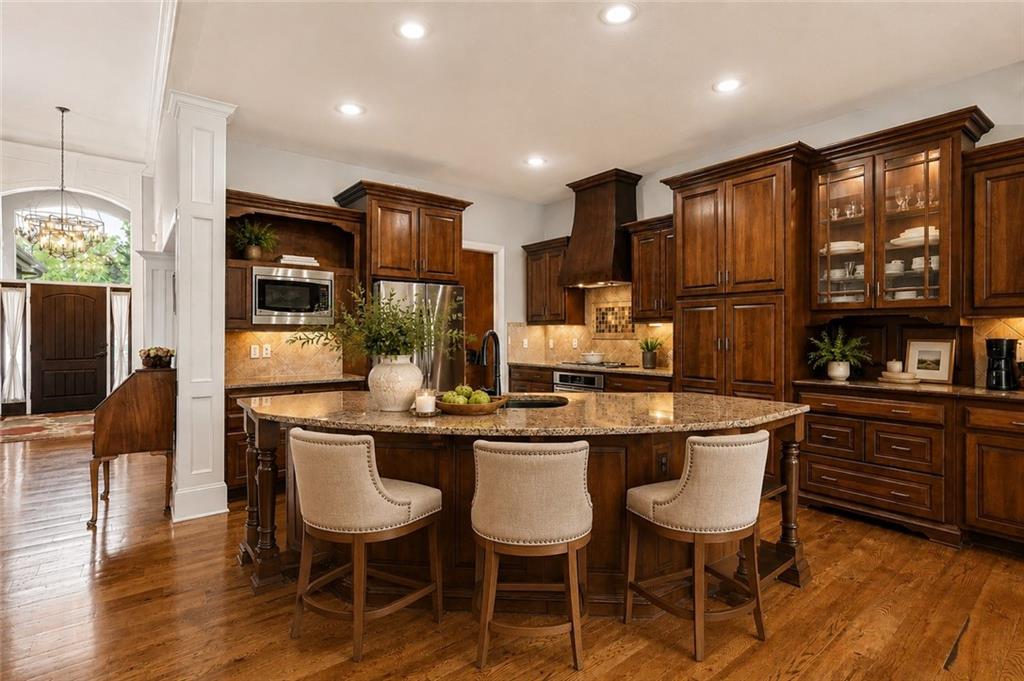
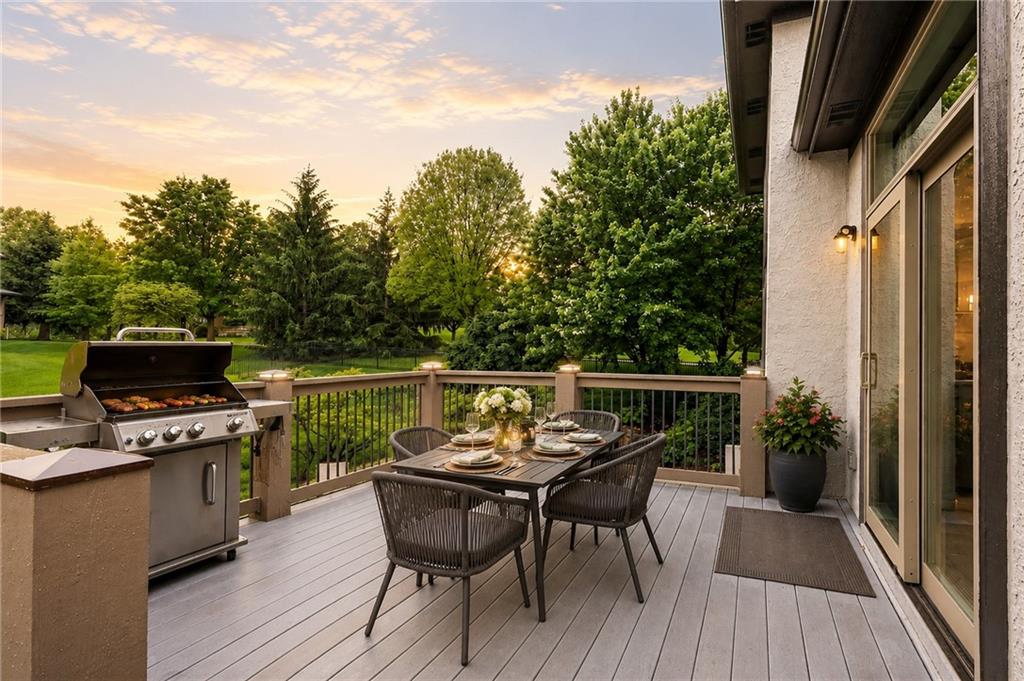
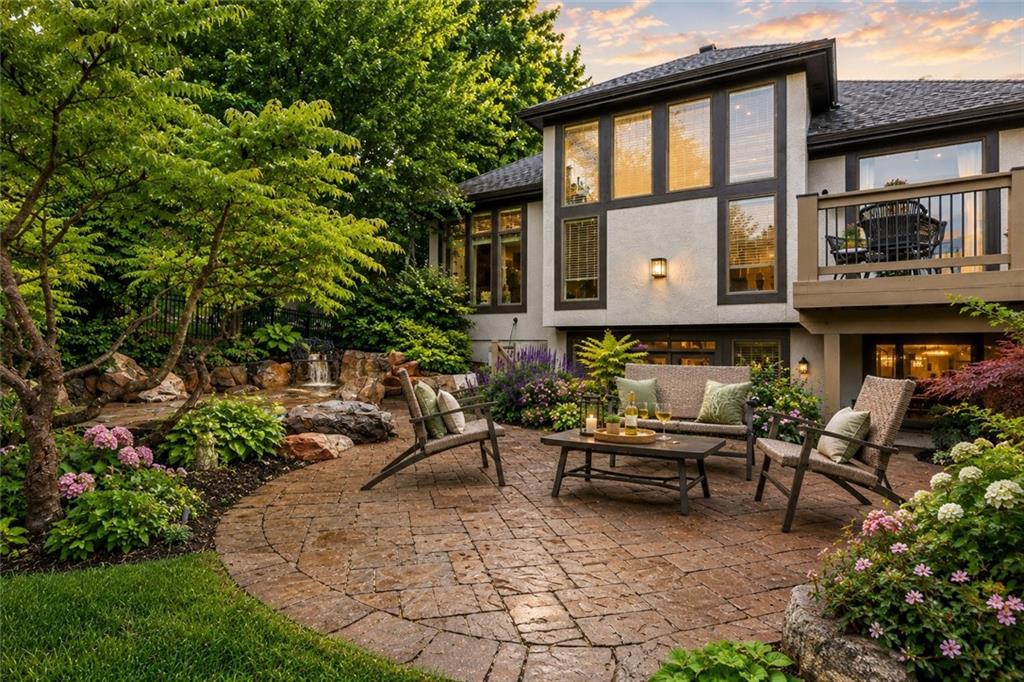
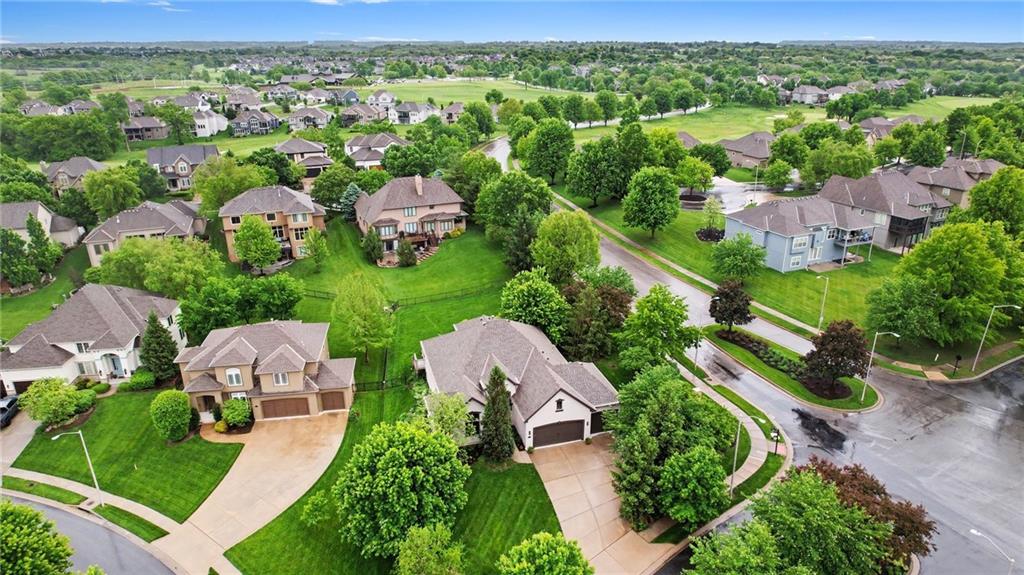
Welcome to a home designed for the way luxury living should feel — effortless, inviting, and unforgettable. Perfectly positioned within the prestigious Staley Farms community, this exceptional reverse 1.5-story blends timeless architecture with refined comfort and resort-inspired outdoor living. From the moment you step inside, soaring vaulted ceilings, dramatic floor-to-ceiling windows, rich hardwoods, high-end designer lighting, and a statement fireplace create an atmosphere that feels sophisticated yet welcoming. At the heart of the home, the kitchen was designed for gathering with custom wood cabinetry, granite surfaces, stainless steel appliances, an oversized island, and seamless flow into the dining and entertaining spaces. The main-level primary suite offers peaceful backyard views and a spa-inspired bath complete with double copper vanities, whirlpool tub, walk-in steam shower, and an extraordinary custom closet/laundry space. Outdoor living becomes an extension of the home with an east-facing deck, private lower-level patio, professionally landscaped backyard, tranquil water feature, and hot tub — creating a setting that feels more like a private resort than a suburban backyard. The walkout lower level was built for entertaining and relaxation alike, featuring a spacious rec room, second fireplace, full wet bar, generous guest accommodations, and direct access to the outdoor retreat spaces. Recent updates include a new roof (2025) with transferable warranty, fresh interior and exterior paint, updated lighting, newer carpet, Gutter Helmets, and meticulous maintenance throughout. Enjoy resort-style Staley Farms amenities including golf, dining, pools, fitness, trails, tennis, pickleball, and a true sense of community—all conveniently located near shopping, dining, top-rated schools, major highways, and KCI Airport. Elegant, welcoming, and designed to be lived in style daily.
Estimate only — taxes, insurance, and HOA vary. Confirm exact figures with a lender.
Elementary
Bell Prairie
Middle
New Mark
High
Staley High School
North Kansas City school district. Assigned schools per the MLS record — verify enrollment boundaries with the district.
$250,000
Median list price
2668
Homes for sale
Coming Soon $725,000
House9519 N Lane Avenue · Kansas City, MO · 64157
Listing courtesy of Keller Williams KC North
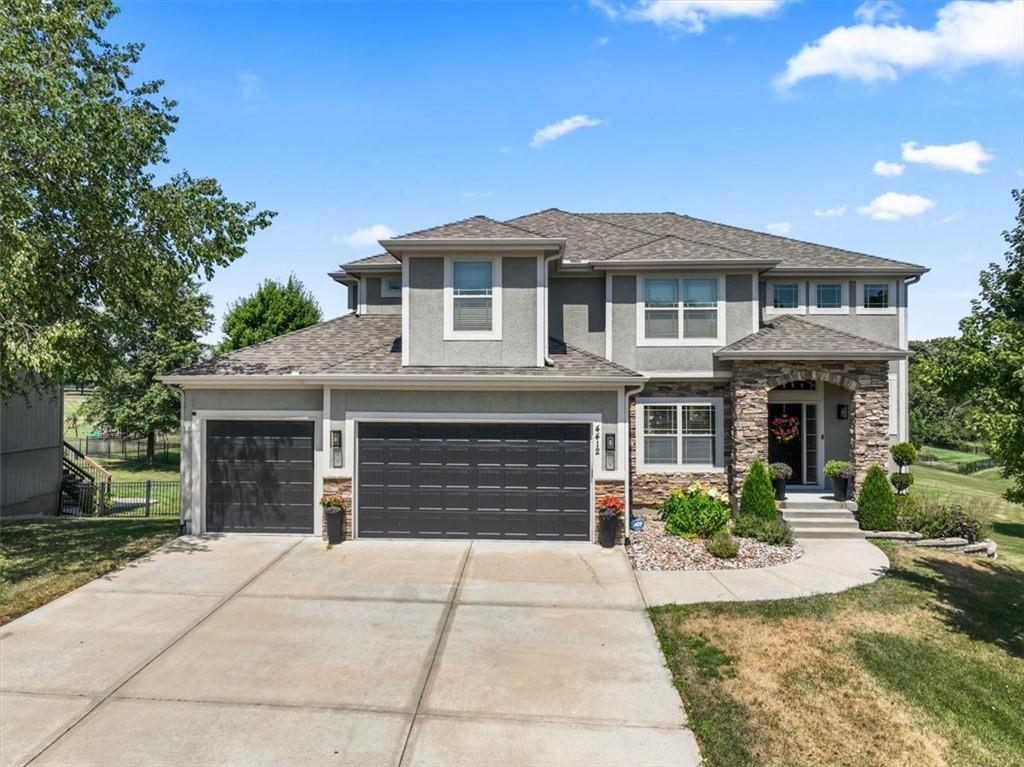
$605,000
House4412 NE 94th Court · Kansas City, MO · 64156
Listing courtesy of RE/MAX Innovations
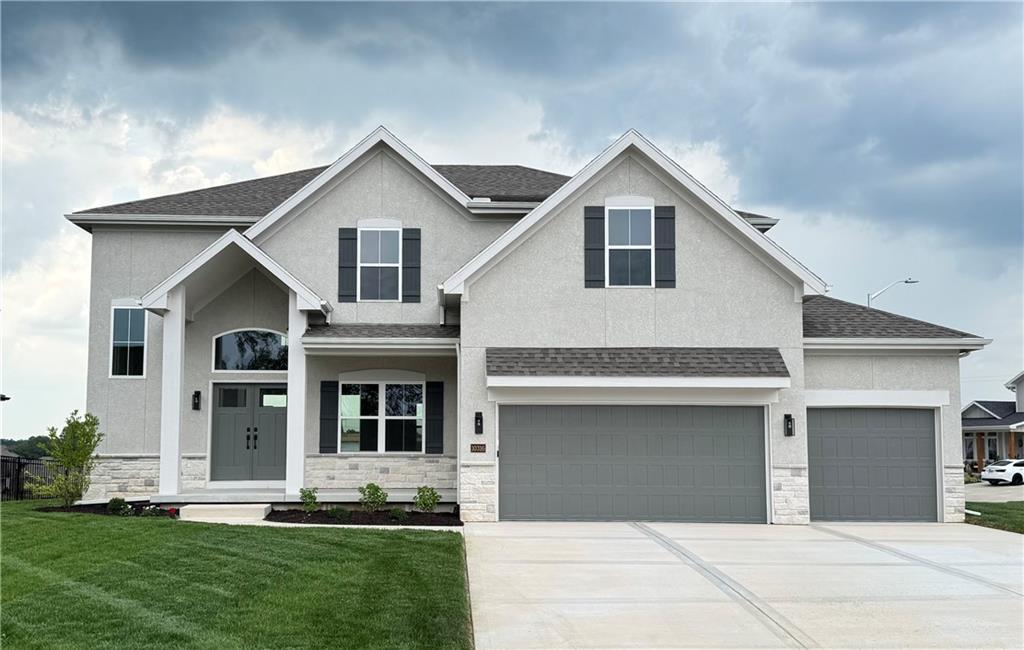
$566,200
House10316 N Smalley Drive · Kansas City, MO · 64157
Listing courtesy of ReeceNichols-KCN
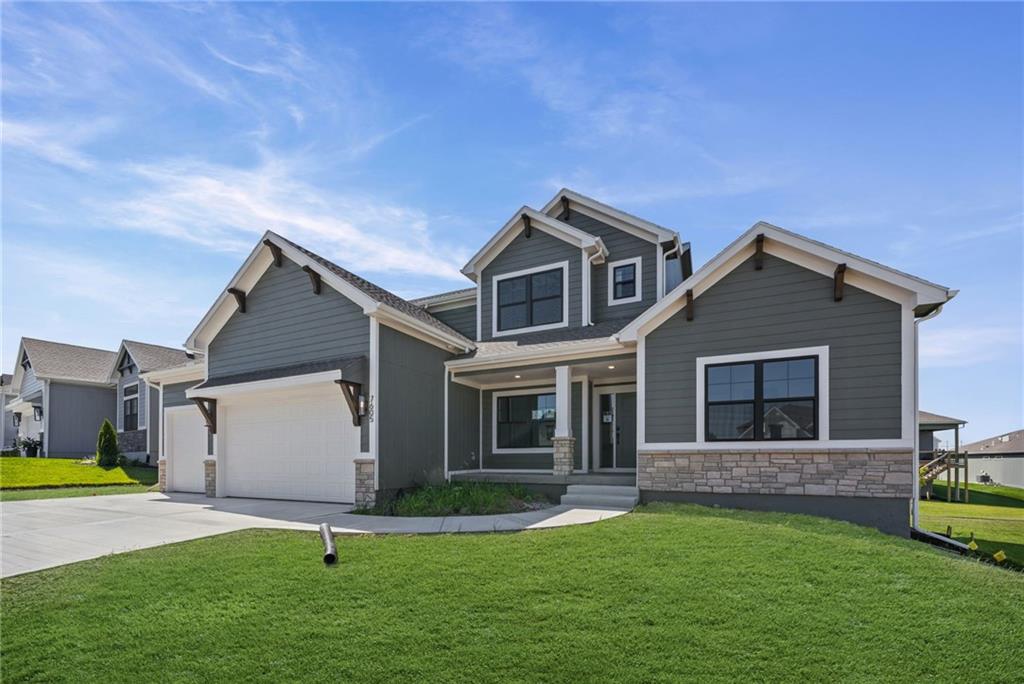
$699,947
House7605 NE 103rd Terrace · Kansas City, MO · 64157
Listing courtesy of ReeceNichols-KCN
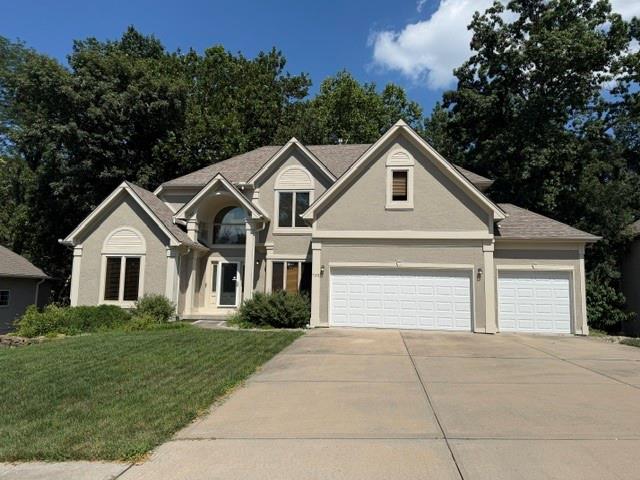
$545,000
House7101 N Norton Avenue · Kansas City, MO · 64119
Listing courtesy of ReeceNichols -The Village
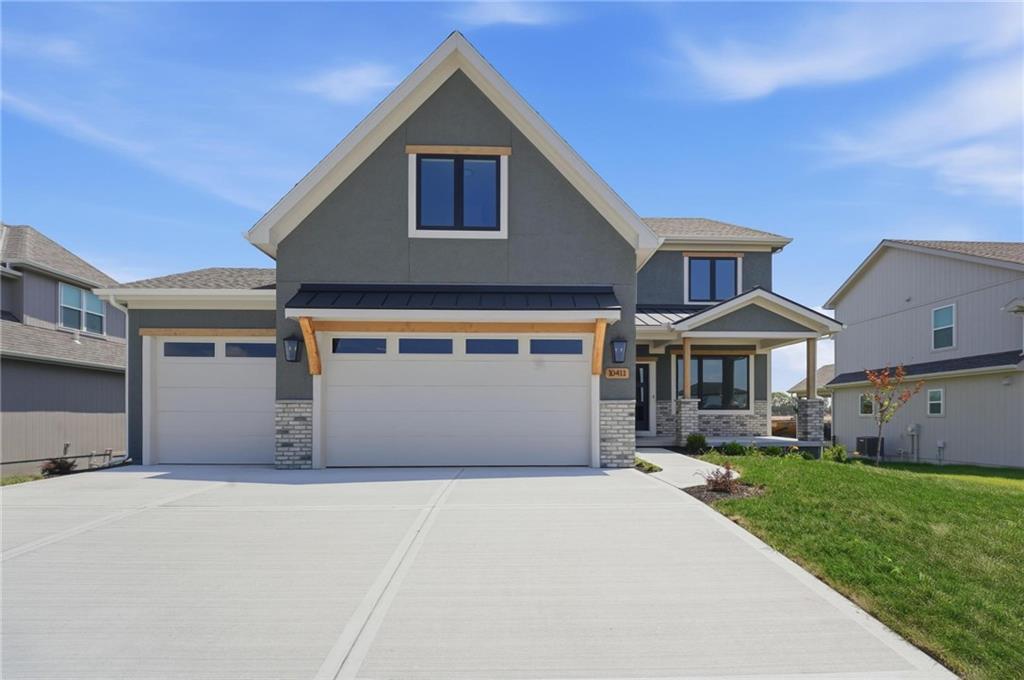
$669,950
House10411 N Liberty Street · Kansas City, MO · 64155
Listing courtesy of ReeceNichols-KCN
Listing courtesy of United Real Estate Kansas City
Listing data provided in part by Heartland MLS and deemed reliable but not guaranteed. MLS #HMS2615457.