

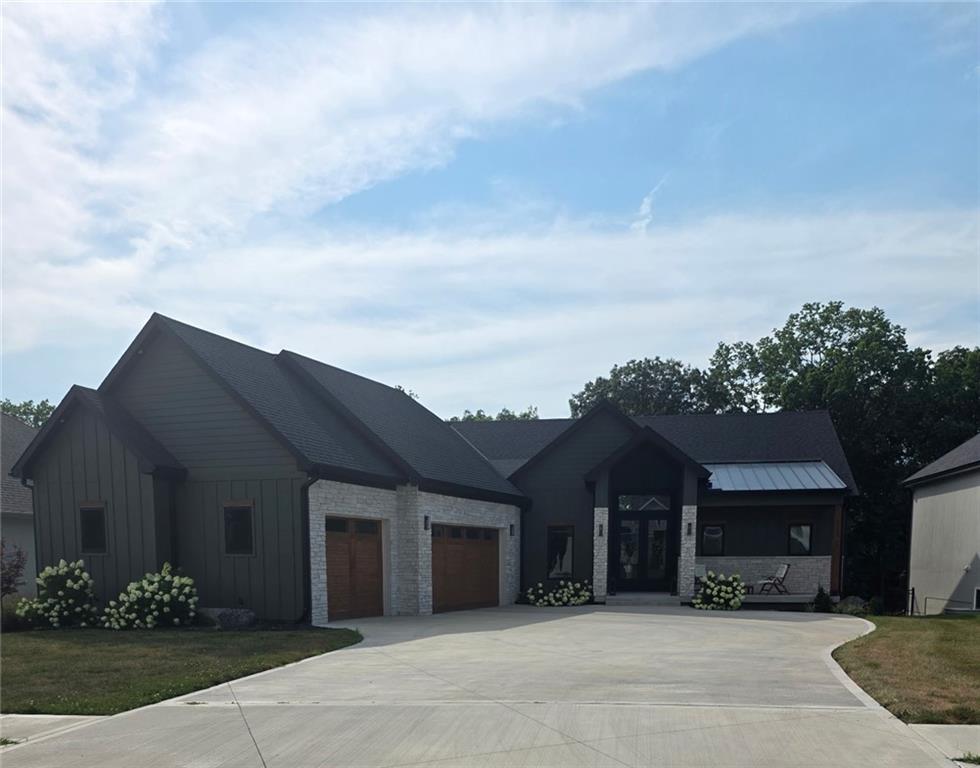
 Coming Soon
 $899,999
House12560 NW Bittersweet Drive · Platte City, MO · 64079
- 4 bd
- 4 ba
- 3,550 sqft
Listing courtesy of Keller Williams KC North
$750,000 · 4 bd · 5 ba · 4,940 sqft · Built 2000
$750,000
16370 NW 130th Terrace · Platte City, MO · 64079
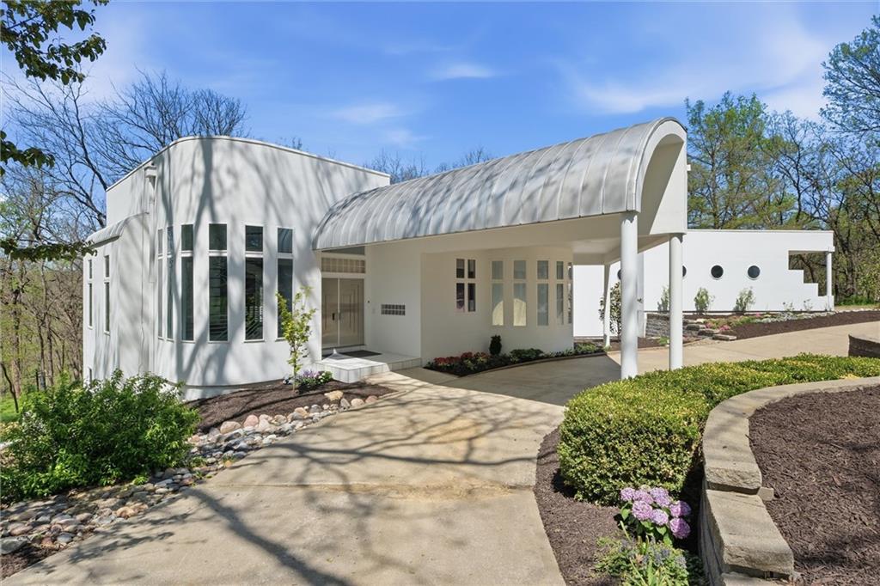
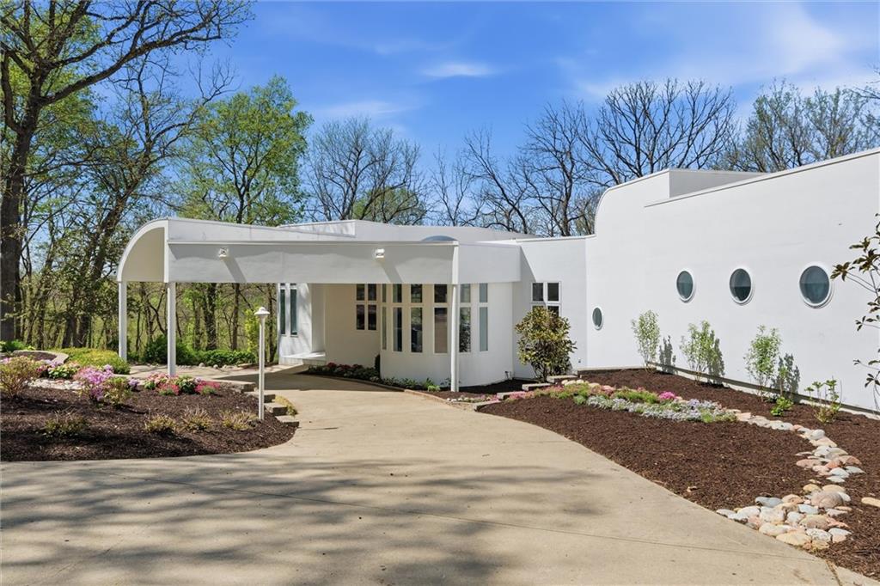
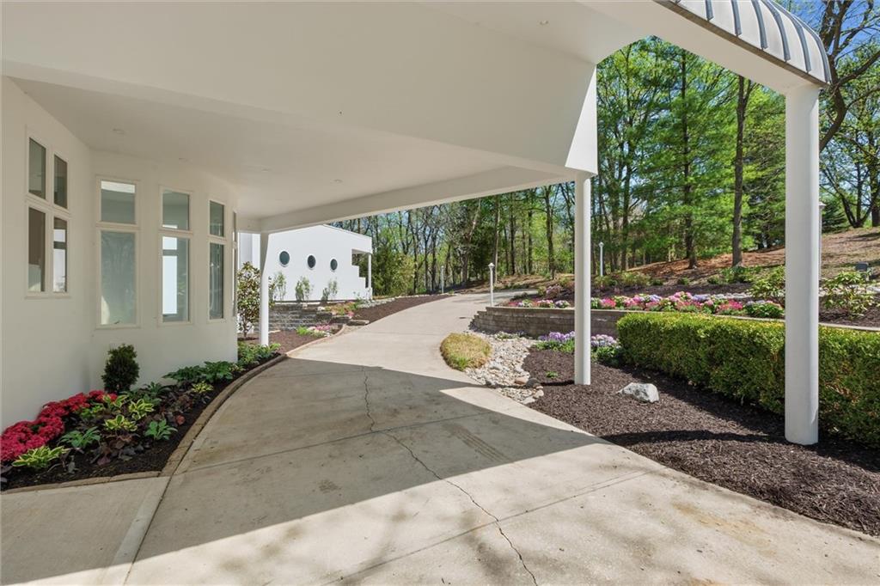
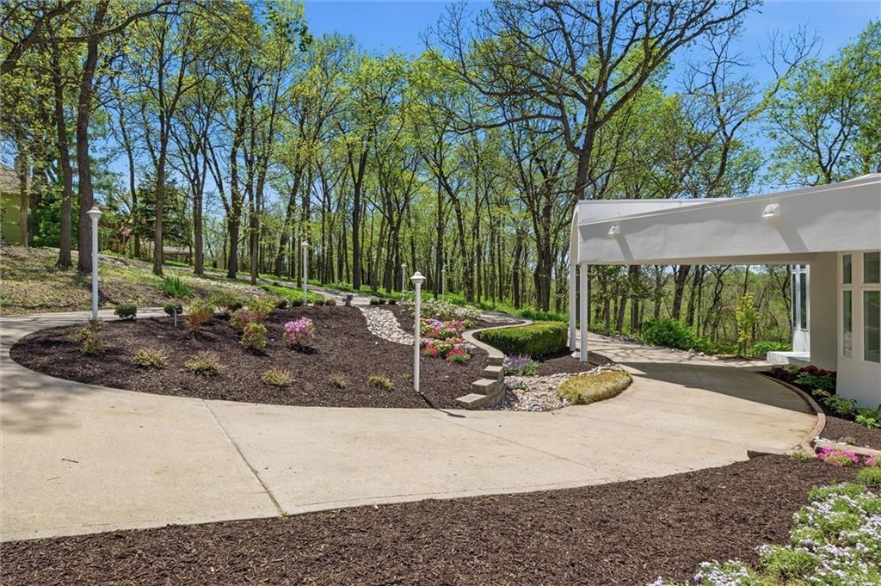
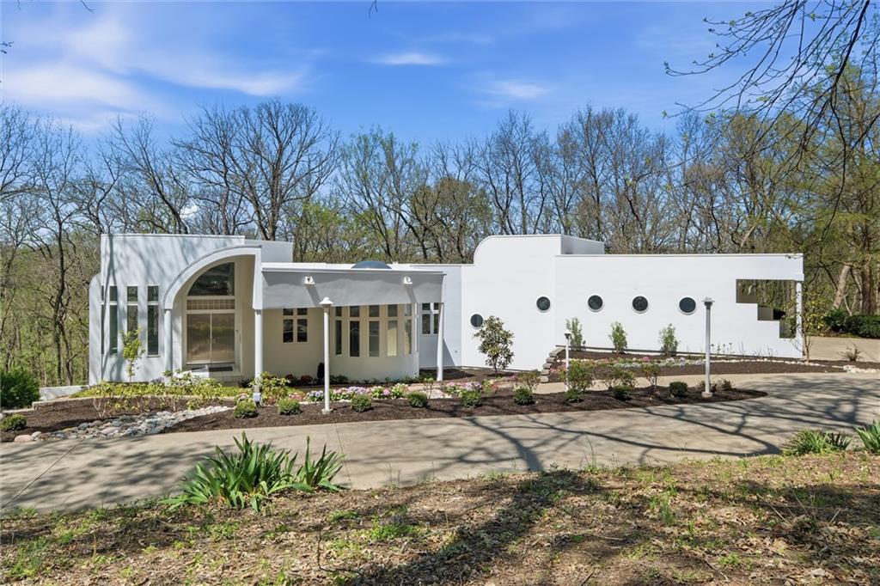
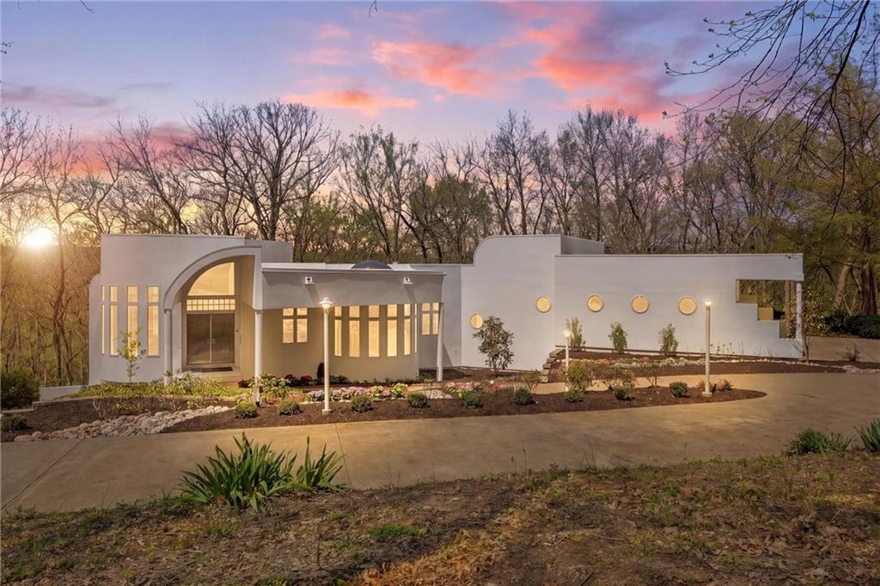
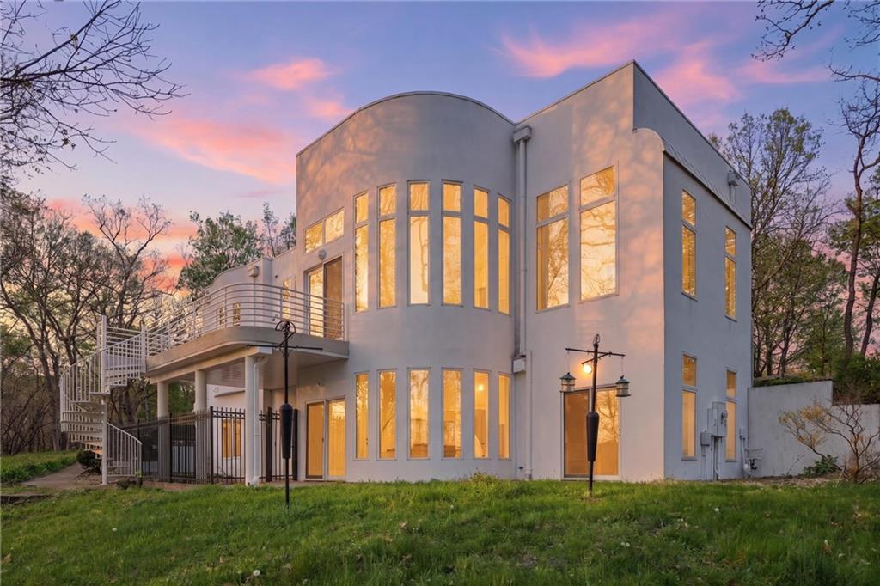
Experience a rare opportunity to own a living work of art. Masterfully designed, this custom-built residence is a symphony of light, geometry, and nature. Perched on a secluded cul-de-sac and nestled within a lush canopy of mature trees, the home embodies a modernist aesthetic--a striking white silhouette that serves as a pristine canvas for the surrounding forest's vibrant colors. Wrapped in 5.19 acres of mature timber, this custom-built estate offers the ultimate in architectural distinction and privacy. Designed to harmonize with its wooded surroundings, this contemporary reverse 1.5 story home features, soaring ceilings and an abundance of custom windows that frame breathtaking views from every angle. The main level is anchored by a chef's kitchen, bright and airy, round, eat in kitchen area, separate pantry, main level laundry room, and a grand living area featuring one of three see through fireplaces. Retreat to the primary suite, a true sanctuary with its own see-though fireplace, attached to a private study with patio access,. Relax in spa-like bath with a jacuzzi tub, separate walk-in shower, dual closets, dual vanities, dual toilet closets! The walk-out lower level is an entertainers dream, complete with a second full kitchen, a spacious family room, infrared sauna room, exercise room and seamless access to the outdoor patio and creek. True to the architect's vision, the home features soaring glass walls and expansive open spaces that seamlessly blur the boundary between indoors and out. Every angle is intentionally crafted to capture shifting natural light, creating an environment that feels both ethereal and grounded. This is more than a residence; it is a masterwork for the collector of fine architecture who seeks the ultimate harmony of space and site.
Estimate only — taxes, insurance, and HOA vary. Confirm exact figures with a lender.
Platte County R-III school district. Assigned schools per the MLS record — verify enrollment boundaries with the district.
$599,950
Median list price
52
Homes for sale
Coming Soon $899,999
House12560 NW Bittersweet Drive · Platte City, MO · 64079
Listing courtesy of Keller Williams KC North
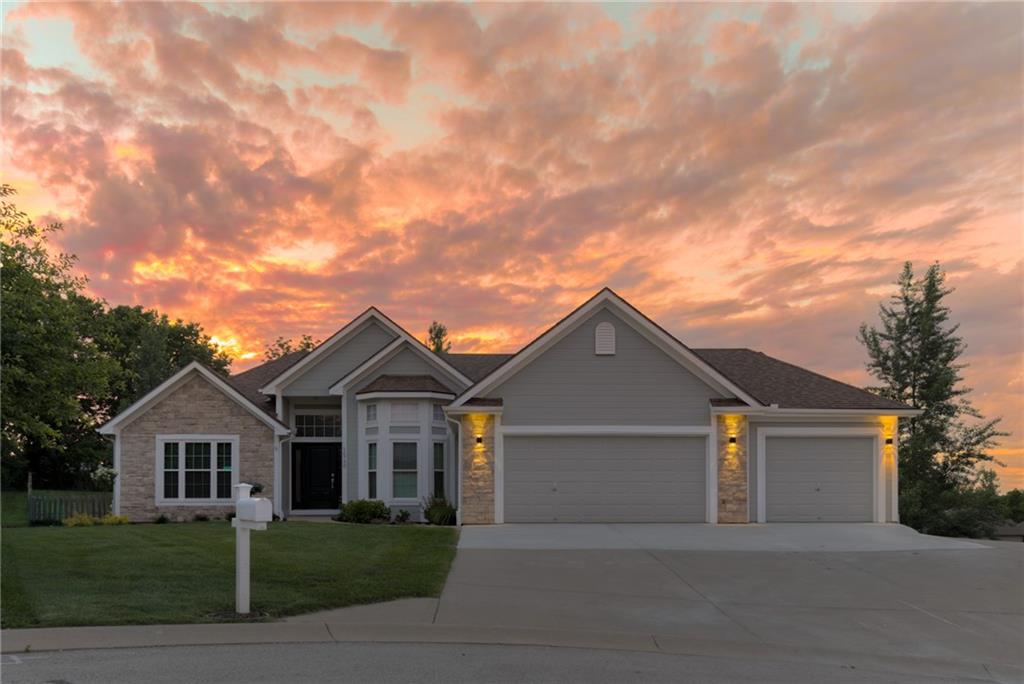
$625,000
House16750 NW 138th Court · Platte City, MO · 64079
Listing courtesy of KC LOCAL HOMES
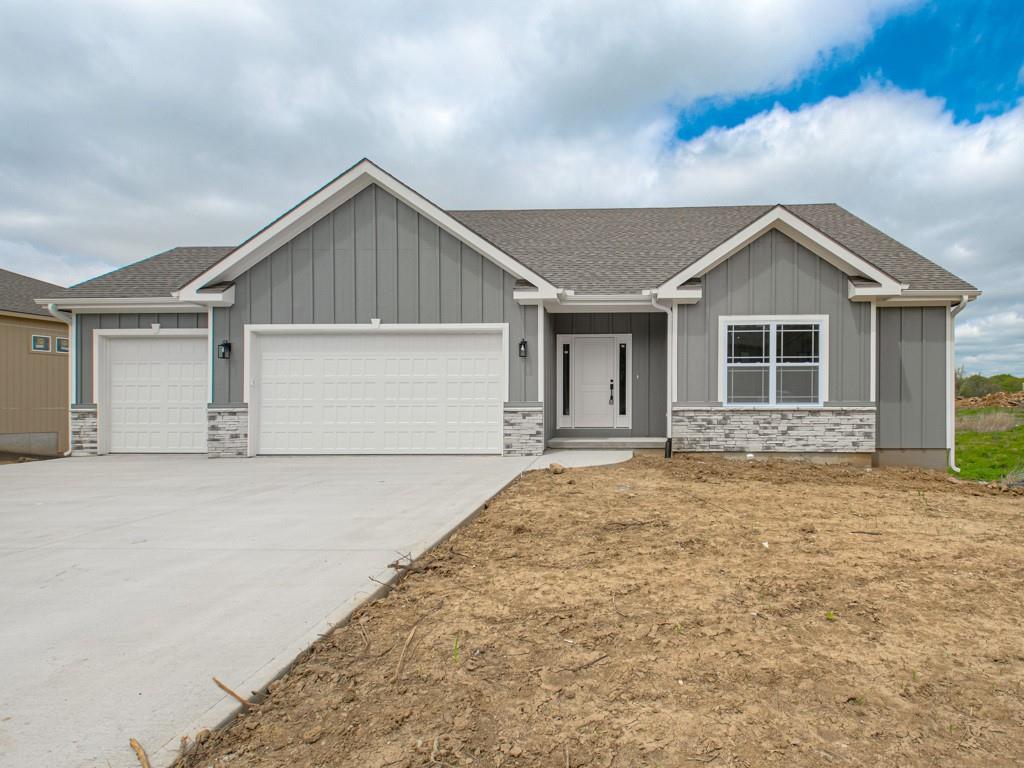
$599,950
House16810 NW 124th Street · Platte City, MO · 64079
Listing courtesy of RE/MAX Realty and Auction House LLC
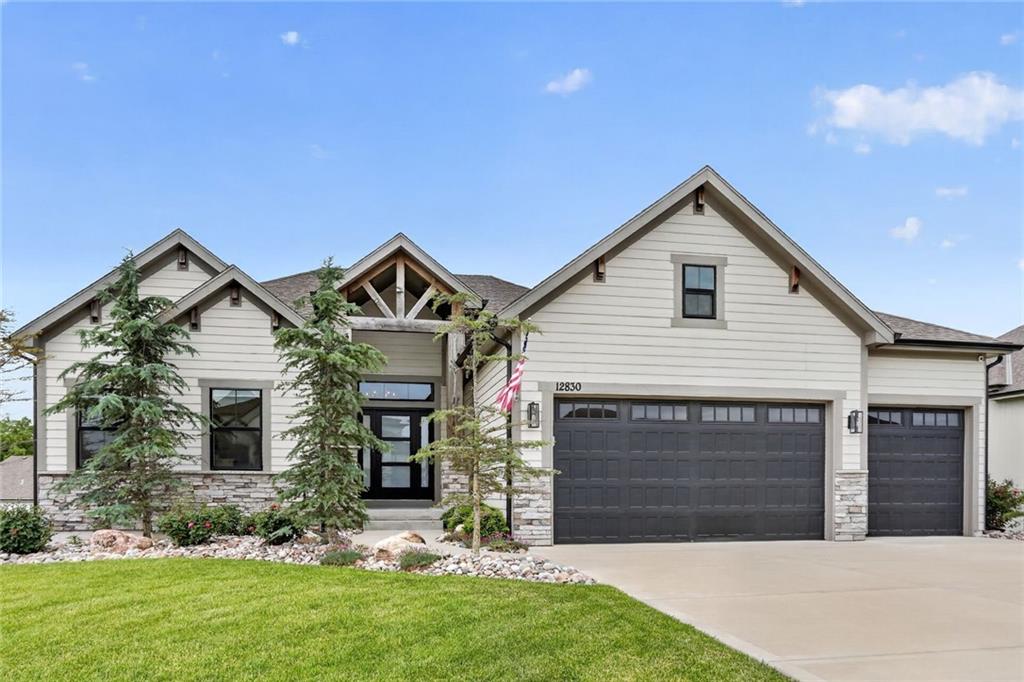
$590,000
House12830 N Arbor Way · Platte City, MO · 64079
Listing courtesy of Aristocrat Realty
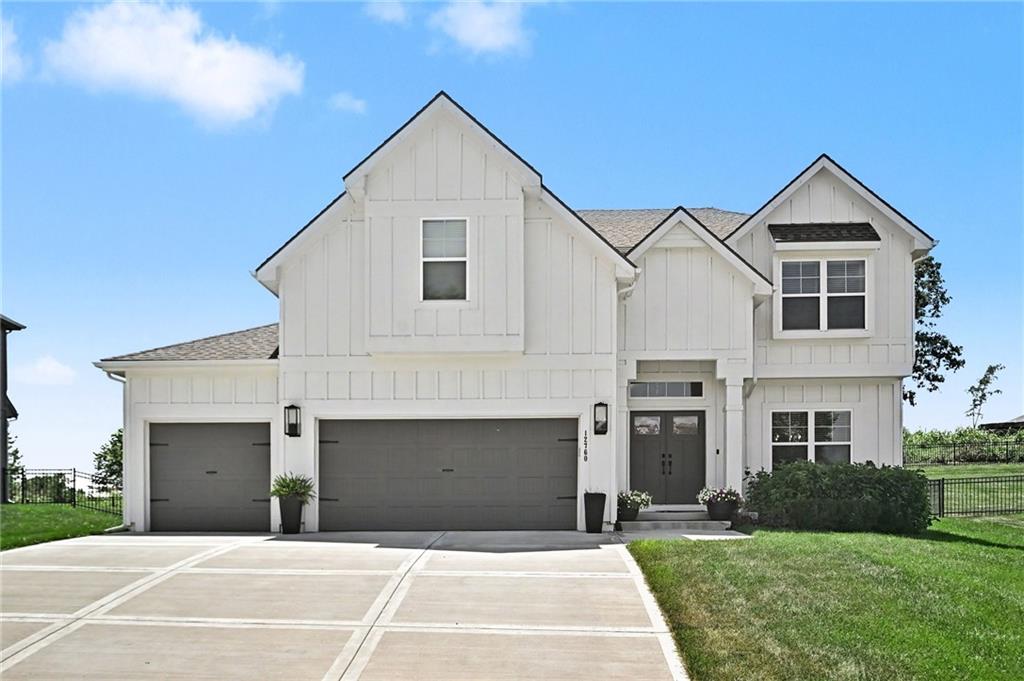
$565,000
House12760 N Imperial Drive · Platte City, MO · 64079
Listing courtesy of RE/MAX Innovations
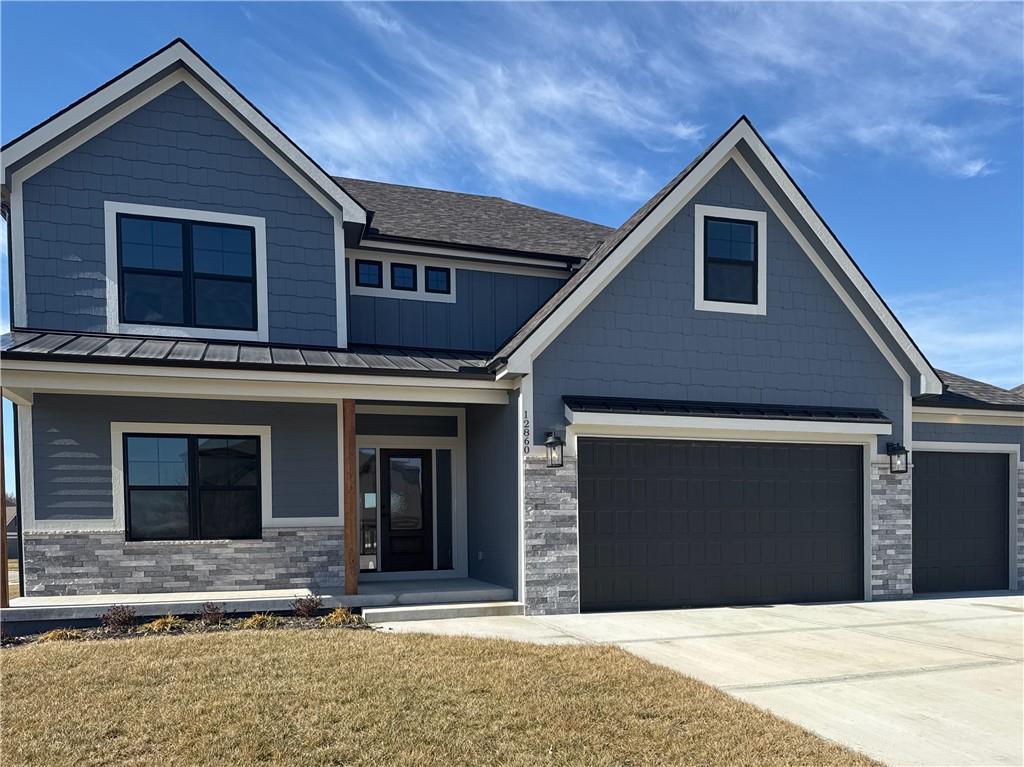
$699,900
House12860 N Champanel Way · Platte City, MO · 64079
Listing courtesy of RE/MAX Innovations
Listing courtesy of Platinum Realty LLC
Listing data provided in part by Heartland MLS and deemed reliable but not guaranteed. MLS #HMS2613807.