

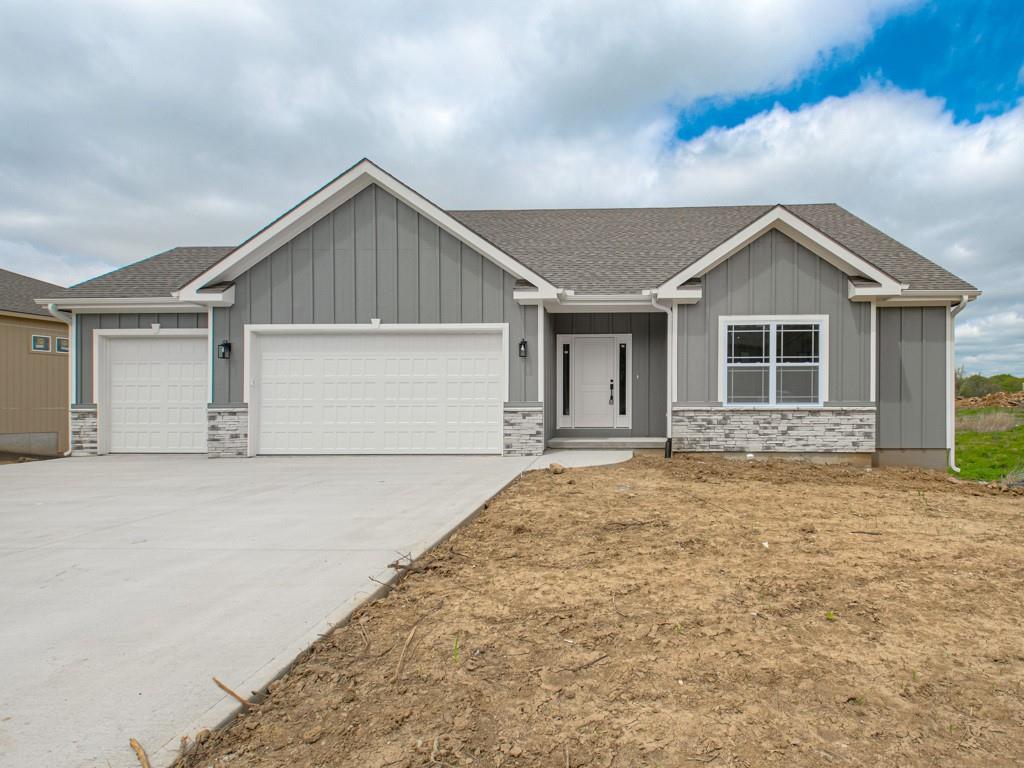
$599,950
House16810 NW 124th Street · Platte City, MO · 64079
- 4 bd
- 4 ba
- 2,685 sqft
Listing courtesy of RE/MAX Realty and Auction House LLC
$625,000 · 4 bd · 4 ba · 3,374 sqft · Built 2005
$625,000
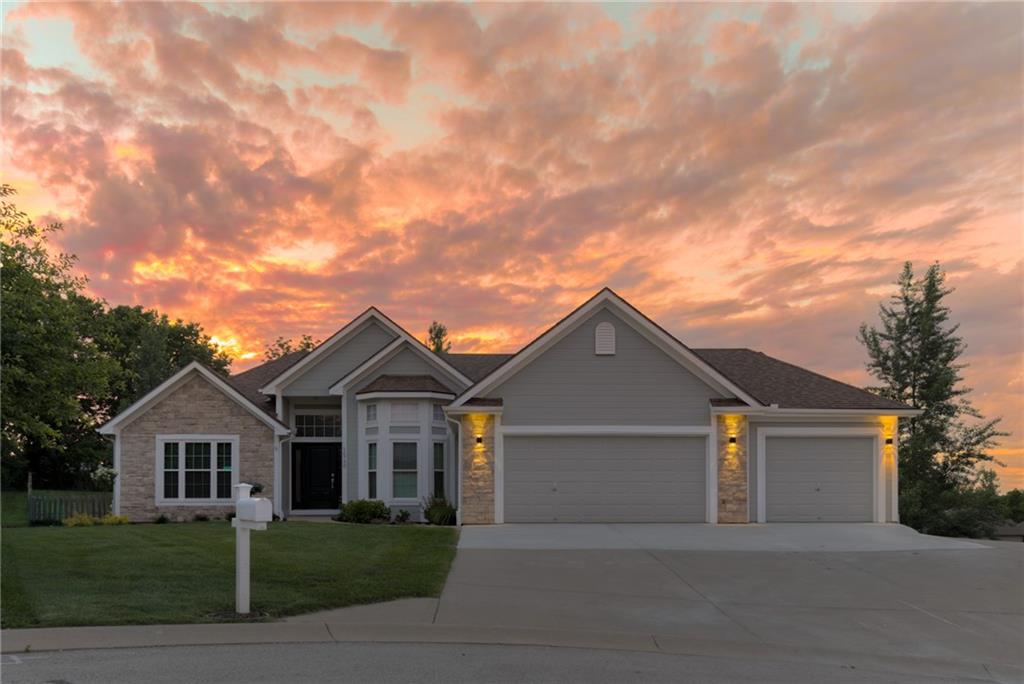
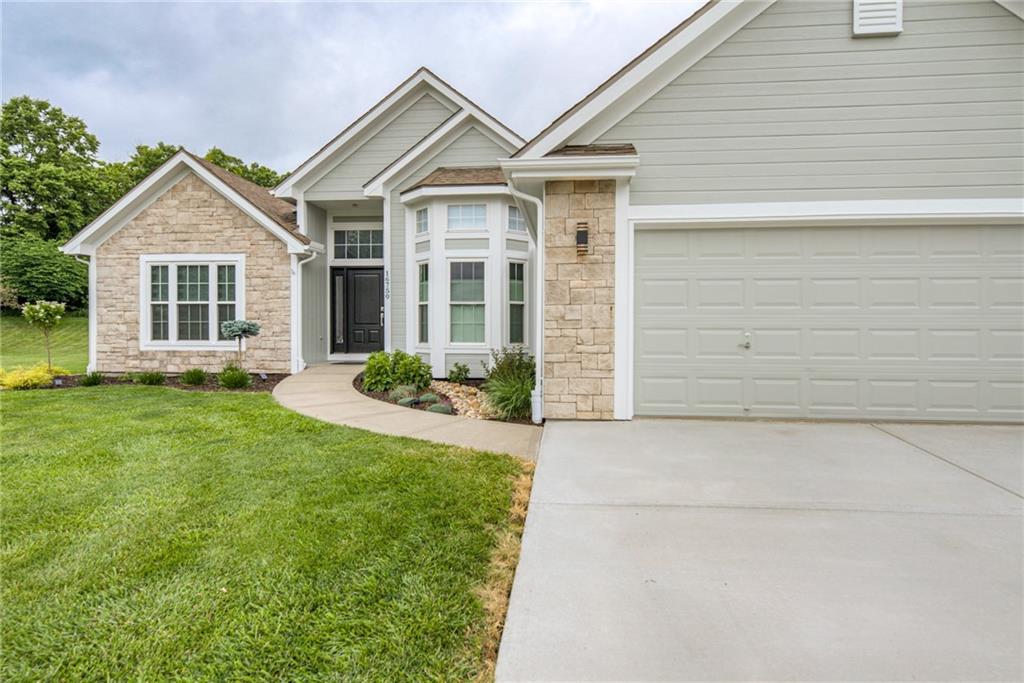
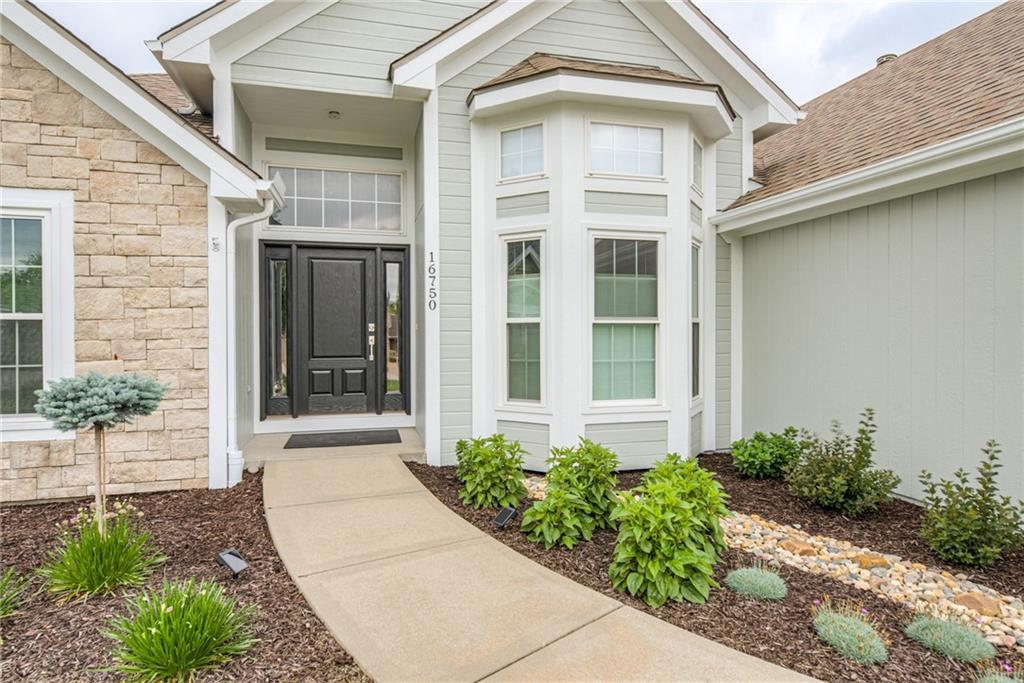
16750 NW 138th Court · Platte City, MO · 64079
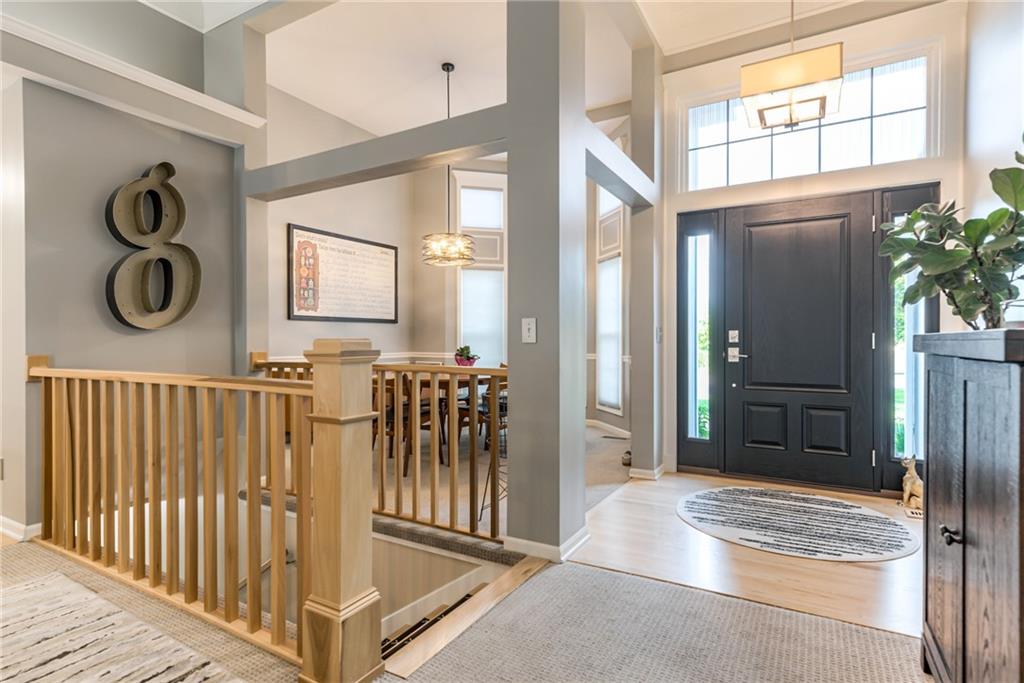
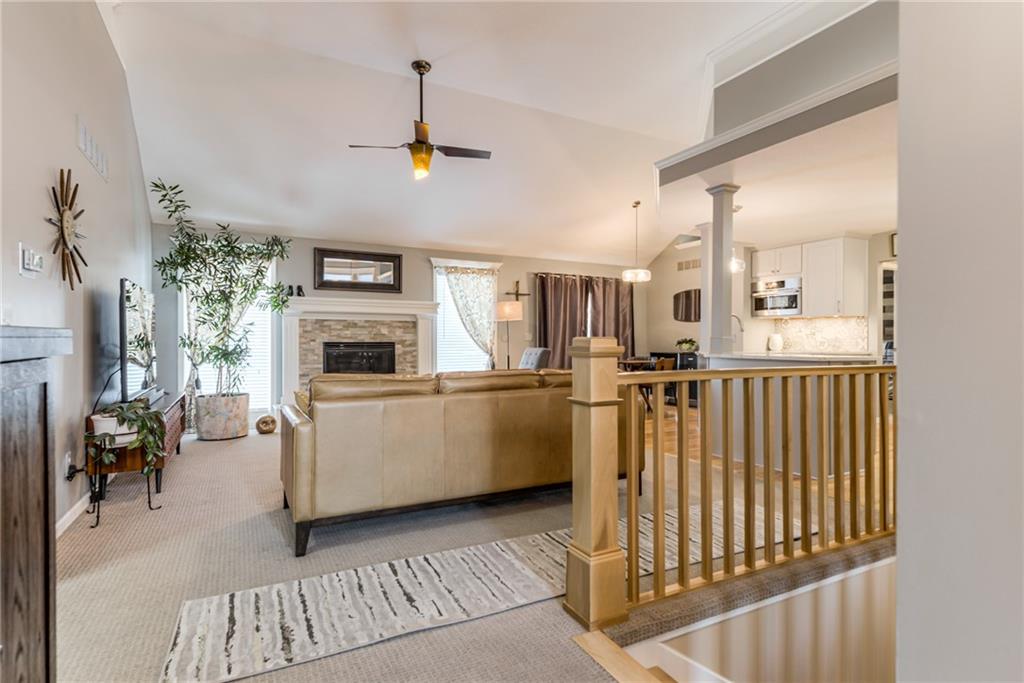
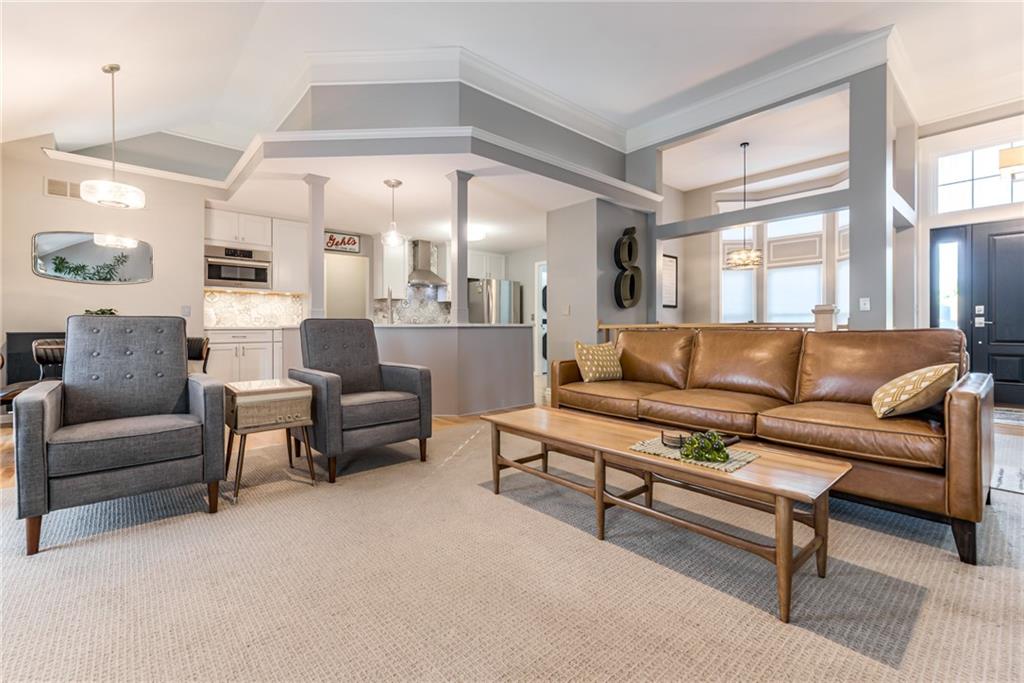
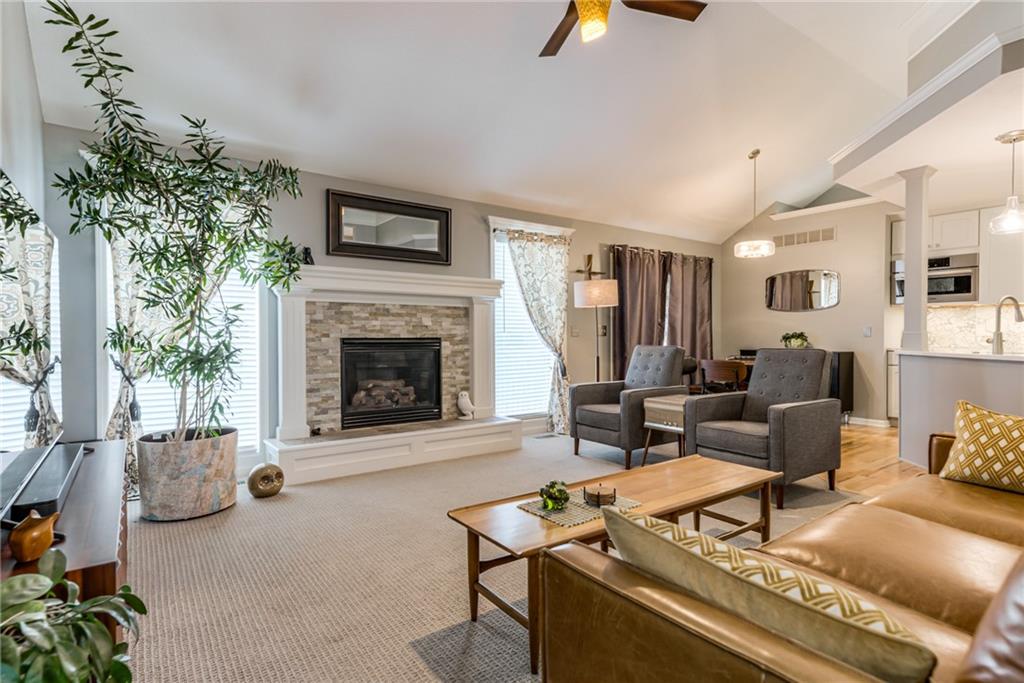
Tucked away on a quiet cul-de-sac in the highly sought-after Summit Way, this one-of-a-kind Platte City home offers the perfect blend of luxury, privacy, comfort. Situated on a beautifully landscaped, fully fenced nearly an acre lot with scenic neighborhood trails nearby, this exceptional property delivers the space you’ve been dreaming of both inside and out. Once you step inside, you’ll be welcomed by soaring ceilings, natural light streaming through new south-facing windows, and stunning original hardwood floors that bring warmth and character throughout the open-concept main living area. The kitchen is equally impressive with custom wood cabinetry, quartz countertops, and a layout designed for entertaining. The primary suite is a true retreat, featuring a spa-inspired bathroom with a luxurious walk-in shower, a freestanding soaking tub, and an oversized walk-in closet. The finished basement offers incredible flexibility with built-in cabinetry, a mounted TV that stays with the home—making it an ideal space for entertaining, hosting guests, or creating the ultimate game or media room. A dedicated craft room provides the perfect setup for homeschooling, hobbies, or a private home office, while abundant storage ensures everything has its place. Outside is where this home truly shines. Enjoy evenings on the oversized concrete patio complete with a built-in outdoor bar, perfect for summer gatherings and backyard celebrations. Car enthusiasts, hobbyists, and DIYers will appreciate the epoxy-coated three-car garage, suspended garage, workshop with its own half bath, and the wraparound driveway leading to a fourth garage—offering endless possibilities for storage, projects, or recreational vehicles. Additional updates include new exterior paint, a new front door system. Located just minutes from shopping, restaurants, excellent highway access, and the newly renovated Platte City High School.
Estimate only — taxes, insurance, and HOA vary. Confirm exact figures with a lender.
Elementary
Rising Star
High
Platte City
Platte County R-III school district. Assigned schools per the MLS record — verify enrollment boundaries with the district.
$599,950
Median list price
52
Homes for sale
$599,950
House16810 NW 124th Street · Platte City, MO · 64079
Listing courtesy of RE/MAX Realty and Auction House LLC
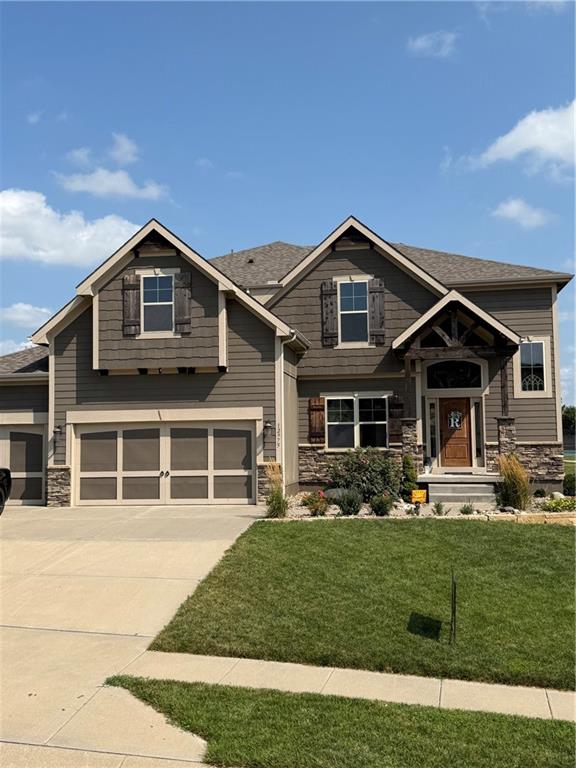 Coming Soon
 $549,000
House12975 N Champanel Way · Platte City, MO · 64079
Listing courtesy of Aristocrat Realty
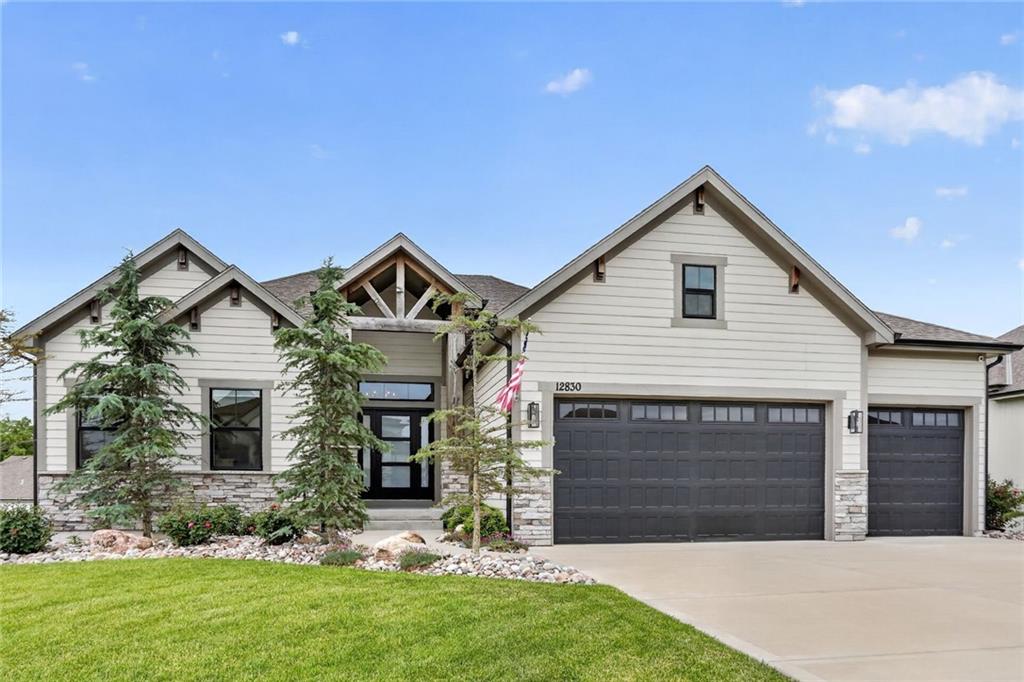
$590,000
House12830 N Arbor Way · Platte City, MO · 64079
Listing courtesy of Aristocrat Realty
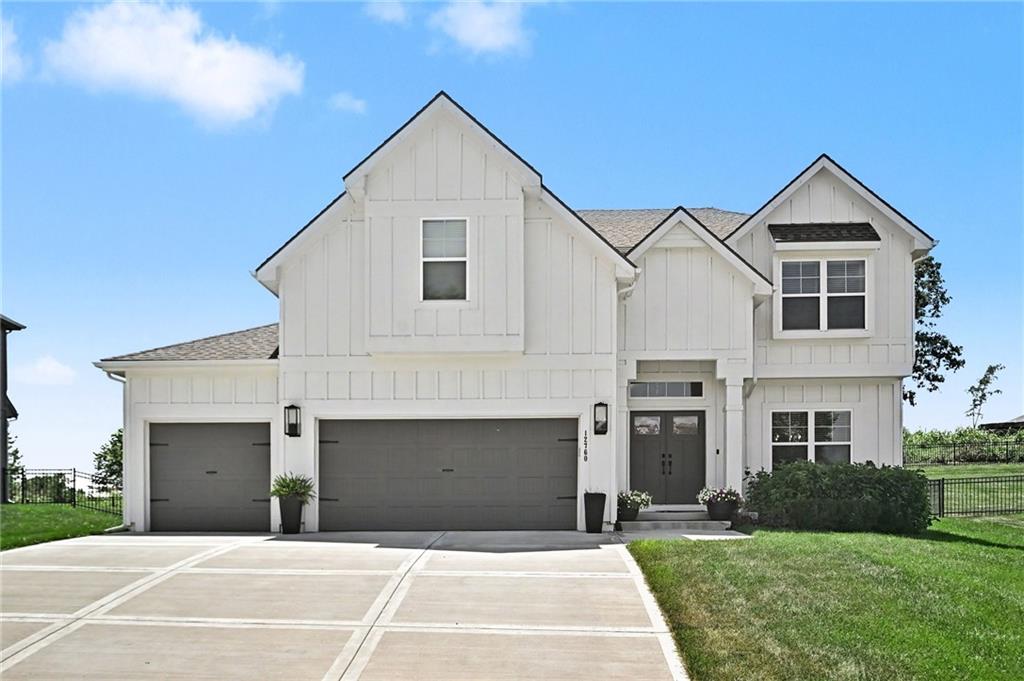
$565,000
House12760 N Imperial Drive · Platte City, MO · 64079
Listing courtesy of RE/MAX Innovations
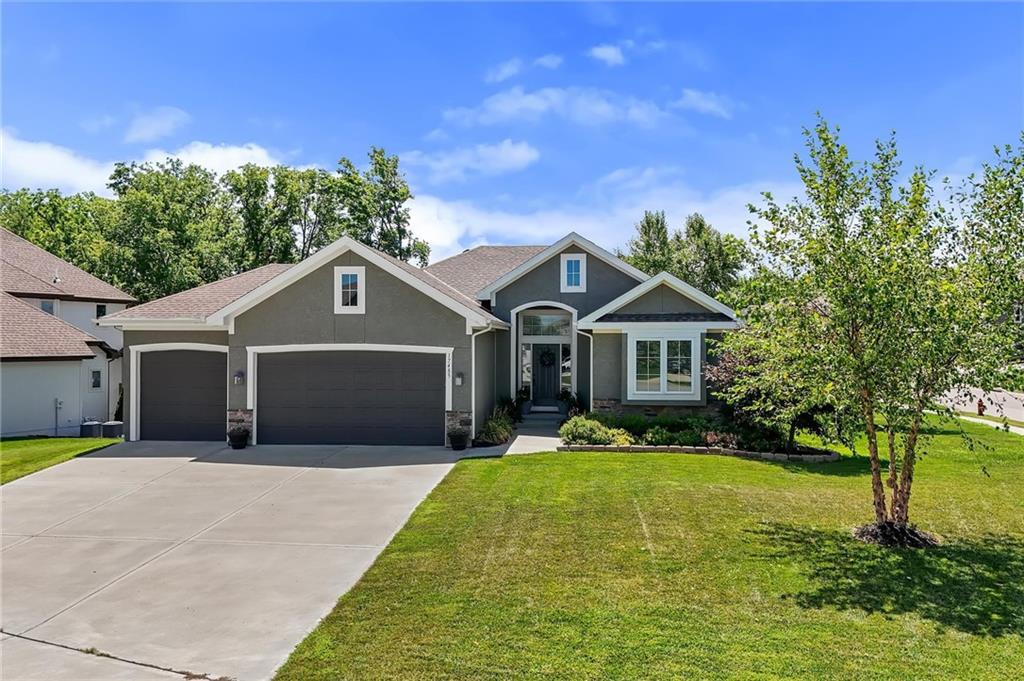
$515,000
House17485 NW 128th Court · Platte City, MO · 64079
Listing courtesy of Platinum Realty LLC
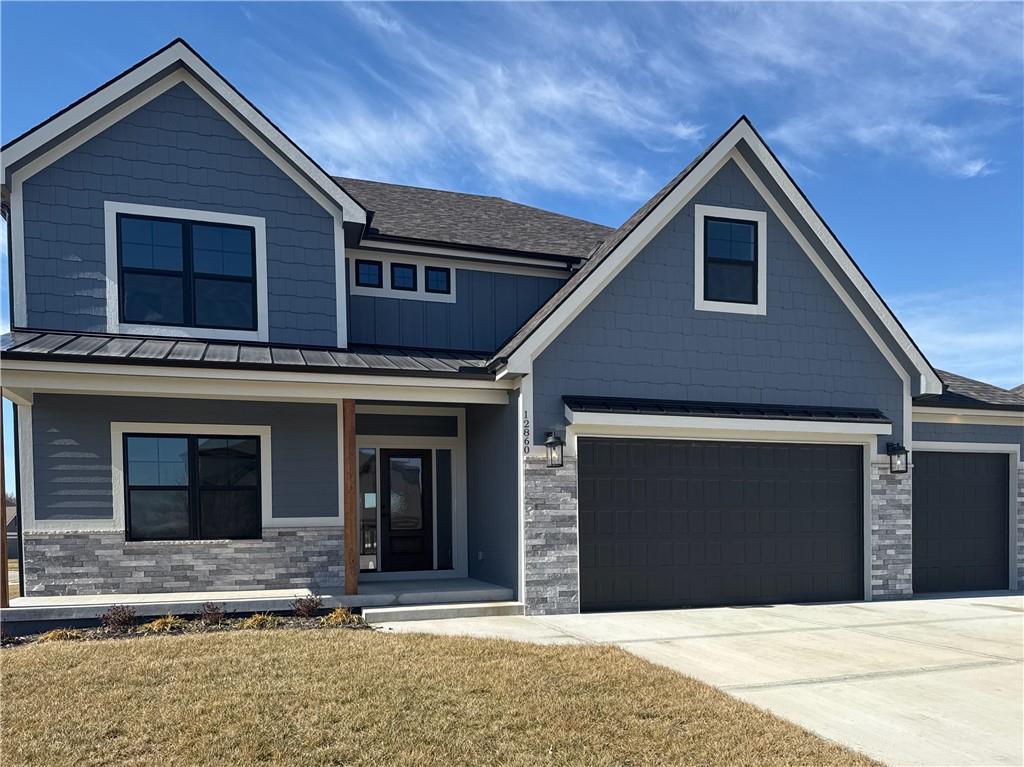
$699,900
House12860 N Champanel Way · Platte City, MO · 64079
Listing courtesy of RE/MAX Innovations
Listing courtesy of KC LOCAL HOMES
Listing data provided in part by Heartland MLS and deemed reliable but not guaranteed. MLS #HMS2630641.