

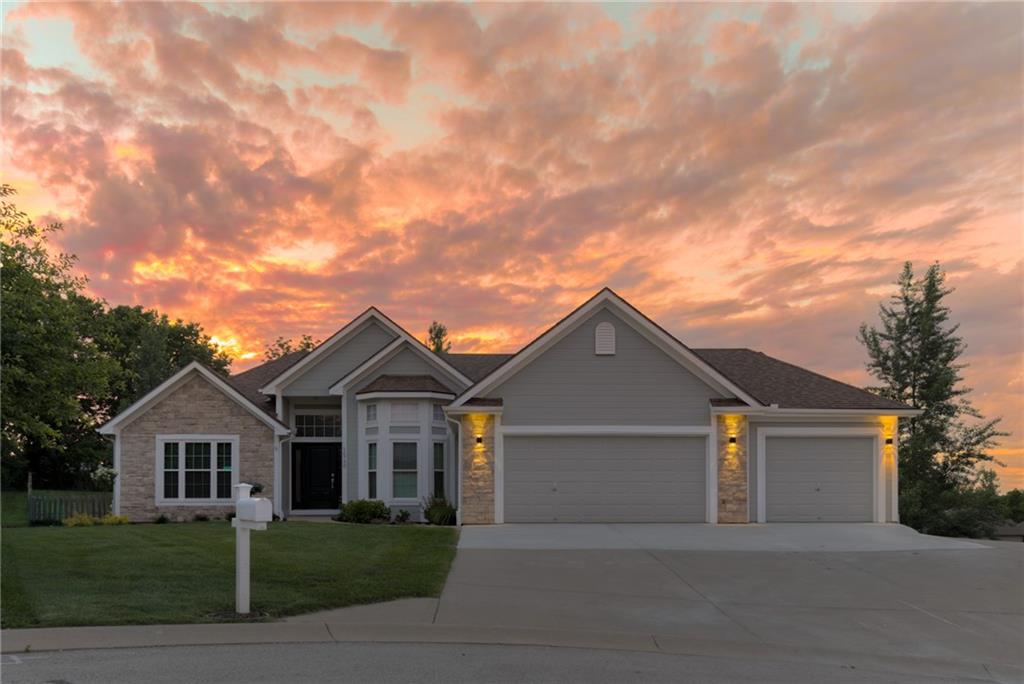
$625,000
House16750 NW 138th Court · Platte City, MO · 64079
- 4 bd
- 4 ba
- 3,374 sqft
Listing courtesy of KC LOCAL HOMES
$565,000 · 5 bd · 4 ba · 3,293 sqft · Built 2022
$565,000
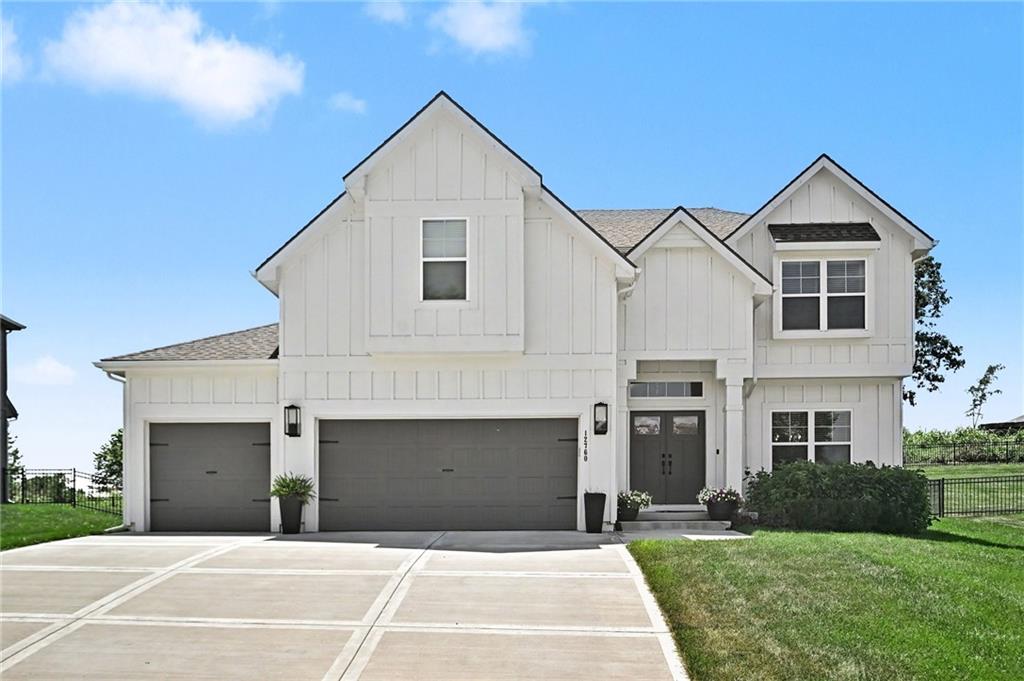
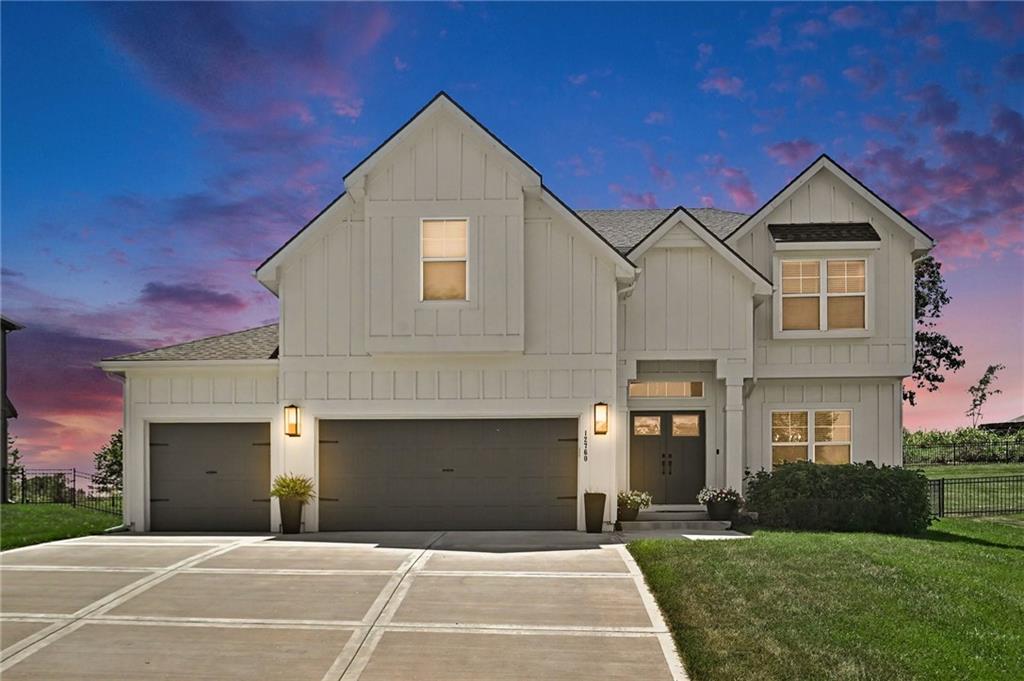
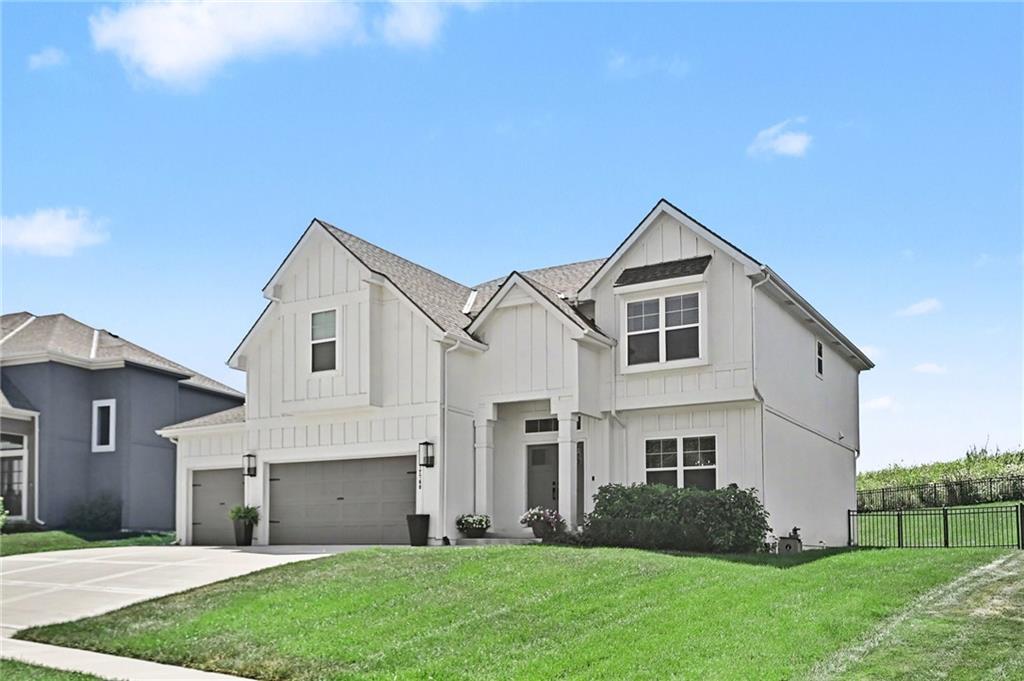
12760 N Imperial Drive · Platte City, MO · 64079
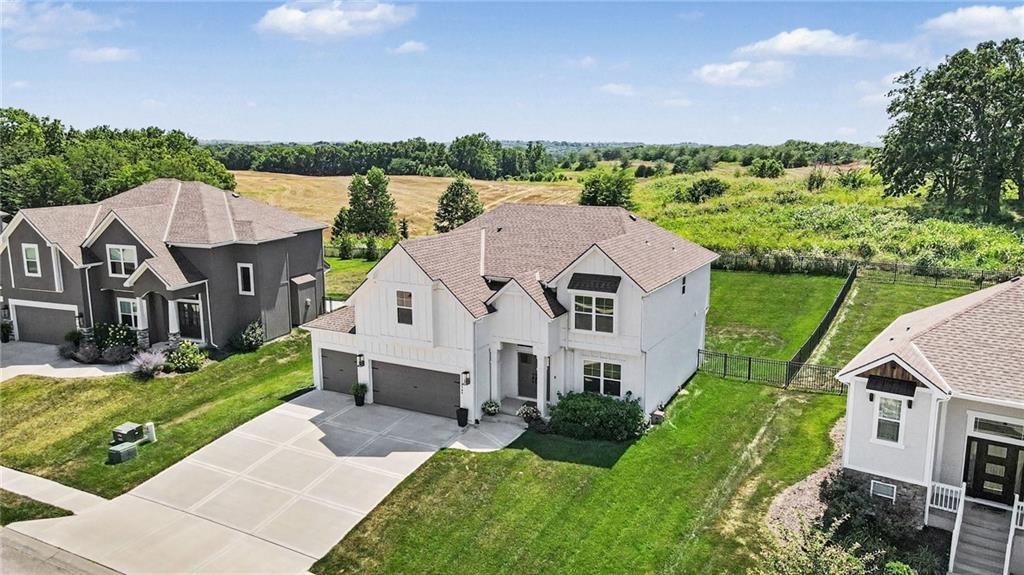
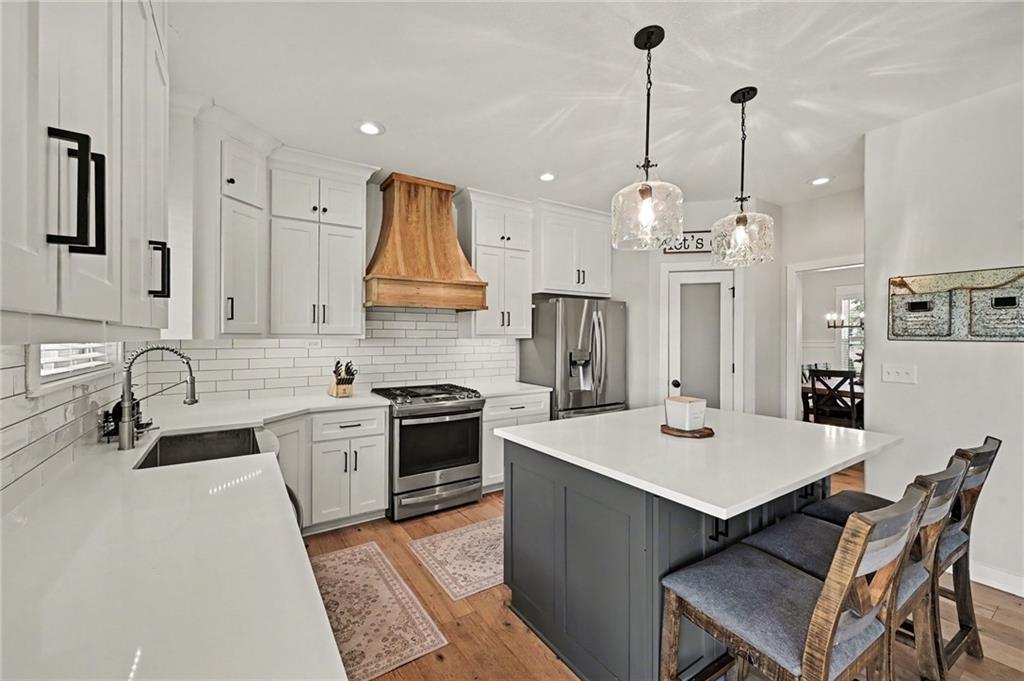
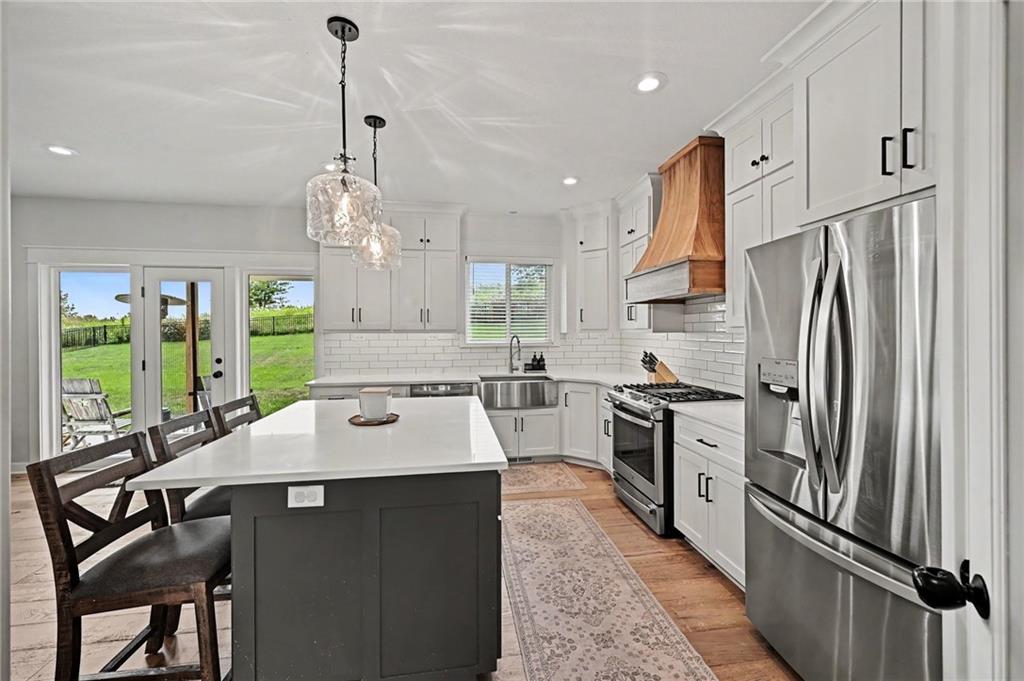
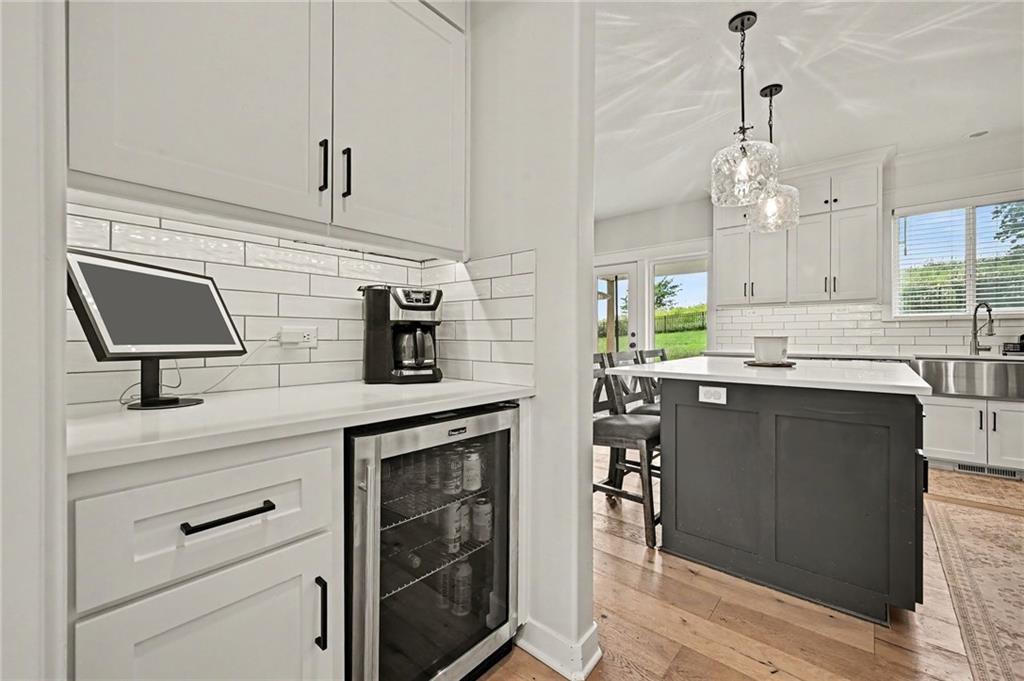
Welcome home to this beautifully maintained 5-bedroom, 3-bathroom home nestled on an oversized lot backing to peaceful green space in the highly sought-after Seven Bridges community. Offering the perfect blend of privacy, functionality, and stylish finishes, this home is designed for both everyday living and effortless entertaining. The inviting living room is anchored by a stunning floor-to-ceiling fireplace, custom built-ins, and expansive windows that fill the home with natural light while showcasing the serene backyard views. The spacious eat-in kitchen features beautifully painted cabinetry, quartz countertops, stainless steel appliances, a walk-in pantry, and plenty of prep and gathering space. Just off the kitchen, the formal dining room provides an elegant setting for hosting while being bathed in natural light. The oversized primary suite is a true retreat, complete with private access to the back deck, dual vanities with abundant storage, a luxurious tiled walk-in shower, a relaxing soaker tub, and an enormous walk-in closet that conveniently connects to the bedroom-level laundry room. The finished lower level offers incredible additional living space with a massive recreation room perfect for movie nights, game days, or a play area, plus a built-in wet bar that's ready for entertaining. The fifth bedroom and a beautifully appointed full bathroom featuring an oversized tiled walk-in shower create an ideal setup for guests, teens, or multi-generational living. Step outside to enjoy the expansive backyard that backs to green space, providing both privacy and beautiful views. As a resident of Seven Bridges, you'll also enjoy outstanding neighborhood amenities, including the clubhouse, community pool, walking trails, and more. Combining an exceptional floor plan, generous living spaces, and one of the neighborhood's most desirable settings, this is a home you'll fall in love with from the moment you arrive.
Estimate only — taxes, insurance, and HOA vary. Confirm exact figures with a lender.
Elementary
Compass
Middle
Platte City
High
Platte County R-III
Platte County R-III school district. Assigned schools per the MLS record — verify enrollment boundaries with the district.
$599,950
Median list price
52
Homes for sale
$625,000
House16750 NW 138th Court · Platte City, MO · 64079
Listing courtesy of KC LOCAL HOMES
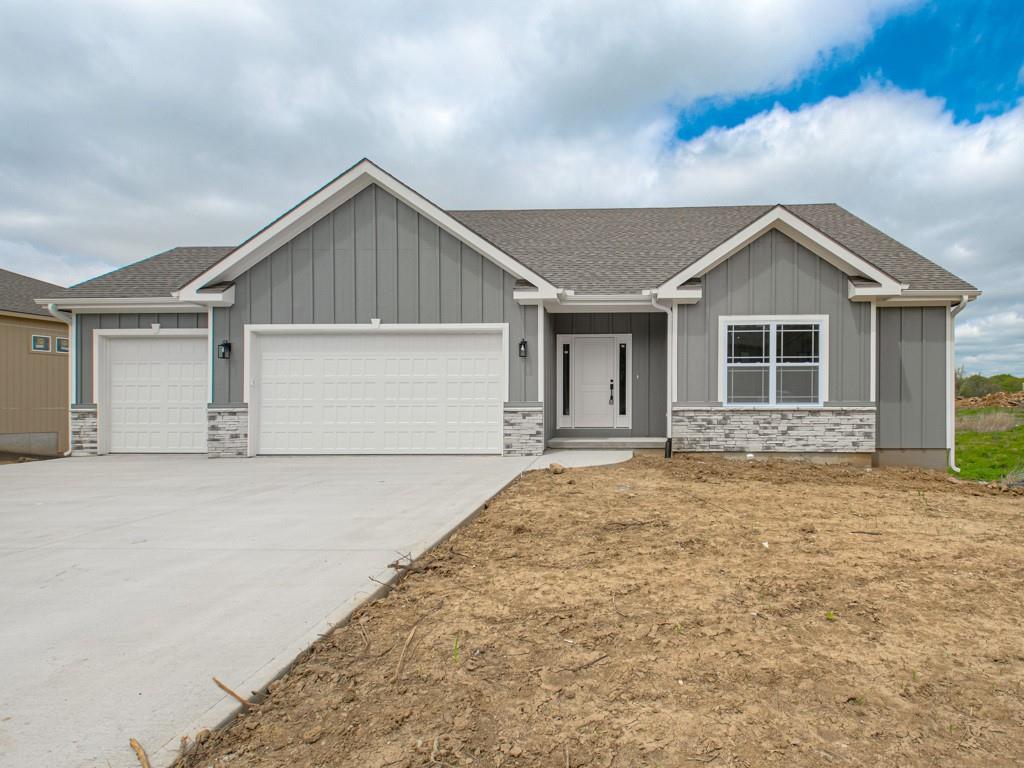
$599,950
House16810 NW 124th Street · Platte City, MO · 64079
Listing courtesy of RE/MAX Realty and Auction House LLC
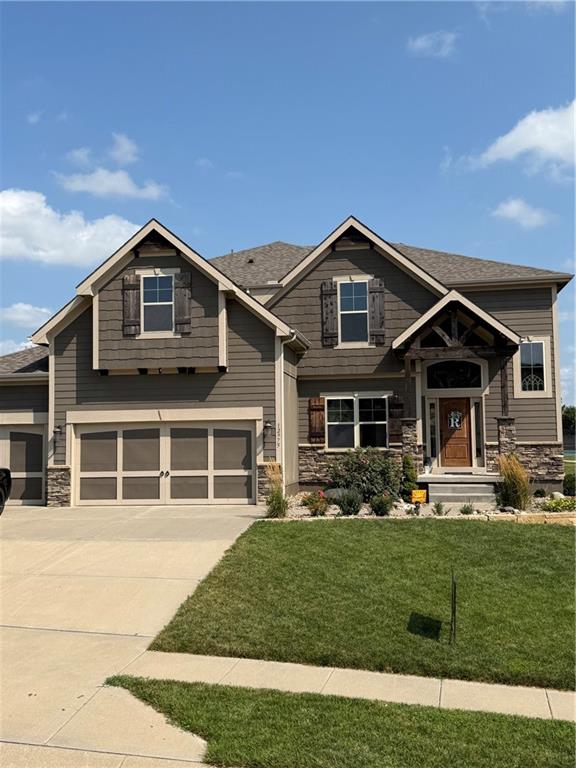 Coming Soon
 $549,000
House12975 N Champanel Way · Platte City, MO · 64079
Listing courtesy of Aristocrat Realty
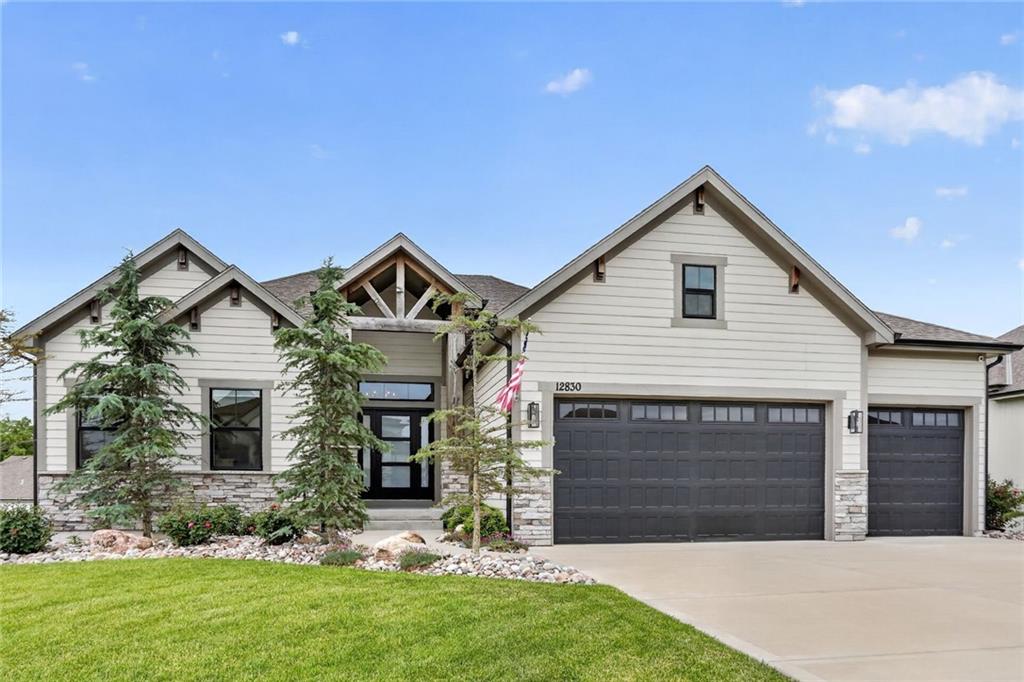
$590,000
House12830 N Arbor Way · Platte City, MO · 64079
Listing courtesy of Aristocrat Realty
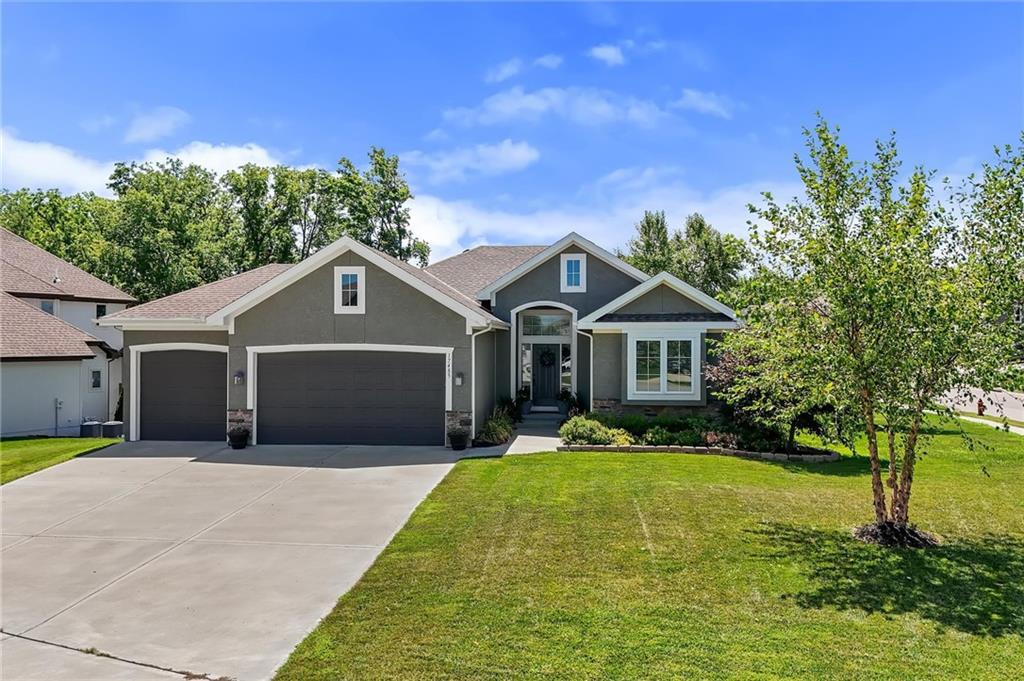
$515,000
House17485 NW 128th Court · Platte City, MO · 64079
Listing courtesy of Platinum Realty LLC
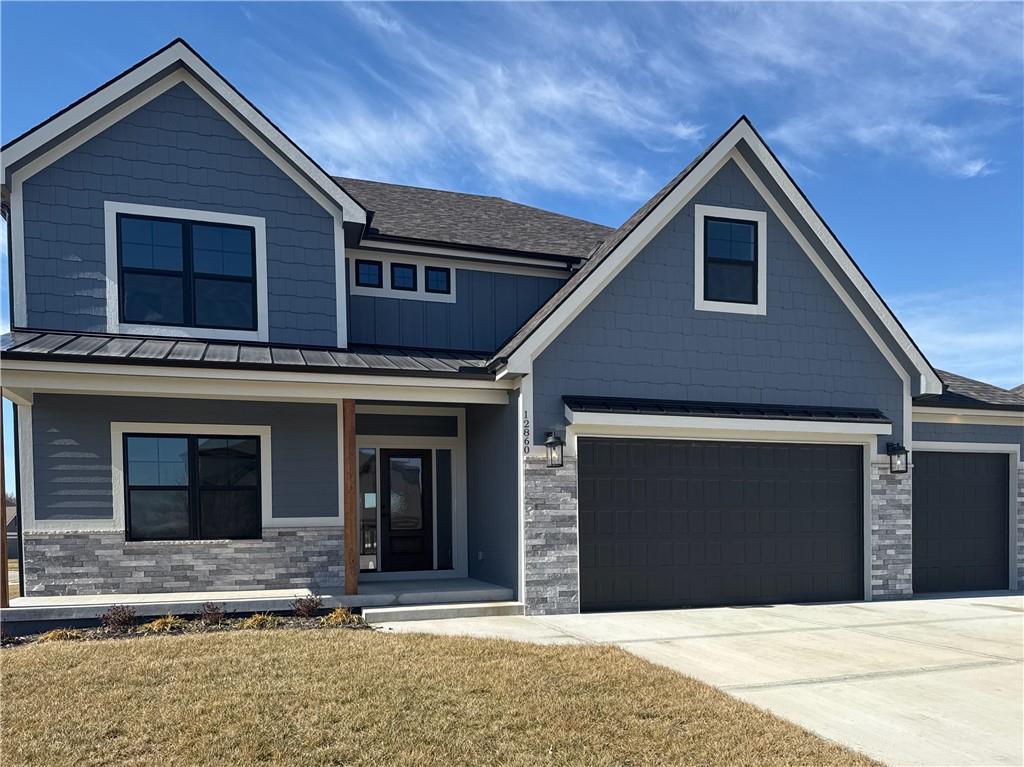
$699,900
House12860 N Champanel Way · Platte City, MO · 64079
Listing courtesy of RE/MAX Innovations
Listing courtesy of RE/MAX Innovations
Listing data provided in part by Heartland MLS and deemed reliable but not guaranteed. MLS #HMS2629371.