

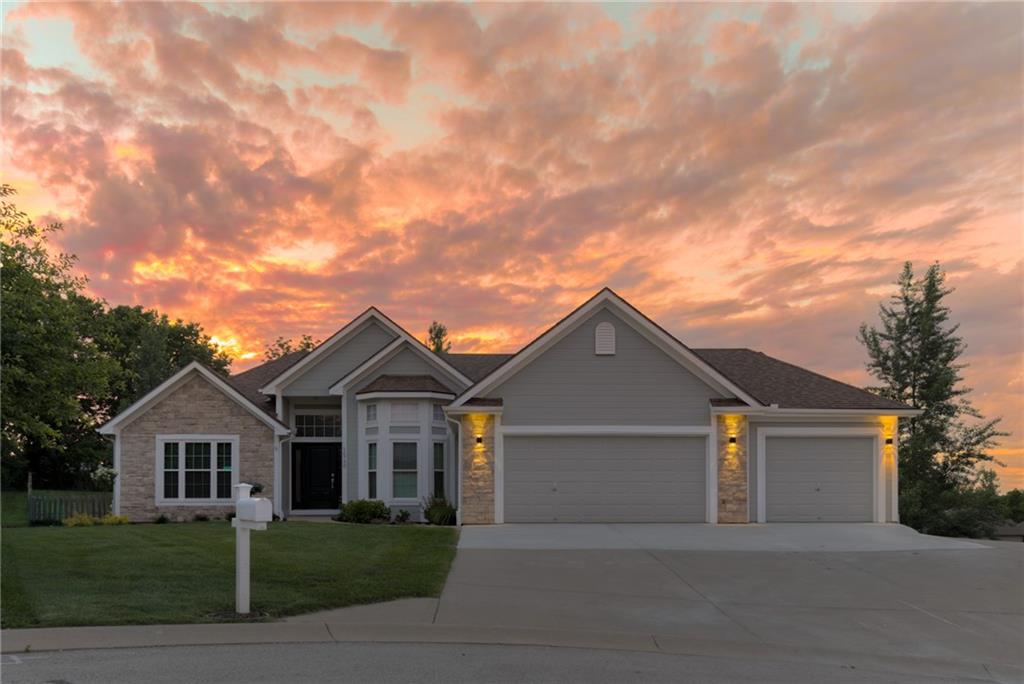
$625,000
House16750 NW 138th Court · Platte City, MO · 64079
- 4 bd
- 4 ba
- 3,374 sqft
Listing courtesy of KC LOCAL HOMES
$599,950 · 4 bd · 4 ba · 2,685 sqft · Built 2026
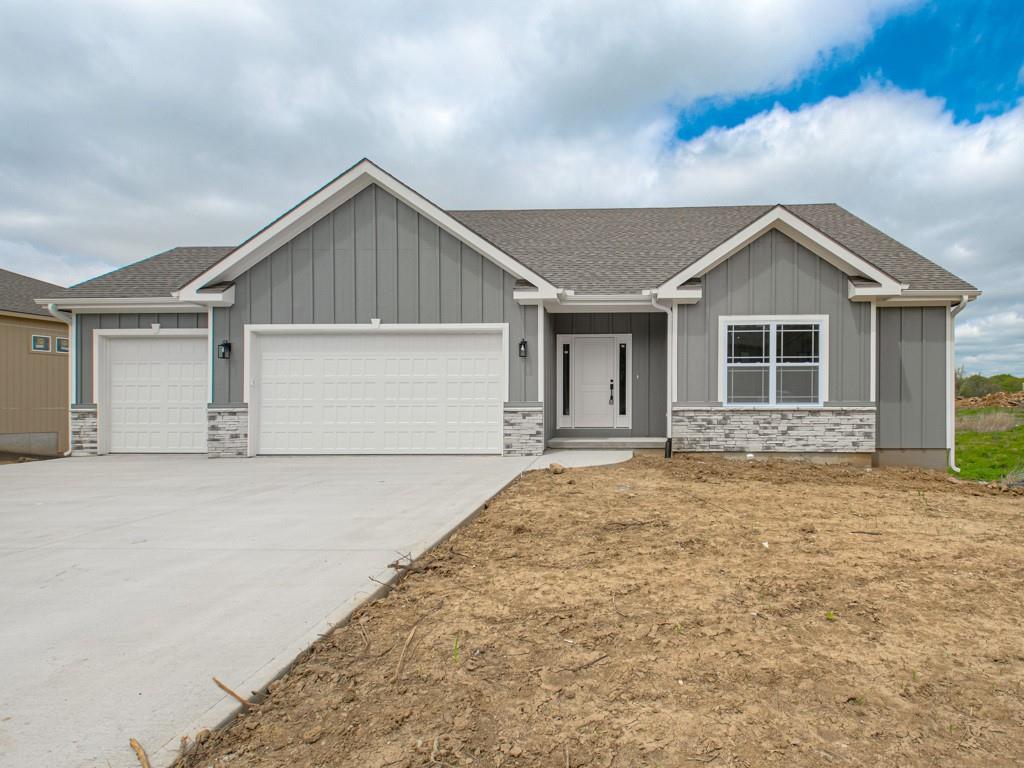
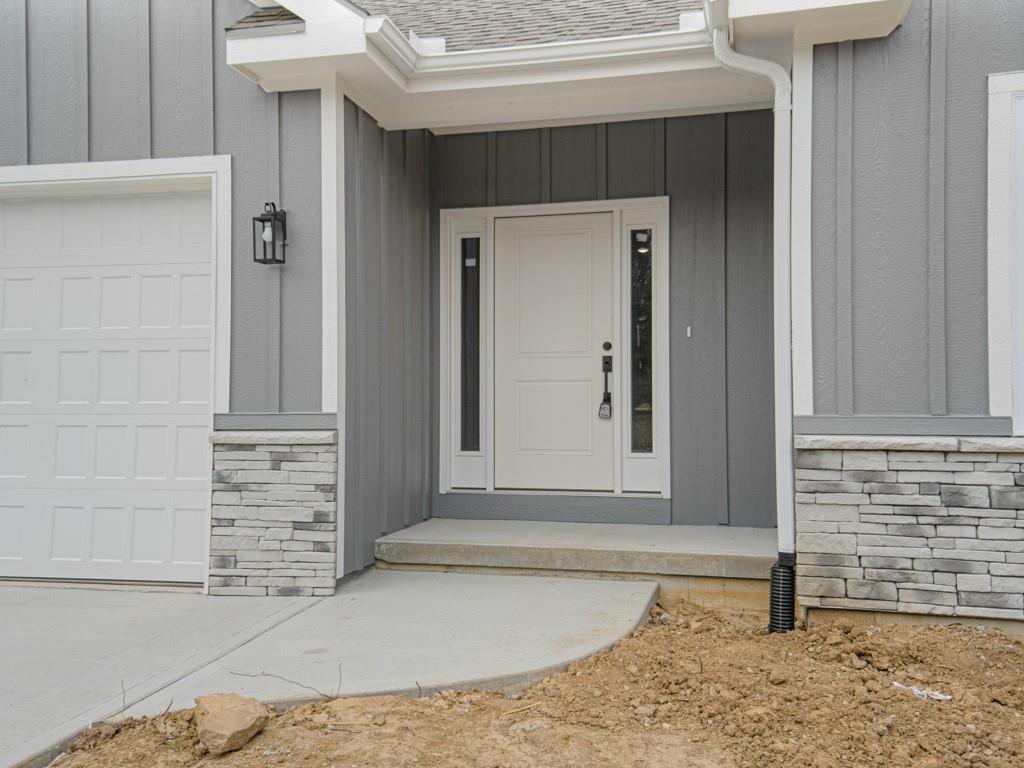
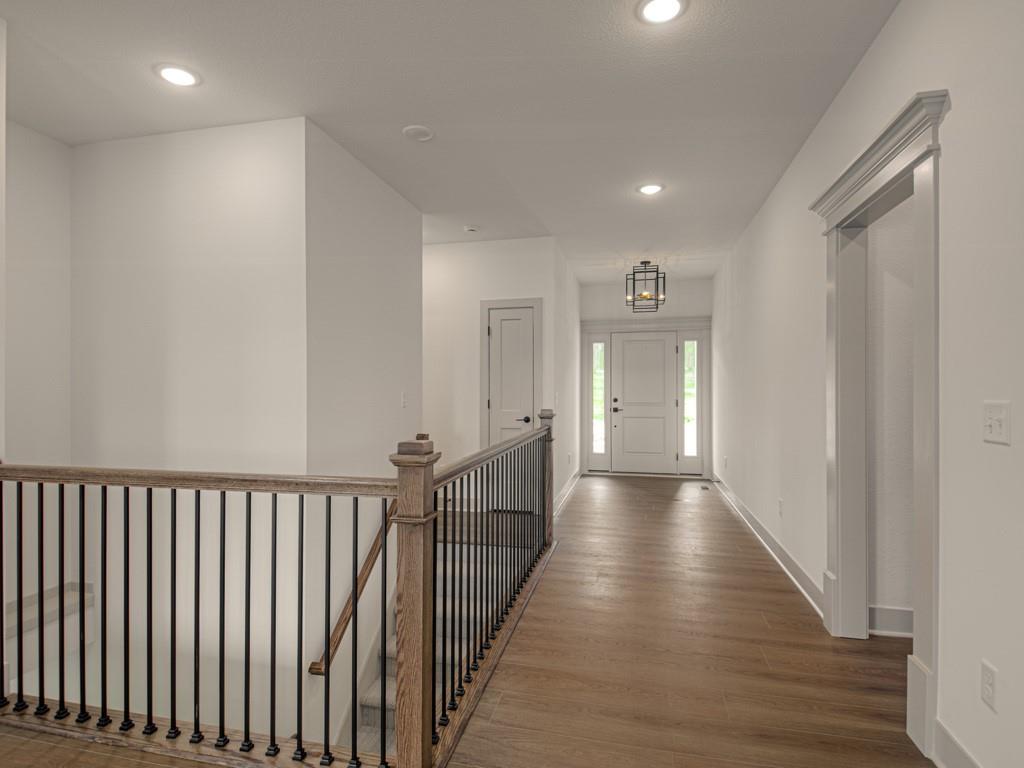
$599,950
16810 NW 124th Street · Platte City, MO · 64079
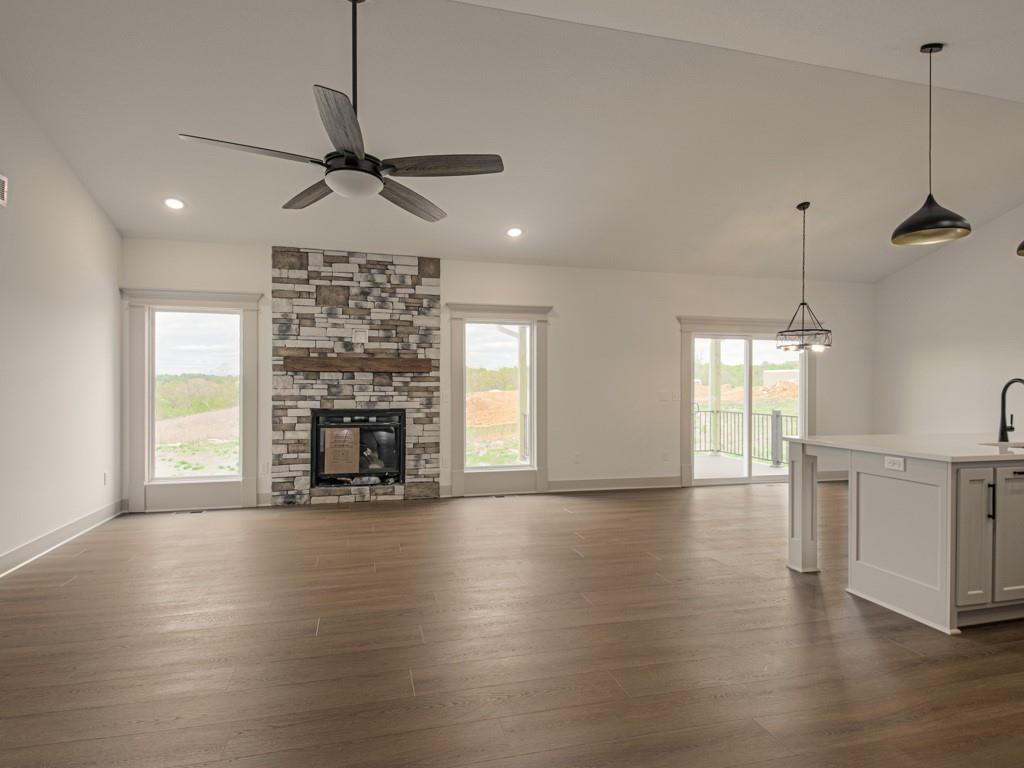
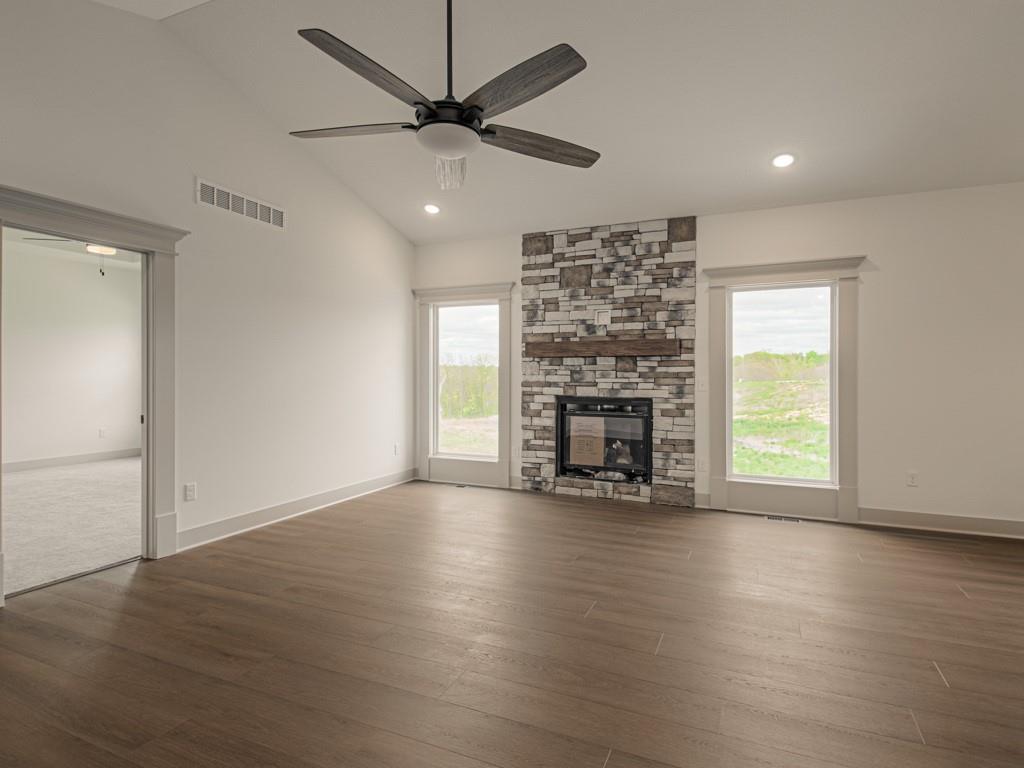
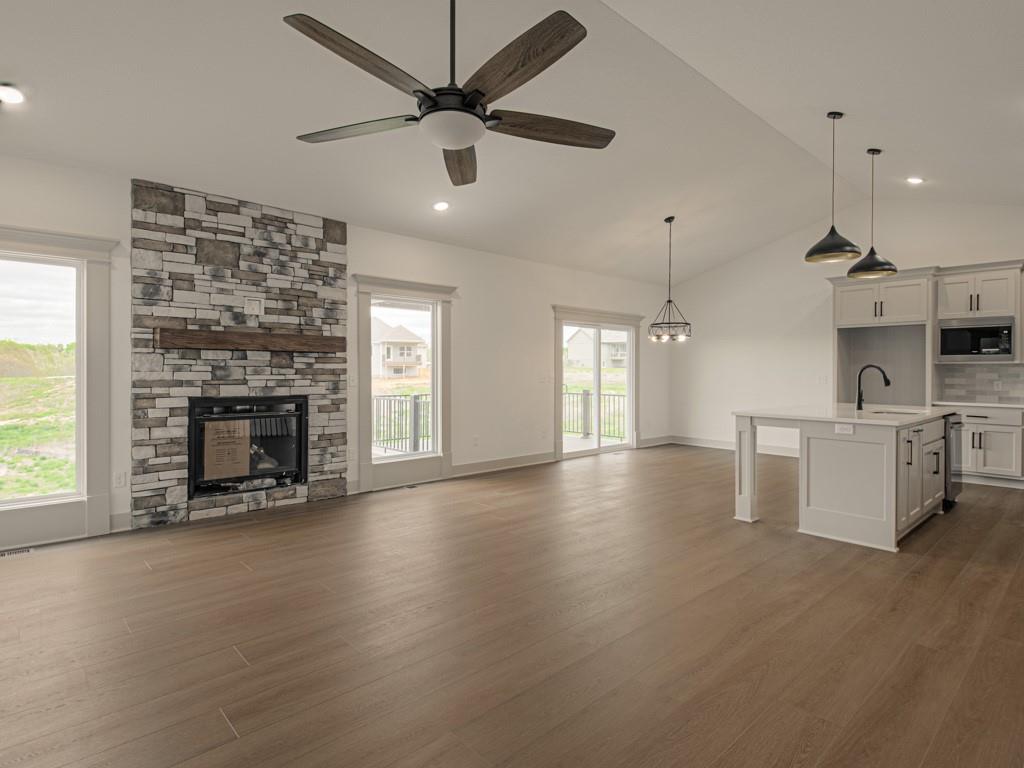
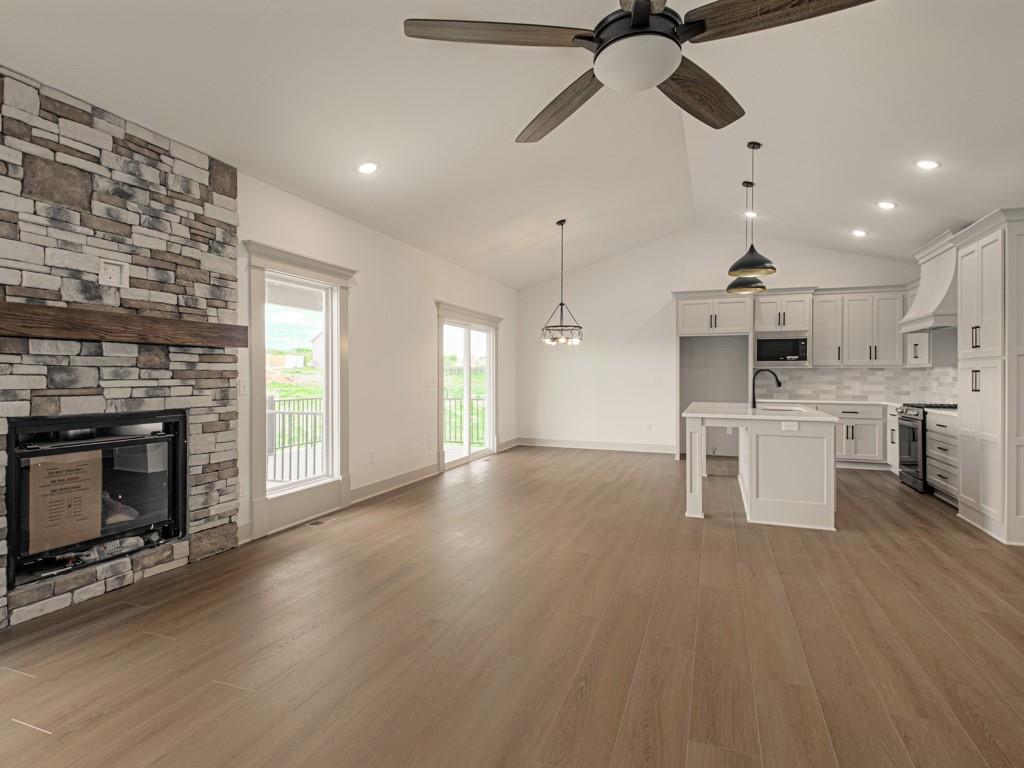
Brand-New True Ranch in Unincorporated Platte County! Looking for space, style, and one-level living? This stunning 4-bedroom, 3.5-bath open-concept true ranch in Running Horse Subdivision delivers exceptional craftsmanship and modern comfort throughout. As you step inside, you will find the extra-wide entry that flows into a bright, expansive living area featuring beautiful LVP floors and a striking stone fireplace. The chef’s kitchen is the heart of the home, showcasing a large island, abundant cabinetry, and a walk-in pantry, perfect for everyday living and entertaining. The dining area opens to a covered deck, ideal for morning coffee, weekend BBQs, or relaxing evening sunsets. The main level offers true convenience with laundry, three of the bedrooms, including the private primary suite complete with a spa-like bath and spacious walk-in closet. The finished lower level expands your living space with a large family room, an additional bedroom, a full bath, and ample storage. Walk out to a partially covered patio and enjoy the beauty of your spacious lot, perfect for play time, gatherings or quiet evenings. This property offers the perfect blend of location, space, and style; and is ready to welcome you home!
Estimate only — taxes, insurance, and HOA vary. Confirm exact figures with a lender.
Elementary
Siegrist
Middle
Platte City
High
Platte City
Platte County R-III school district. Assigned schools per the MLS record — verify enrollment boundaries with the district.
$599,950
Median list price
52
Homes for sale
$625,000
House16750 NW 138th Court · Platte City, MO · 64079
Listing courtesy of KC LOCAL HOMES
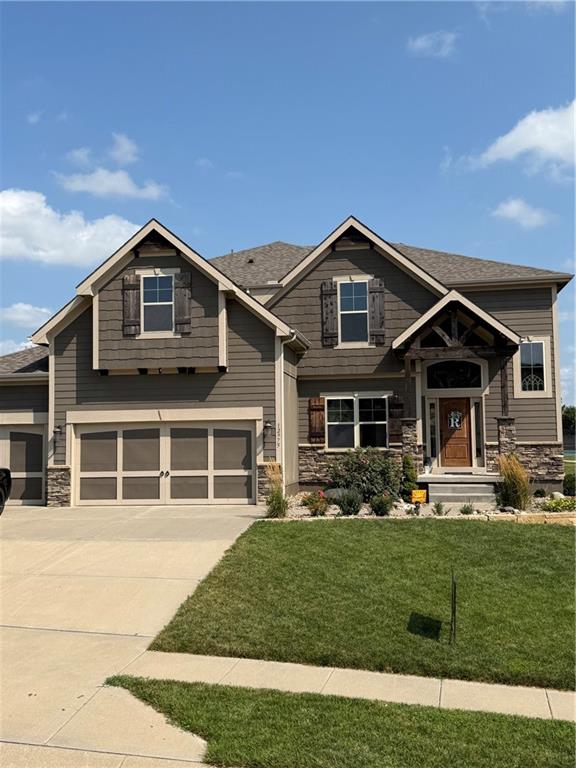 Coming Soon
 $549,000
House12975 N Champanel Way · Platte City, MO · 64079
Listing courtesy of Aristocrat Realty
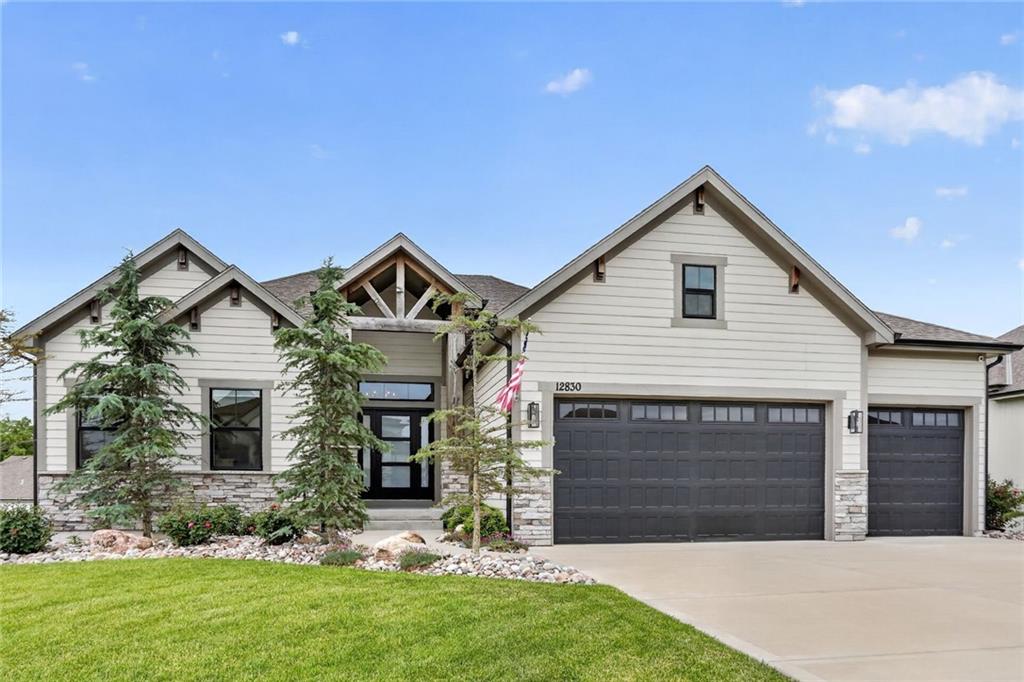
$590,000
House12830 N Arbor Way · Platte City, MO · 64079
Listing courtesy of Aristocrat Realty
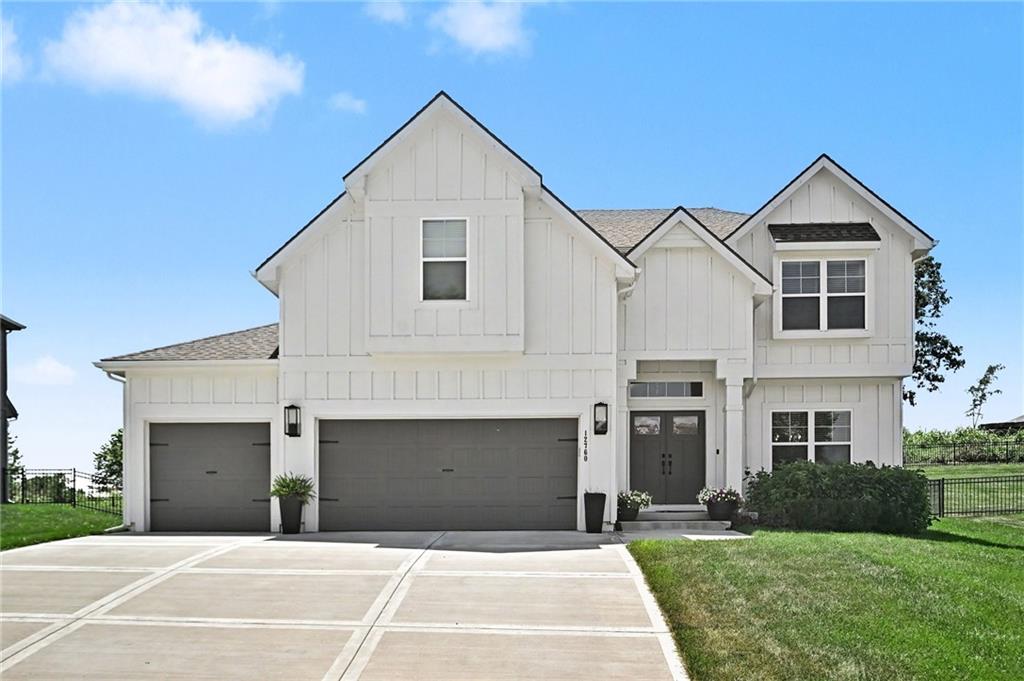
$565,000
House12760 N Imperial Drive · Platte City, MO · 64079
Listing courtesy of RE/MAX Innovations
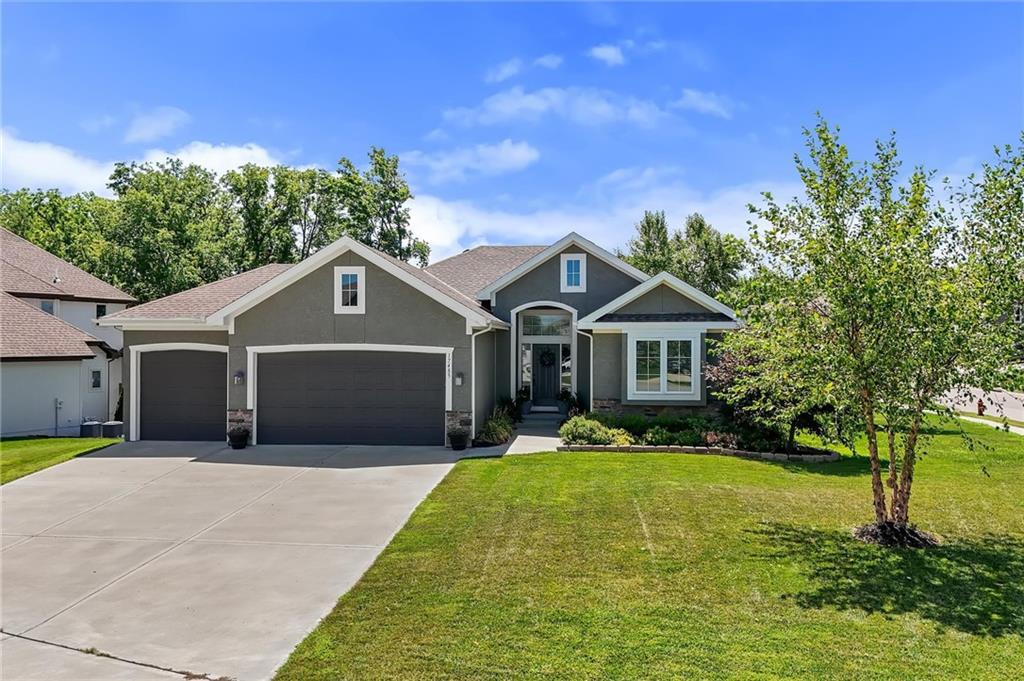
$515,000
House17485 NW 128th Court · Platte City, MO · 64079
Listing courtesy of Platinum Realty LLC
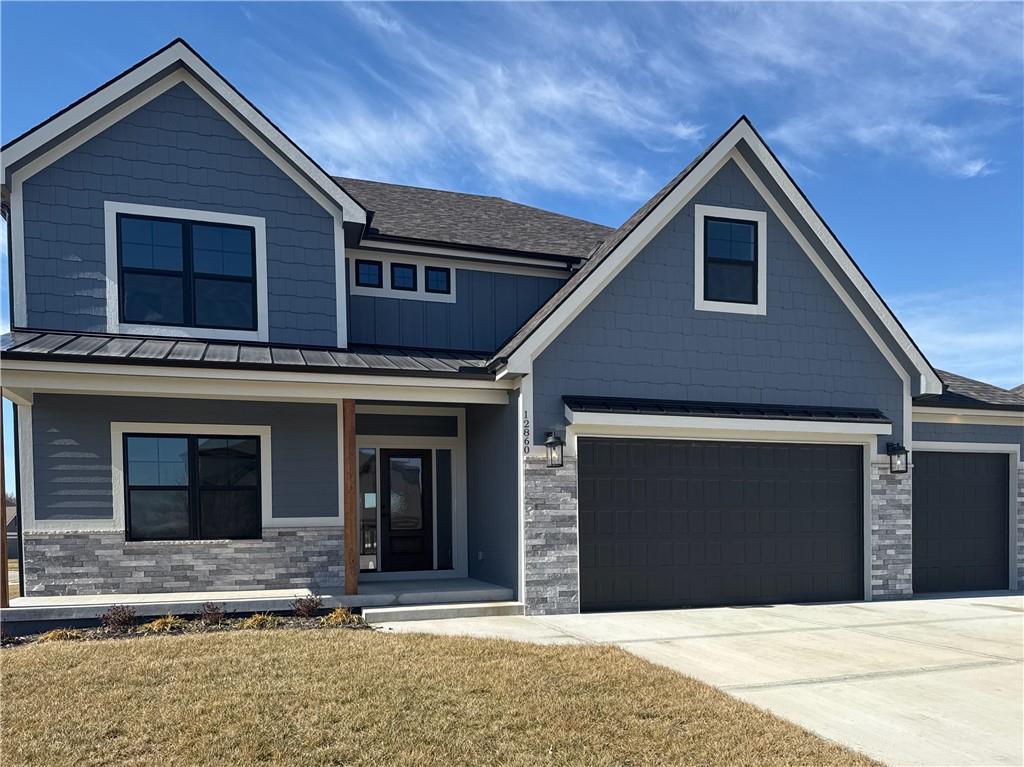
$699,900
House12860 N Champanel Way · Platte City, MO · 64079
Listing courtesy of RE/MAX Innovations
Listing courtesy of RE/MAX Realty and Auction House LLC
Listing data provided in part by Heartland MLS and deemed reliable but not guaranteed. MLS #HMS2614734.