

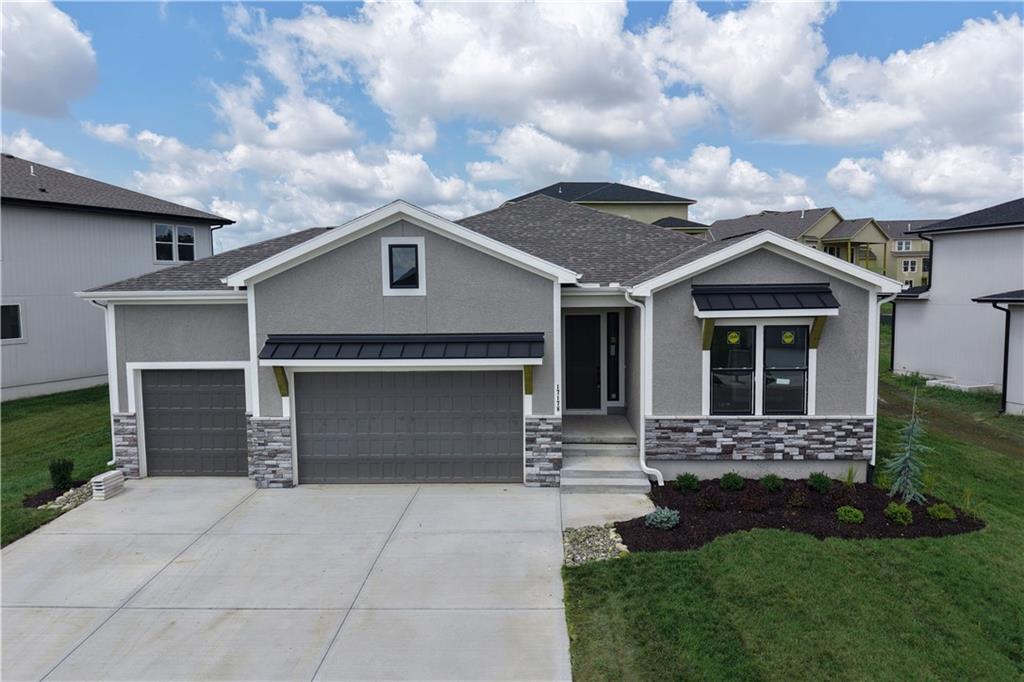
For Sale
$719,045
House16830 NW 124 StreetPlatte City, MO 64079
- 4 bd
- 4 ba
- 3,206 sqft
$899,999 · 4 bd · 4 ba · 3,550 sqft · Built 2023
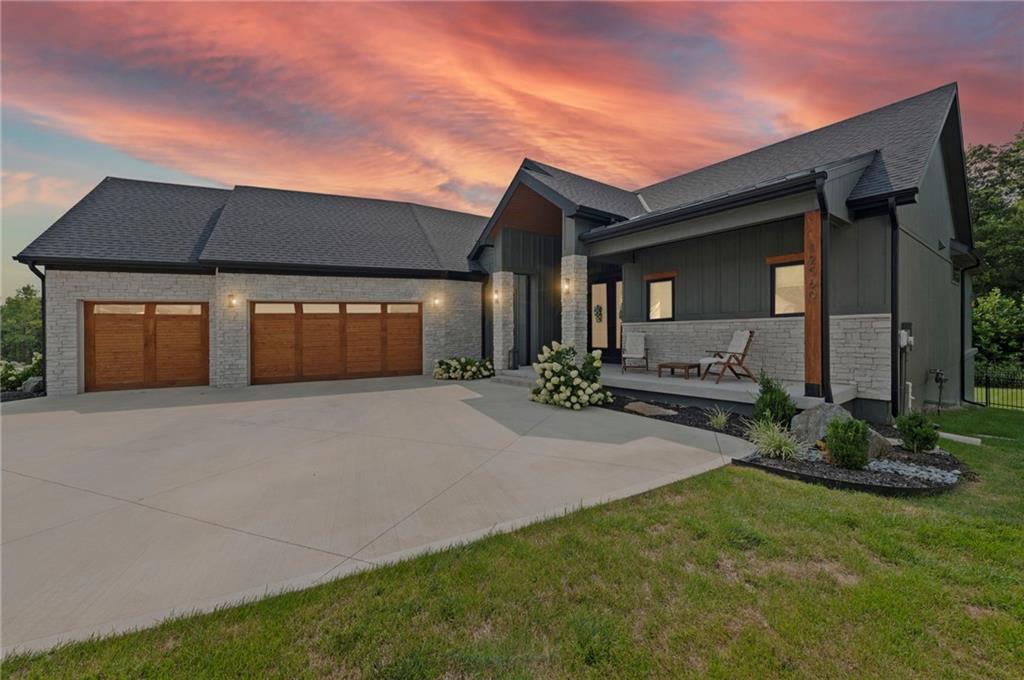
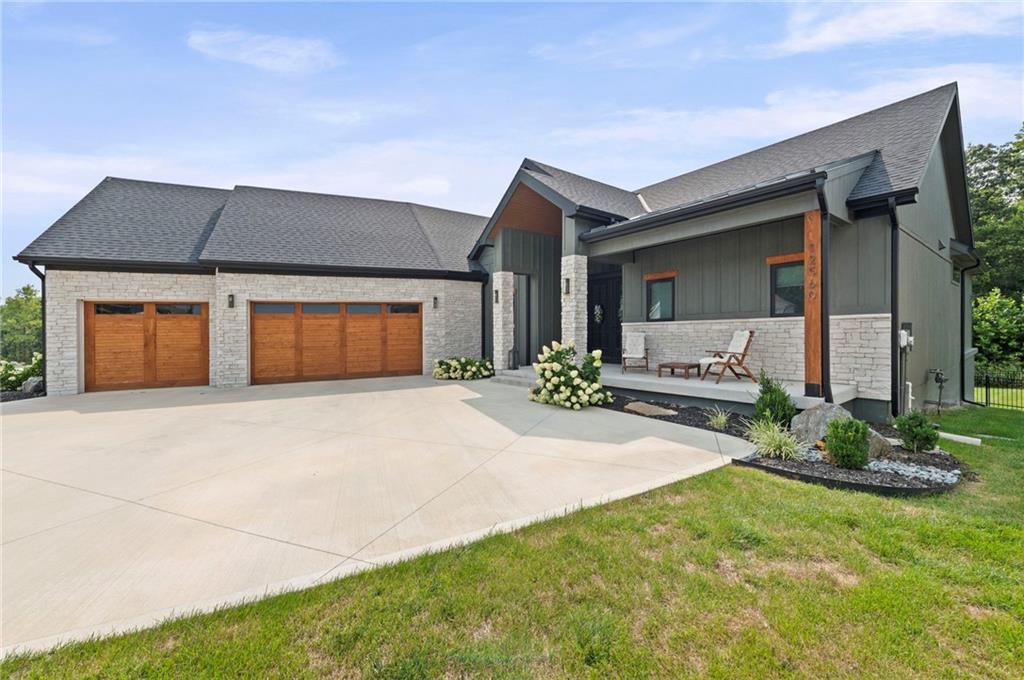
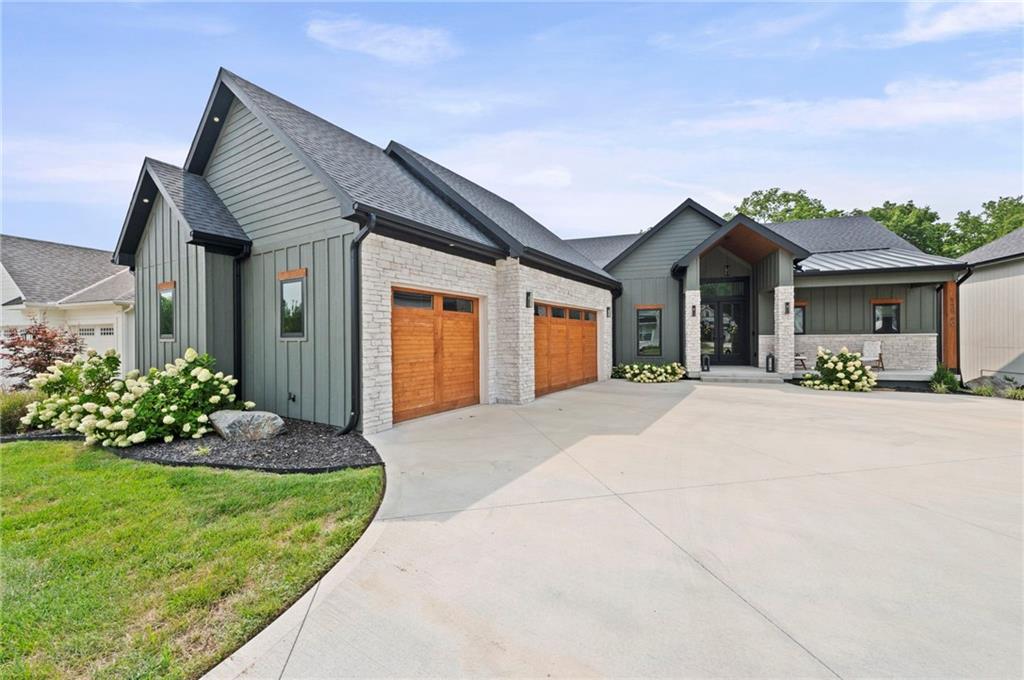
$899,999
12560 NW Bittersweet Drive · Platte City, MO · 64079
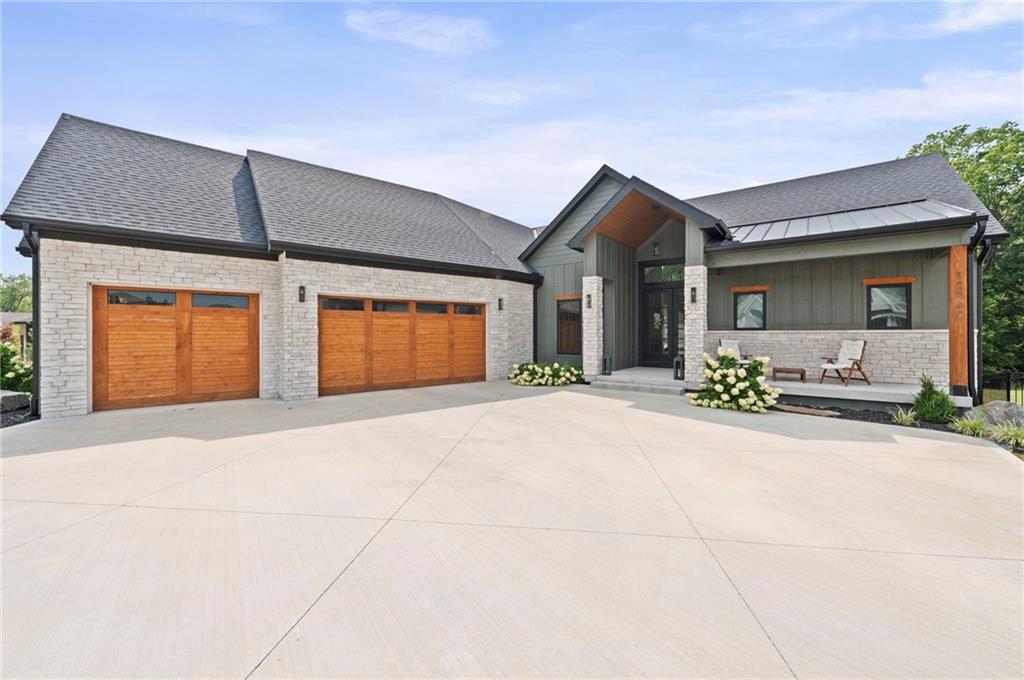
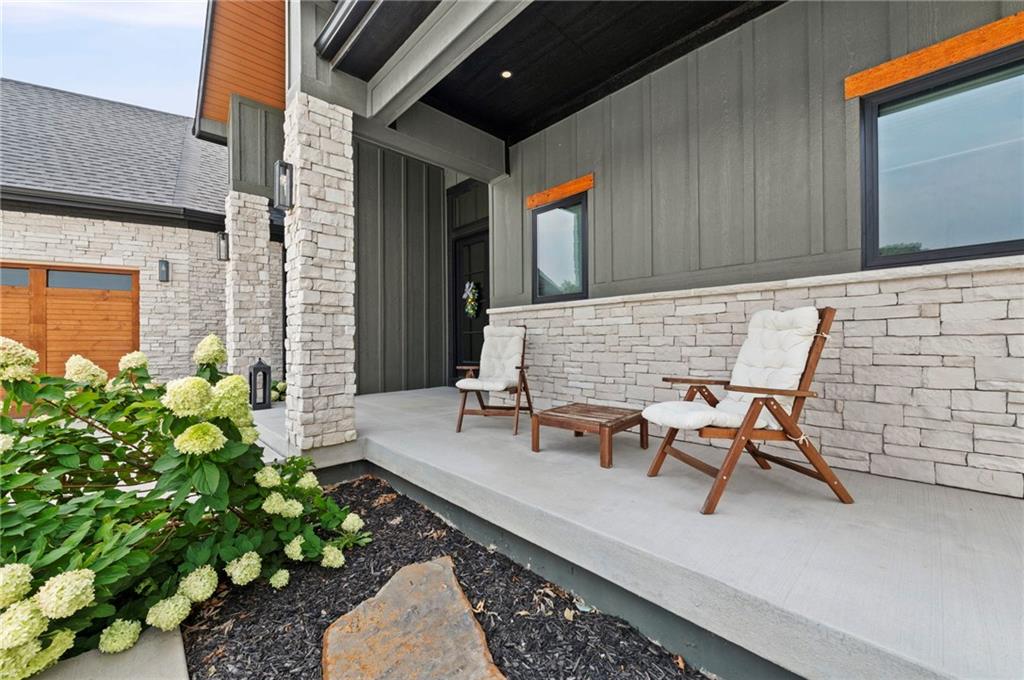
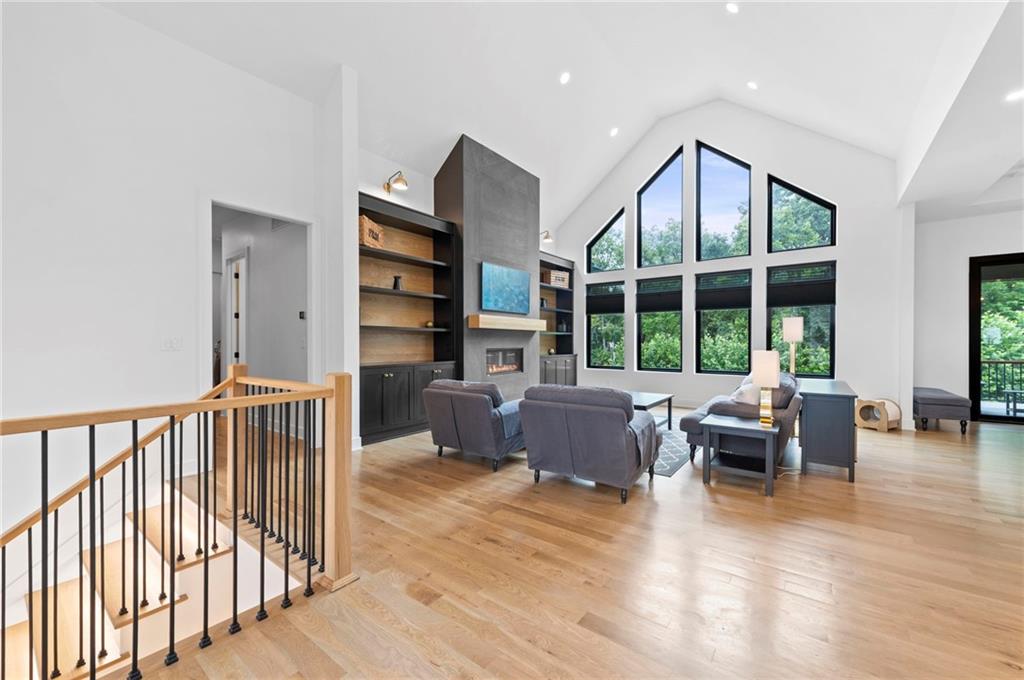
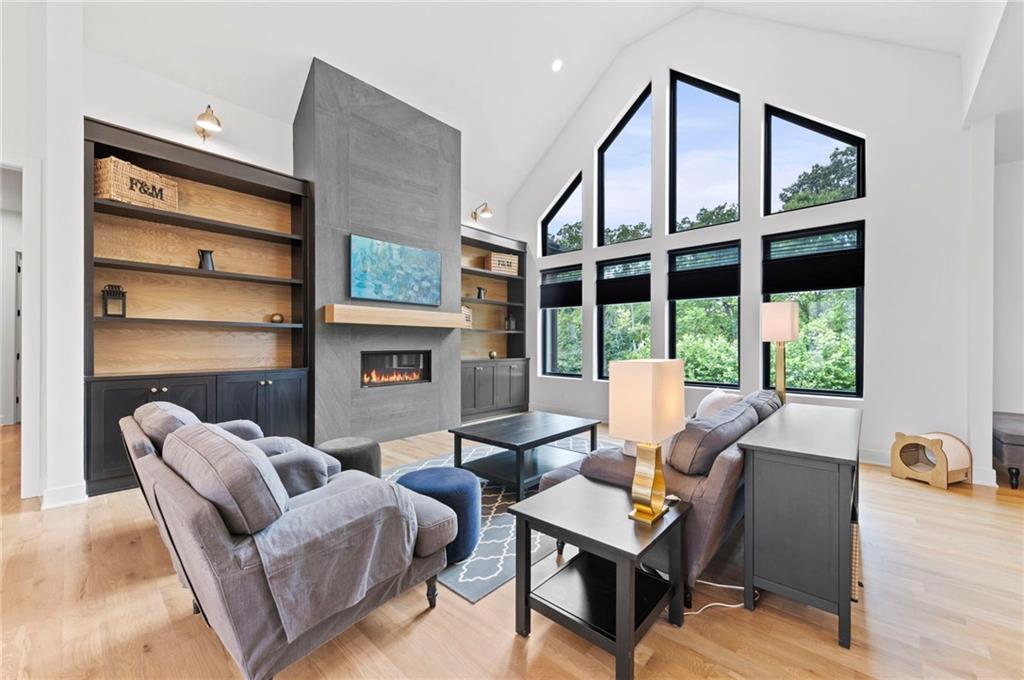
Experience refined luxury in this exceptional custom Reverse 1.5-Story home nestled in the highly sought-after Seven Bridges community. Perfectly positioned on a quiet cul-de-sac backing to peaceful greenspace, this home offers an ideal blend of sophistication, comfort, and modern design. Step through the impressive entry into an open-concept floor plan highlighted by soaring ceilings, wide-plank hardwood flooring, abundant natural light, and designer finishes throughout. The inviting great room showcases a dramatic vaulted ceiling, a stunning fireplace, and oversized windows that create a bright, airy atmosphere. The chef-inspired kitchen is designed to impress with a spacious center island, custom painted cabinetry, double ovens, energy-efficient appliances, and an expansive butler's pantry—making entertaining effortless. Outdoor living is elevated with a covered patio featuring a built-in gas grill, wine refrigerator, and cozy fireplace, creating the perfect year-round gathering space. An additional outdoor fire pit provides the ideal setting for relaxing evenings under the stars. The luxurious main-level primary suite offers a private retreat complete with a spa-inspired ensuite featuring premium finishes, an oversized walk-in shower, dual vanities, and an impressive walk-in closet. Additional highlights include a functional mudroom, spacious recreation room, generous storage, and countless custom upgrades throughout. Outdoor living is elevated with a covered patio featuring a built-in gas grill, wine refrigerator, and cozy fireplace, creating the perfect year-round gathering space. An additional outdoor fire pit provides the ideal setting for relaxing evenings under the stars. If you've been searching for luxury living with exceptional craftsmanship, thoughtful design, and an unbeatable location, this Seven Bridges masterpiece is one you won't want to miss.
Listed by Keller Williams KC North · Loughlin & Associates Team
MLS# 2633905 · For Sale
Estimate only — taxes, insurance, and HOA vary. Confirm exact figures with a lender.
Elementary
Compass
High
Platte City
Platte County R-III school district. Assigned schools per the MLS record — verify enrollment boundaries with the district.
$574,950
Median list price
68
Homes for sale
$719,045
House16830 NW 124 StreetPlatte City, MO 64079
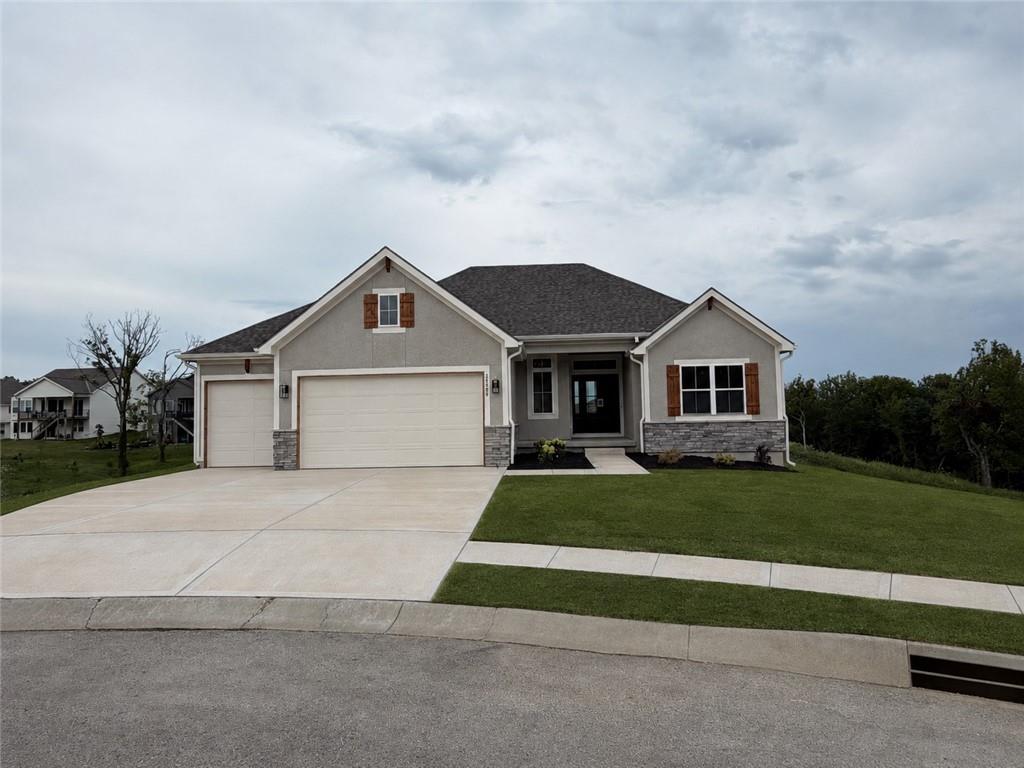 For Sale
$714,500
House12480 Appaloosa StreetPlatte City, MO 64079
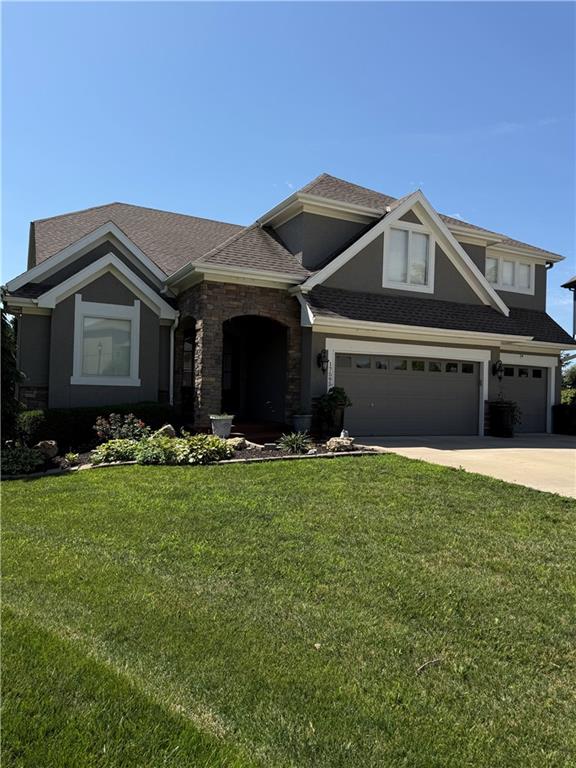
$825,000
House17595 N Alder CourtPlatte City, MO 64079
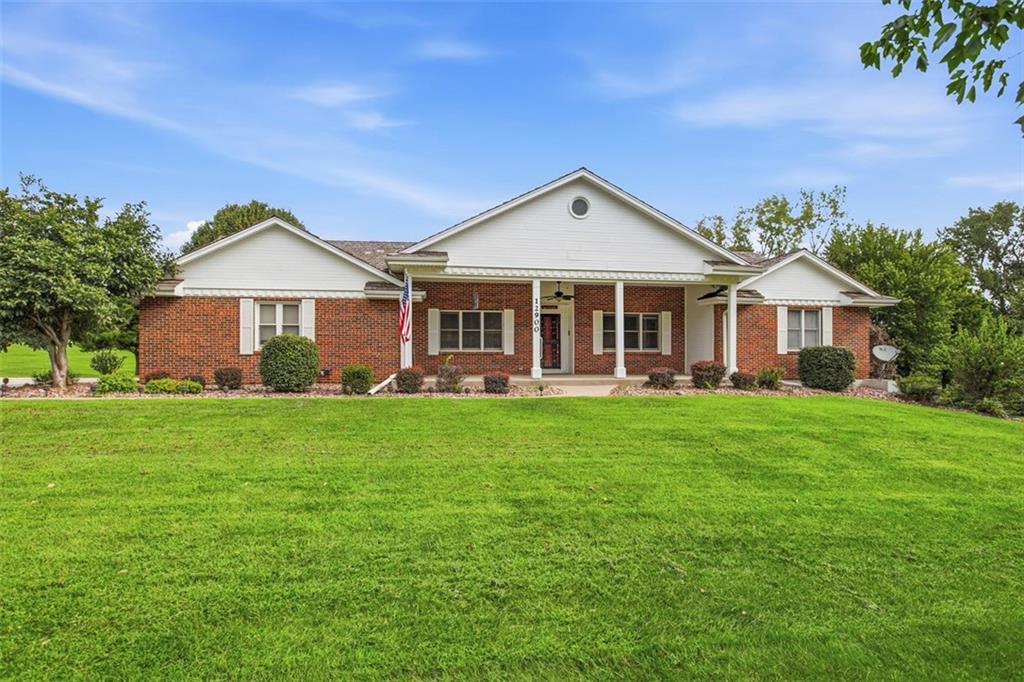
$675,000
House12900 NW 145th StreetPlatte City, MO 64079
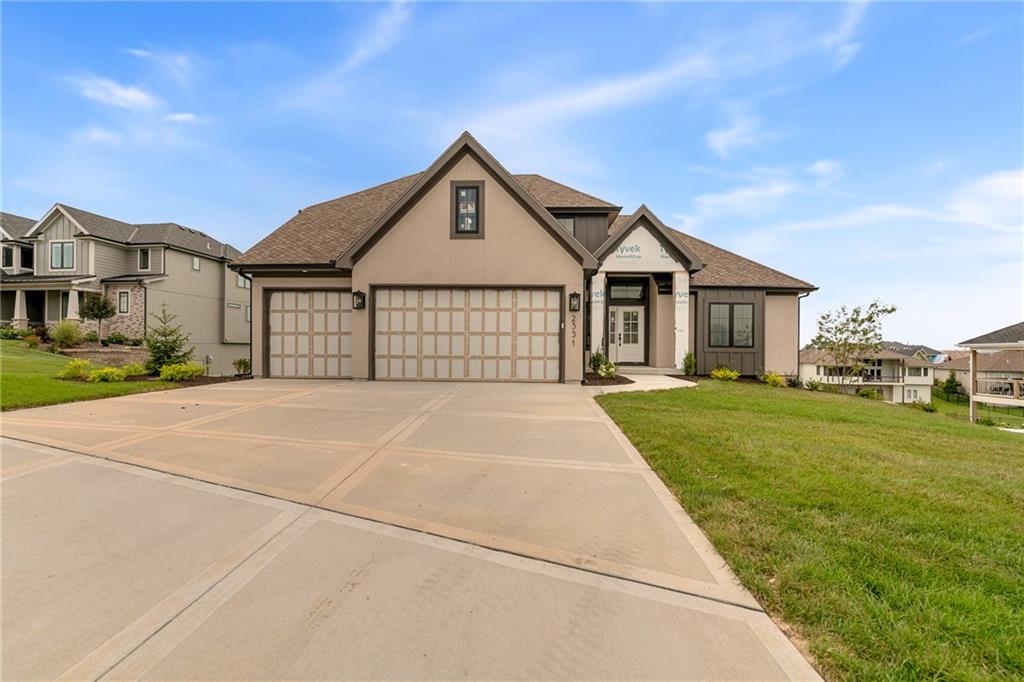
$819,950
House12440 N Arbor WayPlatte City, MO 64079
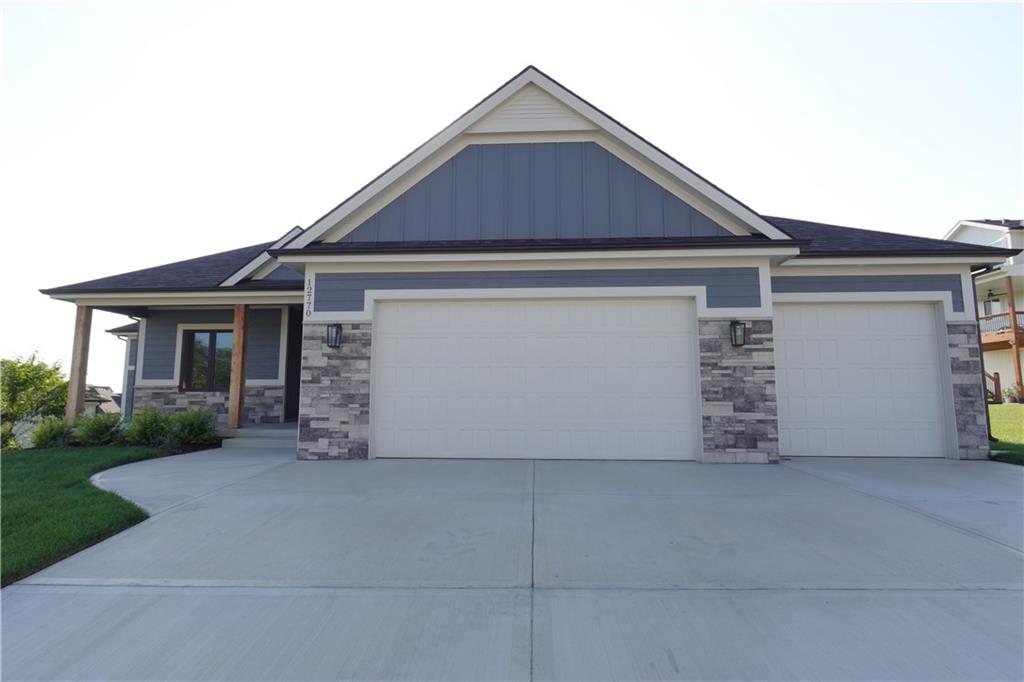
$789,900
House12770 NW Larkspur LanePlatte City, MO 64079


Listings courtesy of Heartland MLS as distributed by MLS GRID
Based on information submitted to the MLS GRID as of 9/24/2026, 1:30:06 AM CDT. All data is obtained from various sources and may not have been verified by broker or MLS GRID. Supplied Open House Information is subject to change without notice. All information should be independently reviewed and verified for accuracy. Properties may or may not be listed by the office/agent presenting the information.
IDX information is provided exclusively for consumers' personal, non-commercial use and may not be used for any purpose other than to identify prospective properties consumers may be interested in purchasing. Data is deemed reliable but is not guaranteed by MLS GRID. Use of the MLS GRID Data may be subject to an end user license agreement prescribed by the applicable MLS.
Some IDX listings have been excluded from this website.
Any use or search of the data on this site other than by a consumer looking to purchase real estate is prohibited.
Notice a problem with listing information on this site? Email support@brokerandagent.com. Copyright notices.
