

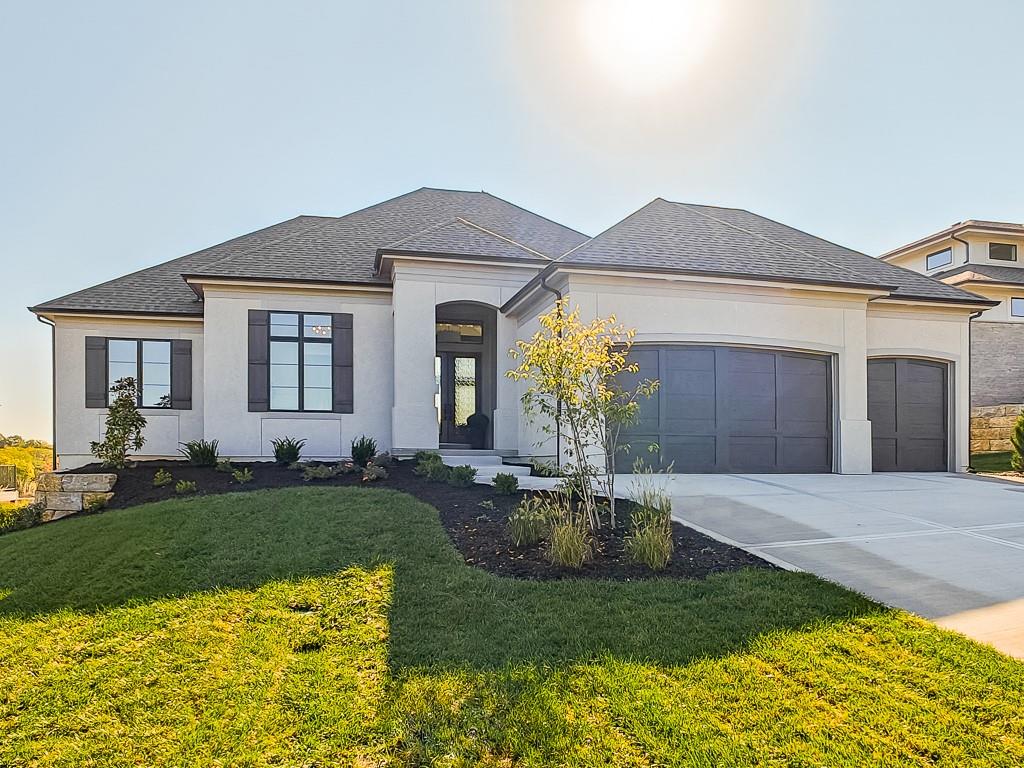
$1,182,850
House8005 Millridge Street · Shawnee, KS · 66220
- 5 bd
- 5 ba
- 3,712 sqft
Listing courtesy of Weichert, Realtors Welch & Co.
$1,095,000 · 5 bd · 4 ba · 3,587 sqft · Built 1977
$1,095,000
196 Glenview Street · Lake Quivira, KS · 66217
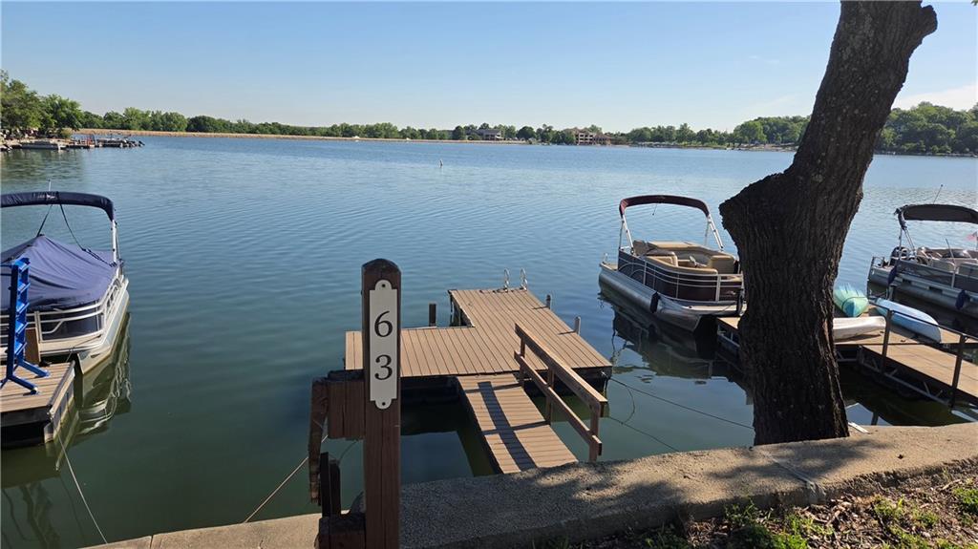
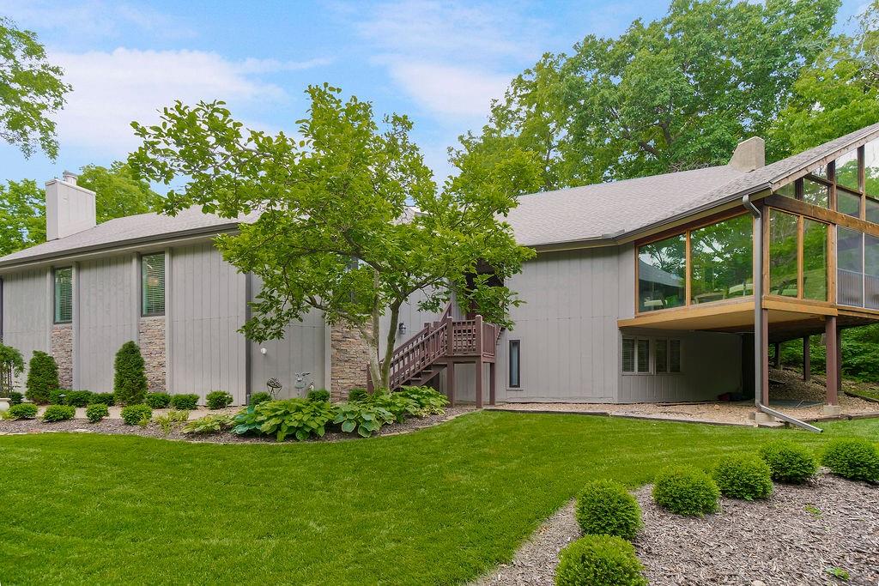
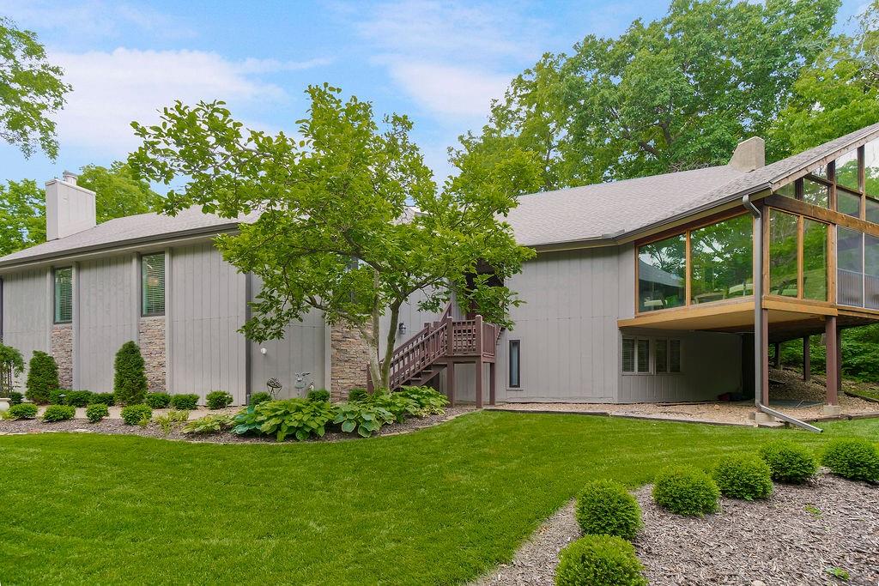
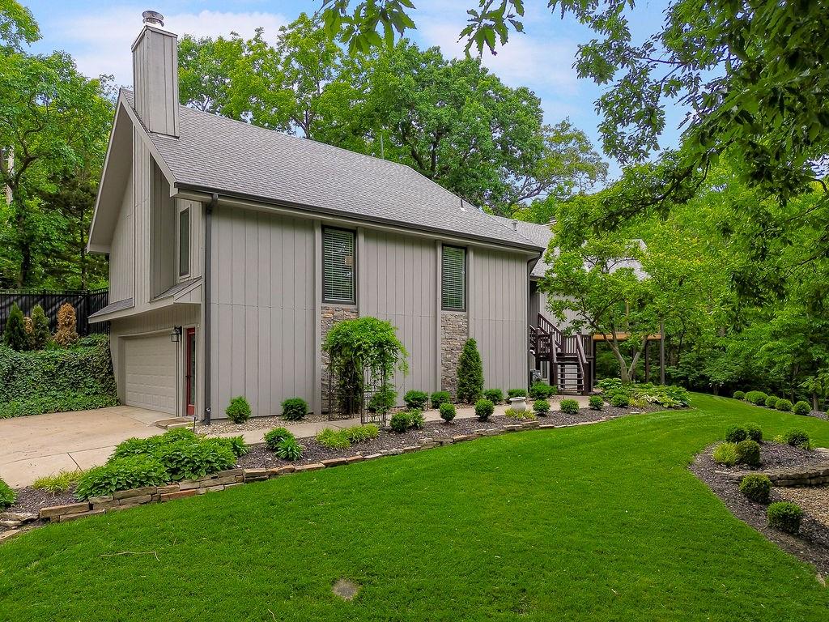
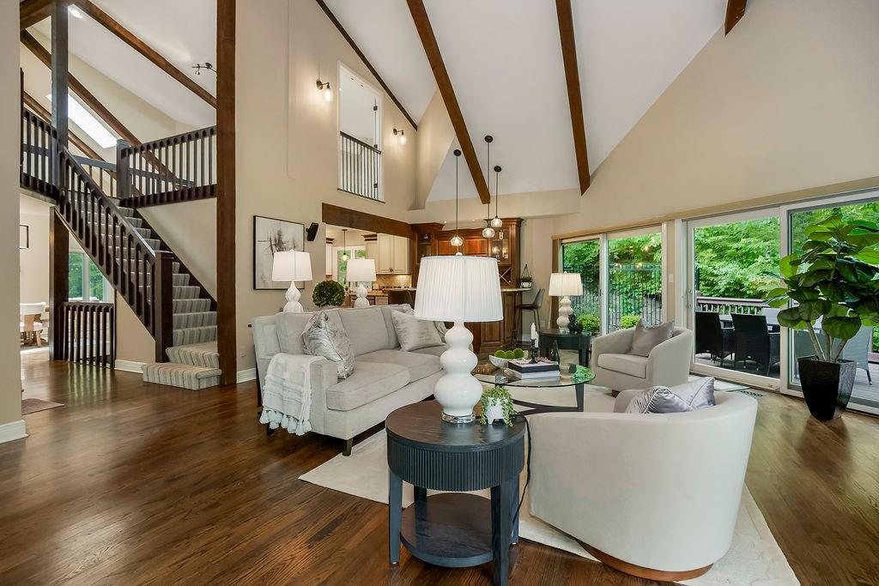
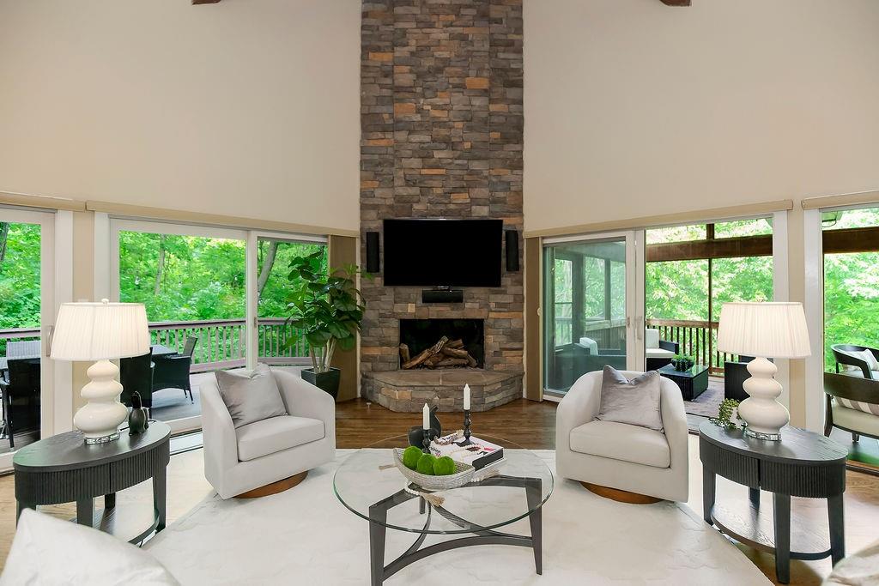
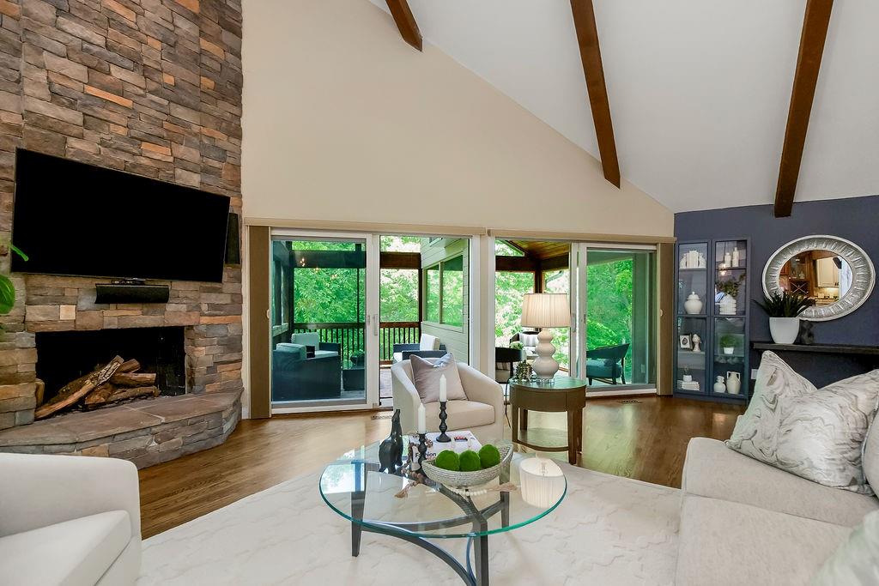
Welcome home! Step into a stunning Great Room highlighted by a dramatic floor-to-ceiling stone wood-burning fireplace and impressive vaulted ceilings. Entertaining is effortless with a full-service wet bar. Just off the living space, the newly added sunroom office offers the perfect spot to work or relax, while the screened porch provides peaceful views of the surrounding woods. The updated kitchen is designed for both everyday living and entertaining, complete w/stainless steel appliances, a 6-burner gas stove, double oven,& a large pantry. The dining room is equally inviting with its own wood-burning fireplace & vaulted ceilings. Beautiful hardwood floors flow throughout the main living areas. The oversized primary suite features a cozy sitting area w/ fireplace. The updated primary bathroom includes a separate shower & soaking tub, private water closet, double vanity, & a spacious walk-in closet. 2nd bedroom w/walk-in closet, full guest bath, laundry room, elevator access complete the main level. Upstairs, a charming loft overlooking the Great Room & dining area provides flexible space for a playroom, media room, or lounge. 3rd oversized bedroom suite includes a built-in bed, Juliette balcony, & full bath. The lower level adds two additional bedrooms, full bath, & mudroom. The oversized garage easily accommodates two SUVs, golf cart,& plenty of extra storage. Outdoor living shines with newly landscaped spaces, including a patio& deck perfect for entertaining, & fenced yard w/firepit. The home also features an elevator from the garage to the main floor for added convenience. Lake Quivira gated community, 24/7 security and exceptional amenities including a private lake, golf course, tennis and pickleball courts, hiking trails, clubhouse, pool, and stables. Dock site #63 is available for all your lake activities. A one-time $40,000 Lake Quivira membership fee applies. Live where you play—luxury, location, and lifestyle all come together in this exceptional home.
Estimate only — taxes, insurance, and HOA vary. Confirm exact figures with a lender.
Elementary
Ray Marsh
Middle
Trailridge
High
SM Northwest
Shawnee Mission school district. Assigned schools per the MLS record — verify enrollment boundaries with the district.
$987,500
Median list price
4
Homes for sale
$1,182,850
House8005 Millridge Street · Shawnee, KS · 66220
Listing courtesy of Weichert, Realtors Welch & Co.
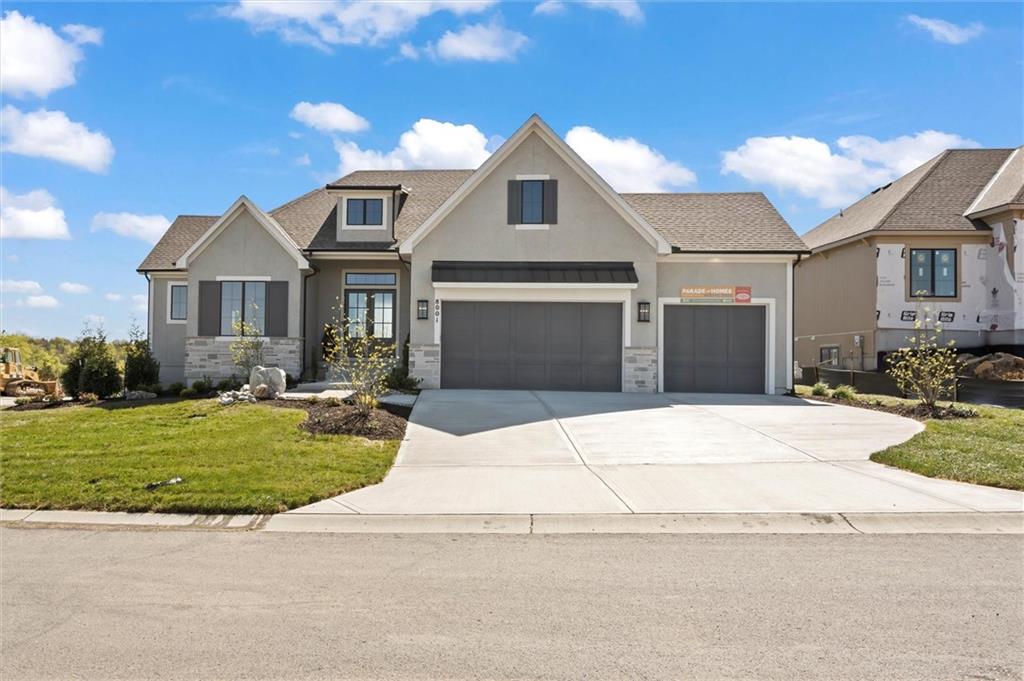
$1,315,926
House8001 Millridge Street · Shawnee, KS · 66220
Listing courtesy of Weichert, Realtors Welch & Co.
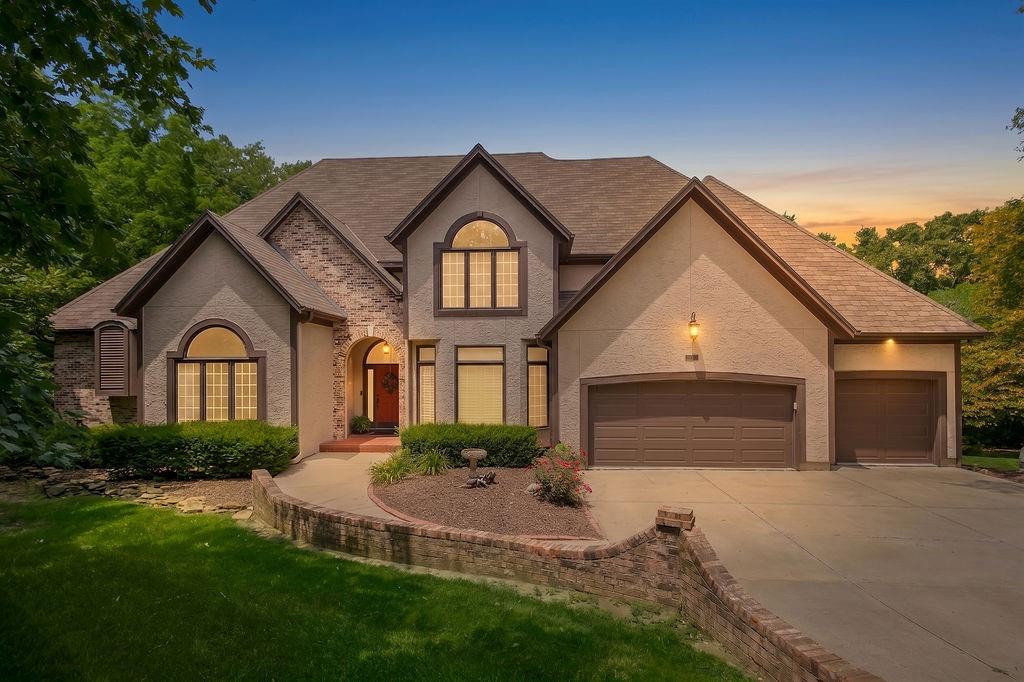
$1,199,000
House18702 W 64th Street · Shawnee, KS · 66218
Listing courtesy of Keller Williams Realty Partners Inc.
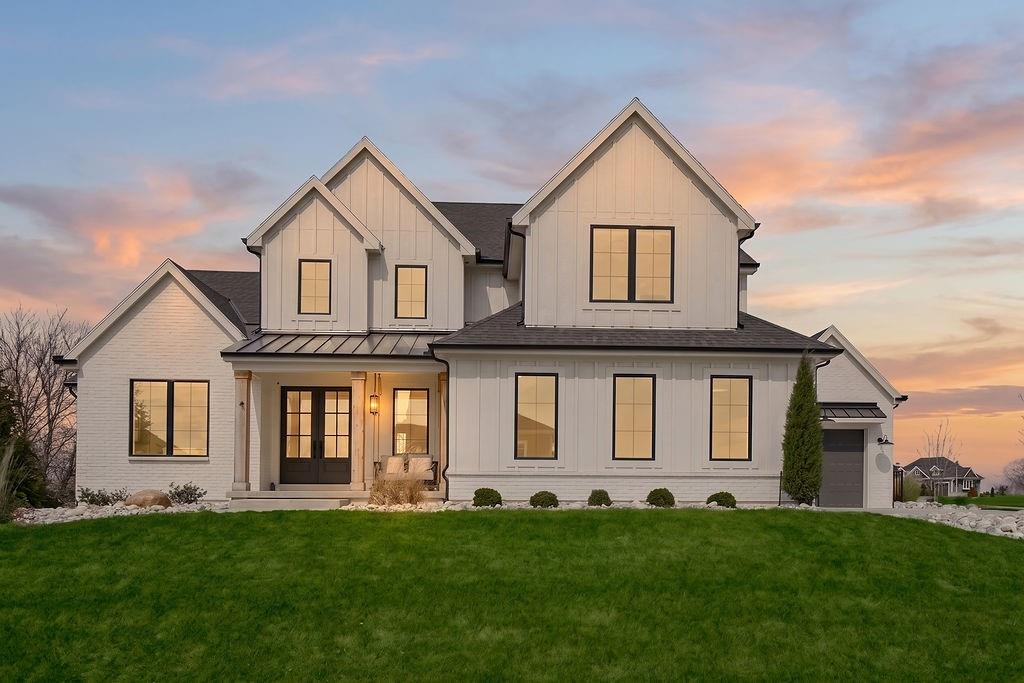
$1,299,000
House13206 W 48th Street · Shawnee, KS · 66216
Listing courtesy of Keller Williams Realty Partners Inc.
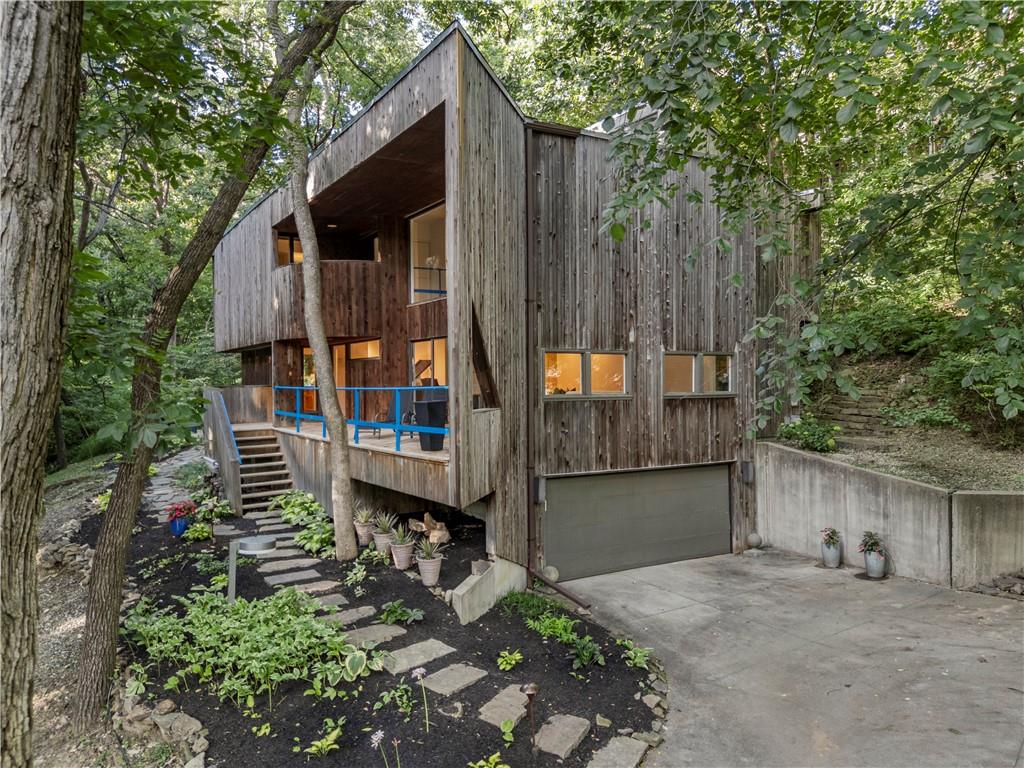
$999,000
House4721 Black Swan Drive · Shawnee, KS · 66216
Listing courtesy of Compass Realty Group
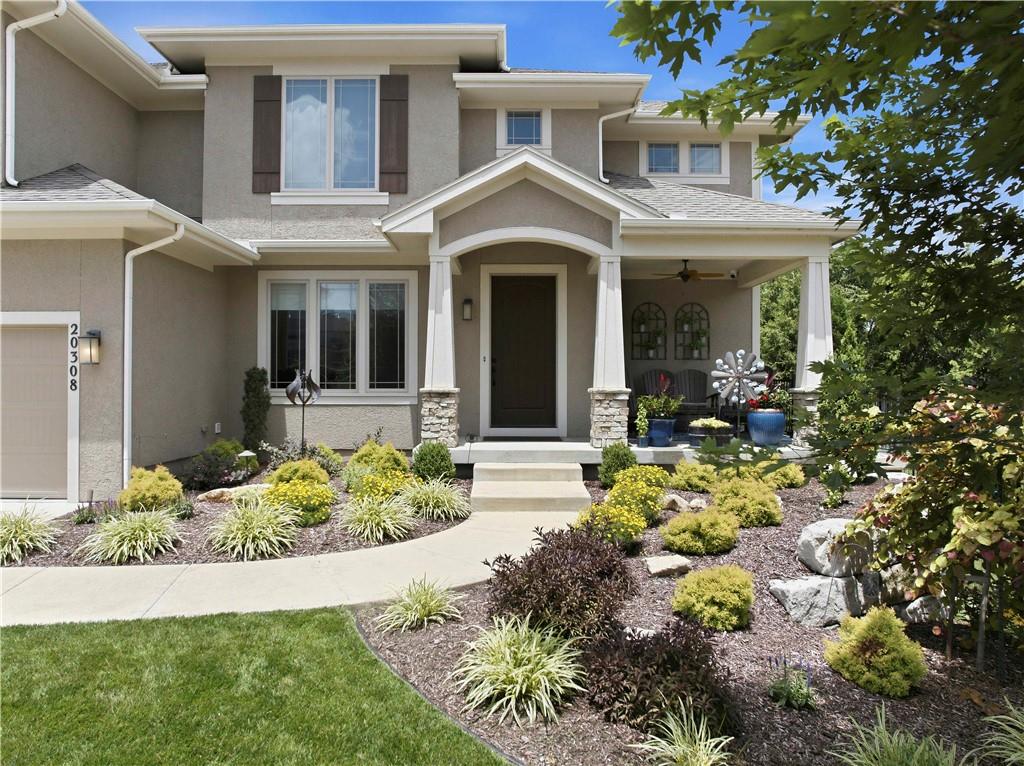
$840,000
House20308 W 79 Terrace · Shawnee, KS · 66218
Listing courtesy of Keller Williams KC North
Listing courtesy of Keller Williams Realty Partners Inc.
Listing data provided in part by Heartland MLS and deemed reliable but not guaranteed. MLS #HMS2604867.